Your Michigan Home Search Starts HERE!

Save
Ask
Tour
Hide
Share
$175,000
152 Days On Site

2032 S Mill Iron Road
Muskegon Charter Township, MI 49442

Single Family Residence|Pending
4
Beds
1
Total Bath
1
Full Bath
1,288
SqFt
$136
/SqFt
1945
Built
County:
Muskegon
Call Now: 810-360-3488
Is this the listing for you? We can help make it yours.
810-360-3488
2032 S Mill Iron Road2032 S Mill Iron Road2032 S Mill Iron Road2032 S Mill Iron Road
Save
Ask
Tour
Hide
Share

Mortgage Calculator

Monthly Payment (Est.)

Enter an interest rate to see your estimated monthly payment.
Calculator powered by Showcase IDX, a Constellation1 Company. Copyright ©2026 Information is deemed reliable but not guaranteed.

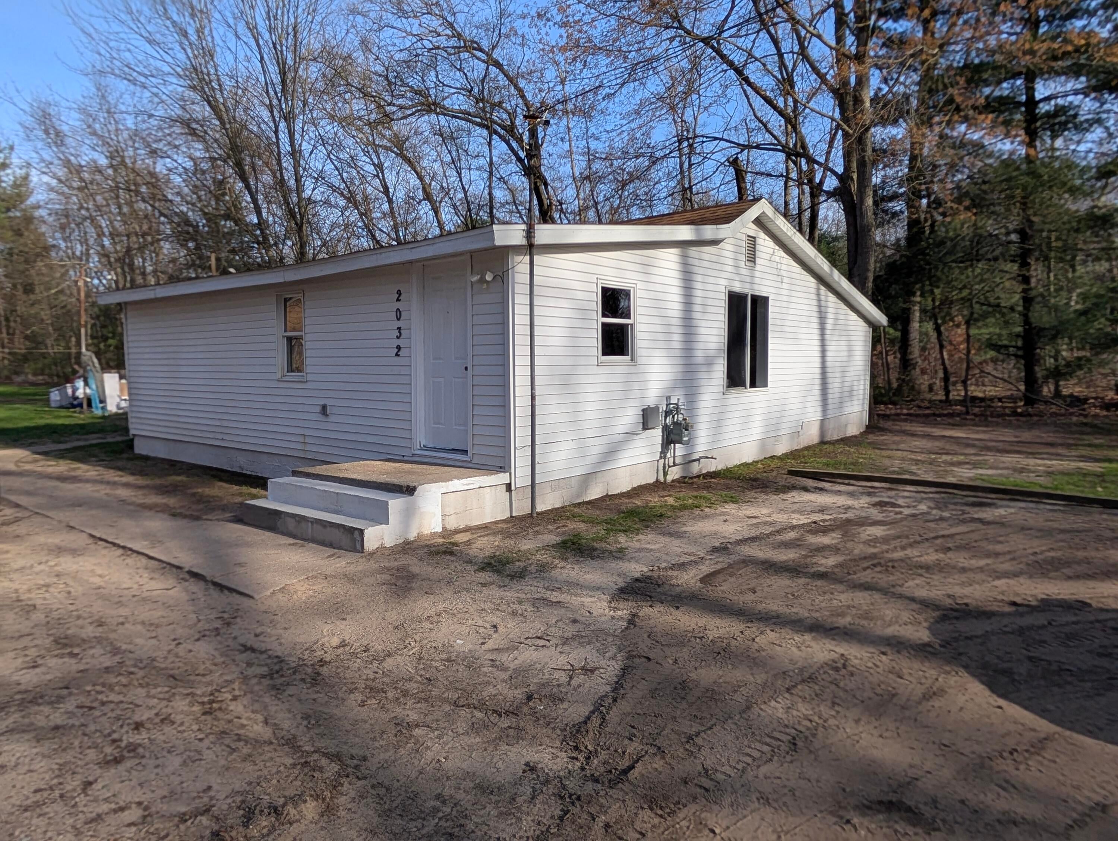
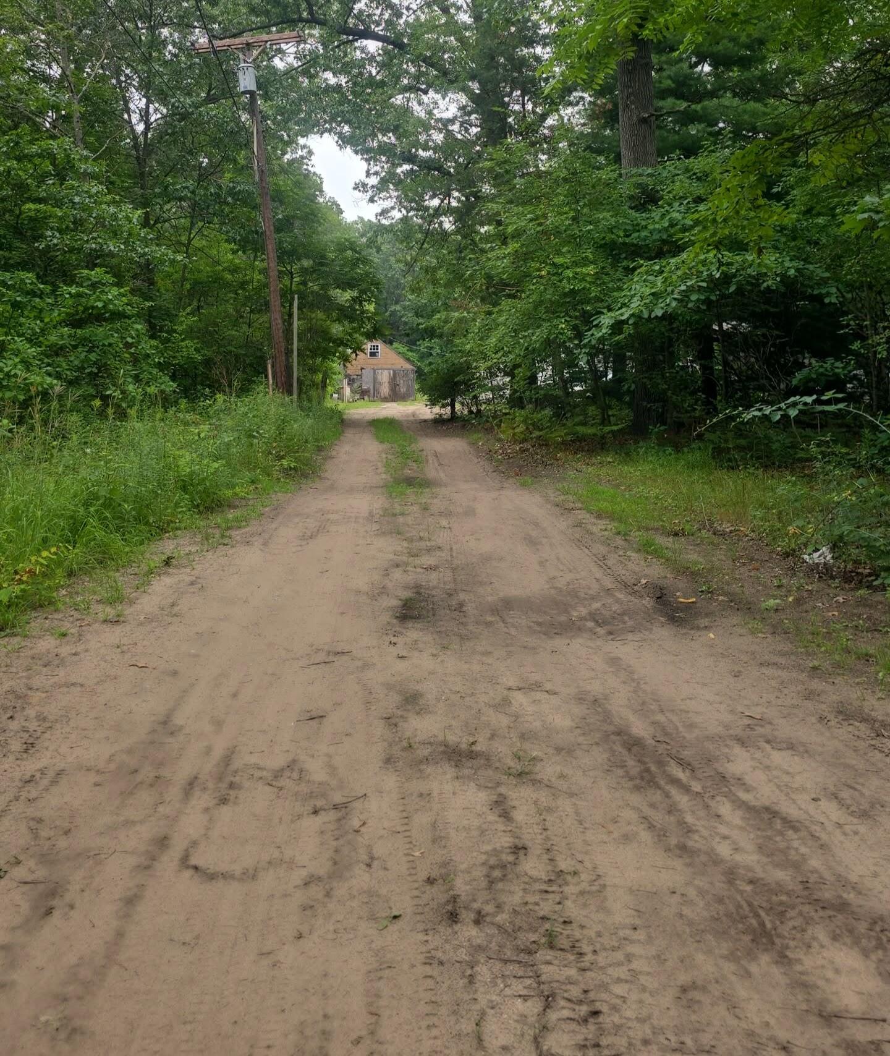
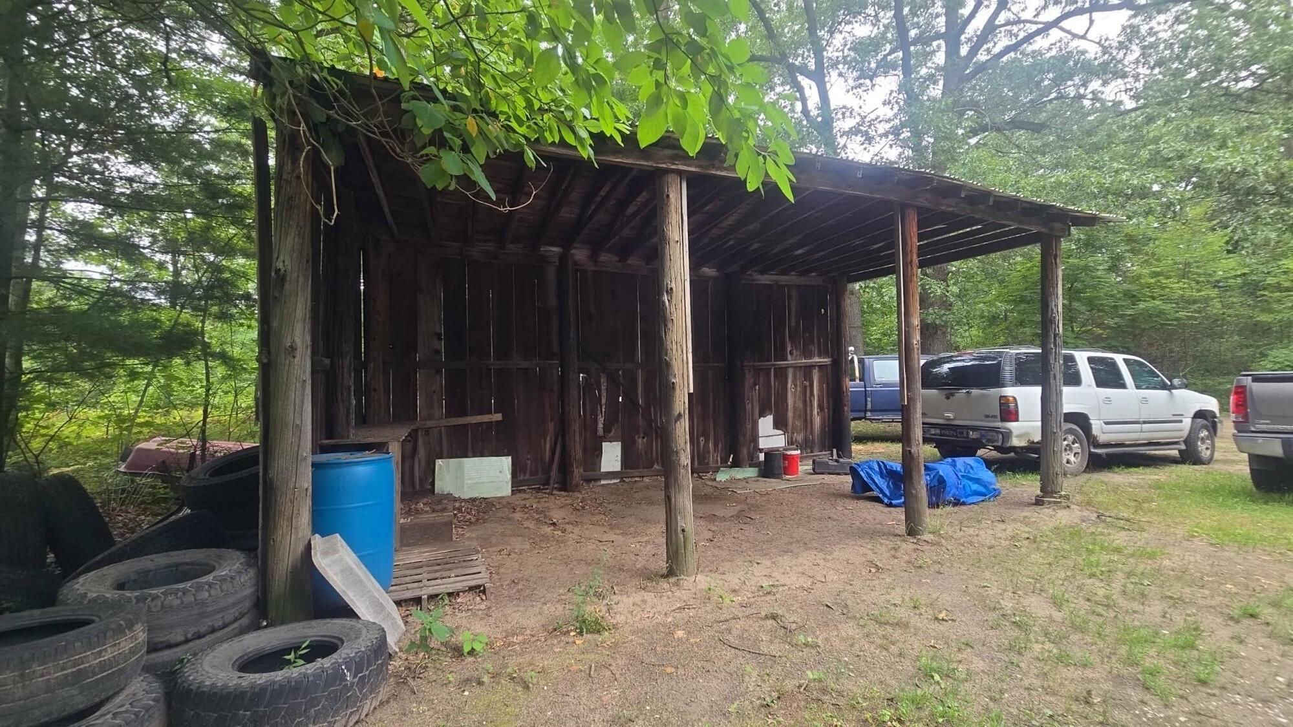
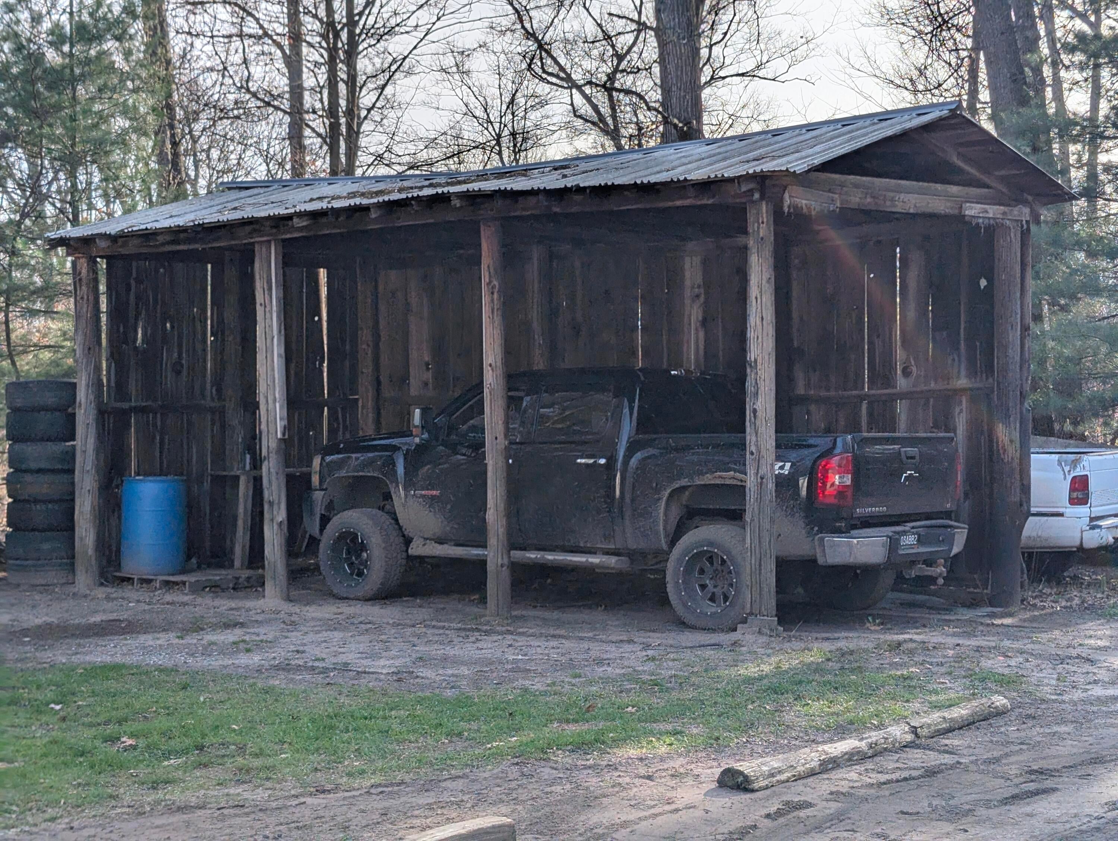
PRIVACY & OUTDOOR SPACE! Tucked away from the road, this 4-bedroom home offers a peaceful setting with a spacious backyard bordered by mature trees, providing plenty of room to enjoy the outdoors. The main floor features a convenient laundry area, and many updates have already been completed by the sellers, allowing the next owner to move in and add their own personal touches over time. All major systems are currently functioning. The property also includes a detached garage that may benefit from repairs, a covered camper/RV storage carport, and an additional well for gardening or outdoor watering needs (pump required).Buyer and Buyer's agent to verify all information. Seller is working on grading driveway! Please make sure to turn all lights off at end of your showings. Thank you.

Save
Ask
Tour
Hide
Share
Listing Snapshot
Price 
$175,000
Days On Site 
152 Days
Bedrooms 
4
Inside Area (SqFt) 
1,288 sqft
Total Baths 
1
Full Baths 
1
Partial Baths 
N/A
Lot Size 
1.25 Acres
Year Built 
1945
MLS® Number 
71026017255
Status 
Pending
Property Tax 
$740
HOA/Condo/Coop Fees 
N/A
Sq Ft Source 
Public Records
Friends & Family
Recent Activity
7 days agoListing updated with changes from the MLS®
a week agoStatus changed to Pending
3 weeks agoPrice changed to $175,000
5 months agoListing first seen on site
General Features
Acres 
1.25
Cross Street 
Evanston & Laketon
Garage 
Yes
Garage Spaces 
1
Parking 
DetachedGarage Faces FrontUnpaved
Property Sub Type 
Single Family Residence
Sewer 
Septic Tank
SqFt Above 
1288
SqFt Total 
1288
Style 
Ranch
Water Source 
PrivateWell
Interior Features
Appliances 
Electric Water Heater
Basement 
Crawl Space
Flooring 
LaminateVinyl
Heating 
Natural GasWall Furnace
Laundry Features 
Main Level
BathFull 
Level - Main
Save
Ask
Tour
Hide
Share
Exterior Features
Construction Details 
Vinyl Siding
Exterior 
Garden
Lot Features 
Wooded
Patio And Porch 
Deck
Roof 
Shingle
Community Features
MLS Area 
Area61101MuskegonTwp
School District 
OrchardView
Financing Terms Available 
CashConventional
Roads 
Paved
Schools
School District
OrchardView
Elementary School
Unknown
Middle School
Unknown
High School
Unknown
Listing courtesy of Homeflex Realty, Inc: [email protected]


IDX provided courtesy of Realcomp II Ltd. via WestMichiganLakeshoreAssociationofREALTORS. Copyright © 2026 Realcomp II Ltd. Shareholders.

IDX information is provided exclusively for consumers' personal, non-commercial use and may not be used for any purpose other than to identify prospective properties consumers may be interested in purchasing and that the data is deemed reliable but not guaranteed accurate by the MLS.

Neighborhood & Commute
Source: Walkscore
Save
Ask
Tour
Hide
Share