Your Michigan Home Search Starts HERE!

Save
Ask
Tour
Hide
Share
$474,900
105 Days On Site

2964 Lakeshore Drive W 304
Muskegon City, MI 49441

For Sale|Condominium|Active
2
Beds
2
Total Baths
2
Full Baths
1,468
SqFt
$324
/SqFt
2001
Built
County:
Muskegon
Call Now: 810-360-3488
Is this the listing for you? We can help make it yours.
810-360-3488
2964 Lakeshore Drive W 3042964 Lakeshore Drive W 3042964 Lakeshore Drive W 3042964 Lakeshore Drive W 304
Save
Ask
Tour
Hide
Share

Mortgage Calculator

Monthly Payment (Est.)

$2,167
Calculator powered by Showcase IDX, a Constellation1 Company. Copyright ©2026 Information is deemed reliable but not guaranteed.

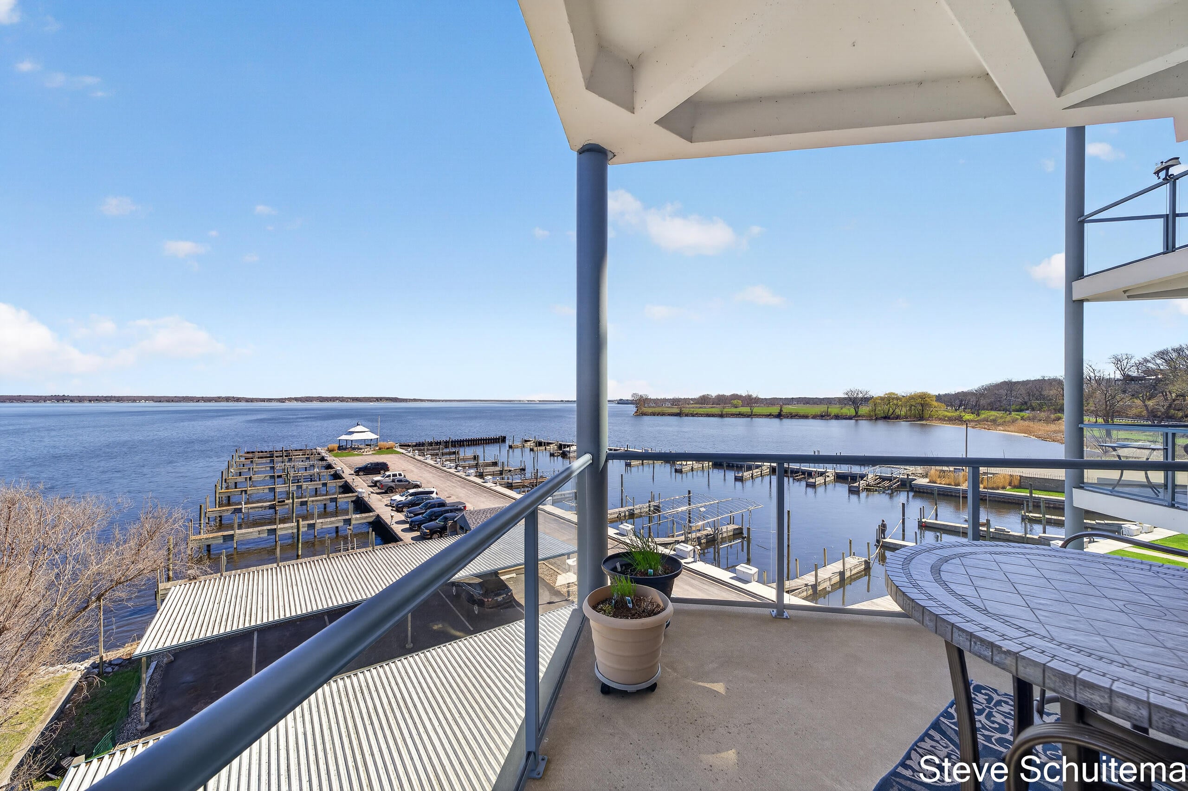
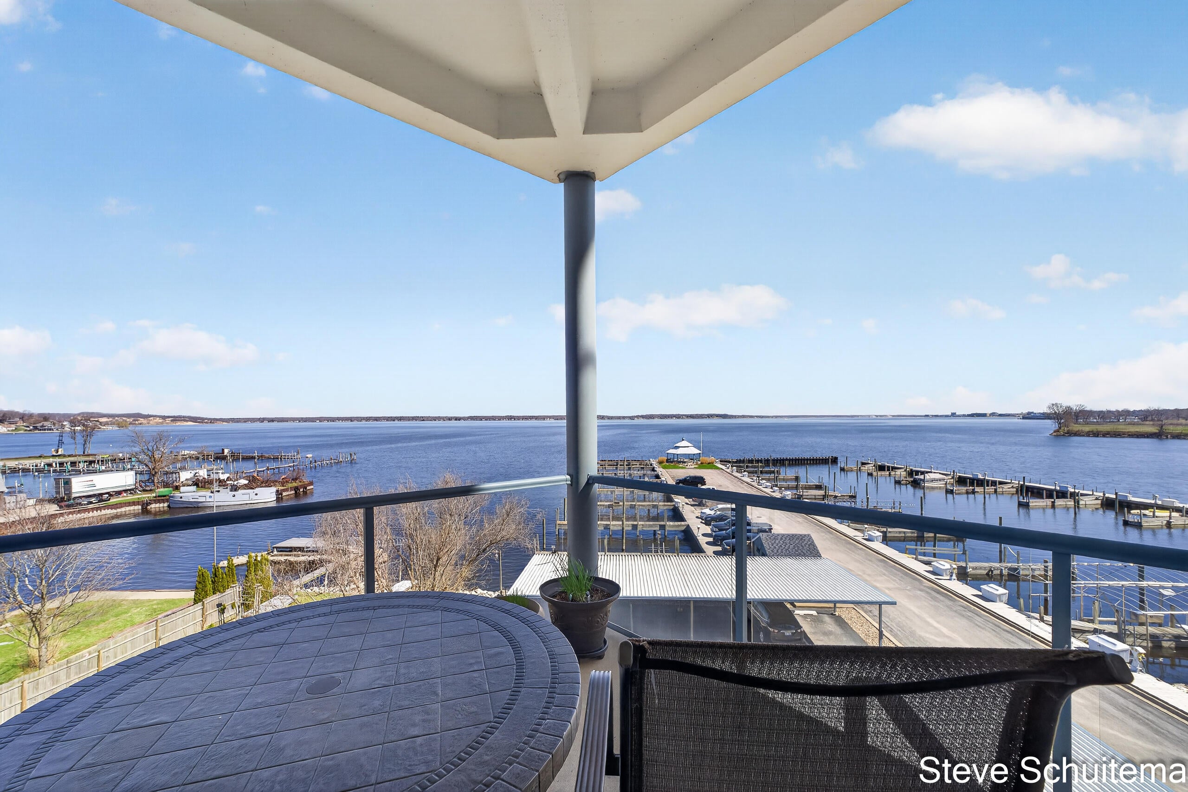
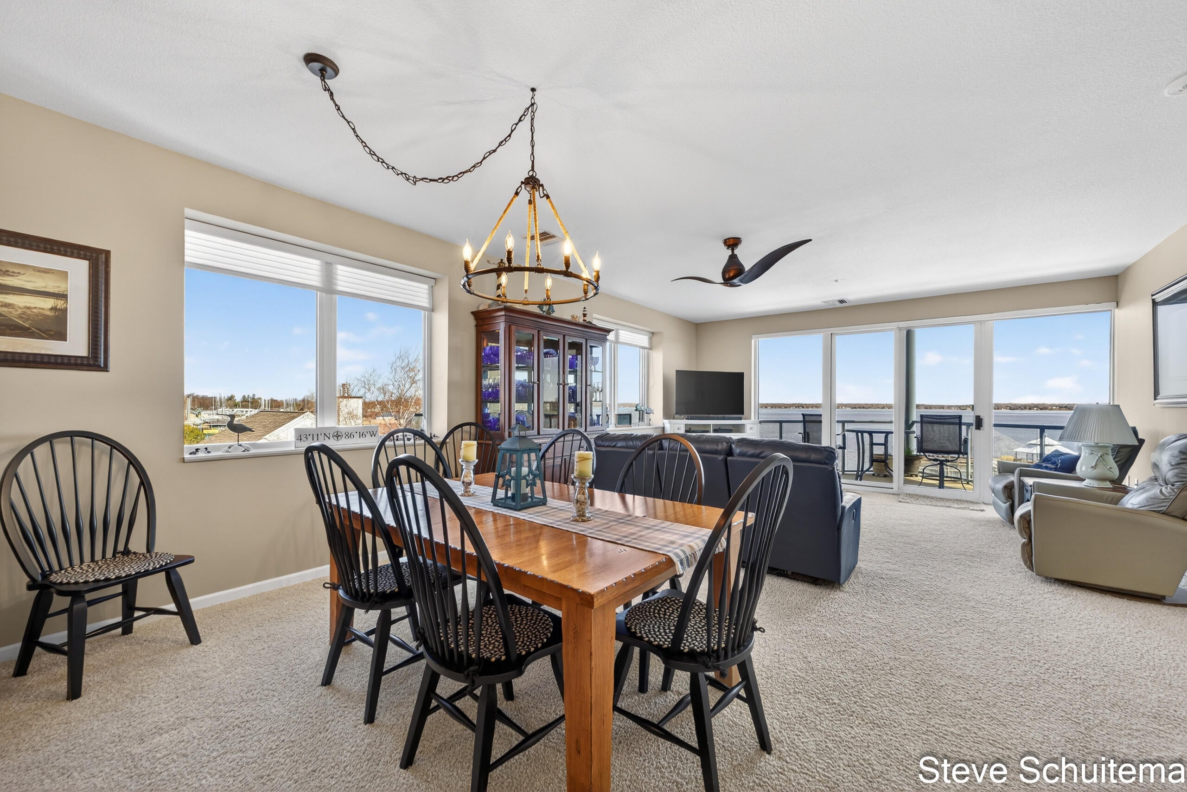
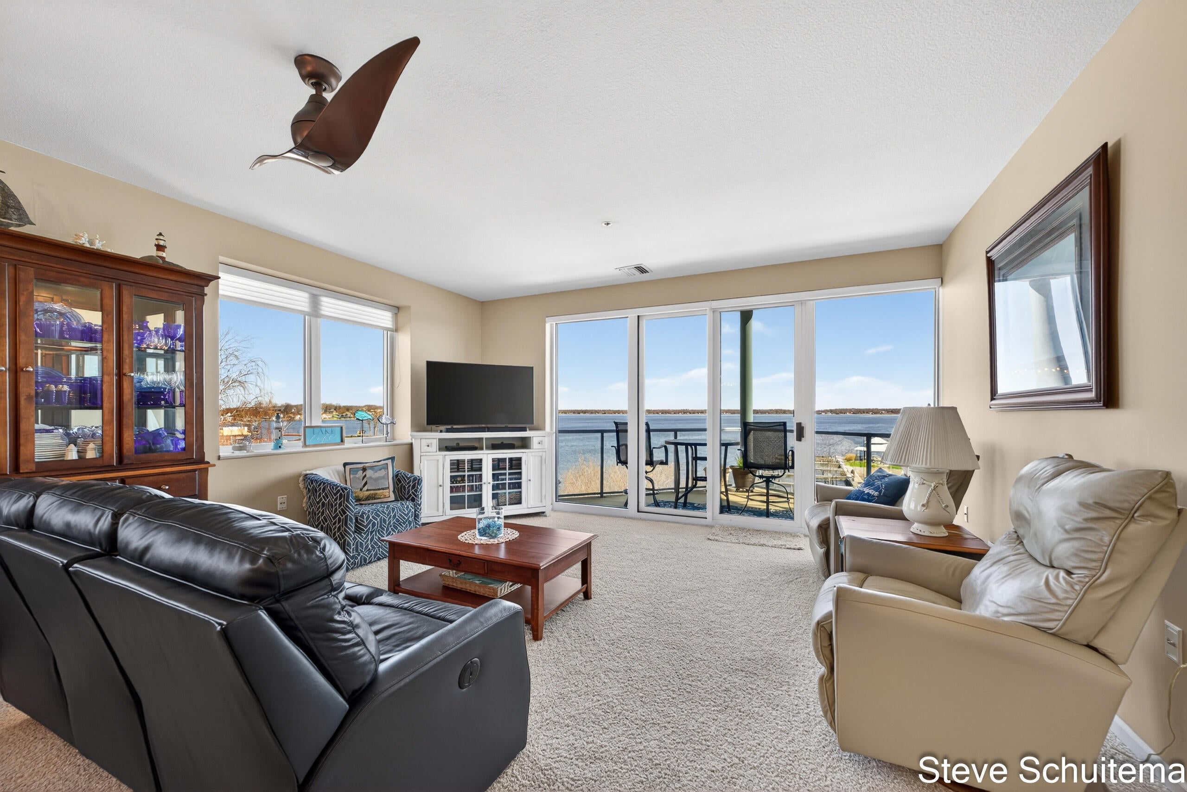
Enjoy breathtaking Muskegon Lake views from this desirable end-unit condo at Balcom's Cove Condominiums. This well-maintained 2-bedroom, 2-bath home offers a comfortable and functional layout with Kohler fixtures throughout, a new garbage disposal, a 2024 refrigerator, an induction electric stove, and an LG stacking washer and dryer (2017). Recent updates include a new AC system and new hot water heaters for the building, providing added comfort and efficiency. Step outside to your private deck overlooking Muskegon Lake--perfect for relaxing, entertaining, and enjoying the stunning waterfront scenery. This unit also includes boat slip B39, garage space G30, an additional carport space, and dedicated storage unit S38. The association provides low-maintenance living by covering lawn and yard care, sewer, snow removal, trash, water, and more.Ideally located near everything the Lakeside area has to offer, you're just minutes from dining, shopping, Muskegon Country Club, and Pere Marquette Beach, home to popular waterfront destinations including The Deck and Dockers Fish House. Experience lakeside living at its finest. Buyer and buyer's agent to verify all information.

Save
Ask
Tour
Hide
Share
Listing Snapshot
Price 
$474,900
Days On Site 
105 Days
Bedrooms 
2
Inside Area (SqFt) 
1,468 sqft
Total Baths 
2
Full Baths 
2
Partial Baths 
N/A
Lot Size 
N/A
Year Built 
2001
MLS® Number 
71026017469
Status 
Active
Property Tax 
$5,848
HOA/Condo/Coop Fees 
$825 monthly
Sq Ft Source 
Public Records
Friends & Family
Recent Activity
2 months agoListing updated with changes from the MLS®
2 months agoPrice changed to $474,900
3 months agoListing first seen on site
General Features
Attached Garage 
Yes
Cross Street 
Lincoln & Bluffton
Foundation 
OtherSlab
Garage 
Yes
Garage Spaces 
1
Parking 
AttachedConcreteGarage Door OpenerCarport
Pets 
Yes
Property Sub Type 
Condominium
Sewer 
Public Sewer
SqFt Above 
1468
SqFt Total 
1468
Style 
Other
Utilities 
Cable ConnectedPhone AvailablePhone Connected
Water Source 
Public
Interior Features
Appliances 
Gas Water HeaterDishwasherDisposalDryerMicrowaveRefrigeratorRangeWasher
Cooling 
Ceiling Fan(s)Central Air
Flooring 
Ceramic Tile
Heating 
Forced AirHeat PumpNatural Gas
Interior 
Central VacuumElevatorPantry
Laundry Features 
In Unit
Window Features 
Insulated WindowsScreensWindow Treatments
BathFull 
Level - Main
Bedroom 2 
Dimensions - 13 x 13Level - MainArea - 169
Kitchen 
Dimensions - 13 x 12Level - MainArea - 156
Laundry 
Dimensions - 12 x 7Level - MainArea - 84
Living Room 
Dimensions - 16 x 17Level - MainArea - 272
Master Bathroom 
Dimensions - 14 x 9Level - MainArea - 126
Master Bedroom 
Dimensions - 13 x 16Level - MainArea - 208
Other 
Dimensions - 14 x 10Level - MainArea - 140
Save
Ask
Tour
Hide
Share
Exterior Features
Construction Details 
Stucco
Patio And Porch 
Deck
View 
Water
Waterfront 
Yes
Waterfront Features 
Lake FrontWaterfrontWaterfront Access
Waterview 
Water
Windows/Doors 
Insulated WindowsScreensWindow Treatments
Community Features
Association Dues 
825
Financing Terms Available 
CashConventional
HOA Fee Frequency 
Monthly
MLS Area 
Area61102Muskegon
School District 
Muskegon
Schools
School District
Muskegon
Elementary School
Unknown
Middle School
Unknown
High School
Unknown
Listing courtesy of Greenridge - Nexes: [email protected]


IDX provided courtesy of Realcomp II Ltd. via WestMichiganLakeshoreAssociationofREALTORS. Copyright © 2026 Realcomp II Ltd. Shareholders.

IDX information is provided exclusively for consumers' personal, non-commercial use and may not be used for any purpose other than to identify prospective properties consumers may be interested in purchasing and that the data is deemed reliable but not guaranteed accurate by the MLS.

Neighborhood & Commute
Source: Walkscore
Save
Ask
Tour
Hide
Share