Your Michigan Home Search Starts HERE!

Save
Ask
Tour
Hide
Share
$448,500
151 Days On Site

6935 116th Avenue
Ganges Township, MI 49408

For Sale|Single Family Residence|Active
5
Beds
3
Total Baths
3
Full Baths
3,220
SqFt
$139
/SqFt
1900
Built
County:
Allegan
Call Now: 810-360-3488
Is this the listing for you? We can help make it yours.
810-360-3488
6935 116th Avenue6935 116th Avenue6935 116th Avenue6935 116th Avenue
Save
Ask
Tour
Hide
Share

Mortgage Calculator

Monthly Payment (Est.)

Enter an interest rate to see your estimated monthly payment.
Calculator powered by Showcase IDX, a Constellation1 Company. Copyright ©2026 Information is deemed reliable but not guaranteed.

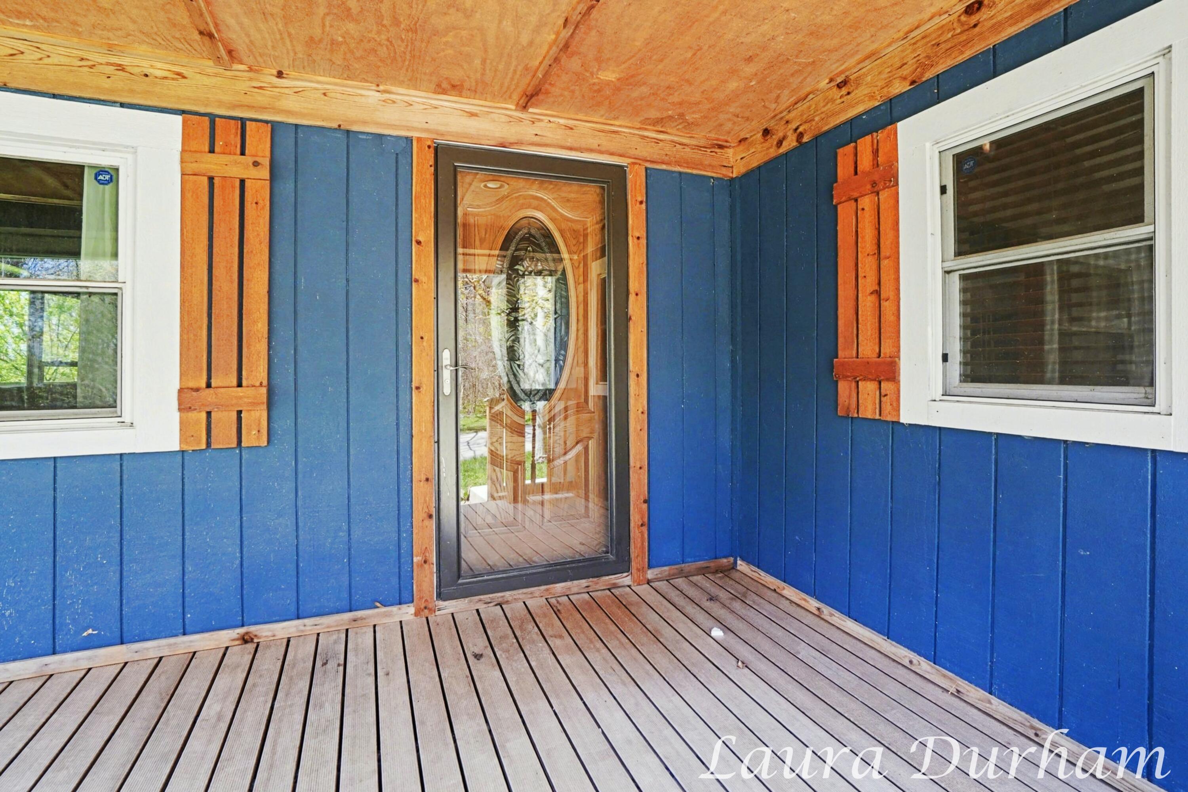
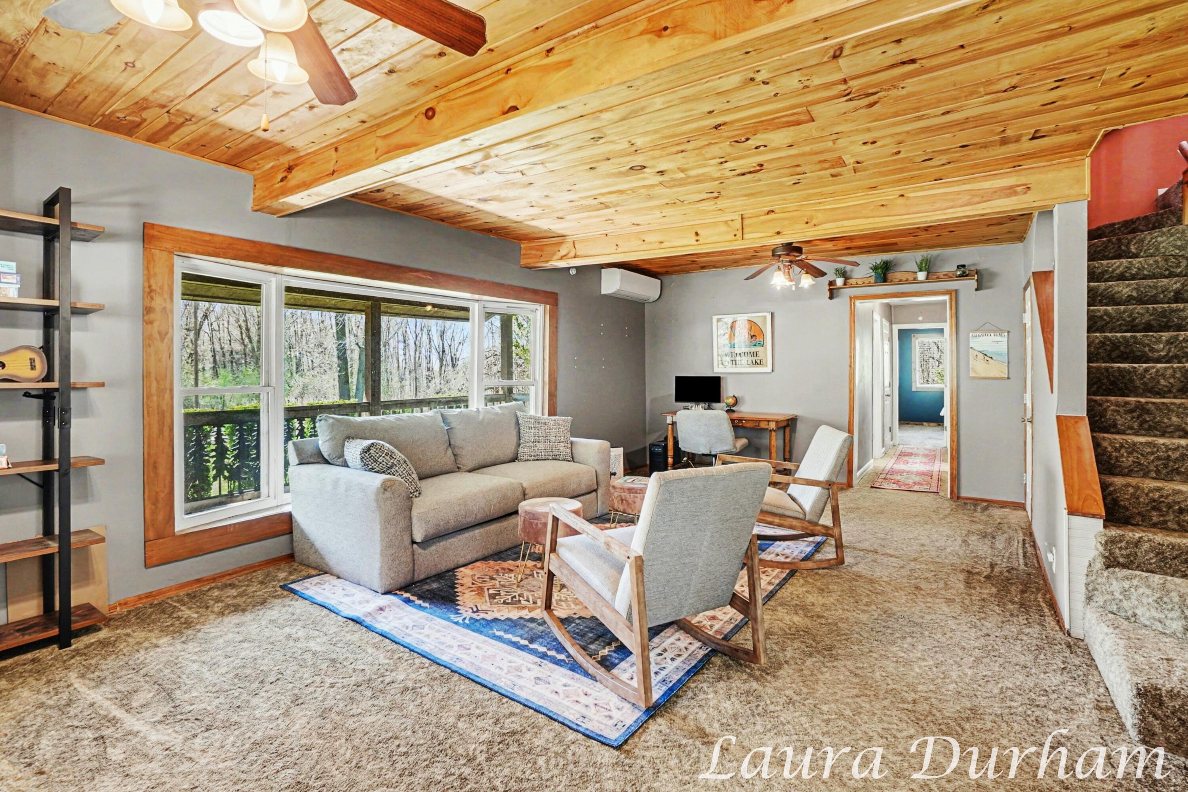
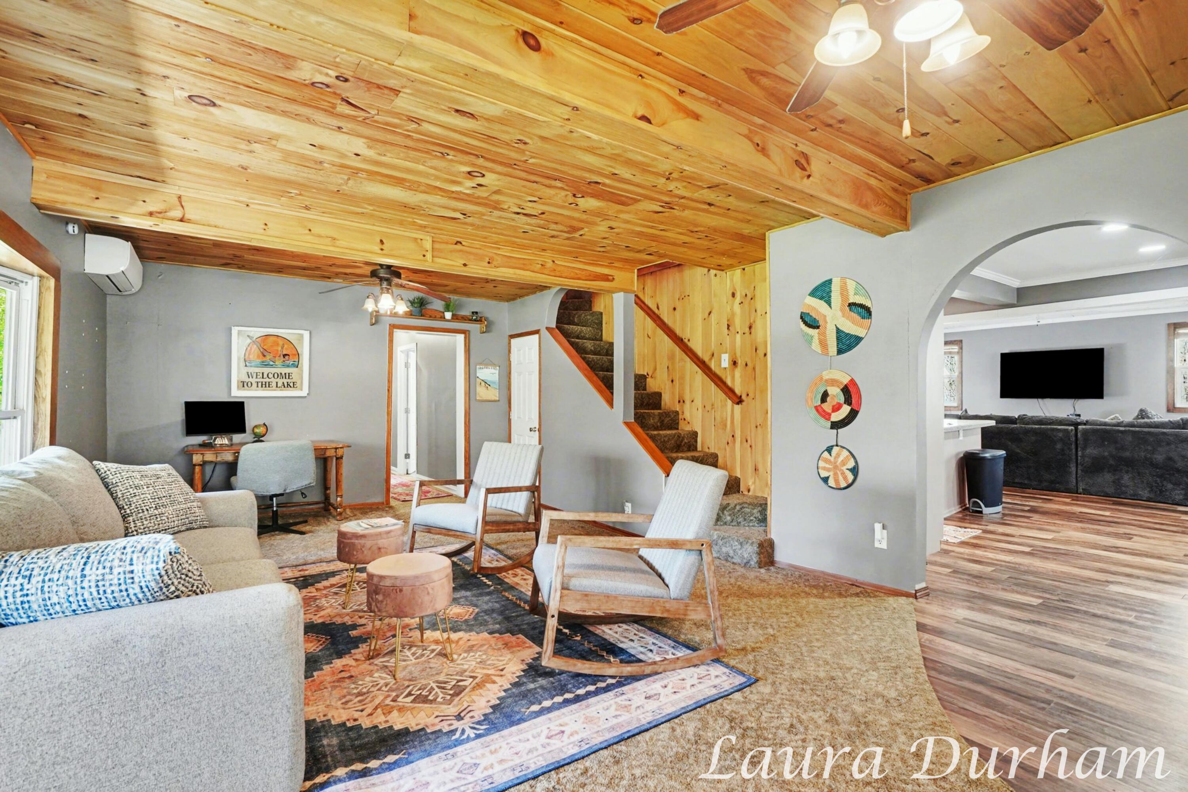
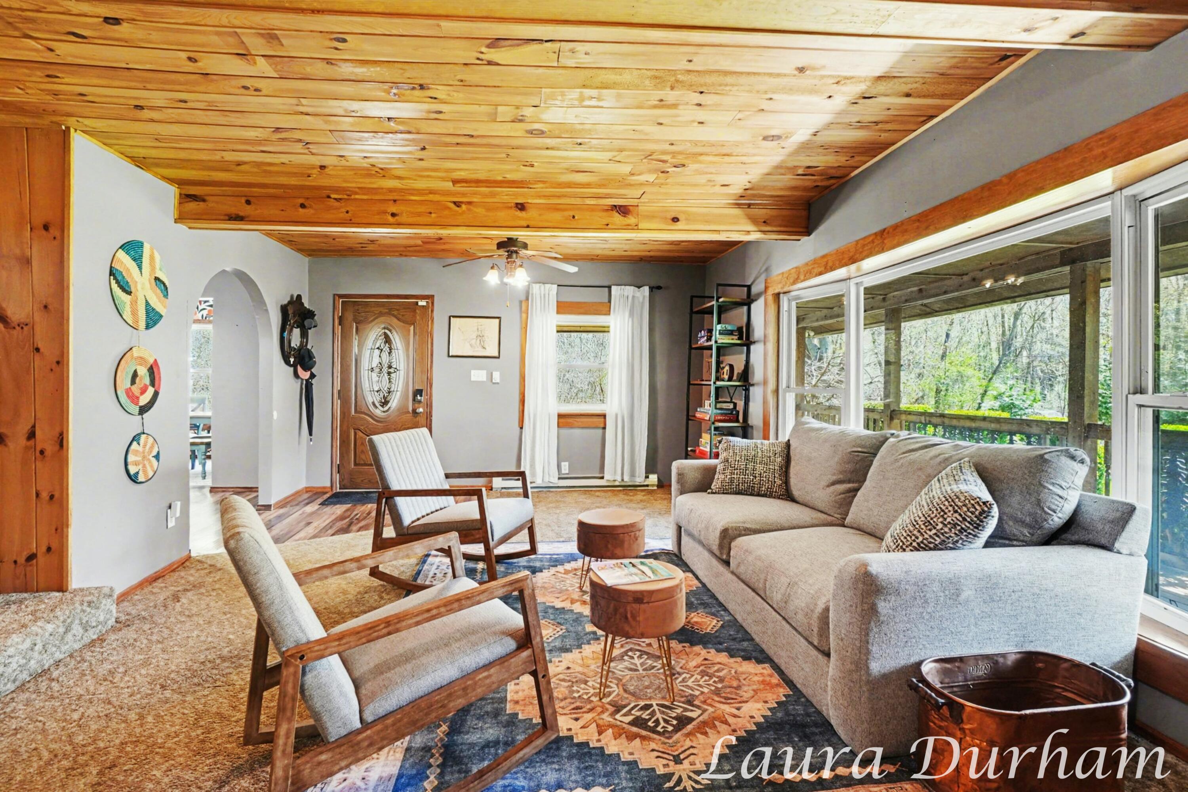
Nestled in a peaceful wooded setting just a half mile from Lake Michigan, this unique property offers privacy, space, and endless possibilities. The 5-bedroom, 3-bath property features the 5th bedroom and 3rd full bathroom in the separate detached garage building, providing flexible space for guests, a home office, hobbies, or additional use. The updated main home features an open-concept kitchen with stainless steel appliances, solid surface countertops, and a large center island overlooking spacious living and dining areas. Warm wood accents and a real wood-burning fireplace create an inviting up-north feel, while the main floor primary bedroom offers convenience and comfort. Enjoy exceptional outdoor living with a wrap-around covered porch, composite deck with hot tub, pavilion, fire pit, and a stocked pond with bass, bluegill, and catfish. The extra-deep 4-stall garage provides abundant storage and recreational space. Additional highlights include a newer metal roof, spaciousspacious yard, playhouse, and a prime location near Lake Michigan, Saugatuck, and South Haven. Potential galore.

Save
Ask
Tour
Hide
Share
Listing Snapshot
Price 
$448,500
Days On Site 
151 Days
Bedrooms 
5
Inside Area (SqFt) 
3,220 sqft
Total Baths 
3
Full Baths 
3
Partial Baths 
N/A
Lot Size 
1.18 Acres
Year Built 
1900
MLS® Number 
71026017734
Status 
Active
Property Tax 
$9,543
HOA/Condo/Coop Fees 
N/A
Sq Ft Source 
Public Records
Friends & Family
Recent Activity
3 months agoListing updated with changes from the MLS®
3 months agoStatus changed to Active
5 months agoListing first seen on site
General Features
Acres 
1.18
Cross Street 
117th & Lakeshore Dr.
Disclosures 
Mineral Rights Excluded
Garage 
Yes
Garage Spaces 
4
Parking 
ConcreteDetachedGravel
Property Sub Type 
Single Family Residence
Security 
Security SystemSmoke Detector(s)
Sewer 
Septic Tank
SqFt Above 
3220
SqFt Total 
2644
Style 
Farmhouse
Utilities 
Cable Connected
Water Source 
PrivateWell
Zoning 
Residential
Interior Features
Appliances 
Electric Water HeaterDryerMicrowaveRefrigeratorRangeWasher
Basement 
Partial
Cooling 
Ceiling Fan(s)DuctlessWall Unit(s)Window Unit(s)
Fireplace 
Yes
Fireplace Features 
Family RoomWood Burning
Fireplaces 
1
Flooring 
CarpetCeramic TileLaminate
Heating 
BaseboardElectric
Laundry Features 
Laundry RoomMain Level
Spa 
Yes
Window Features 
Insulated WindowsWindow Treatments
BathFull 
Level - Main
Save
Ask
Tour
Hide
Share
Exterior Features
Exterior 
Garden
Fencing 
Front YardOther
Lot Features 
Cul-De-SacWooded
Other Structures 
Other
Patio And Porch 
CoveredDeckOtherPatioPorch
Roof 
Metal
Spa 
Yes
Waterfront 
Yes
Waterfront Features 
PondWaterfrontWaterfront Access
Windows/Doors 
Insulated WindowsWindow Treatments
Community Features
MLS Area 
Area86111GangesTwp
School District 
Fennville
Financing Terms Available 
CashConventional
Roads 
Paved
Schools
School District
Fennville
Elementary School
Unknown
Middle School
Unknown
High School
Unknown
Listing courtesy of Mill Pond Realty: [email protected]


IDX provided courtesy of Realcomp II Ltd. via WestMichiganLakeshoreAssociationofREALTORS. Copyright © 2026 Realcomp II Ltd. Shareholders.

IDX information is provided exclusively for consumers' personal, non-commercial use and may not be used for any purpose other than to identify prospective properties consumers may be interested in purchasing and that the data is deemed reliable but not guaranteed accurate by the MLS.

Neighborhood & Commute
Source: Walkscore
Save
Ask
Tour
Hide
Share