Your Michigan Home Search Starts HERE!

Save
Ask
Tour
Hide
Share
$324,900
146 Days On Site

633 Elliott Avenue #12
Grand Haven City, MI 49417

For Sale|Condominium|Active
2
Beds
1
Total Bath
1
Full Bath
780
SqFt
$417
/SqFt
1980
Built
County:
Ottawa
Call Now: 810-360-3488
Is this the listing for you? We can help make it yours.
810-360-3488
633 Elliott Avenue #12633 Elliott Avenue #12633 Elliott Avenue #12633 Elliott Avenue #12
Save
Ask
Tour
Hide
Share

Mortgage Calculator

Monthly Payment (Est.)

Enter an interest rate to see your estimated monthly payment.
Calculator powered by Showcase IDX, a Constellation1 Company. Copyright ©2026 Information is deemed reliable but not guaranteed.

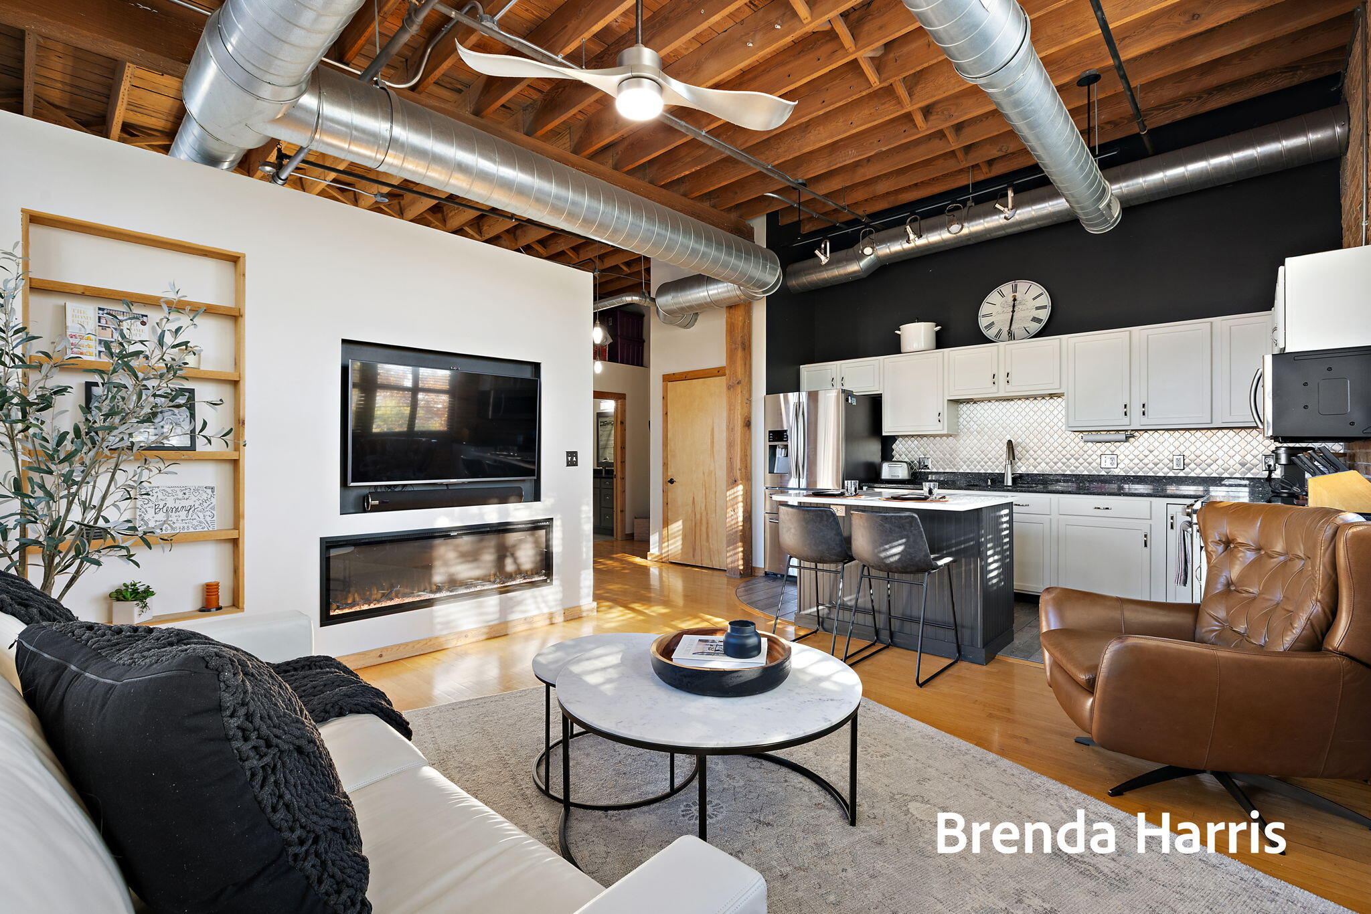
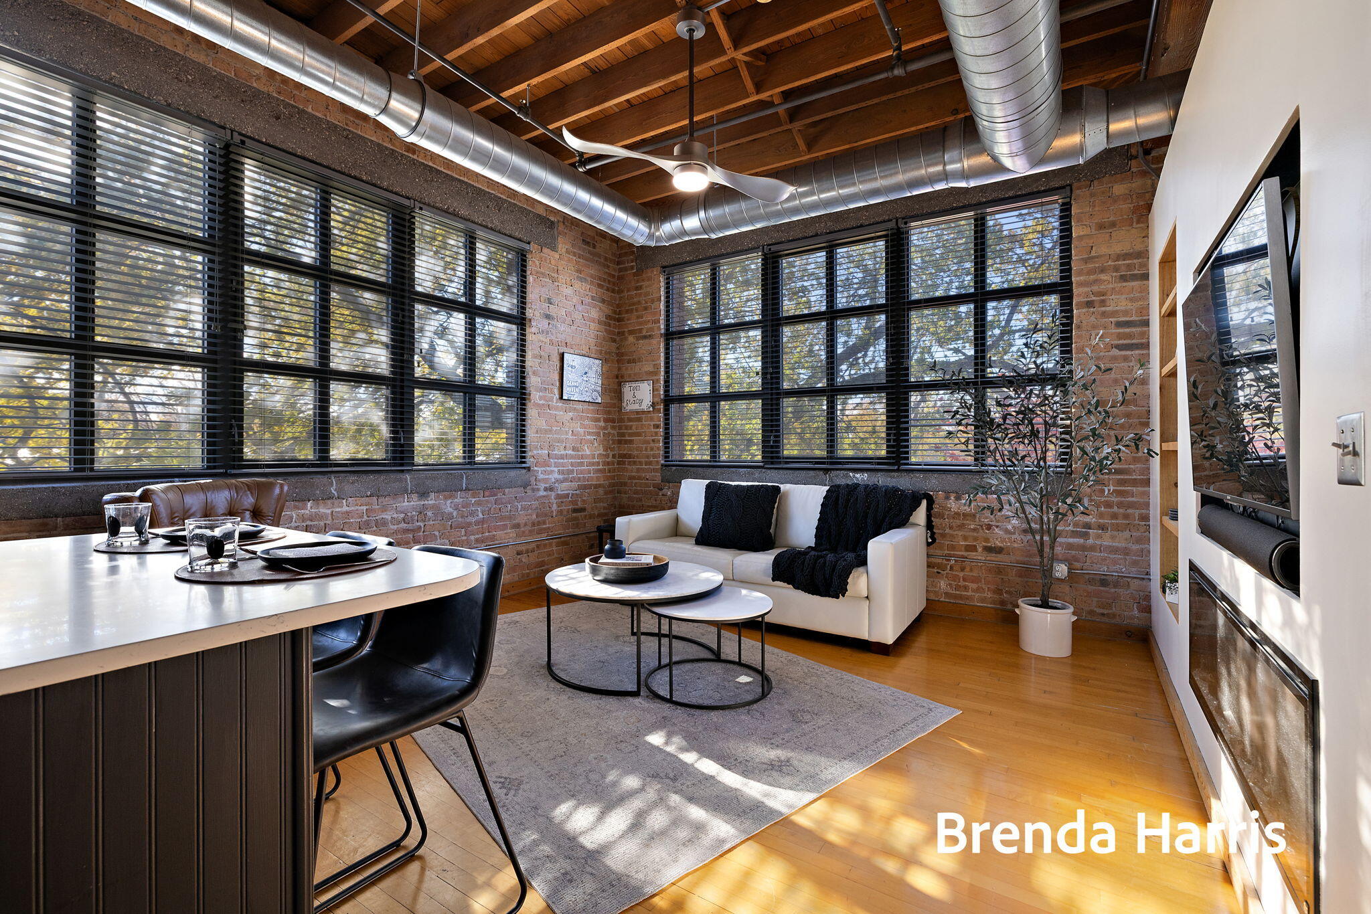
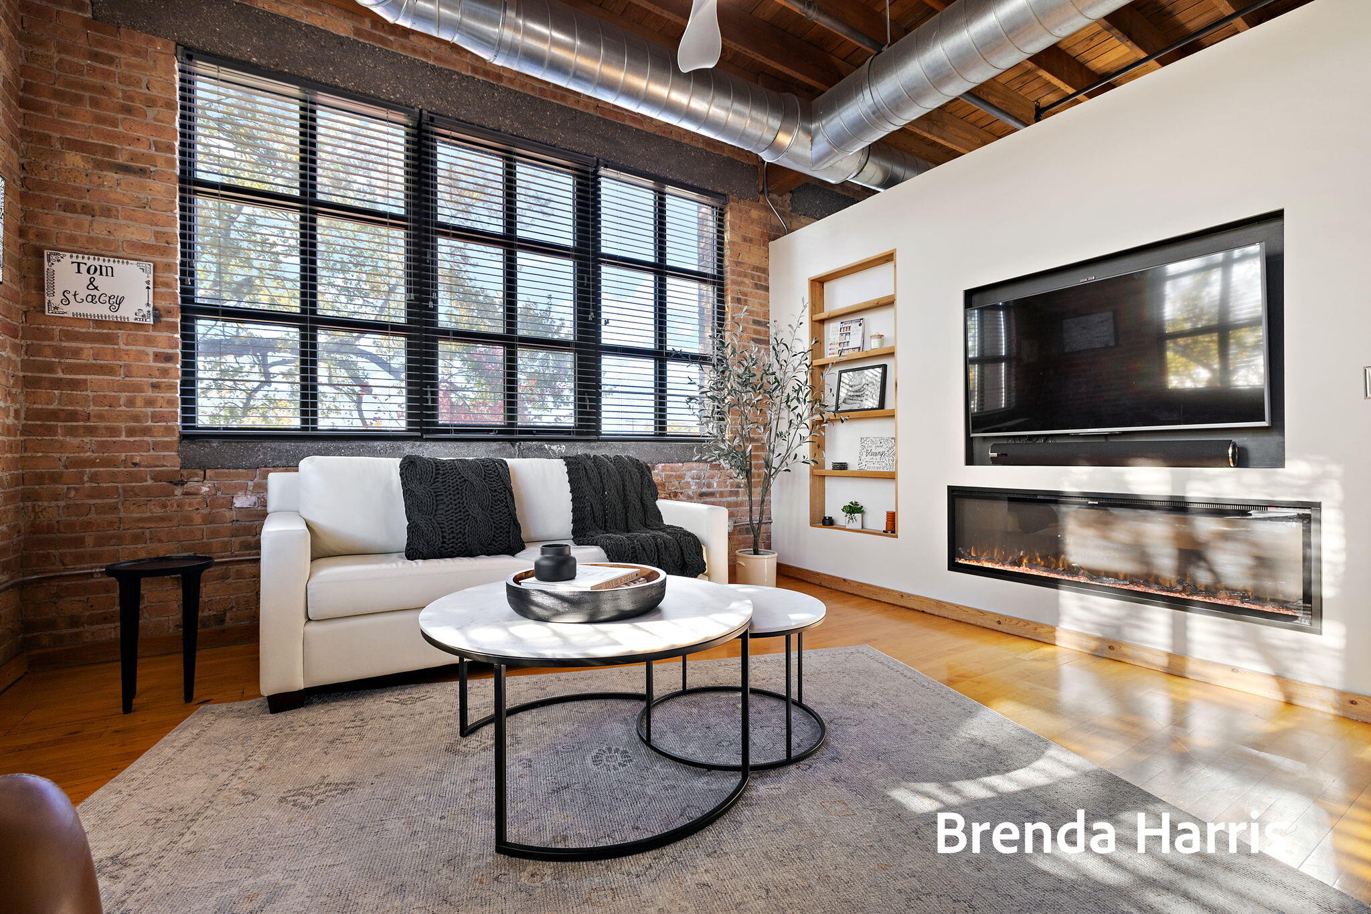
One of the premier condo locations in the building! This top-floor southwest corner condo is filled with natural light and showcases the character loft living is known for, with soaring ceilings, exposed brick walls, rich wood floors, and an open, inviting floor plan.The spacious kitchen offers abundant cabinetry, solid-surface countertops, and a large center island with seating--perfect for gathering or enjoying a quiet morning coffee.The generous primary bedroom provides plenty of closet space, while the second bedroom features a Murphy bed, allowing it to easily transform into a guest room, home office, or hobby space. The beautifully updated bathroom includes a tiled walk-in shower.A rare Bonus is 2 deeded parking spaces located immediately next to the pedestrian ramp, adding exceptional convenience for everyday living.Located on Grand Haven's desirable west side, you'll enjoy being just minutes from downtown shopping, restaurants, the waterfront, an maybe a peek at some fireworks

Save
Ask
Tour
Hide
Share
Listing Snapshot
Price 
$324,900
Days On Site 
146 Days
Bedrooms 
2
Inside Area (SqFt) 
780 sqft
Total Baths 
1
Full Baths 
1
Partial Baths 
N/A
Lot Size 
N/A
Year Built 
1980
MLS® Number 
71026018830
Status 
Active
Property Tax 
$2,971
HOA/Condo/Coop Fees 
$216.67 monthly
Sq Ft Source 
Public Records
Friends & Family
Recent Activity
a month agoListing updated with changes from the MLS®
a month agoPrice changed to $324,900
5 months agoListing first seen on site
General Features
Cross Street 
7th and Madison
Disclosures 
Mineral Rights Excluded
Garage 
Yes
Parking 
AsphaltDetachedPaved
Pets 
Yes
Property Sub Type 
Condominium
Security 
Smoke Detector(s)Carbon Monoxide Detector(s)Fire AlarmFire Sprinkler System
Sewer 
Public Sewer
Special Circumstances 
Standard
SqFt Above 
780
SqFt Total 
780
Style 
HistoricTraditional
Utilities 
Cable ConnectedNatural Gas Connected
Water Source 
Public
Interior Features
Appliances 
Gas Water HeaterDishwasherMicrowaveRefrigeratorRange
Basement 
Partial
Cooling 
Ceiling Fan(s)Central Air
Fireplace 
Yes
Fireplace Features 
Living Room
Fireplaces 
1
Flooring 
TileWood
Heating 
Forced AirNatural Gas
Laundry Features 
Common AreaLower Level
Window Features 
Insulated WindowsScreens
BathFull 
Level - Main
Bedroom 2 
Kitchen 
Living Room 
Master Bedroom 
Save
Ask
Tour
Hide
Share
Exterior Features
Construction Details 
Brick
Roof 
Rubber
Windows/Doors 
Insulated WindowsScreens
Community Features
Accessibility Features 
Accessible EntranceAccessible Approach with RampAccessible DoorsAccessible Electrical and Environmental ControlsAccessible Hallway(s)
Association Amenities 
Laundry
Association Fee 
$650.0
Association Fee Frequency 
Quarterly
Additional Association Fee 
$500.0
Additional Association Fee Frequency 
One Time
Community Features 
Sidewalks
MLS Area 
Area70024GrandHaven
School District 
GrandHaven
Financing Terms Available 
CashConventional
Roads 
Paved
Schools
School District
GrandHaven
Elementary School
Unknown
Middle School
Unknown
High School
Unknown
Listing courtesy of Five Star Real Estate - N Musk: [email protected]


IDX provided courtesy of Realcomp II Ltd. via WestMichiganLakeshoreAssociationofREALTORS. Copyright © 2026 Realcomp II Ltd. Shareholders.

IDX information is provided exclusively for consumers' personal, non-commercial use and may not be used for any purpose other than to identify prospective properties consumers may be interested in purchasing and that the data is deemed reliable but not guaranteed accurate by the MLS.

Neighborhood & Commute
Source: Walkscore
Save
Ask
Tour
Hide
Share