Your Michigan Home Search Starts HERE!

Save
Ask
Tour
Hide
Share
$699,900
99 Days On Site

6560 Sanctuary Trail
Saugatuck Township, MI 49453

For Sale|Single Family Residence|Active
4
Beds
4
Total Baths
3
Full Baths
1
Partial Bath
2,984
SqFt
$235
/SqFt
2014
Built
County:
Allegan
Call Now: 810-360-3488
Is this the listing for you? We can help make it yours.
810-360-3488
6560 Sanctuary Trail6560 Sanctuary Trail6560 Sanctuary Trail6560 Sanctuary Trail
Save
Ask
Tour
Hide
Share

Mortgage Calculator

Monthly Payment (Est.)

$3,193
Calculator powered by Showcase IDX, a Constellation1 Company. Copyright ©2026 Information is deemed reliable but not guaranteed.

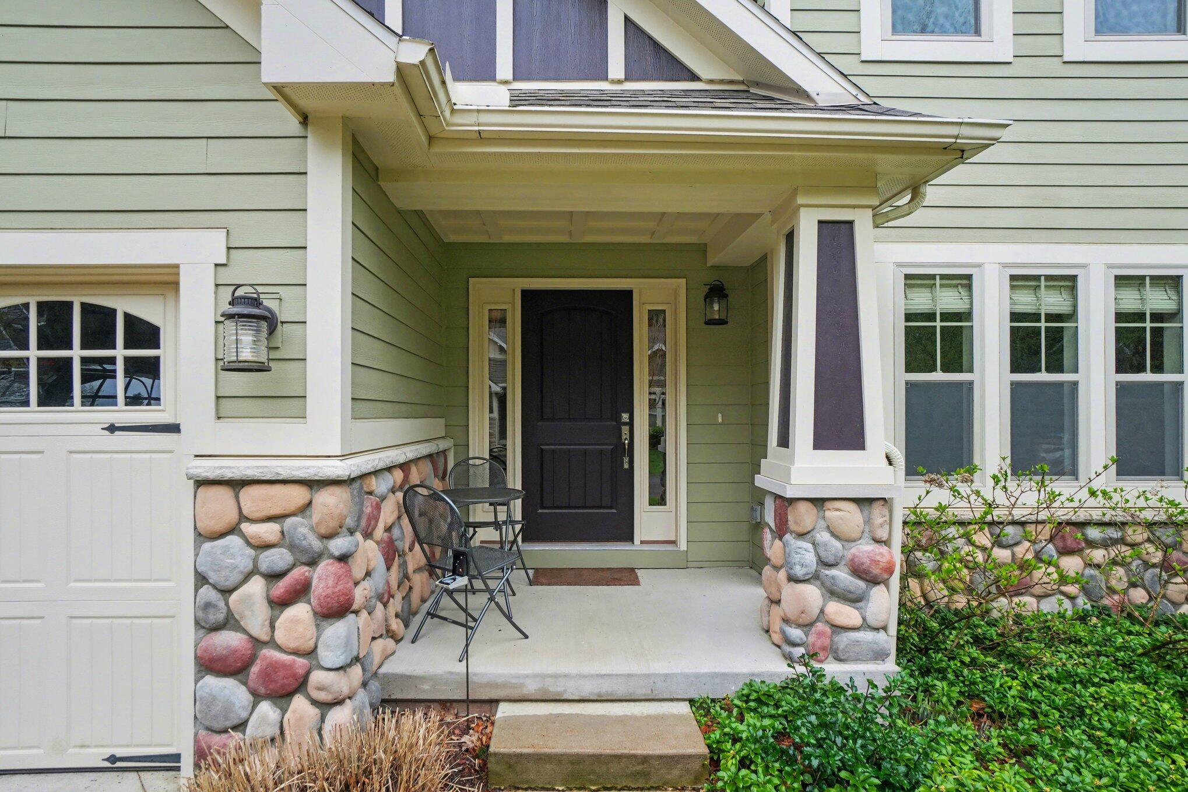
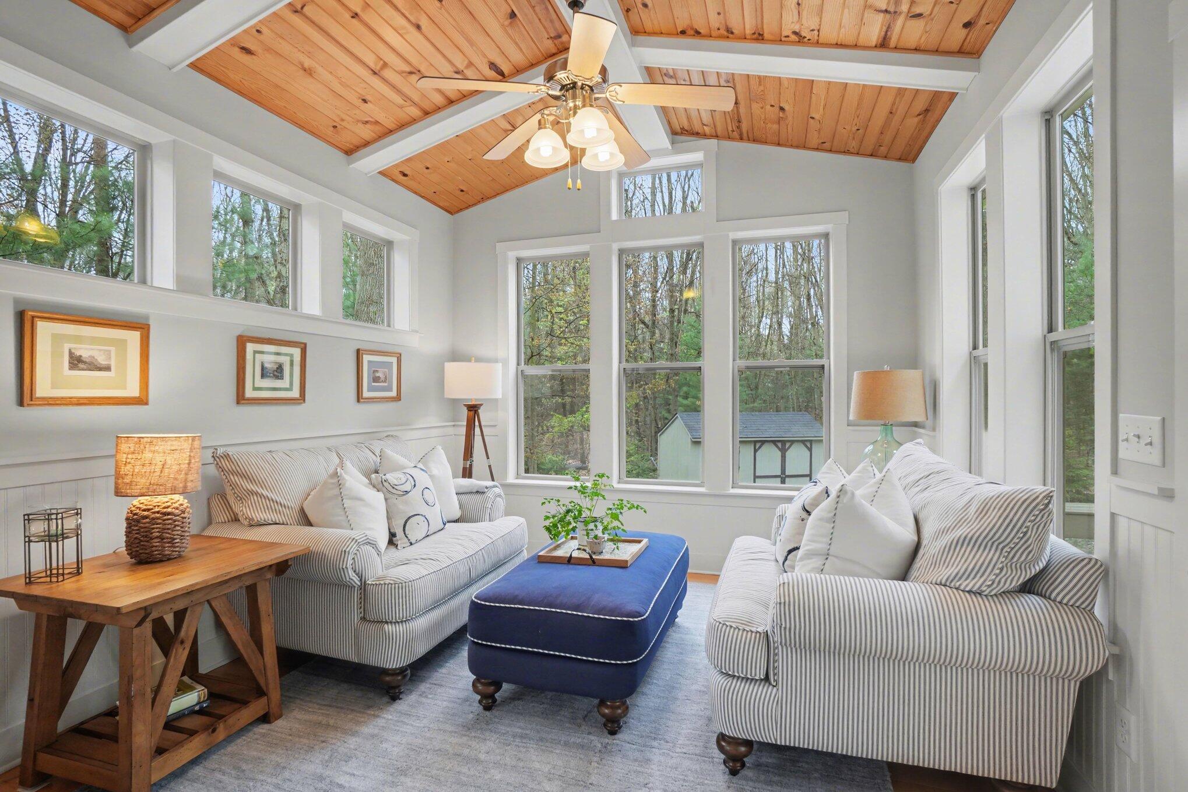
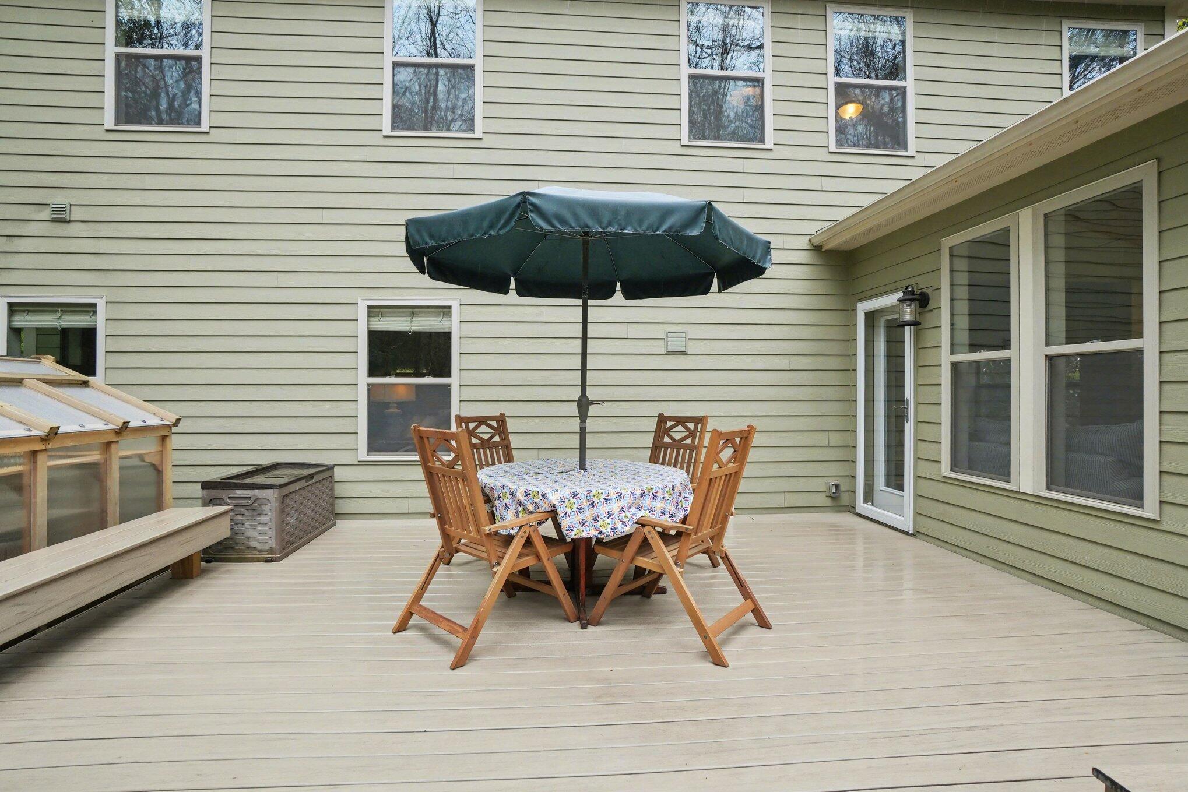
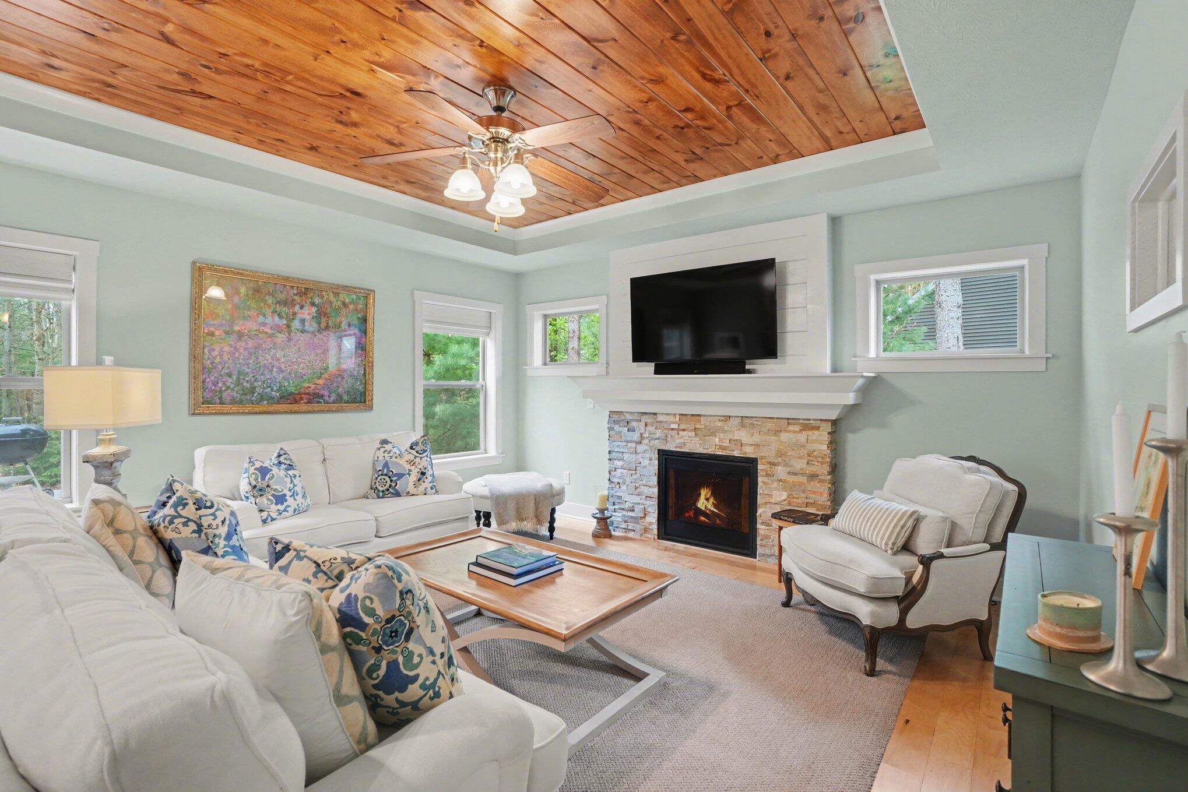
Stunning Coastal - Inspired Home in The Sanctuary Association, Saugatuck Township. Welcome to your dream home in the highly sought-after Art Coast of Michigan! This beautifully designed residence offers a charming coastal feel reminiscent of Cape Cod, creating a warm and inviting atmosphere from the moment you step inside. The open, expansive floor plan is perfect for both everyday living and entertaining, with a centrally located kitchen that seamlessly connects to the main living spaces - ideal for hosting and staying engaged with guests. Upstairs, you'll find three spacious bedrooms, including a luxurious primary suite featuring dual sinks, a soaking tub, and a separate shower. This level also includes two full bathrooms, a convenient laundry room, and a versatile game room. The finished lower level provides even more living space, complete with a large family room, private guest quarters, a full bathroom, and an additional bedroom - perfect for visitors or extended stays.Backyard boasts trees and privacy, along with a brand new deck and shed. Located just minutes from downtown Saugatuck and only a short 7-10 minute drive to local beaches, this home offers the perfect blend of tranquility and accessibility.

Save
Ask
Tour
Hide
Share
Listing Snapshot
Price 
$699,900
Days On Site 
99 Days
Bedrooms 
4
Inside Area (SqFt) 
2,984 sqft
Total Baths 
4
Full Baths 
3
Partial Baths 
1
Lot Size 
0.16 Acres
Year Built 
2014
MLS® Number 
71026019032
Status 
Active
Property Tax 
$7,498
HOA/Condo/Coop Fees 
$62.5 monthly
Sq Ft Source 
N/A
Friends & Family
Recent Activity
2 days agoListing updated with changes from the MLS®
2 days agoPrice changed to $699,900
3 months agoListing first seen on site
General Features
Acres 
0.16
Attached Garage 
Yes
Cross Street 
Blue Star & Sanctuary
Garage 
Yes
Garage Spaces 
2
Parking 
AttachedGarage Faces FrontGarage Door OpenerPaved
Property Sub Type 
Single Family Residence
Sewer 
Public Sewer
SqFt Above 
2392
SqFt Below 
592
SqFt Total 
3542
Style 
Colonial
Water Source 
Public
Interior Features
Appliances 
Gas Water HeaterDishwasherDryerHumidifierMicrowaveOvenRefrigeratorRangeWasher
Basement 
Full
Cooling 
Central Air
Fireplace 
Yes
Fireplace Features 
Family RoomGas Log
Fireplaces 
1
Heating 
Forced AirNatural Gas
Laundry Features 
Upper Level
Window Features 
Insulated WindowsLow Emissivity WindowsScreens
BathFull 
Level - Upper
BathLav 
Level - Main
Bedroom 2 
Bedroom 3 
Bedroom 4 
Den 
Kitchen 
Master Bathroom 
Master Bedroom 
Save
Ask
Tour
Hide
Share
Exterior Features
Construction Details 
Stone
Lot Features 
Cul-De-Sac
Other Structures 
Greenhouse
Patio And Porch 
PatioPorch
Road Frontage 
Private Road
Roof 
CompositionShingle
Windows/Doors 
Insulated WindowsLow Emissivity WindowsScreens
Community Features
Association Dues 
750
Financing Terms Available 
CashConventionalVA Loan
HOA Fee Frequency 
Annually
MLS Area 
Area86061SaugatuckTwp
Roads 
Paved
School District 
Saugatuck
Schools
School District
Saugatuck
Elementary School
Unknown
Middle School
Unknown
High School
Unknown
Listing courtesy of Coldwell Banker Woodland Schmidt: [email protected]


IDX provided courtesy of Realcomp II Ltd. via WestMichiganLakeshoreAssociationofREALTORS. Copyright © 2026 Realcomp II Ltd. Shareholders.

IDX information is provided exclusively for consumers' personal, non-commercial use and may not be used for any purpose other than to identify prospective properties consumers may be interested in purchasing and that the data is deemed reliable but not guaranteed accurate by the MLS.

Neighborhood & Commute
Source: Walkscore
Save
Ask
Tour
Hide
Share