Your Michigan Home Search Starts HERE!

Save
Ask
Tour
Hide
Share
$330,000
98 Days On Site

3583 Cattail Court
Saugatuck Township, MI 49453

For Sale|Condominium|Active
3
Beds
2
Total Baths
2
Full Baths
1,764
SqFt
$187
/SqFt
2006
Built
Subdivision:
KINGFISHER COVE
County:
Allegan
Call Now: 810-360-3488
Is this the listing for you? We can help make it yours.
810-360-3488
3583 Cattail Court3583 Cattail Court3583 Cattail Court3583 Cattail Court
Save
Ask
Tour
Hide
Share

Mortgage Calculator

Monthly Payment (Est.)

$1,506
Calculator powered by Showcase IDX, a Constellation1 Company. Copyright ©2026 Information is deemed reliable but not guaranteed.

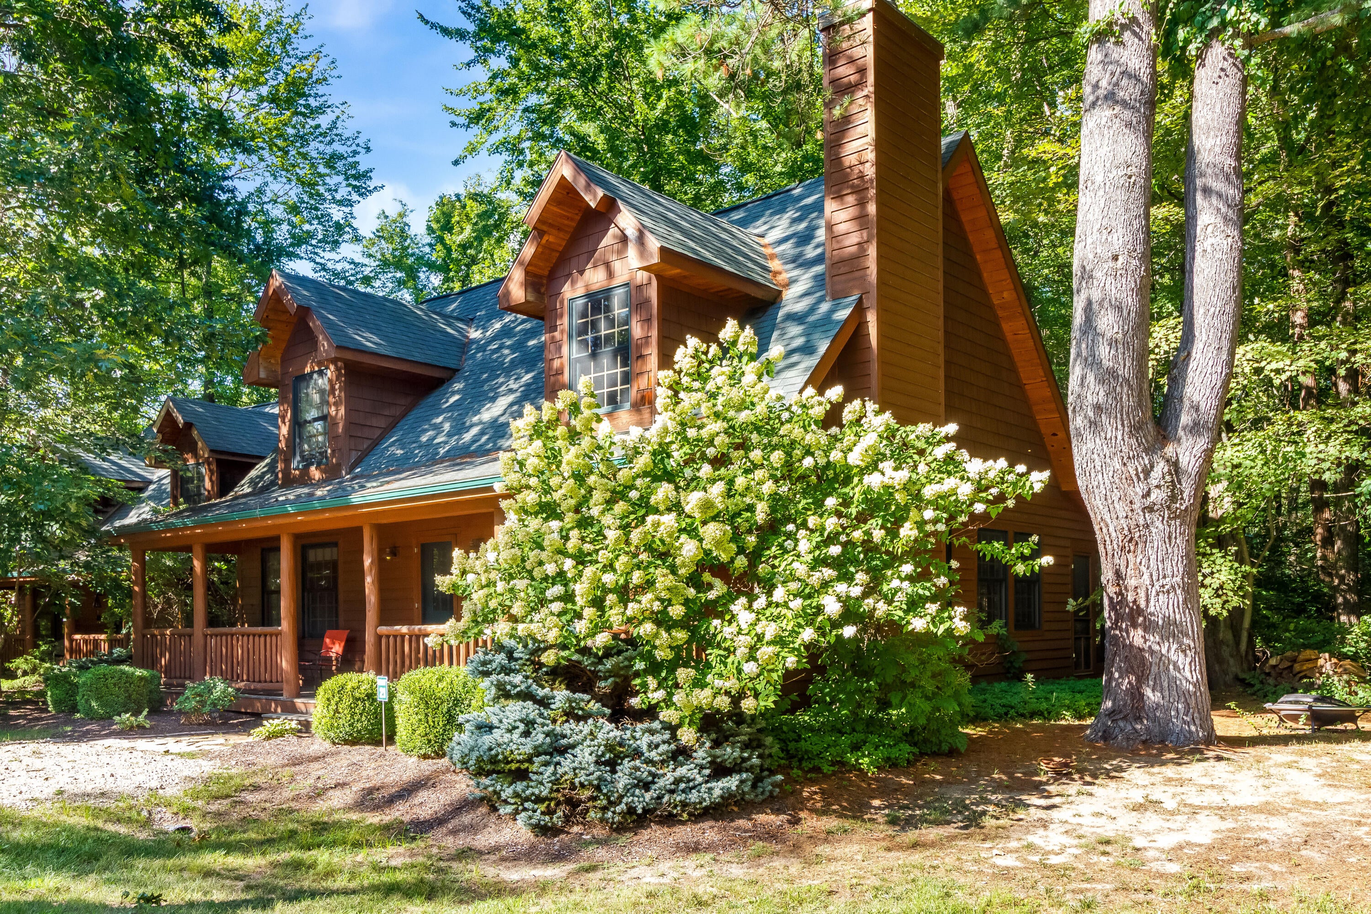
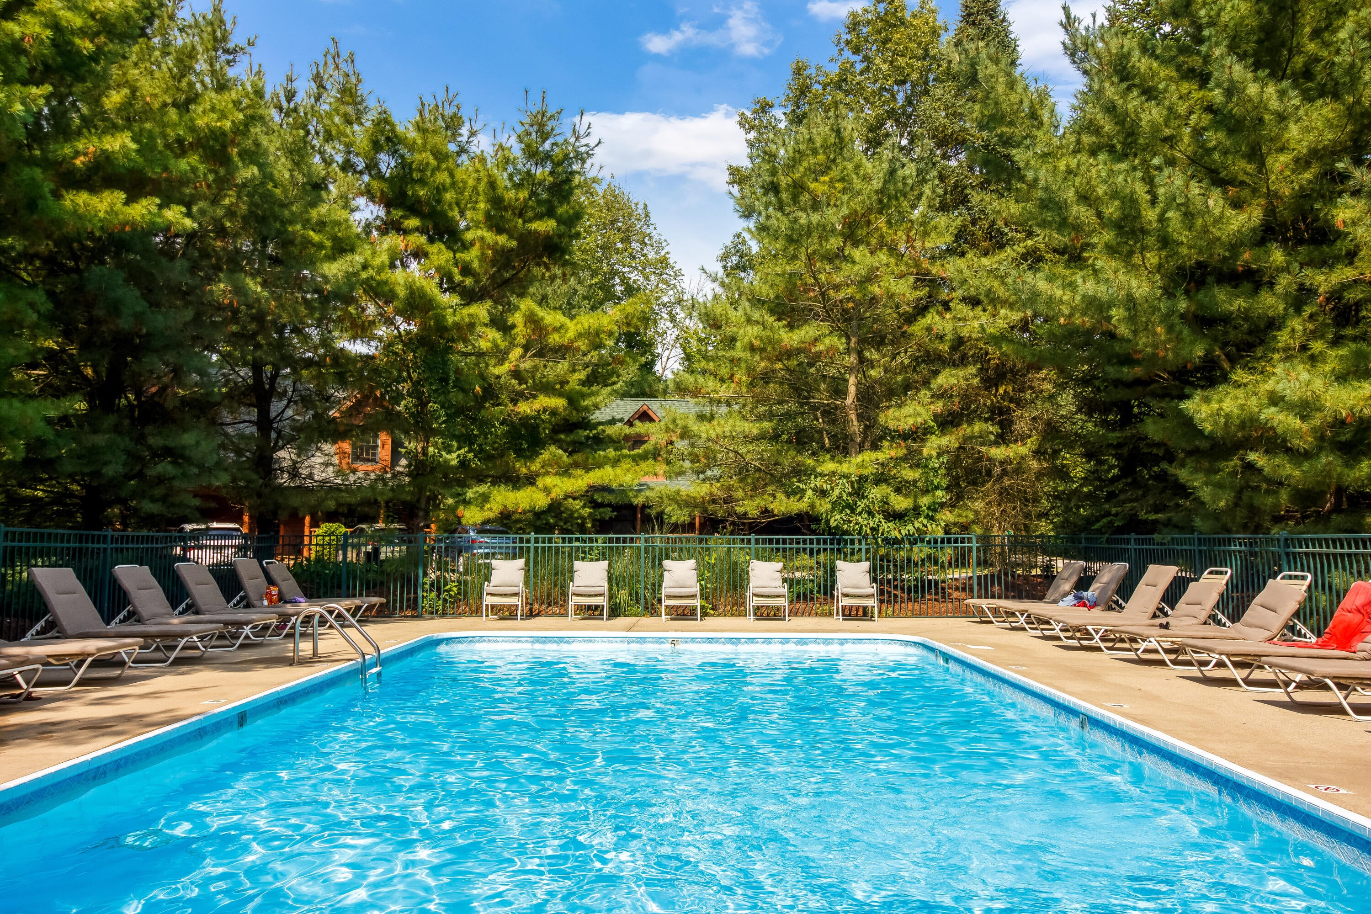
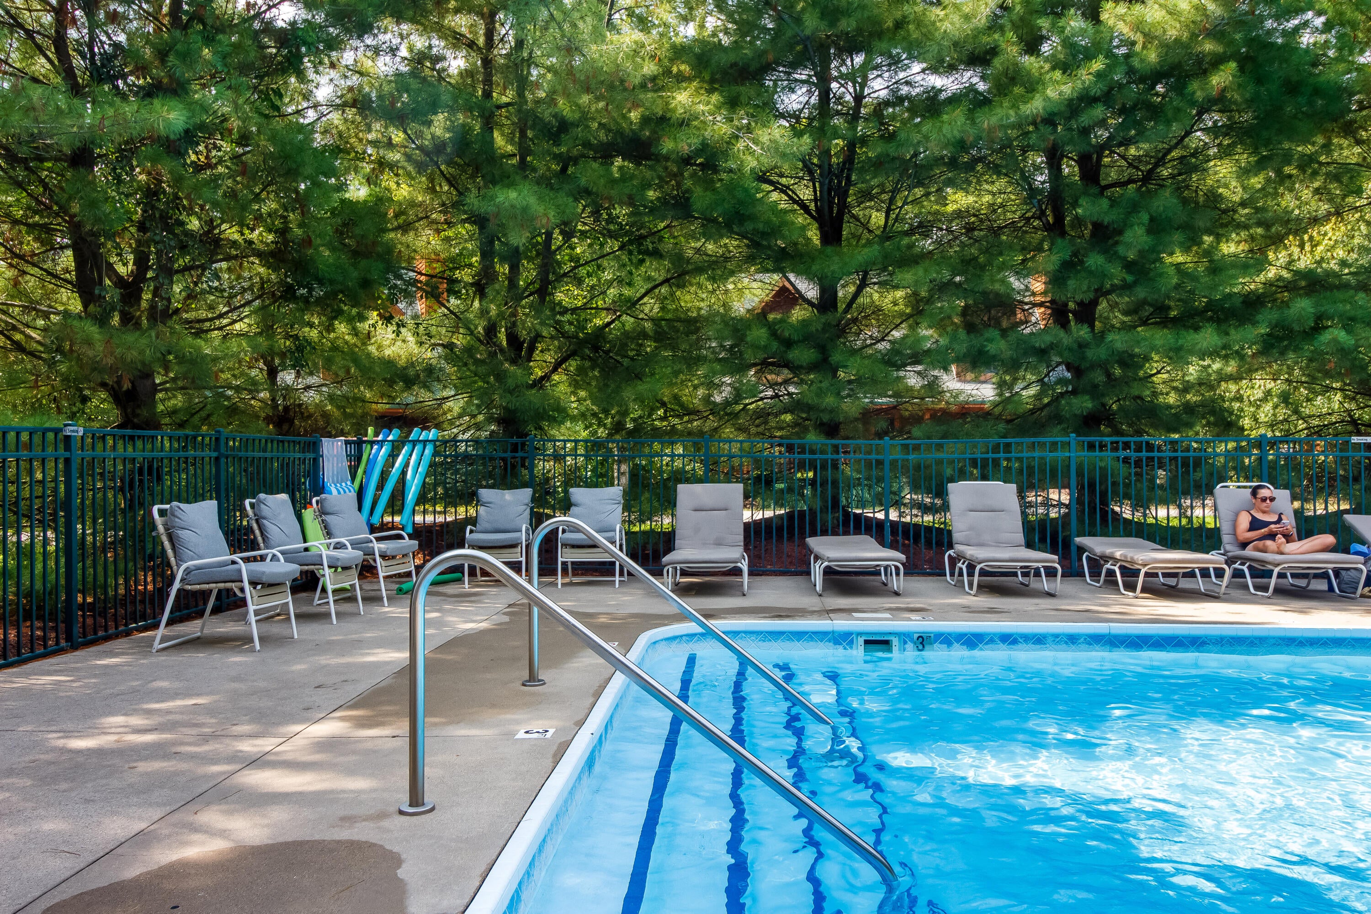
Own a slice of Saugatuck without full-time commitment with this 1/2 share in a beautifully maintained log home. Nestled at the end of a quiet cul-de-sac, this property offers privacy, charm, and access to great amenities, including a pool and Goshorn Lake. The home blends rustic character with modern comfort, featuring soaring ceilings, a cozy fireplace, and a warm, inviting interior. This fully turn-key retreat includes all furniture, decor, and even a hot tub shared by 3 owners. Ownership offers shared conveniences like double the storage and pantry space with owning 2 of the 4 shares of the home. That also means double the weeks to come and enjoy the home! Relax on the screened porch, soak in the hot tub, and take in peaceful natural surroundings. Located in Kingfisher Cove, you'll also enjoy a community pool and scenic boardwalk to the lake, all just minutes from Saugatuck and Douglas shops, dining, and lakeshore attractions.

Save
Ask
Tour
Hide
Share
Listing Snapshot
Price 
$330,000
Days On Site 
98 Days
Bedrooms 
3
Inside Area (SqFt) 
1,764 sqft
Total Baths 
2
Full Baths 
2
Partial Baths 
N/A
Lot Size 
0.05 Acres
Year Built 
2006
MLS® Number 
71026019209
Status 
Active
Property Tax 
$11,922.78
HOA/Condo/Coop Fees 
$283.33 monthly
Sq Ft Source 
Public Records
Friends & Family
Recent Activity
3 months agoListing updated with changes from the MLS®
3 months agoListing first seen on site
General Features
Acres 
0.05
Cross Street 
Blue Star Highway
Garage 
Yes
Parking 
DetachedGravel
Pets 
Yes
Property Sub Type 
Condominium
Security 
Carbon Monoxide Detector(s)Smoke Detector(s)
Sewer 
Public Sewer
Special Circumstances 
Standard
SqFt Above 
1764
SqFt Total 
1764
Style 
LogHome
Utilities 
Cable ConnectedNatural Gas Connected
Water Source 
Public
Zoning 
Residential
Interior Features
Appliances 
DishwasherDryerMicrowaveOvenRefrigeratorWasher
Basement 
Crawl Space
Cooling 
Ceiling Fan(s)Central Air
Fireplace 
Yes
Fireplace Features 
Living RoomWood Burning
Fireplaces 
1
Flooring 
Wood
Heating 
Forced AirNatural Gas
Interior 
Pantry
Laundry Features 
Laundry Closet
Spa 
Yes
Window Features 
Garden Window(s)Insulated WindowsScreensWindow Treatments
BathFull 
Level - Main
Bedroom 2 
Level - Main
Dining Room 
Level - Main
Master Bedroom 
Level - Upper
Save
Ask
Tour
Hide
Share
Exterior Features
Construction Details 
LogWood Siding
Exterior 
Private Entrance
Lot Features 
Cul-De-SacOtherWooded
Patio And Porch 
CoveredPorchScreened
Pool Features 
CommunityIn Ground
Roof 
Composition
Spa 
Yes
Waterfront 
Yes
Waterfront Features 
LakeWaterfrontWaterfront Access
Windows/Doors 
Garden Window(s)Insulated WindowsScreensWindow Treatments
Community Features
Association Amenities 
OtherPool
Association Dues 
850
Community Features 
PoolOther
Financing Terms Available 
CashConventional
HOA Fee Frequency 
Quarterly
MLS Area 
Area86061SaugatuckTwp
Roads 
Paved
School District 
Saugatuck
Schools
School District
Saugatuck
Elementary School
Unknown
Middle School
Unknown
High School
Unknown
Listing courtesy of CENTURY 21 Affiliated: [email protected]


IDX provided courtesy of Realcomp II Ltd. via WestMichiganLakeshoreAssociationofREALTORS. Copyright © 2026 Realcomp II Ltd. Shareholders.

IDX information is provided exclusively for consumers' personal, non-commercial use and may not be used for any purpose other than to identify prospective properties consumers may be interested in purchasing and that the data is deemed reliable but not guaranteed accurate by the MLS.

Neighborhood & Commute
Source: Walkscore
Save
Ask
Tour
Hide
Share