
Save
Ask
Tour
Hide
$689,793
92 Days On Site
10769 56th AvenueAllendale Charter Township, MI 49401
For Sale|Single Family Residence|Active
4
Beds
3
Total Baths
2
Full Baths
1
Partial Bath
2,652
SqFt
$260
/SqFt
2026
Built
Subdivision:
PEARLINE ESTATES
County:
Ottawa
Call Now: 810-360-3488
Is this the listing for you? We can help make it yours.
810-360-3488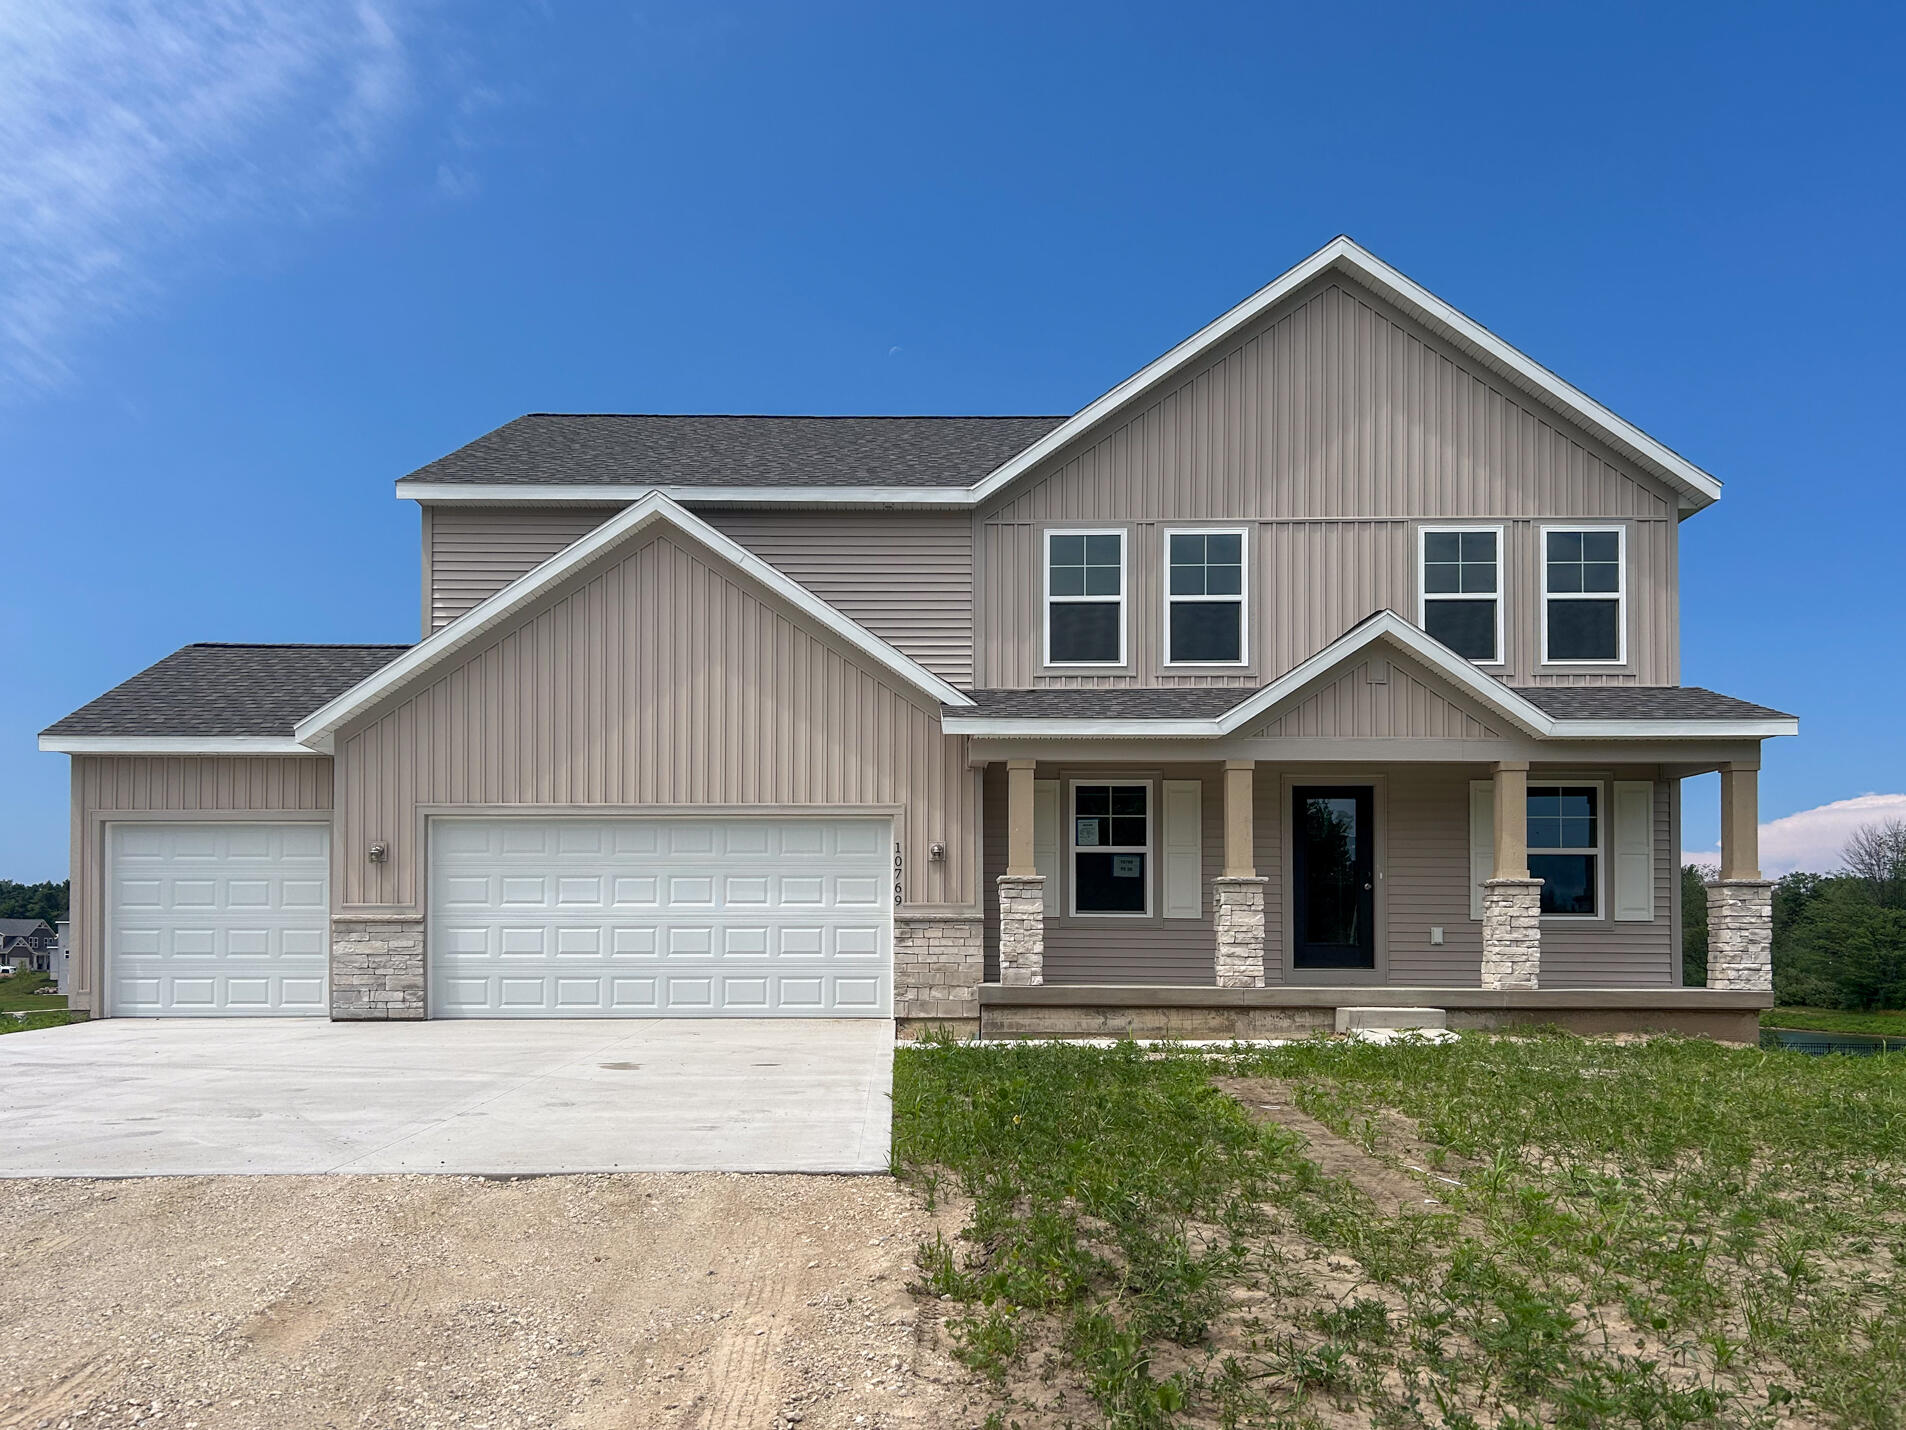
Save
Ask
Tour
Hide
Mortgage Calculator
Monthly Payment (Est.)
$3,147Calculator powered by Showcase IDX, a Constellation1 Company. Copyright ©2026 Information is deemed reliable but not guaranteed.
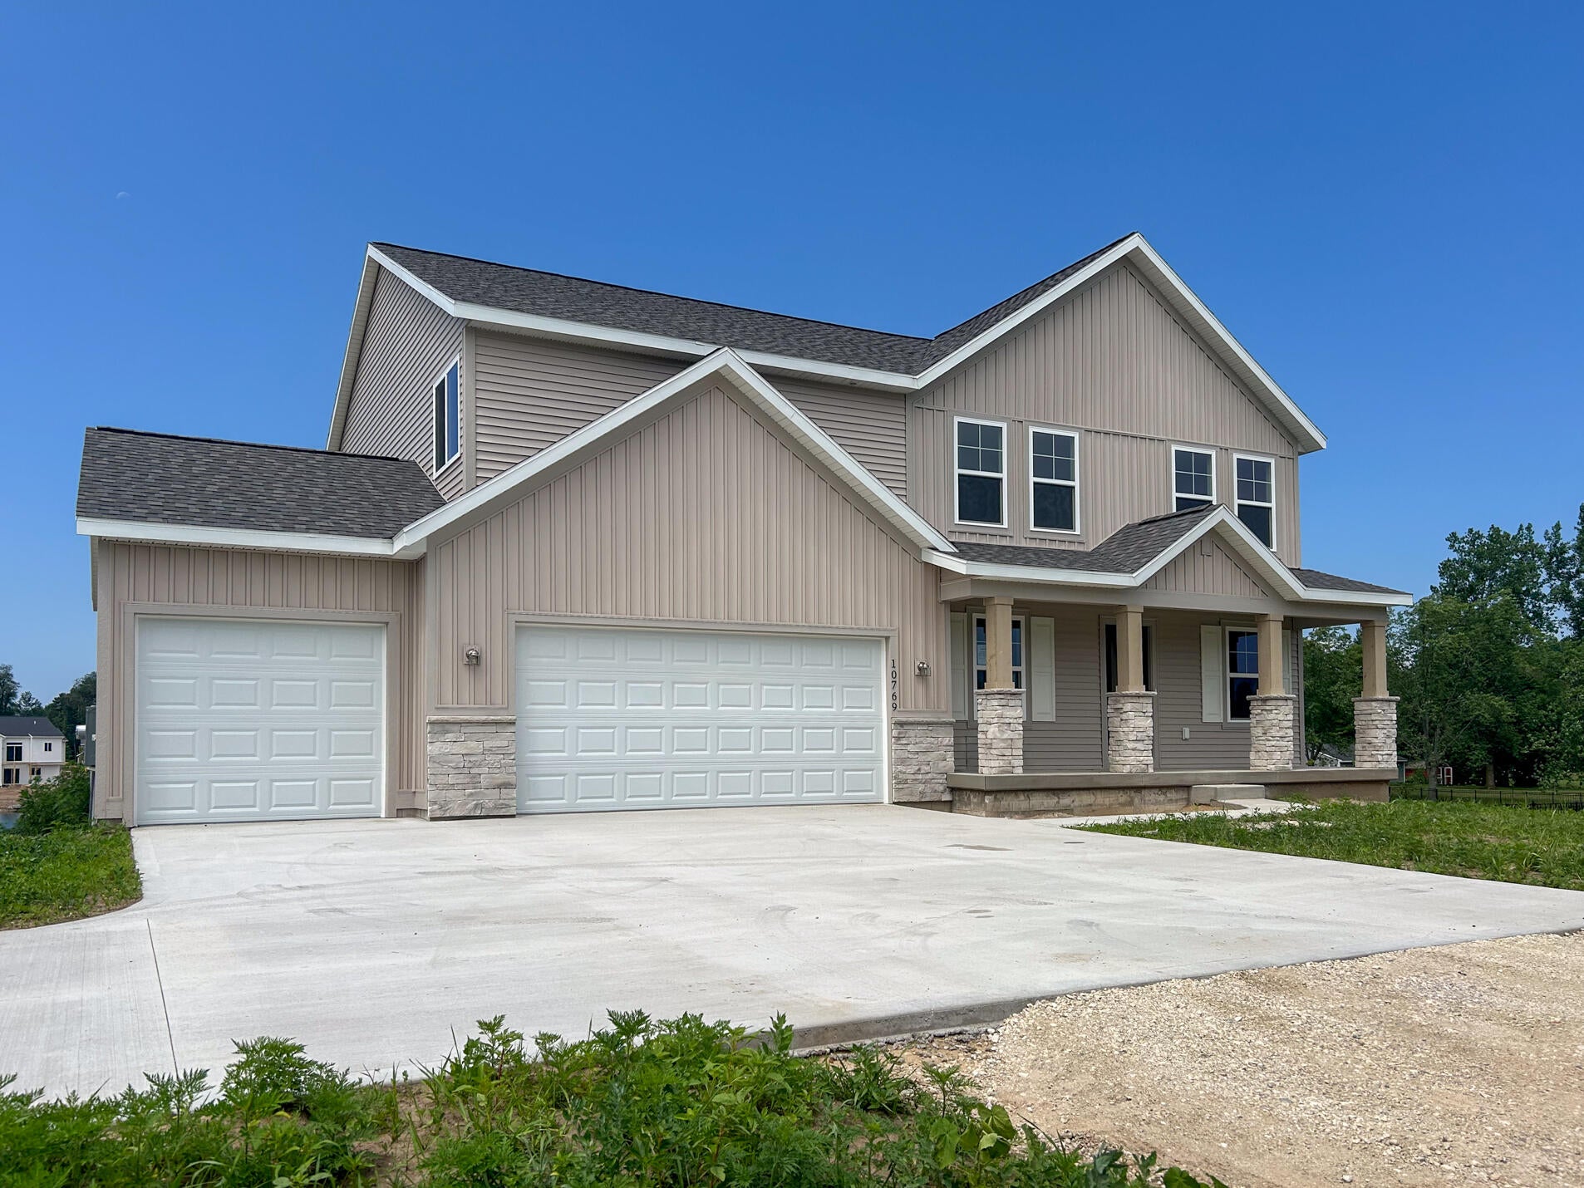
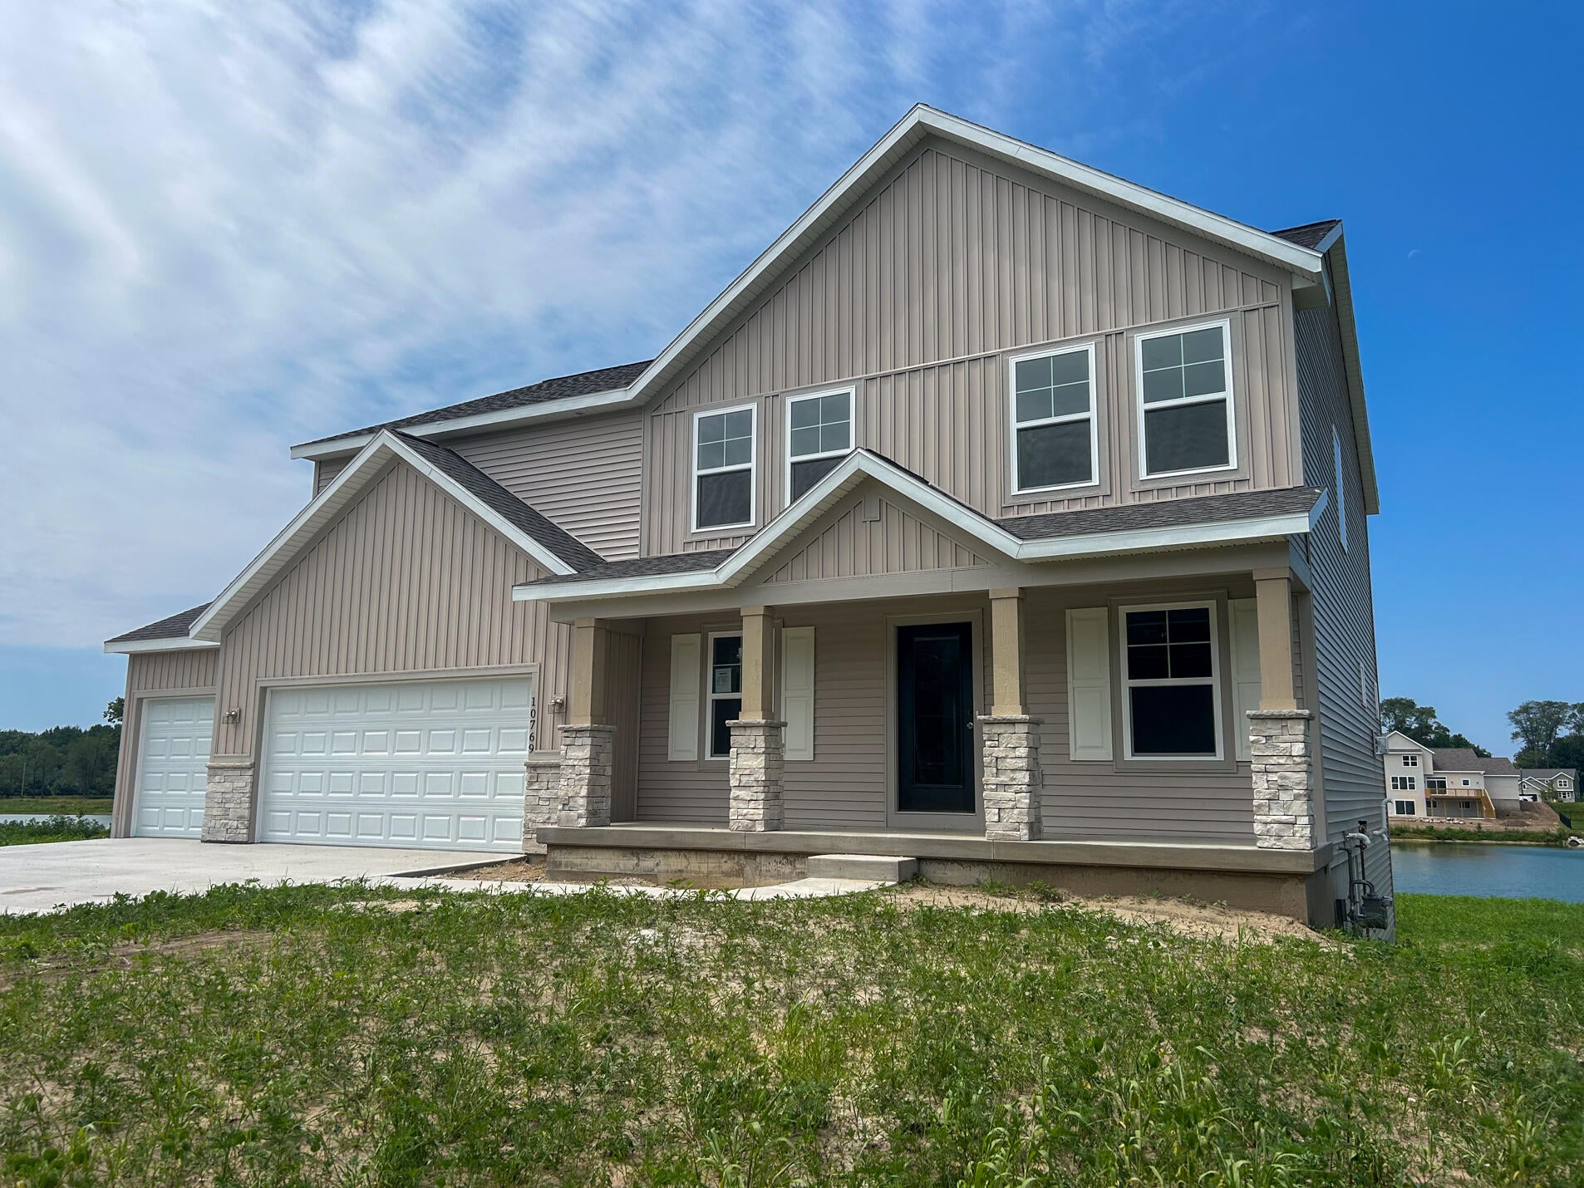
Welcome to 10769 56th Street, Allendale, MI -- a stunning new construction home offering three thoughtfully designed levels of living space. The main level flows seamlessly into a bright gathering room, perfect for Michigan mornings year-round. Upstairs, a generous upper level provides ample room for bedrooms and personal retreat space, while the unfinished walkout lower level adds daylight-filled living -- ideal for a future family room, home gym, or guest suite. Every detail has been carefully considered, from the open-concept layout to the premium framing and finish specifications. Nestled in Allendale Township, this home offers the perfect blend of small-town charm and easy access to Grand Rapids and the lakeshore.
Save
Ask
Tour
Hide
Listing Snapshot
Price
$689,793
Days On Site
92 Days
Bedrooms
4
Inside Area (SqFt)
2,652 sqft
Total Baths
3
Full Baths
2
Partial Baths
1
Lot Size
2.4 Acres
Year Built
2026
MLS® Number
71026020344
Status
Active
Property Tax
N/A
HOA/Condo/Coop Fees
$525
Sq Ft Source
Plans
Friends & Family
Recent Activity
| 3 months ago | Listing first seen on site | |
| 3 months ago | Listing updated with changes from the MLS® |
General Features
Acres
2.4
Attached Garage
Yes
Cross Street
56th Ave
Foundation
Slab
Garage
Yes
Garage Spaces
3
Parking
AsphaltAttachedConcreteGarage Faces FrontGarage Door Opener
Pets
Yes
Property Condition
New ConstructionUnder Construction
Property Sub Type
Single Family Residence
Sewer
Septic Tank
SqFt Above
2652
SqFt Total
3495
Style
CraftsmanMidCenturyModernTraditional
Utilities
Cable ConnectedNatural Gas ConnectedPhone AvailablePhone Connected
Water Source
PrivateWell
Interior Features
Appliances
Gas Water HeaterDishwasherDisposalHumidifierMicrowaveOvenRefrigeratorRange
Basement
Bath/StubbedSump PumpWalk-Out Access
Cooling
Ceiling Fan(s)Central Air
Fireplace
Yes
Fireplace Features
Family RoomLiving Room
Fireplaces
1
Flooring
CarpetLaminateVinylWood
Heating
Forced AirNatural Gas
Interior
Pantry
Laundry Features
Upper Level
Window Features
Low Emissivity Windows
BathFull
Level - Upper
BathLav
Level - Main
Save
Ask
Tour
Hide
Exterior Features
Construction Details
ConcreteStoneVinyl Siding
Fencing
Other
Patio And Porch
CoveredDeckOtherPatioPorch
Roof
Shingle
View
Water
Waterfront
Yes
Waterfront Features
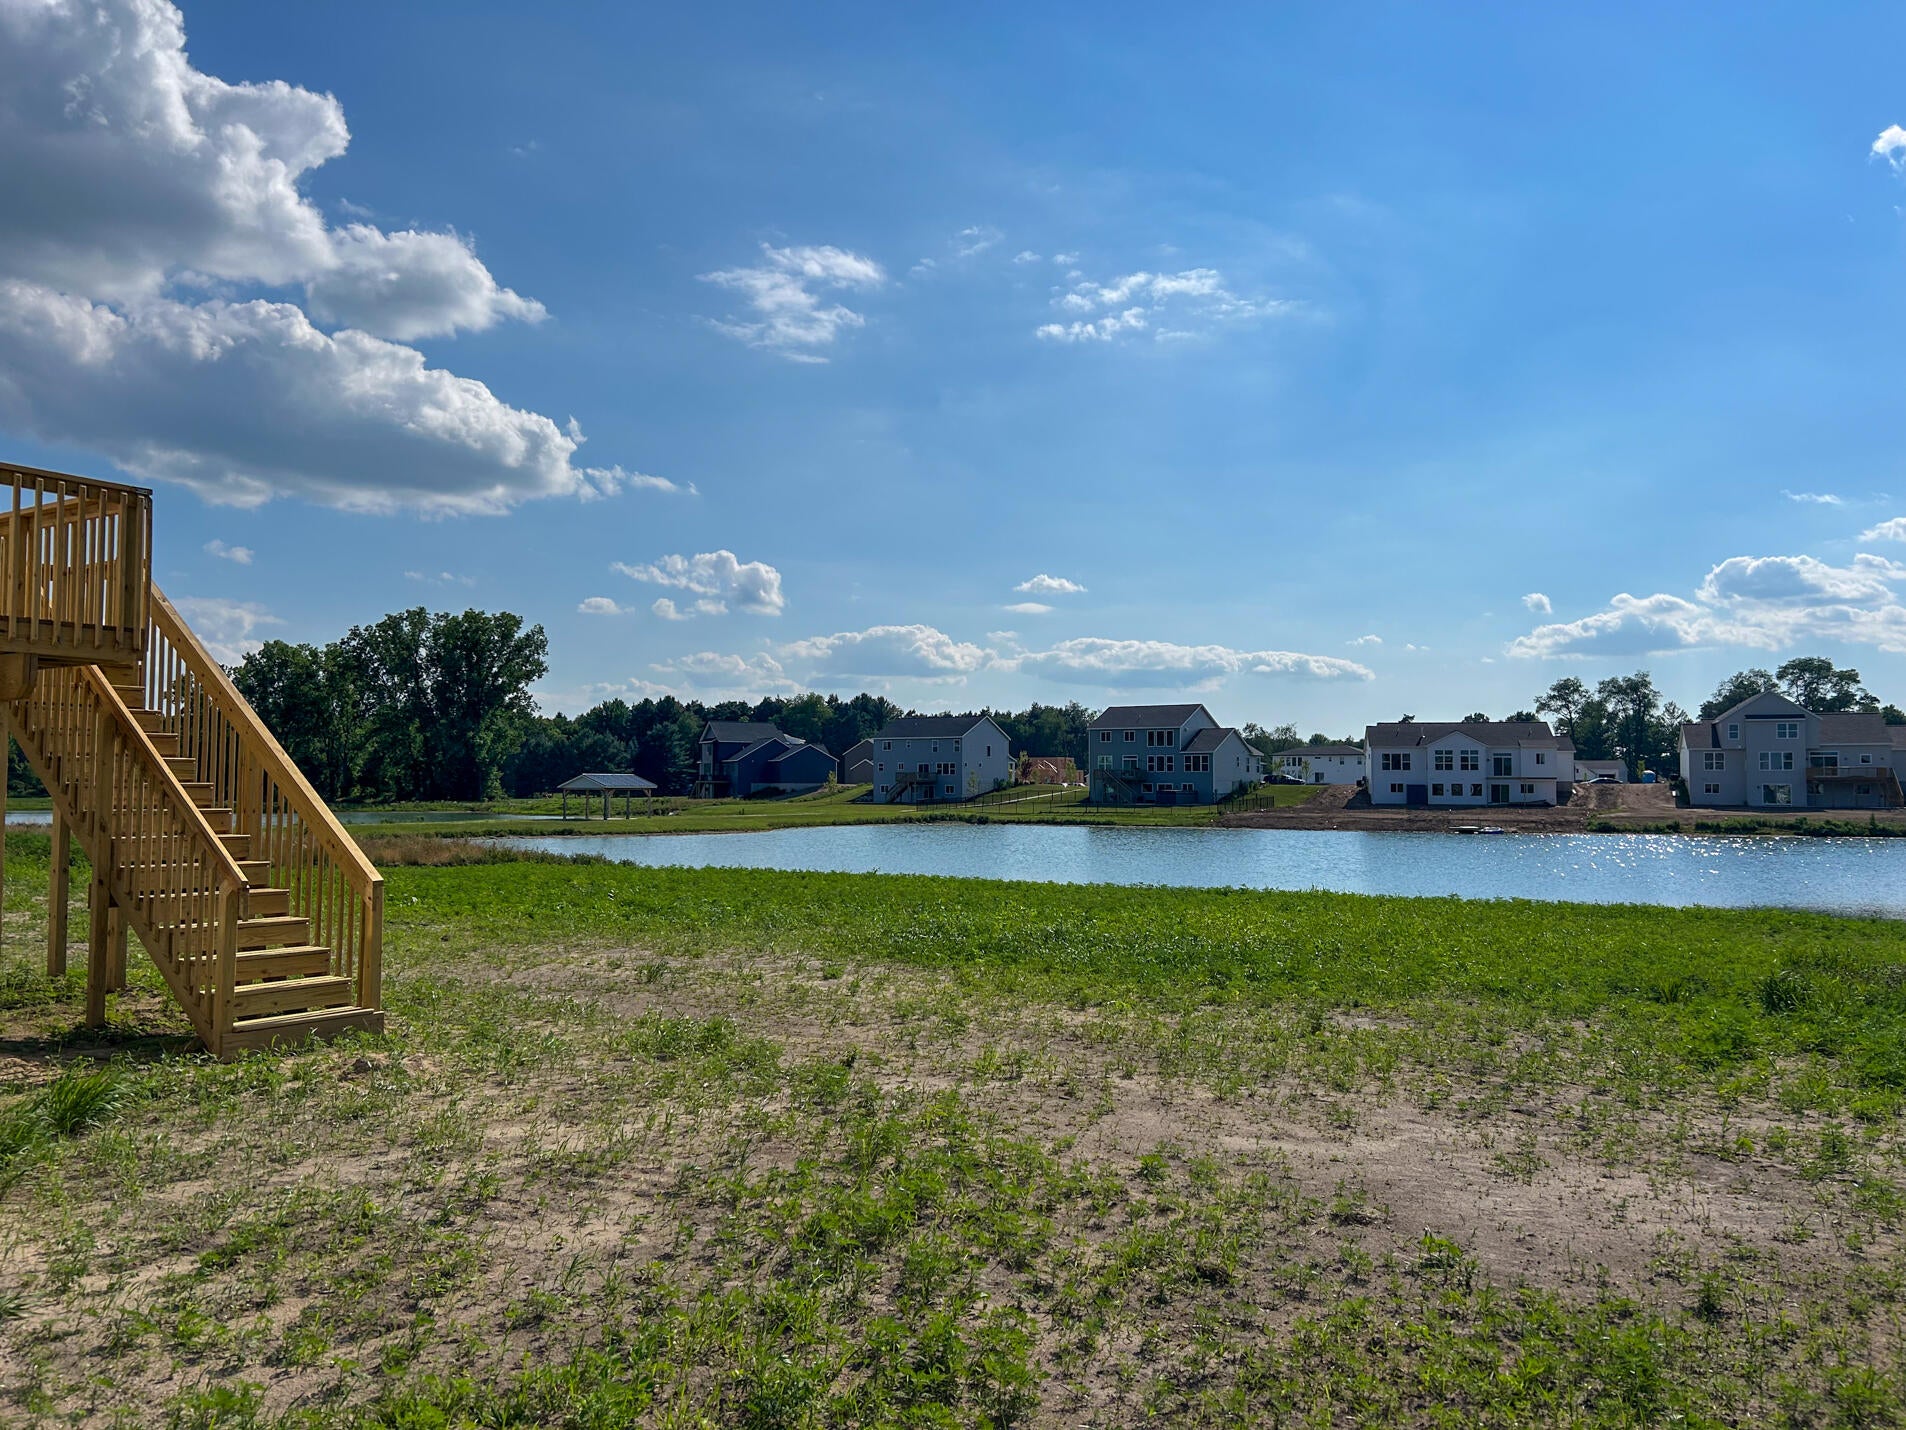
PondWaterfront Access
Waterview
Water
Windows/Doors
Low Emissivity Windows
Community Features
Association Dues
525
Financing Terms Available
CashConventionalVA Loan
MLS Area
Area70081AllendaleTwp
School District
Allendale
Schools
School District
Allendale
Elementary School
Unknown
Middle School
Unknown
High School
Unknown
Listing courtesy of Bosgraaf Properties of Michigan LLC: [email protected]

IDX provided courtesy of Realcomp II Ltd. via WestMichiganLakeshoreAssociationofREALTORS. Copyright © 2026 Realcomp II Ltd. Shareholders.
IDX information is provided exclusively for consumers' personal, non-commercial use and may not be used for any purpose other than to identify prospective properties consumers may be interested in purchasing and that the data is deemed reliable but not guaranteed accurate by the MLS.
IDX provided courtesy of Realcomp II Ltd. via WestMichiganLakeshoreAssociationofREALTORS. Copyright © 2026 Realcomp II Ltd. Shareholders.
IDX information is provided exclusively for consumers' personal, non-commercial use and may not be used for any purpose other than to identify prospective properties consumers may be interested in purchasing and that the data is deemed reliable but not guaranteed accurate by the MLS.
Neighborhood & Commute
Source: Walkscore
Save
Ask
Tour
Hide
Did you know? You can invite friends and family to your search. They can join your search, rate and discuss listings with you.