Your Michigan Home Search Starts HERE!

Save
Ask
Tour
Hide
Share
$1,295,000
90 Days On Site

10365 Cleveland Street
Crockery Township, MI 49448

For Sale|Single Family Residence|Active
4
Beds
4
Total Baths
3
Full Baths
1
Partial Bath
3,800
SqFt
$341
/SqFt
2001
Built
County:
Ottawa
Call Now: 810-360-3488
Is this the listing for you? We can help make it yours.
810-360-3488
10365 Cleveland Street10365 Cleveland Street10365 Cleveland Street10365 Cleveland Street
Save
Ask
Tour
Hide
Share

Mortgage Calculator

Monthly Payment (Est.)

$5,908
Calculator powered by Showcase IDX, a Constellation1 Company. Copyright ©2026 Information is deemed reliable but not guaranteed.

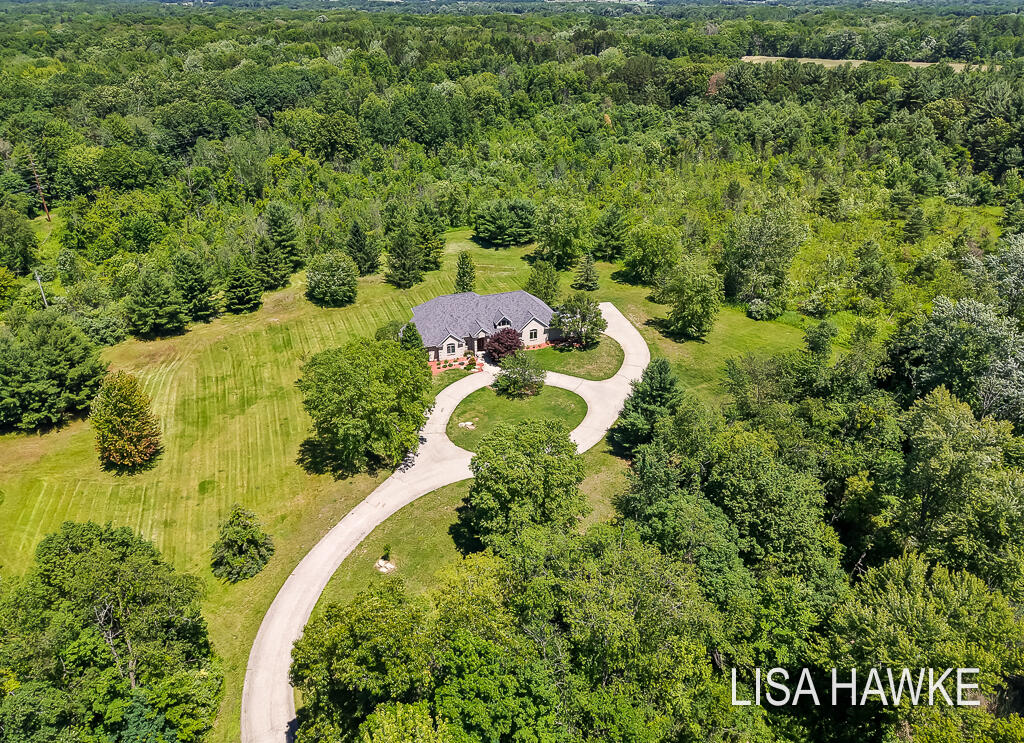
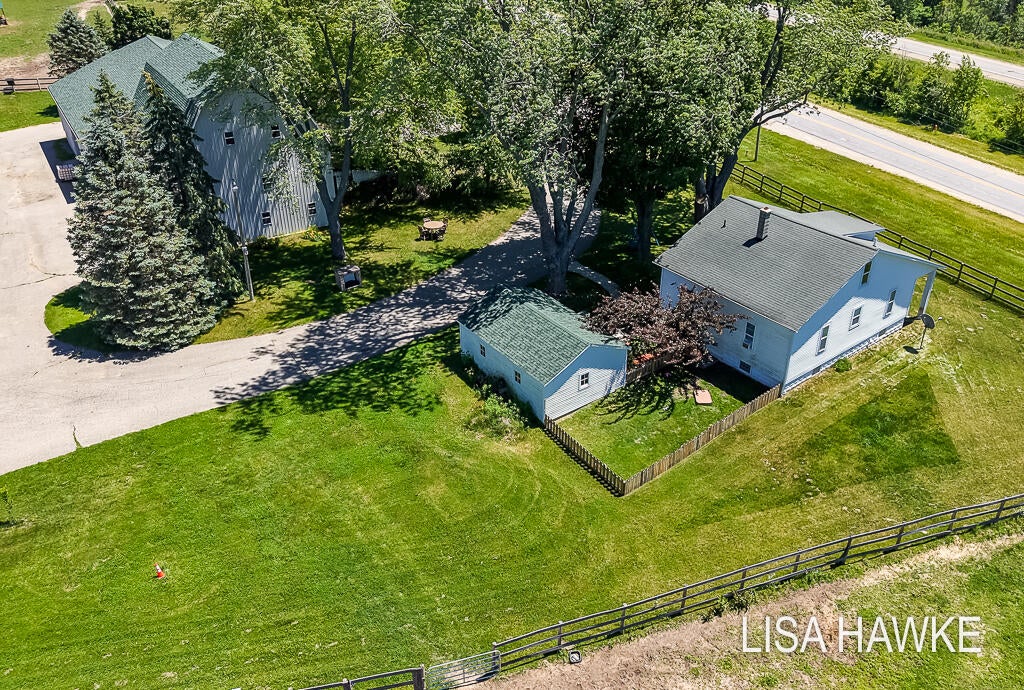
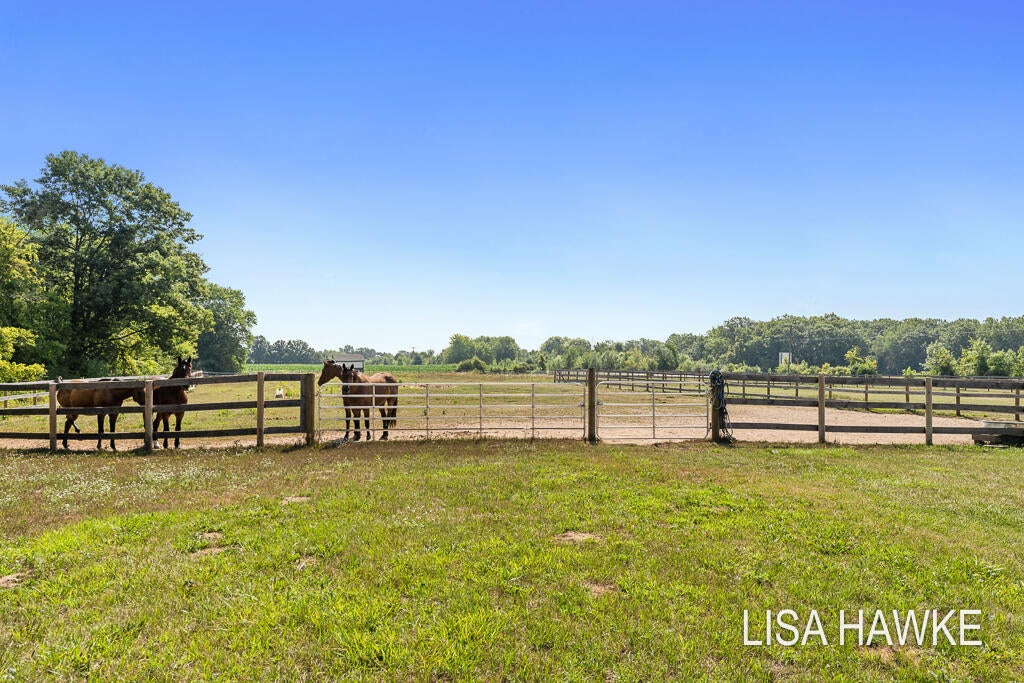
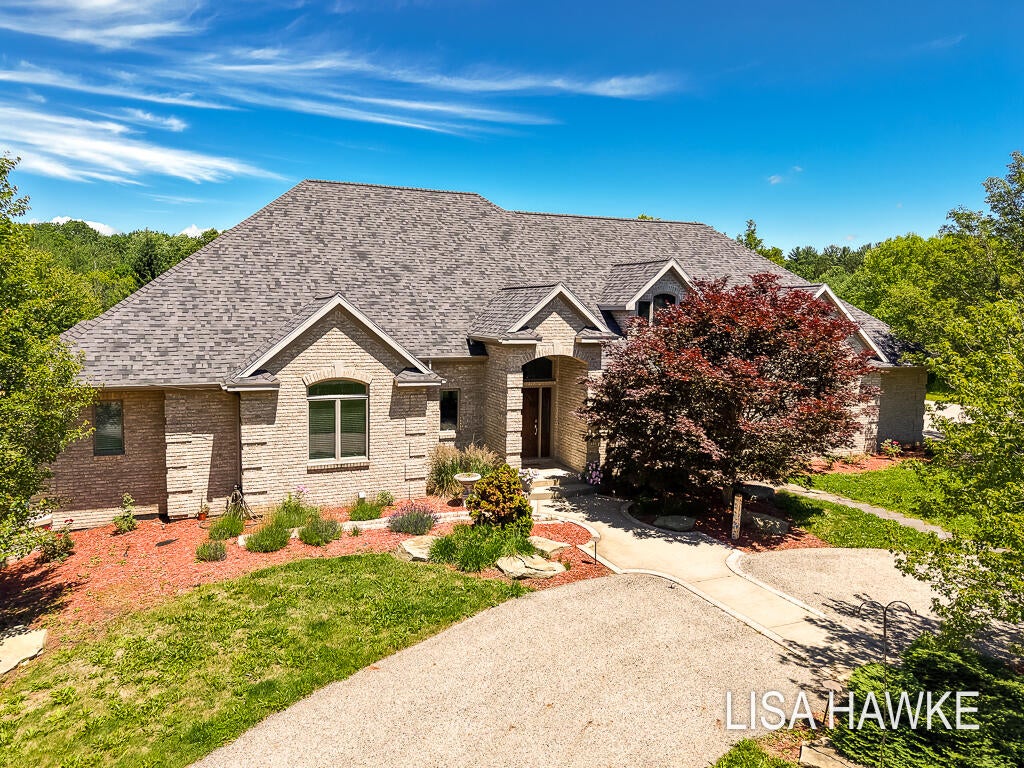
This expansive 33+ acre Estate in Nunica features a 4 bedroom, 3.5 bath executive style brick ranch tucked away at the end of a long, private drive. The beautifully designed ranch offers soaring vaulted tray ceilings, an open floor plan, main floor primary and laundry, and a cozy den with fireplace. Large windows fill the home with natural light, while the finished walkout lower level, complete with in-floor heat, offers 3 additional bedrooms, 2 full baths, and a spacious gathering area that opens to the patio. The attached 3-car garage includes convenient basement access. Currently used as a family equestrian estate, the property boasts over 6 acres of wood fenced pastures and a well-appointed barn with 10 horse stalls. This property would be ideal for hobbyists, business owners, or equestrian use, with over 7,000 sq ft of storage and outbuildings.A 56x56 heated pole barn with 220 amp service connects to a well-preserved 3-story historic 46x 32 barn with a hayloft and flexible upper-level space with vaulted ceiling. Four fenced pastures (approx. 6 acres) and a gated driveway complete the setup. Also on the grounds at the front of the property, you'll find a quaint early 1900's "cottage" with 932 sq ft of functional space. Currently classified by as an accessory building with septic system, a new well, electricity, and furnace. This beautiful space is full of character -- perfect for office, studio space, or other possibilities. The north end of the property line runs parallel to the future expansion of the former railway walking/biking trail. Located just minutes from I-96, this one-of-a-kind estate combines privacy, functionality, and convenience--perfect for enjoying nature, entertaining, running a home-based business, or exploring a variety of revenue-generating opportunities. One parcel, endless opportunities!

Save
Ask
Tour
Hide
Share
Listing Snapshot
Price 
$1,295,000
Days On Site 
90 Days
Bedrooms 
4
Inside Area (SqFt) 
3,800 sqft
Total Baths 
4
Full Baths 
3
Partial Baths 
1
Lot Size 
33.5 Acres
Year Built 
2001
MLS® Number 
71026020623
Status 
Active
Property Tax 
N/A
HOA/Condo/Coop Fees 
N/A
Sq Ft Source 
N/A
Friends & Family
Recent Activity
a month agoListing updated with changes from the MLS®
a month agoPrice changed to $1,295,000
3 months agoListing first seen on site
General Features
Acres 
33.5
Attached Garage 
Yes
Cross Street 
Cleveland & 112th
Garage 
Yes
Garage Spaces 
3
Parking 
AttachedPaved
Property Sub Type 
Single Family Residence
Sewer 
Septic Tank
Special Circumstances 
Standard
SqFt Above 
2000
SqFt Below 
1800
SqFt Total 
4000
Style 
Ranch
Water Source 
PrivateWell
Zoning 
Agricultural
Interior Features
Appliances 
DishwasherDryerMicrowaveRefrigeratorRangeWasher
Basement 
Walk-Out Access
Cooling 
Ceiling Fan(s)Central Air
Fireplace 
Yes
Fireplace Features 
Family RoomGas Log
Fireplaces 
1
Heating 
Forced AirHeat PumpPropaneRadiant
Interior 
PantryVaulted Ceiling(s)
Laundry Features 
Laundry RoomMain Level
Spa 
Yes
BathFull 
Level - Lower
BathLav 
Level - Main
Bedroom 2 
Dimensions - 14.3 x 14.1Level - LowerArea - 202
Bedroom 3 
Dimensions - 14.6 x 14.3Level - LowerArea - 209
Bedroom 4 
Dimensions - 17.9 x 16.1Level - LowerArea - 288
Family Room 
Dimensions - 16.11 x 20.8Level - MainArea - 335
Game Room 
Dimensions - 20.2 x 33.6Level - LowerArea - 679
Kitchen 
Dimensions - 11.5 x 12.1Level - MainArea - 139
Laundry 
Dimensions - 8.4 x 7.5Level - MainArea - 63
Living Room 
Dimensions - 17.1 x 20.8Level - MainArea - 356
Master Bathroom 
Dimensions - 10.7 x 15.6Level - MainArea - 167
Master Bedroom 
Dimensions - 17.0 x 14.6Level - MainArea - 248
Other 
Dimensions - 10.6 x 20.9Level - MainArea - 222
Utility Room 
Dimensions - 9.9 x 16.0Level - LowerArea - 158
Save
Ask
Tour
Hide
Share
Exterior Features
Construction Details 
BrickVinyl Siding
Fencing 
Other
Lot Features 
LevelWooded
Other Structures 
Barn(s)OtherSecond Garage
Patio And Porch 
DeckPatio
Roof 
Composition
Spa 
Yes
Community Features
Accessibility Features 
Therapeutic Whirlpool
Financing Terms Available 
CashConventionalFHAVA Loan
MLS Area 
Area70031CrockeryTwp
Roads 
Paved
School District 
SpringLake
Schools
School District
SpringLake
Elementary School
Unknown
Middle School
Unknown
High School
Unknown
Listing courtesy of Coldwell Banker Woodland Schmidt Grand Haven: [email protected]


IDX provided courtesy of Realcomp II Ltd. via WestMichiganLakeshoreAssociationofREALTORS. Copyright © 2026 Realcomp II Ltd. Shareholders.

IDX information is provided exclusively for consumers' personal, non-commercial use and may not be used for any purpose other than to identify prospective properties consumers may be interested in purchasing and that the data is deemed reliable but not guaranteed accurate by the MLS.

Neighborhood & Commute
Source: Walkscore
Save
Ask
Tour
Hide
Share