Your Michigan Home Search Starts HERE!

Save
Ask
Tour
Hide
Share
$679,900
90 Days On Site

10745 56th Avenue
Allendale Charter Township, MI 49401
For Sale|Single Family Residence|Active
4
Beds
3
Total Baths
2
Full Baths
1
Partial Bath
2,519
SqFt
$270
/SqFt
2026
Built
Subdivision:
PEARLINE ESTATES
County:
Ottawa
Call Now: 810-360-3488
Is this the listing for you? We can help make it yours.
810-360-3488
10745 56th Avenue10745 56th Avenue10745 56th Avenue10745 56th Avenue
Save
Ask
Tour
Hide
Share

Mortgage Calculator

Monthly Payment (Est.)

$3,102
Calculator powered by Showcase IDX, a Constellation1 Company. Copyright ©2026 Information is deemed reliable but not guaranteed.

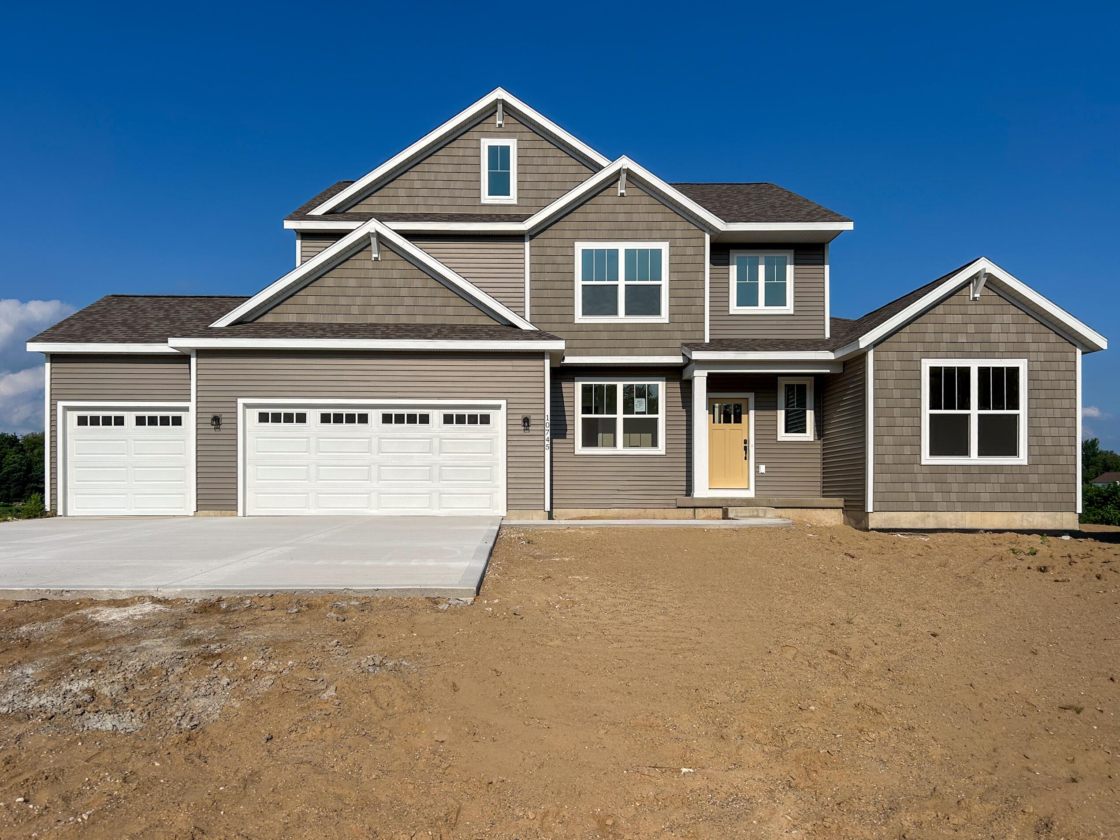
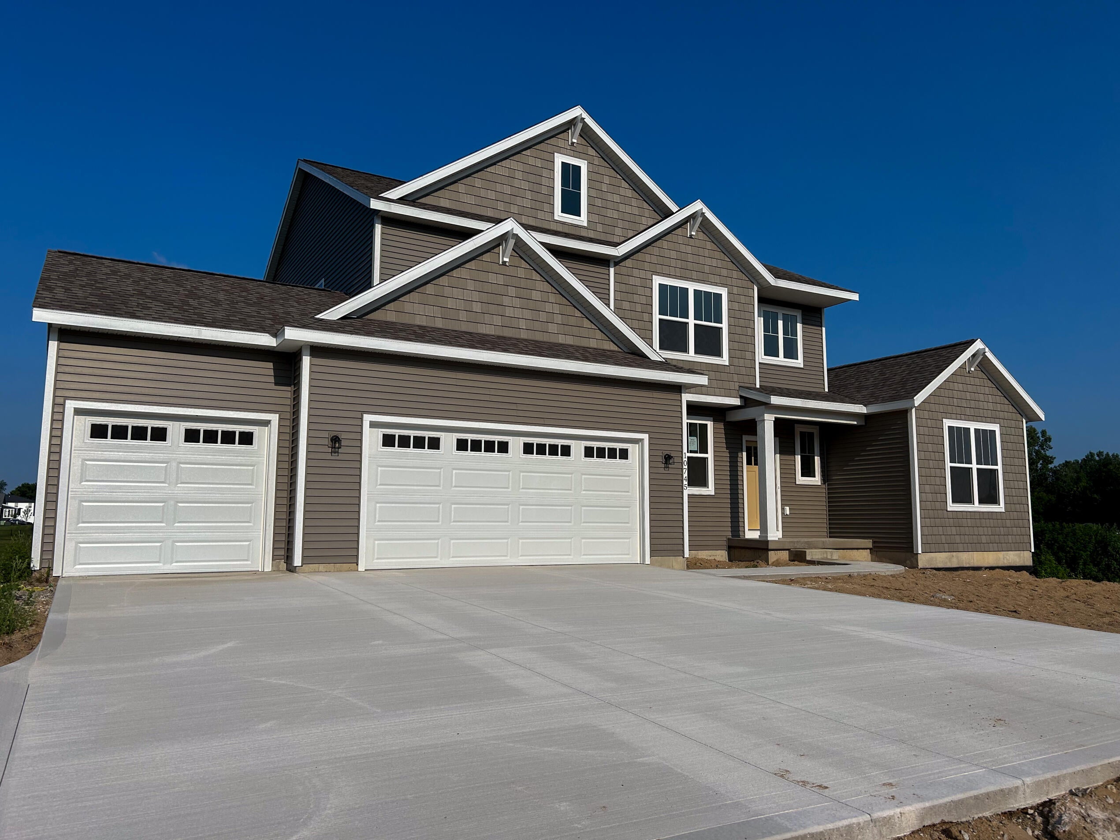
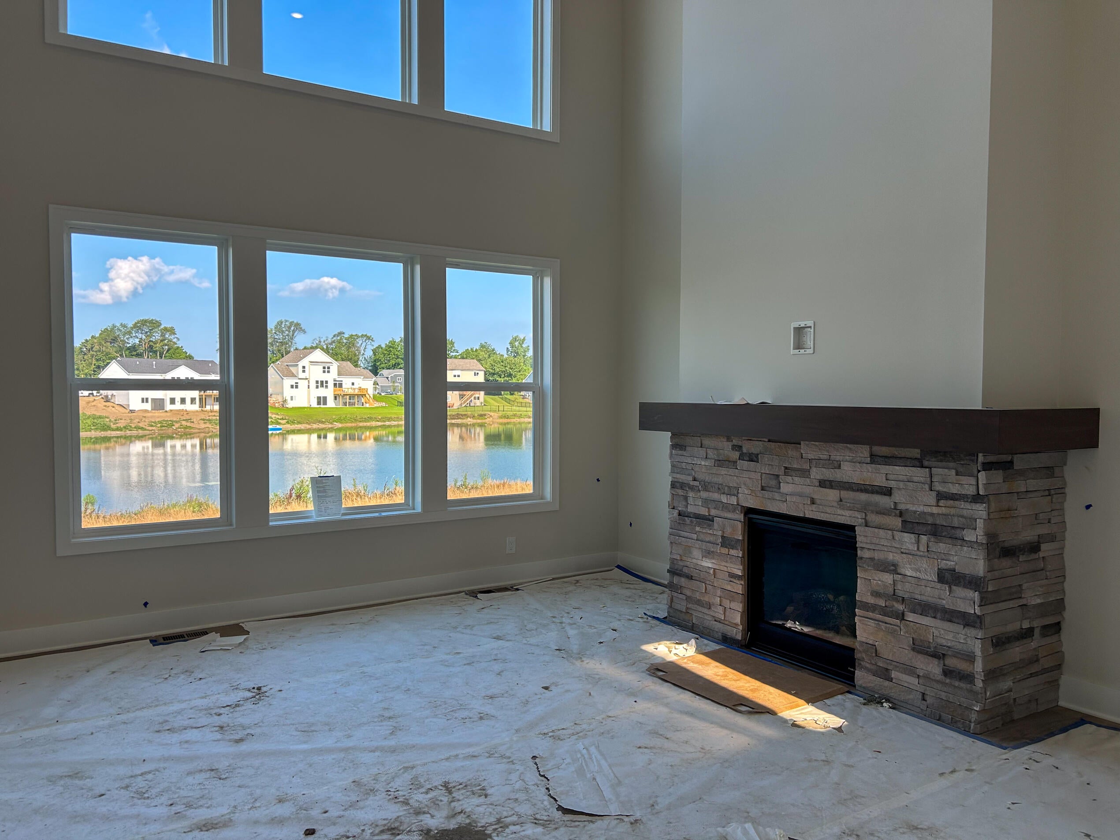
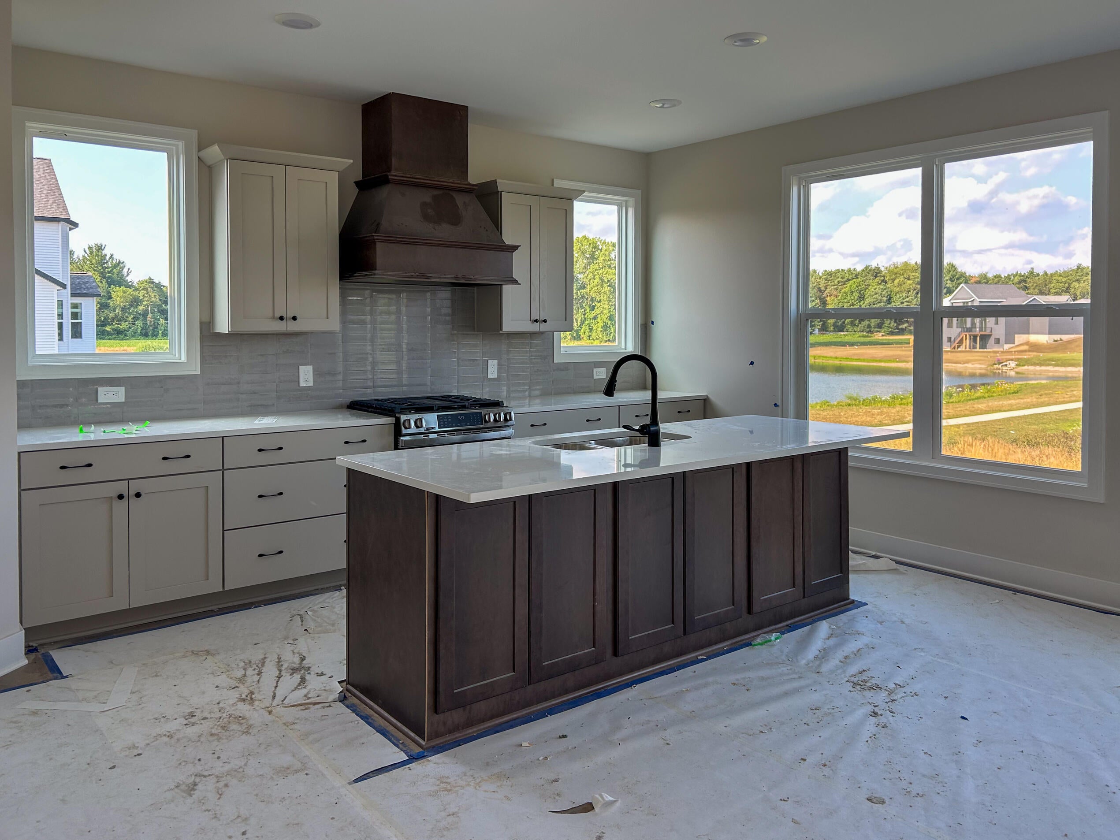
Welcome to your next dream home in Allendale, Michigan -- a stunning new construction that masterfully blends space, function, and modern living across three thoughtfully designed levels. The main floor is built for the way families actually live, featuring an open-concept kitchen with a walk-in pantry flowing into a spacious dining area and gathering room with a cozy fireplace. A private first-floor owner's suite with a full bath and walk-in closet offers the ultimate in convenience, while a dedicated home office, main-level laundry room, and welcoming foyer with covered porch add everyday elegance. Step outside to the large wood deck -- perfect for entertaining or simply enjoying the outdoors. Upstairs, a dramatic loft with open-to-below views anchors three additional bedrooms, a full bath, and two walk-in closets, creating a bright and airy upper level the whole family will love. The walkout lower level offers an optional fifth bedroom, optional bath, rec room, and generous storage!

Save
Ask
Tour
Hide
Share
Listing Snapshot
Price 
$679,900
Days On Site 
90 Days
Bedrooms 
4
Inside Area (SqFt) 
2,519 sqft
Total Baths 
3
Full Baths 
2
Partial Baths 
1
Lot Size 
2 Acres
Year Built 
2026
MLS® Number 
71026020667
Status 
Active
Property Tax 
N/A
HOA/Condo/Coop Fees 
$41.67 monthly
Sq Ft Source 
Plans
Friends & Family
Recent Activity
3 months agoListing updated with changes from the MLS®
3 months agoListing first seen on site
General Features
Acres 
2
Attached Garage 
Yes
Cross Street 
56th Street
Foundation 
Slab
Garage 
Yes
Garage Spaces 
3
Parking 
AsphaltAttachedConcreteGarage Faces FrontGarage Door Opener
Pets 
Yes
Property Condition 
New ConstructionUnder Construction
Property Sub Type 
Single Family Residence
Security 
Smoke Detector(s)Carbon Monoxide Detector(s)Fire Alarm
Sewer 
Septic Tank
SqFt Above 
2519
SqFt Total 
4010
Style 
CraftsmanTraditional
Utilities 
Cable ConnectedNatural Gas ConnectedPhone AvailablePhone Connected
Water Source 
PrivateWell
Interior Features
Appliances 
Gas Water HeaterDishwasherHumidifierMicrowaveOvenRefrigeratorRangeWasher
Basement 
Bath/StubbedSump PumpWalk-Out Access
Cooling 
Ceiling Fan(s)Central Air
Fireplace 
Yes
Fireplace Features 
Family Room
Fireplaces 
1
Flooring 
CarpetLaminateVinyl
Heating 
Forced AirHot WaterNatural Gas
Interior 
Pantry
Laundry Features 
Gas Dryer HookupLaundry RoomMain LevelWasher Hookup
Window Features 
Insulated WindowsLow Emissivity WindowsScreens
BathFull 
Level - Upper
BathLav 
Level - Main
Save
Ask
Tour
Hide
Share
Exterior Features
Construction Details 
ConcreteVinyl Siding
Patio And Porch 
DeckPatio
Roof 
AsphaltShingle
View 
Water
Waterfront 
Yes
Waterfront Features 
PondWaterfrontWaterfront Access
Waterview 
Water
Windows/Doors 
Insulated WindowsLow Emissivity WindowsScreens
Community Features
Association Dues 
500
Community Features 
Sidewalks
Financing Terms Available 
CashConventionalVA Loan
HOA Fee Frequency 
Annually
MLS Area 
Area70081AllendaleTwp
Roads 
Paved
School District 
Allendale
Schools
School District
Allendale
Elementary School
Unknown
Middle School
Unknown
High School
Unknown
Listing courtesy of Bosgraaf Properties of Michigan LLC: [email protected]


IDX provided courtesy of Realcomp II Ltd. via WestMichiganLakeshoreAssociationofREALTORS. Copyright © 2026 Realcomp II Ltd. Shareholders.

IDX information is provided exclusively for consumers' personal, non-commercial use and may not be used for any purpose other than to identify prospective properties consumers may be interested in purchasing and that the data is deemed reliable but not guaranteed accurate by the MLS.

Neighborhood & Commute
Source: Walkscore
Save
Ask
Tour
Hide
Share