Your Michigan Home Search Starts HERE!

Save
Ask
Tour
Hide
Share
$399,900
90 Days On Site

211 Country Club Road
Whitehall City, MI 49461

Single Family Residence|Pending
4
Beds
2
Total Baths
2
Full Baths
2,680
SqFt
$149
/SqFt
1954
Built
County:
Muskegon
Call Now: 810-360-3488
Is this the listing for you? We can help make it yours.
810-360-3488
211 Country Club Road211 Country Club Road211 Country Club Road211 Country Club Road
Save
Ask
Tour
Hide
Share

Mortgage Calculator

Monthly Payment (Est.)

$1,825
Calculator powered by Showcase IDX, a Constellation1 Company. Copyright ©2026 Information is deemed reliable but not guaranteed.

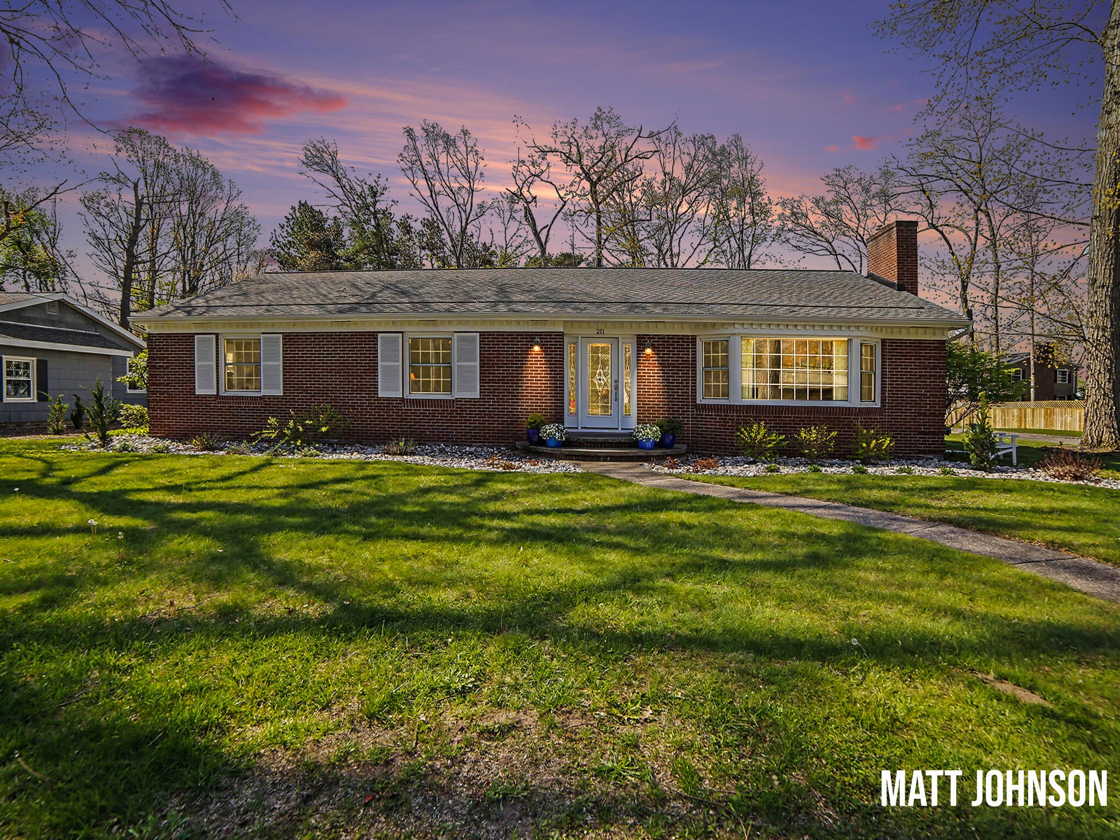
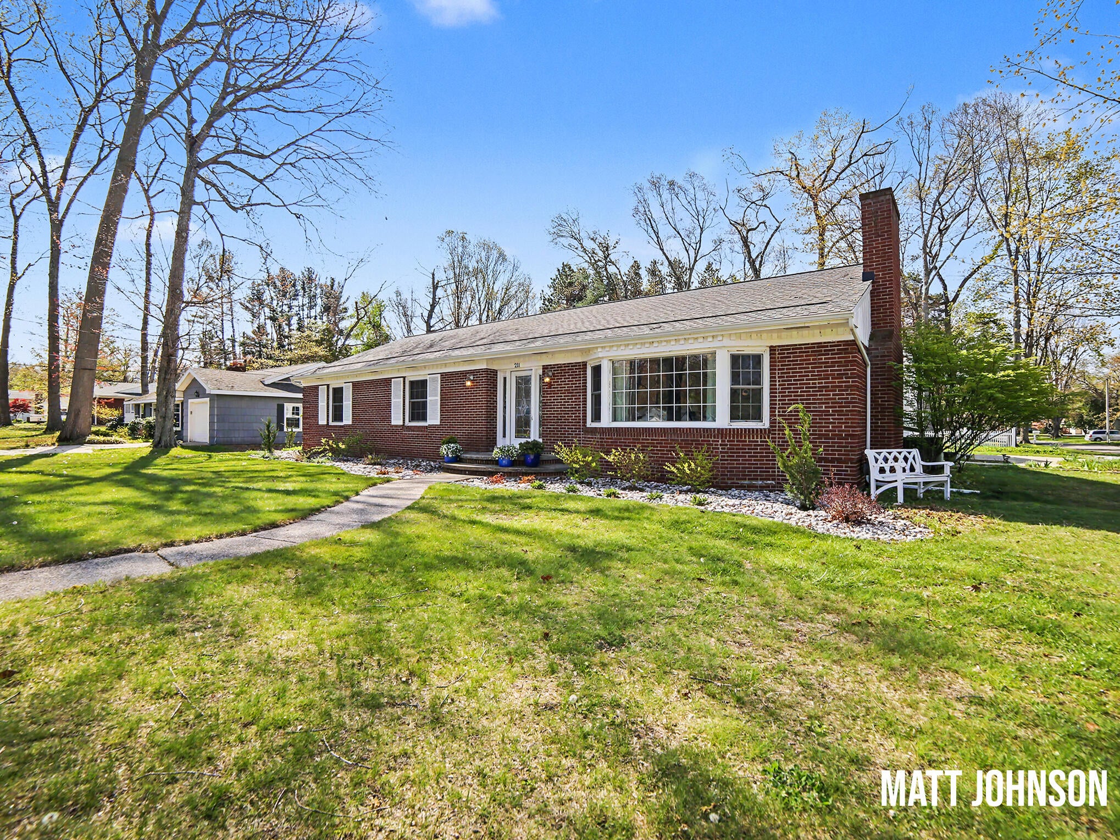
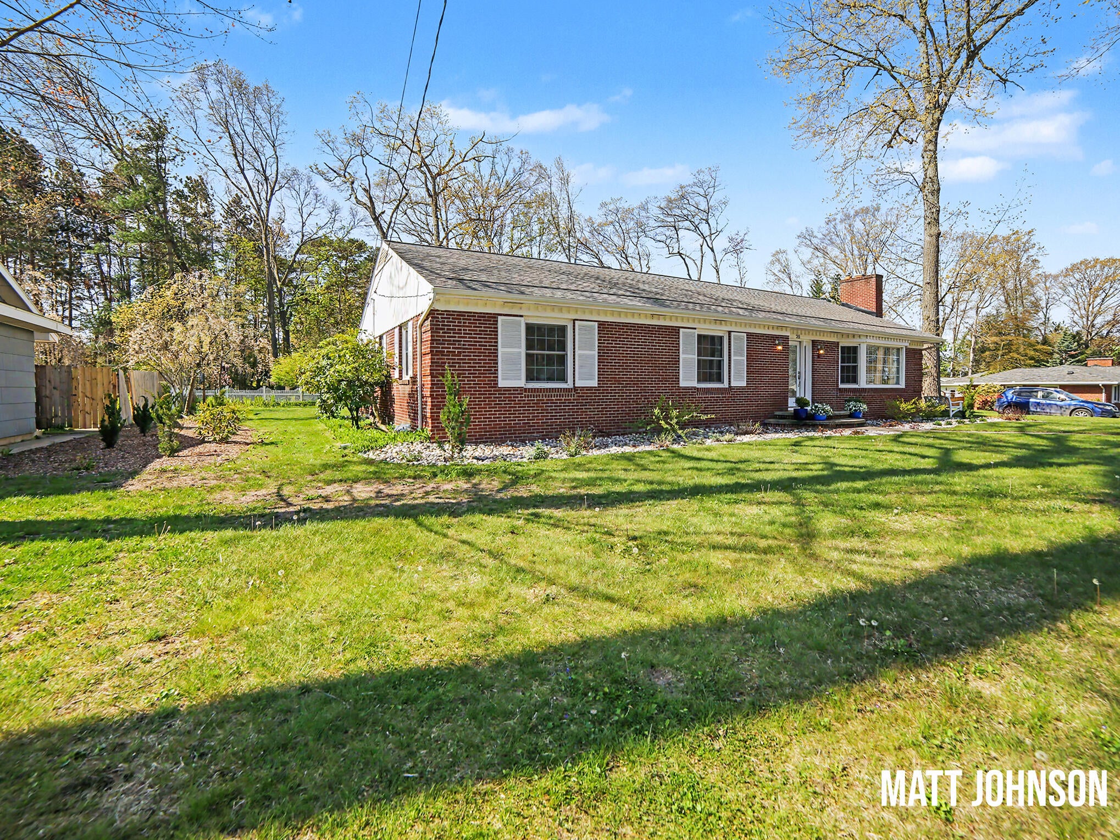
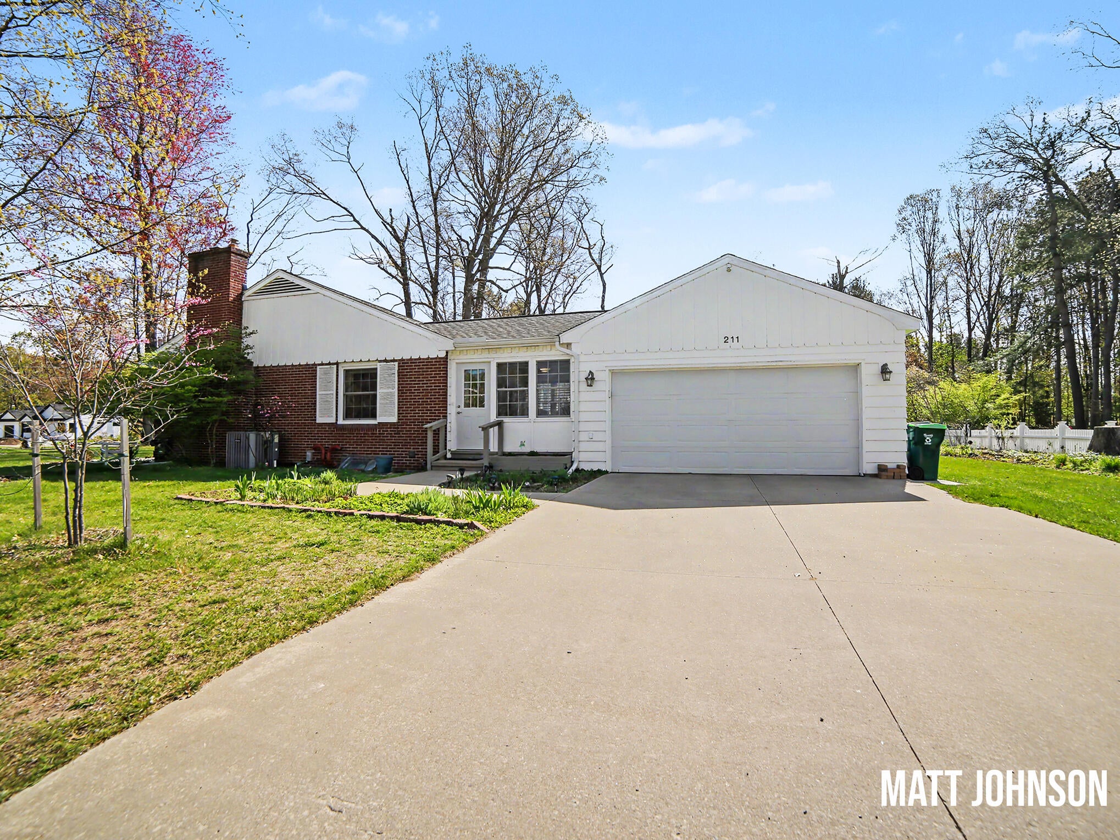
Charming 4 bedroom, 2 bath brick ranch in the City of Whitehall with a paved easement connecting the neighborhood-bluff to Lake Street below and the sidewalk which travels along White Lake. This inviting home blends timeless character with thoughtful updates, featuring original hardwood floors, built-ins, French doors, bookcases, and classic details throughout. The recently remodeled kitchen offers modern style and functionality while preserving the home's original charm. Major updates include a new roof, new gutters, and updated mechanicals for added peace of mind. Enjoy the convenience of main floor laundry, a new deck for outdoor relaxing or entertaining, and a new garage addition with roll-away door offering excellent storage and versatility. The partially finished basement features new carpet and paint while providing additional living space along with ample storage. Additional dolemite parking pad added for guests! A rare opportunity to enjoy character and convenience!Buyer and buyer's agent to verify all information.

Save
Ask
Tour
Hide
Share
Listing Snapshot
Price 
$399,900
Days On Site 
90 Days
Bedrooms 
4
Inside Area (SqFt) 
2,680 sqft
Total Baths 
2
Full Baths 
2
Partial Baths 
N/A
Lot Size 
0.34 Acres
Year Built 
1954
MLS® Number 
71026020923
Status 
Pending
Property Tax 
$4,372
HOA/Condo/Coop Fees 
N/A
Sq Ft Source 
Public Records
Friends & Family
Recent Activity
a week agoListing updated with changes from the MLS®
a week agoStatus changed to Pending
4 weeks agoPrice changed to $399,900
3 months agoListing first seen on site
General Features
Acres 
0.34
Attached Garage 
Yes
Cross Street 
Southgate & Moody
Garage 
Yes
Garage Spaces 
2
Parking 
AttachedConcreteGarage Door Opener
Property Sub Type 
Single Family Residence
Sewer 
Public Sewer
SqFt Above 
2037
SqFt Below 
643
SqFt Total 
3993
Style 
Ranch
Water Source 
Public
Interior Features
Appliances 
Gas Water HeaterDishwasherDryerMicrowaveRefrigeratorRangeWasher
Basement 
Full
Cooling 
Ceiling Fan(s)Central Air
Fireplace 
Yes
Fireplace Features 
Living Room
Fireplaces 
1
Flooring 
Wood
Heating 
Forced AirNatural Gas
Laundry Features 
Main Level
Window Features 
Garden Window(s)
BathFull 
Level - Main
Bedroom 2 
Dimensions - 15 x 12Level - MainArea - 180
Bedroom 3 
Dimensions - 12 x 12Level - MainArea - 144
Bedroom 4 
Dimensions - 11 x 14Level - MainArea - 154
Game Room 
Dimensions - 32 x 19Level - BasementArea - 608
Kitchen 
Dimensions - 15 x 12Level - MainArea - 180
Laundry 
Dimensions - 4 x 4Level - MainArea - 16
Living Room 
Dimensions - 21 x 17Level - MainArea - 357
Master Bathroom 
Dimensions - 9 x 4Level - MainArea - 36
Master Bedroom 
Dimensions - 14 x 14Level - MainArea - 196
Other 
Dimensions - 17 x 10Level - MainArea - 170Description - Sunroom
Save
Ask
Tour
Hide
Share
Exterior Features
Construction Details 
Brick
Exterior 
Garden
Lot Features 
Corner Lot
Patio And Porch 
Deck
Roof 
Composition
Windows/Doors 
Garden Window(s)
Community Features
Community Features 
Sidewalks
Financing Terms Available 
CashConventionalFHAVA Loan
MLS Area 
Area61032Whitehall
School District 
Whitehall
Schools
School District
Whitehall
Elementary School
Unknown
Middle School
Unknown
High School
Unknown
Listing courtesy of Greenridge - Nexes: [email protected]


IDX provided courtesy of Realcomp II Ltd. via WestMichiganLakeshoreAssociationofREALTORS. Copyright © 2026 Realcomp II Ltd. Shareholders.

IDX information is provided exclusively for consumers' personal, non-commercial use and may not be used for any purpose other than to identify prospective properties consumers may be interested in purchasing and that the data is deemed reliable but not guaranteed accurate by the MLS.

Neighborhood & Commute
Source: Walkscore
Save
Ask
Tour
Hide
Share