
17940 Cove StreetFerrysburg City, MI 49456
Mortgage Calculator
Monthly Payment (Est.)
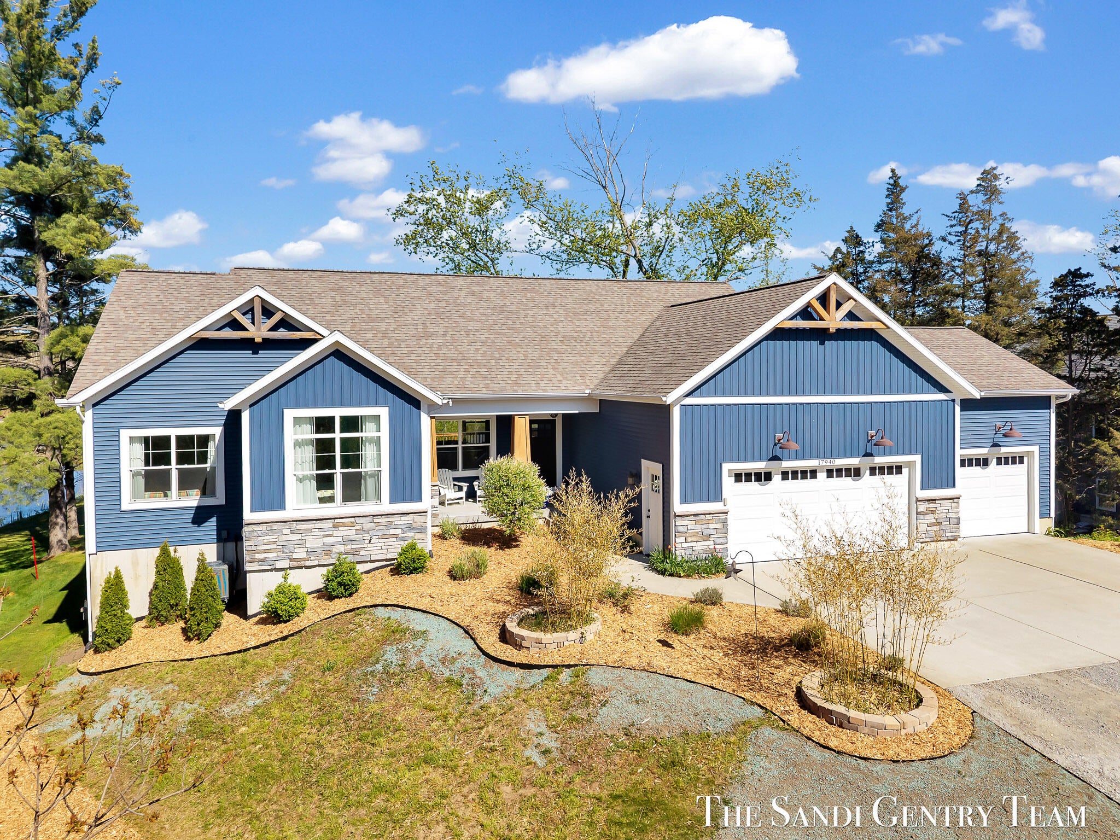
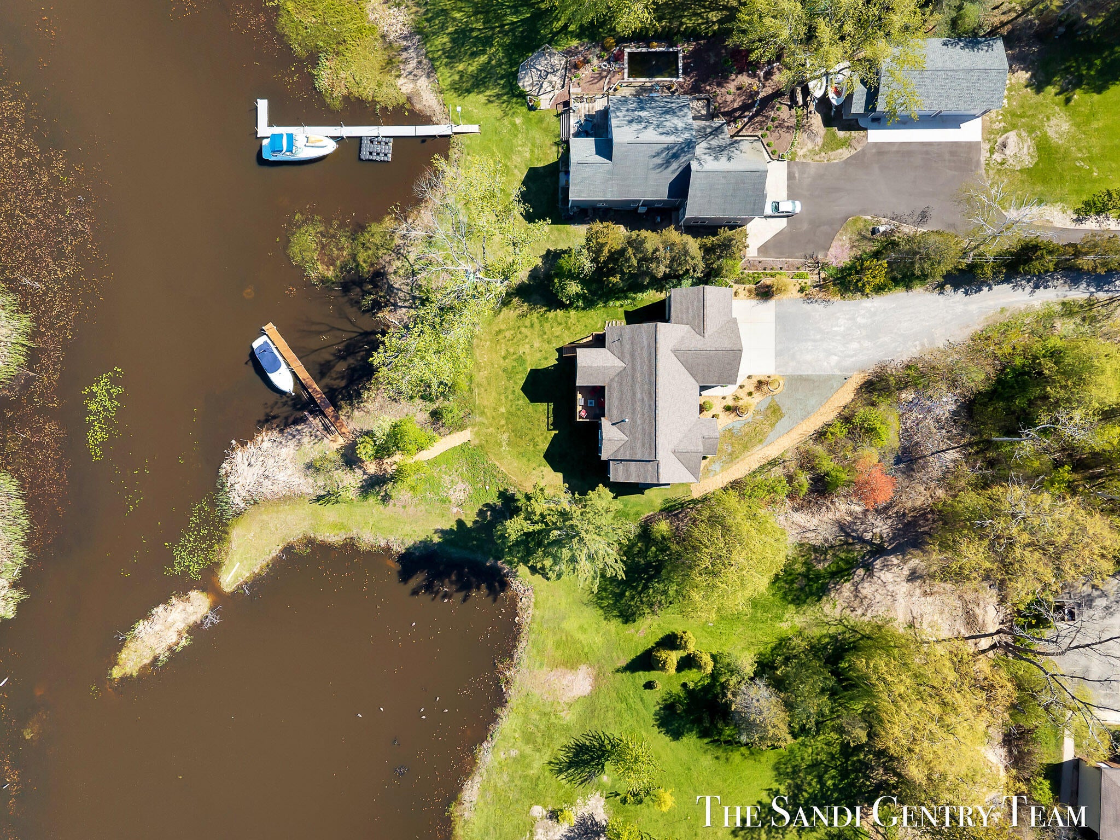
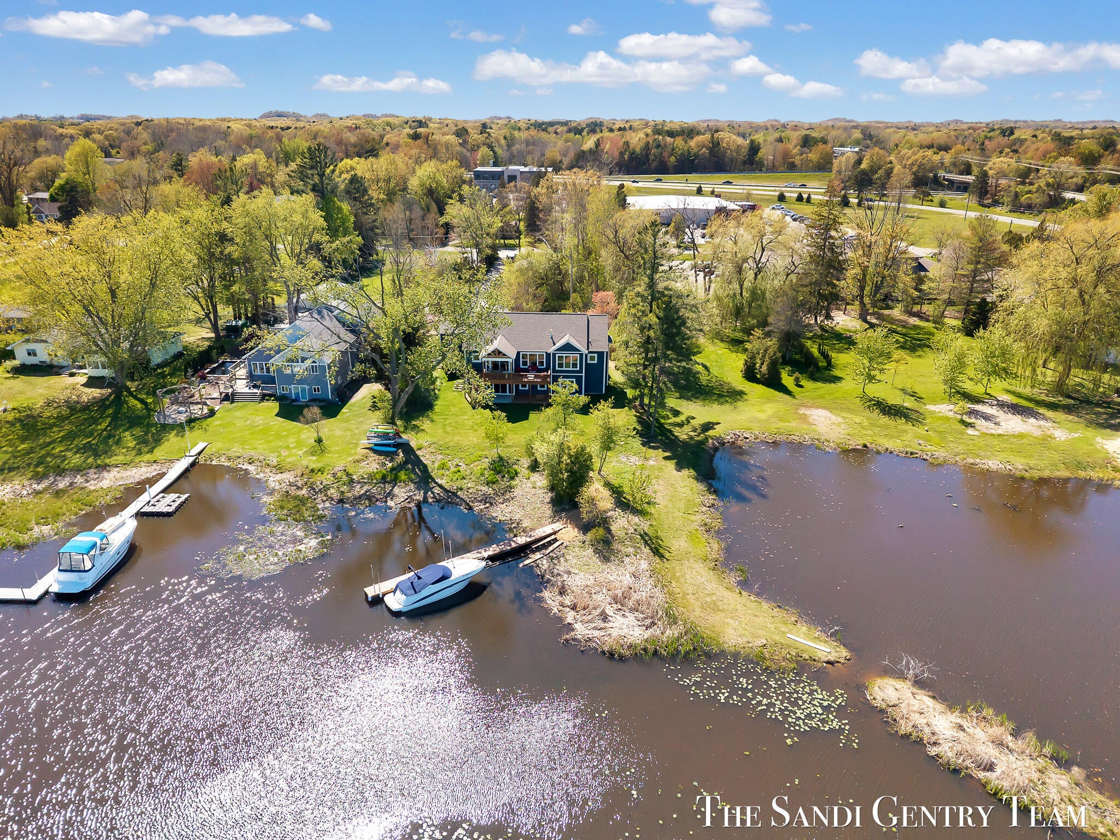
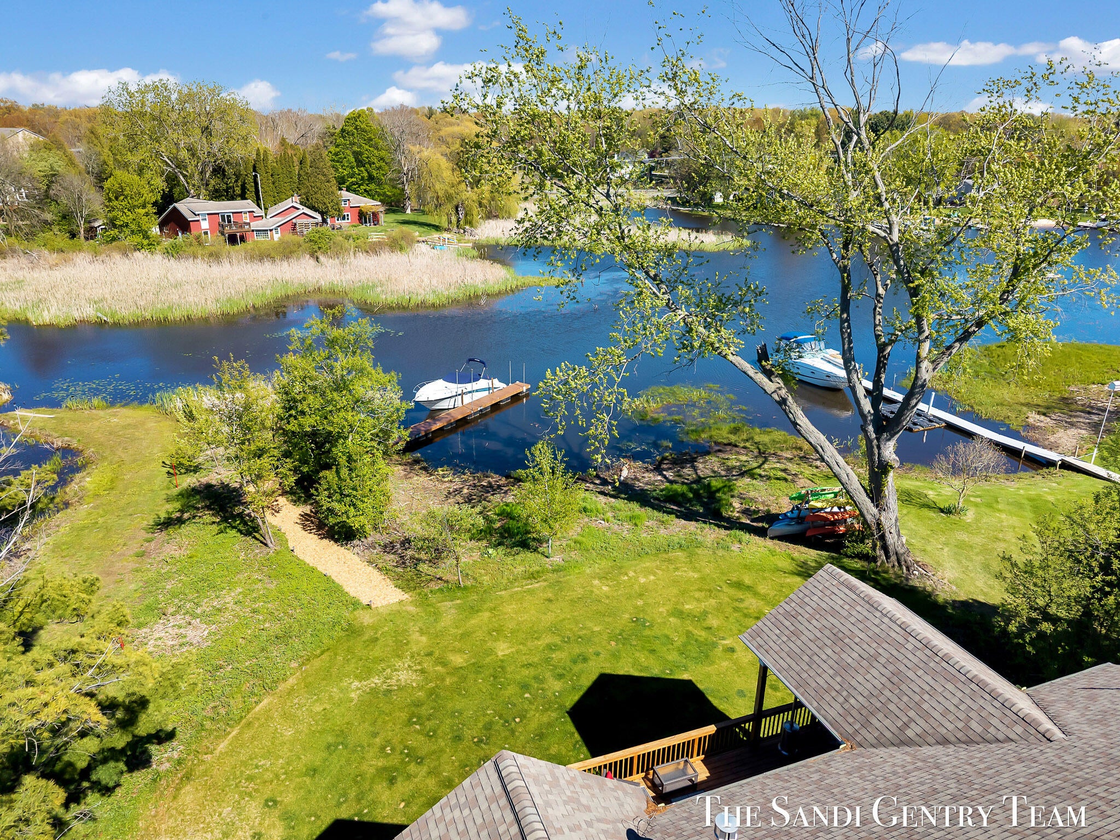
$5,703Experience the perfect lakeside newer walkout Ranch Home with 148 ft of frontage on Smith's Bayou with 60' Dock with Electric, Almost 3700 sf offering spacious living, quality finishes, and an inviting layout ideal for both relaxing and entertaining. Surrounded by a peaceful setting on over 1 acre this exceptional property combines comfort, style, and the feel of an everyday getaway. The main living area features a stunning great room with fireplace, custom built-in shelving, and a dramatic wall of windows that brings the outdoors in. The open kitchen is both functional and elegant, showcasing upgraded wood cabinetry with soft-close features, granite countertops, stainless steel appliances, tile backsplash, a large center island with seating, and a walk-in pantry. Sliders from the dining area lead to the covered deck, creating the perfect space to unwind and enjoy the serenity of Waterfront at your doorstep.The main level also includes a convenient mudroom, laundry room with utility sink, half bath, and an oversized 3-stall garage with a Additional Detached 3 stall Garage with Electric. The primary suite offers incredible views of the water, walk-in closet, heated floors, and a beautifully appointed full bath with dual sinks and a spacious walk-in tile shower. The finished walkout lower level features a huge family room with a sleek linear fireplace, built-in wet bar with beverage refrigerator, and sliders leading to the patio for seamless indoor-outdoor living. A spacious additional bedroom with walk-in closet and an impressive full bath with heated tile floors and a walk-in tile shower create an ideal guest retreat. There is also abundant storage space, including an area already plumbed for a future bath and wet bar. Additional highlights include city water and sewer, quality mechanicals, and a drain tile/sump system already in place for added peace of mind. Whether you are looking for a year-round residence or the perfect lakeside escape, this home offers a rare blend of luxury, comfort, and retreat-style livi
| 3 weeks ago | Listing updated with changes from the MLS® | |
| 3 weeks ago | Price changed to $1,249,900 | |
| 3 months ago | Listing first seen on site |

IDX provided courtesy of Realcomp II Ltd. via WestMichiganLakeshoreAssociationofREALTORS. Copyright © 2026 Realcomp II Ltd. Shareholders.
IDX information is provided exclusively for consumers' personal, non-commercial use and may not be used for any purpose other than to identify prospective properties consumers may be interested in purchasing and that the data is deemed reliable but not guaranteed accurate by the MLS.
Did you know? You can invite friends and family to your search. They can join your search, rate and discuss listings with you.