Your Michigan Home Search Starts HERE!

Save
Ask
Tour
Hide
Share
$299,900
83 Days On Site

10340 Swan Lake Circle
Ypsilanti Charter Township, MI 48197
For Sale|Condominium|Active
3
Beds
2
Total Baths
2
Full Baths
1,442
SqFt
$208
/SqFt
2023
Built
County:
Washtenaw
Call Now: 810-360-3488
Is this the listing for you? We can help make it yours.
810-360-3488
10340 Swan Lake Circle10340 Swan Lake Circle10340 Swan Lake Circle10340 Swan Lake Circle
Save
Ask
Tour
Hide
Share

Mortgage Calculator

Monthly Payment (Est.)

$1,368
Calculator powered by Showcase IDX, a Constellation1 Company. Copyright ©2026 Information is deemed reliable but not guaranteed.

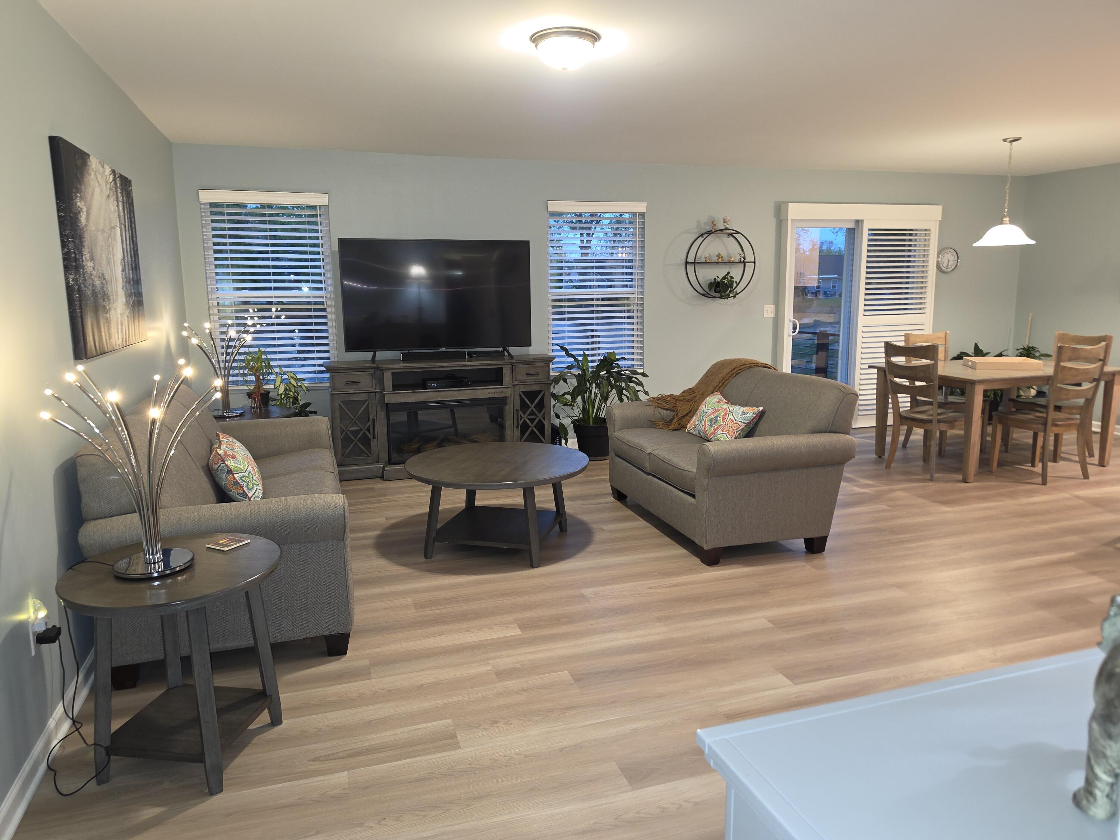
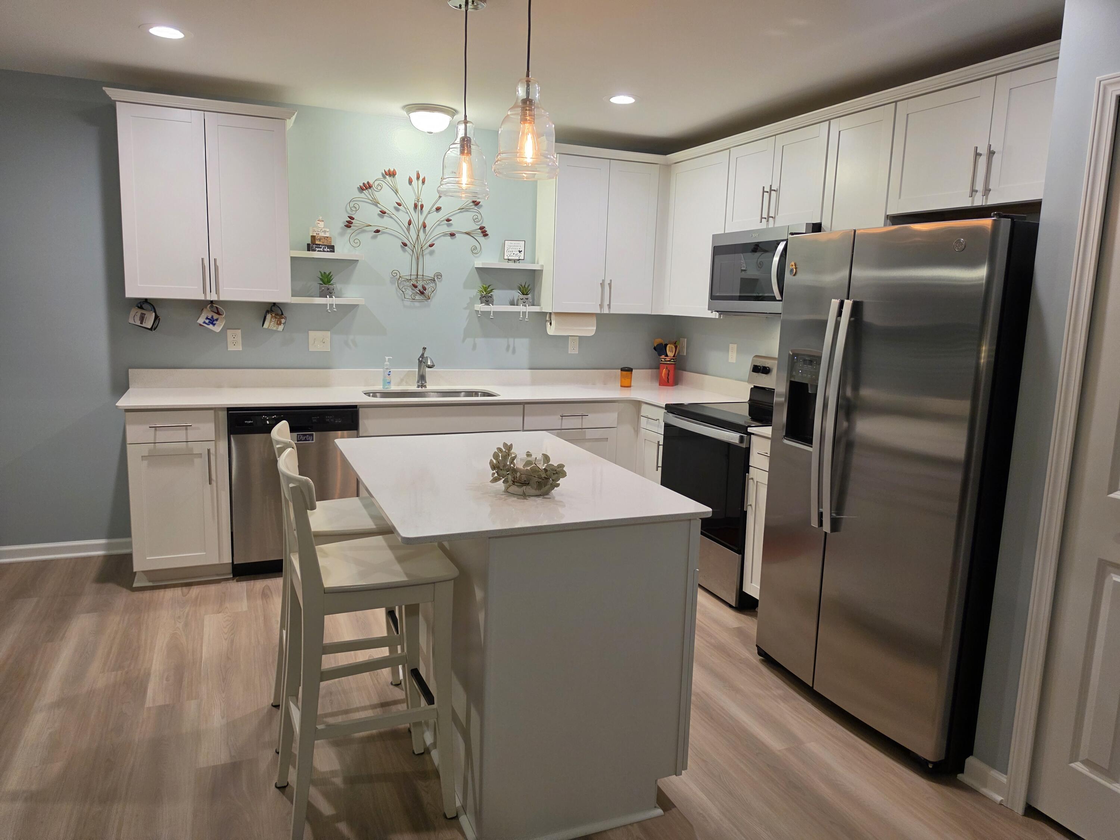
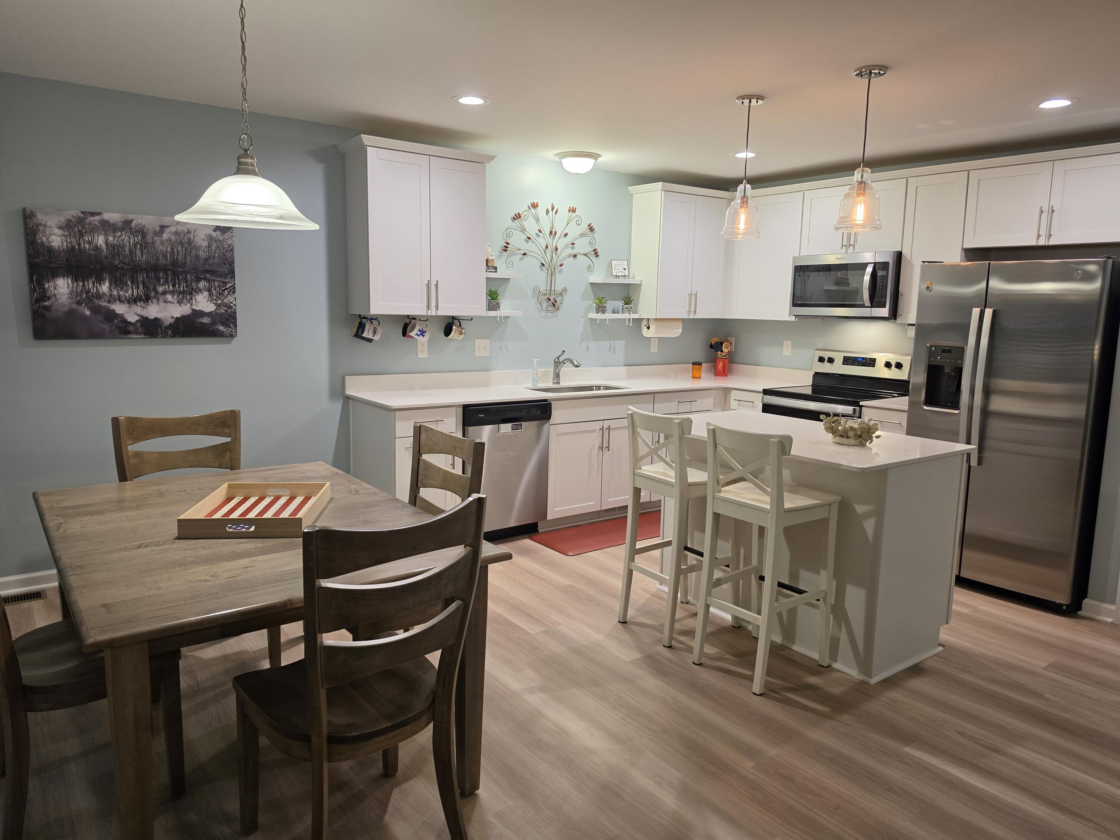
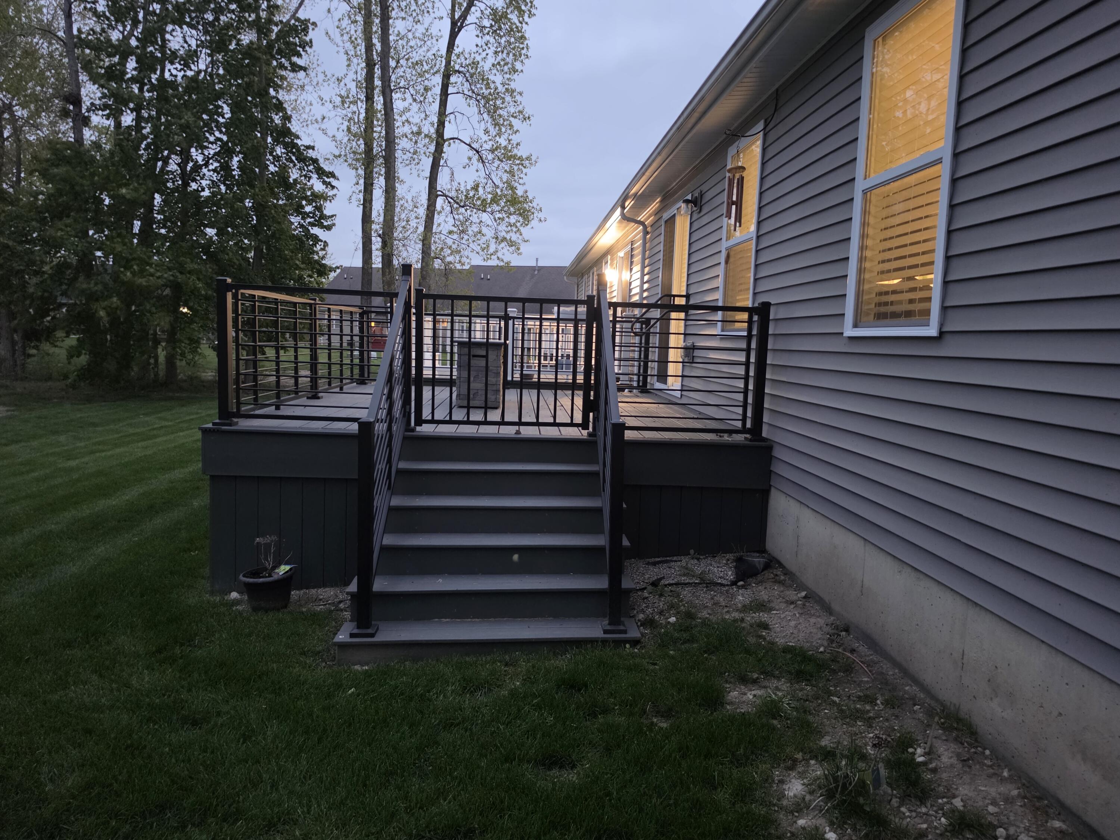
Rare premium end-unit condo in highly desirable Crystal Ponds with beautiful pond views, expansive green space, and one of the best locations in the community! Built in 2023, this 3-bedroom, 2-bath home offers stylish one-level living with a spacious open layout, large closets, and abundant storage throughout. The stunning kitchen features quartz countertops, stainless steel appliances, a large island with barstool seating, and flows seamlessly into the main living area -- perfect for entertaining or cozy nights at home. High-end plantation-style wooden shutters throughout add warmth and a custom luxury feel. The private primary suite includes a walk-in shower, while the second full bath offers a tub. Enjoy peaceful mornings and relaxing evenings on the oversized maintenance-free Trex deck with elegant metal railings overlooking the pond and scenic walking paths. Additional features include a spacious 2-car garage, optional accessibility ramp, sealed crawl space with radon mitigatioradon mitigation for added peace of mind, and pet friendly community tucked away in a quiet setting while just minutes from shopping, dining, and everyday conveniences. Luxury, comfort, privacy, and worry-free living all in one exceptional home! BACK ON MARKET! HOME INSPECTION DONE AND LOOKS GOOD!

Save
Ask
Tour
Hide
Share
Listing Snapshot
Price 
$299,900
Days On Site 
83 Days
Bedrooms 
3
Inside Area (SqFt) 
1,442 sqft
Total Baths 
2
Full Baths 
2
Partial Baths 
N/A
Lot Size 
N/A
Year Built 
2023
MLS® Number 
71026022747
Status 
Active
Property Tax 
$6,610.74
HOA/Condo/Coop Fees 
$400 monthly
Sq Ft Source 
Other
Friends & Family
Recent Activity
a week agoListing updated with changes from the MLS®
a week agoPrice changed to $299,900
4 weeks agoStatus changed to Active
3 months agoListing first seen on site
General Features
Attached Garage 
Yes
Cross Street 
E. Bunton S. Textile
Disclosures 
Mineral Rights Excluded
Garage 
Yes
Garage Spaces 
2
Parking 
AttachedConcreteGarage Faces FrontGarage Door Opener
Pets 
Yes
Property Sub Type 
Condominium
Security 
Carbon Monoxide Detector(s)Smoke Detector(s)24 Hour Security
Sewer 
Public Sewer
Special Circumstances 
Standard
SqFt Above 
1442
SqFt Total 
1762
Style 
Ranch
Utilities 
Natural Gas Connected
Water Source 
Public
Interior Features
Appliances 
Electric Water HeaterBuilt-In Electric OvenDishwasherDryerMicrowaveRefrigeratorRangeWasher
Basement 
Crawl Space
Cooling 
Ceiling Fan(s)Central Air
Flooring 
CarpetSimulated WoodTileWood
Heating 
Forced AirNatural Gas
Laundry Features 
Laundry RoomMain Level
Window Features 
Insulated WindowsScreens
BathFull 
Level - Main
Kitchen 
Dimensions - 11.0 x 10.0Level - MainArea - 110Description - Fully equipped
Laundry 
Dimensions - 7.0 x 6.0Level - MainArea - 42
Living Room 
Dimensions - 20.0 x 16.0Level - MainArea - 320Description - Roomy!
Master Bathroom 
Level - Main
Master Bedroom 
Dimensions - 13.0 x 13.0Level - MainArea - 169
Other 
Dimensions - 9.0 x 9.0Level - MainArea - 81
Save
Ask
Tour
Hide
Share
Exterior Features
Construction Details 
BrickVinyl Siding
Exterior 
Garden
Fencing 
Other
Lot Features 
Corner LotLevelWooded
Patio And Porch 
DeckOther
Roof 
AsphaltShingle
View 
Water
Waterfront Features 
Pond
Waterview 
Water
Windows/Doors 
Insulated WindowsScreens
Community Features
Accessibility Features 
Accessible EntranceAccessible BedroomAccessible Full BathGrip-Accessible Features
Association Dues 
400
Financing Terms Available 
CashConventional
HOA Fee Frequency 
Monthly
MLS Area 
Area04151YpsilantiTwp
School District 
LincolnConsolidated
Schools
School District
LincolnConsolidated
Elementary School
Unknown
Middle School
Unknown
High School
Unknown
Listing courtesy of The Real Estate Connection: [email protected]


IDX provided courtesy of Realcomp II Ltd. via WestMichiganLakeshoreAssociationofREALTORS. Copyright © 2026 Realcomp II Ltd. Shareholders.

IDX information is provided exclusively for consumers' personal, non-commercial use and may not be used for any purpose other than to identify prospective properties consumers may be interested in purchasing and that the data is deemed reliable but not guaranteed accurate by the MLS.

Neighborhood & Commute
Source: Walkscore
Save
Ask
Tour
Hide
Share