Your Michigan Home Search Starts HERE!

Save
Ask
Tour
Hide
Share
$460,900
79 Days On Site

936 S Lake Street
Whitehall City, MI 49461

For Sale|Condominium|Active
2
Beds
3
Total Baths
2
Full Baths
1
Partial Bath
1,995
SqFt
$231
/SqFt
2016
Built
County:
Muskegon
Call Now: 810-360-3488
Is this the listing for you? We can help make it yours.
810-360-3488
Upcoming Open Houses
Thu, Aug 6, 5:30 PM - 7:30 PM
Sat, Aug 8, 9:30 AM - 11:00 AM
936 S Lake Street936 S Lake Street936 S Lake Street936 S Lake Street
Save
Ask
Tour
Hide
Share

Mortgage Calculator

Monthly Payment (Est.)

$2,103
Calculator powered by Showcase IDX, a Constellation1 Company. Copyright ©2026 Information is deemed reliable but not guaranteed.

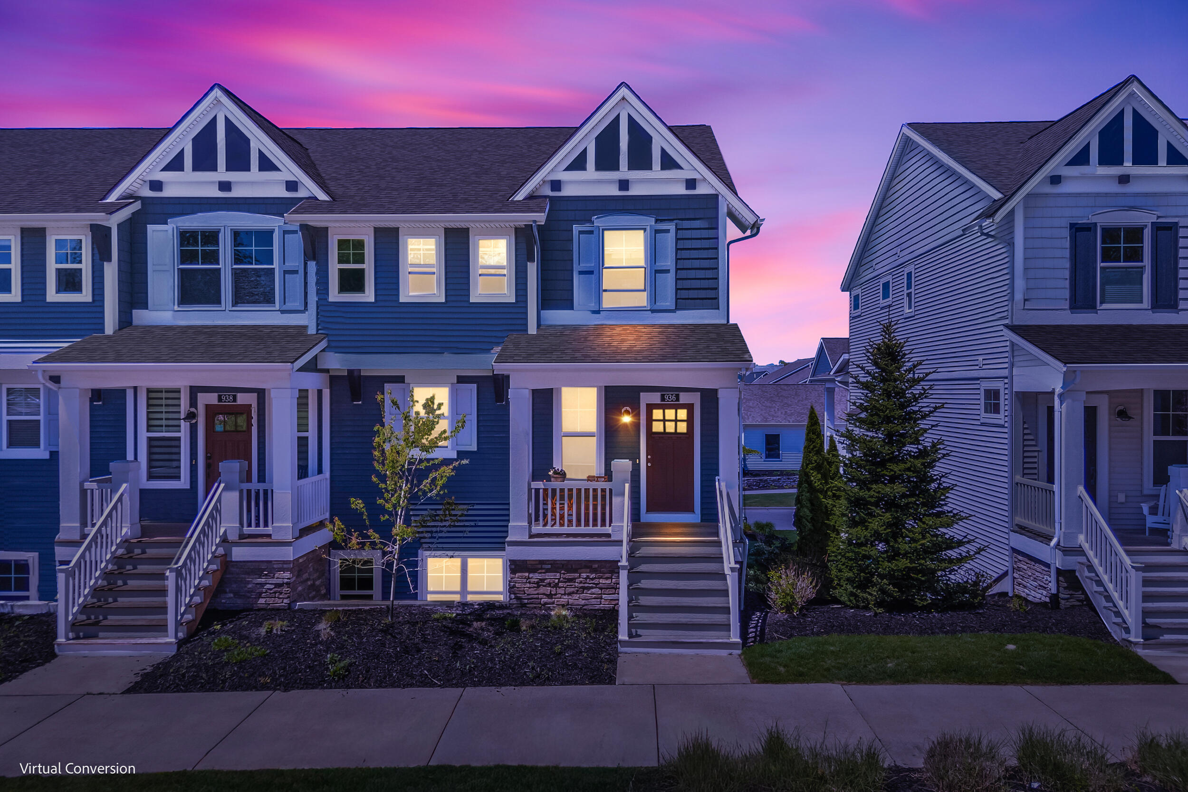
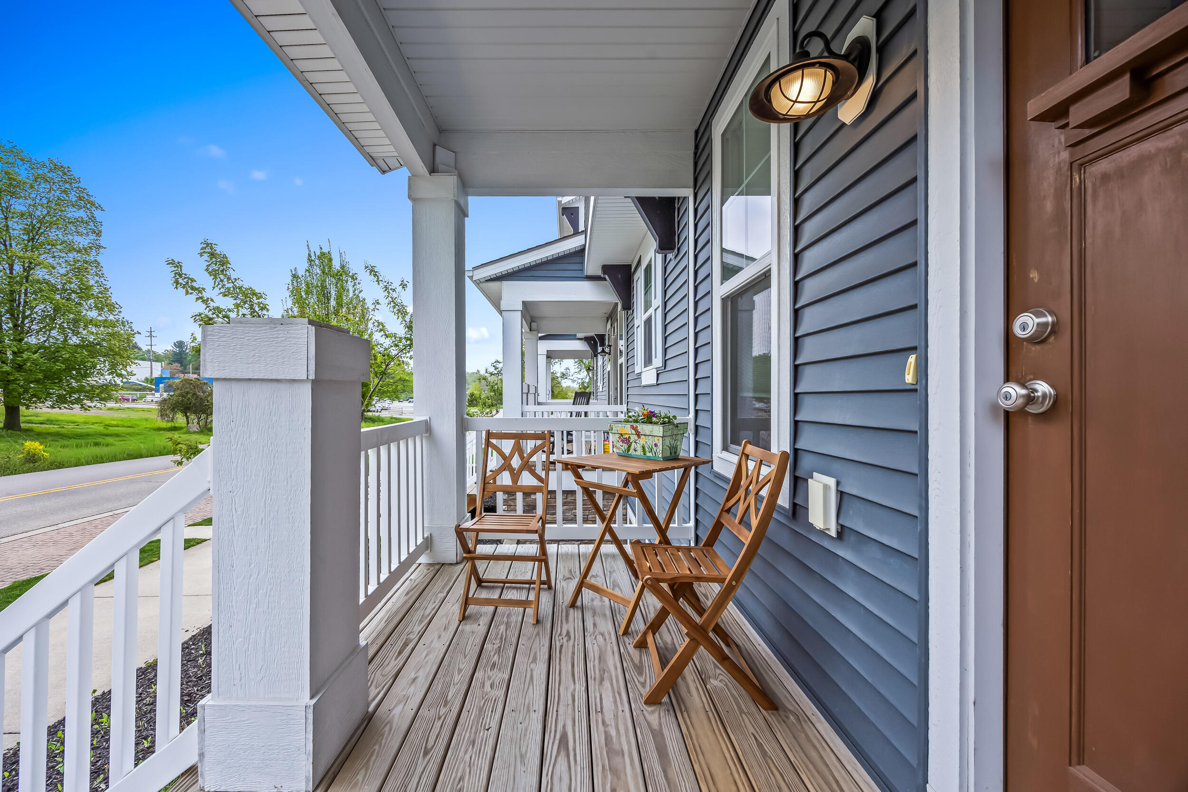
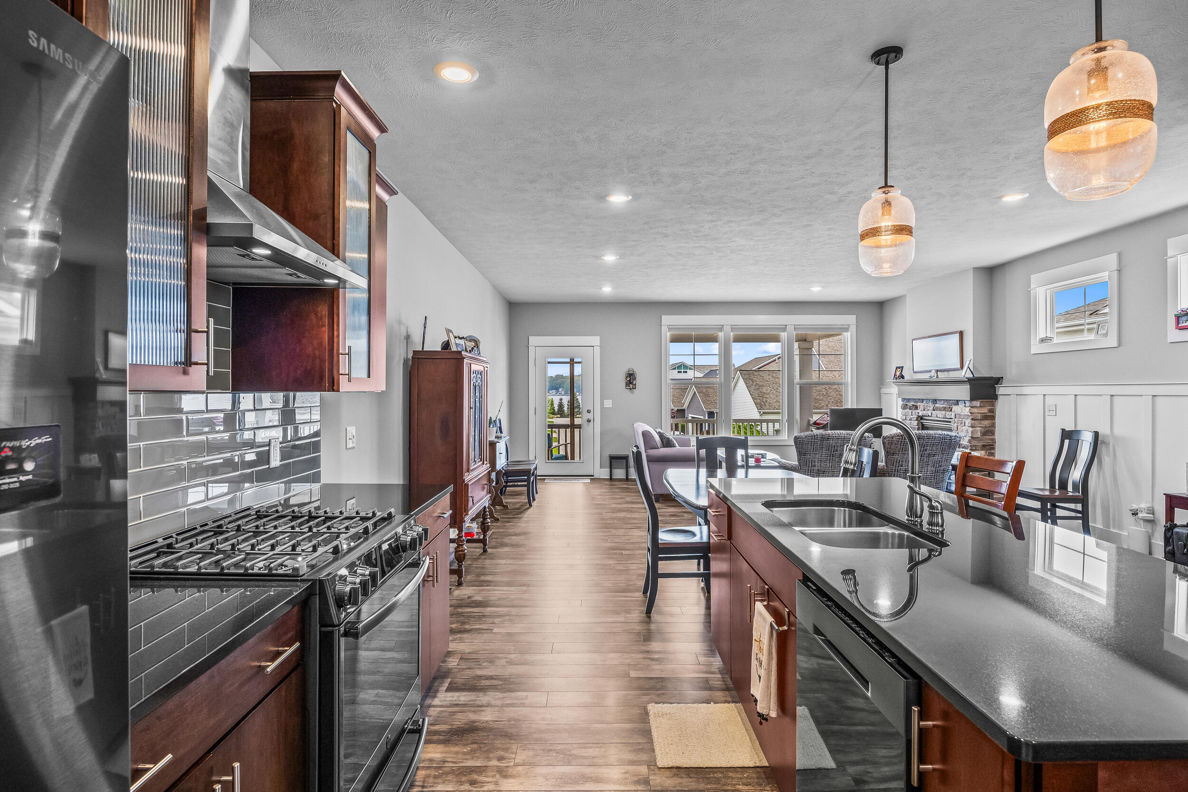
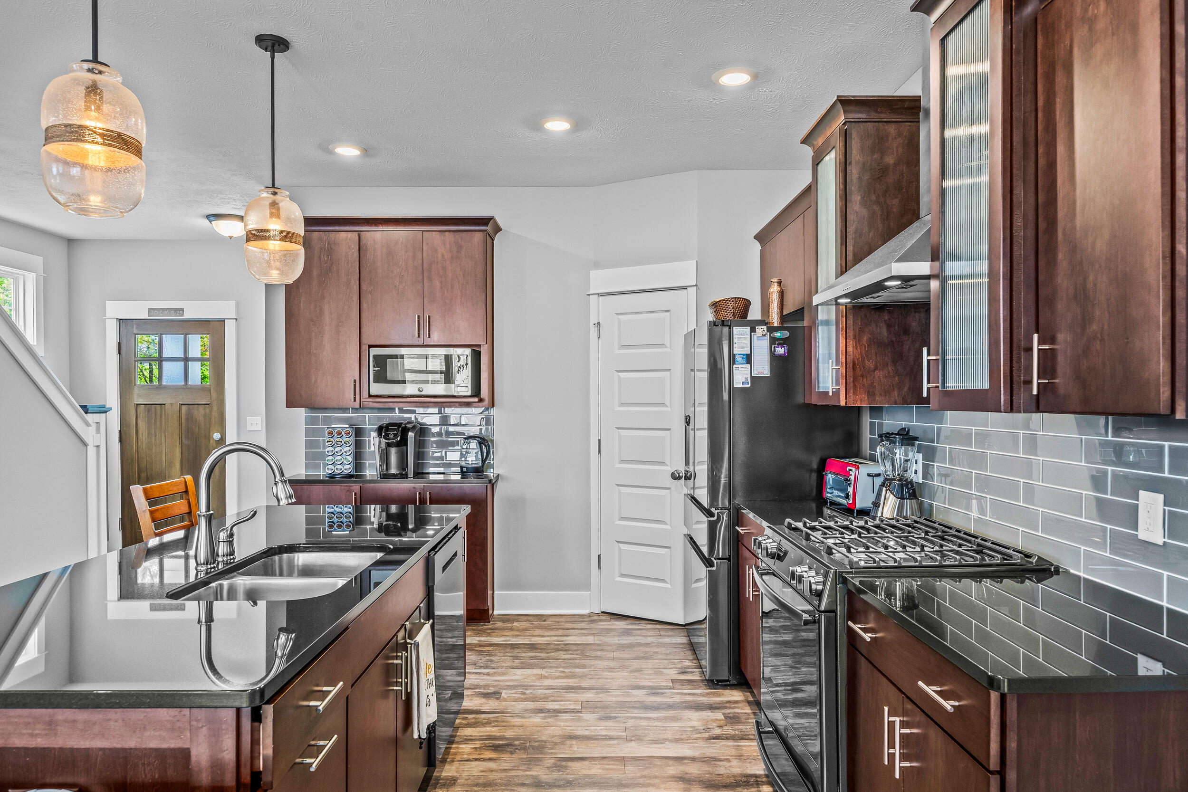
Discover elevated waterfront living at this beautifully appointed Tannery Bay townhome, where sparkling White Lake views, radiant sunsets, and effortless sophistication come together. The expansive great room features a cozy fireplace and opens to a spacious deck overlooking the water, creating an inviting setting for entertaining or relaxing in every season. Stylish kitchen finishes and a prime location just minutes from downtown Whitehall complete the appeal of this exceptional lakeside retreat.Highlights:*Sparkling White Lake views*Spacious deck overlooking the water*Cozy fireplace in the great room*Stylish kitchen finishes with granite countertops, crown molding, and ceramic tile backsplash*Views from the living area and primary bedroom*Stunning sunsets over the lake*Located in desirable Tannery Bay*Near downtown Whitehall, marinas, parks, dining, shopping, and the bike pathPerfectly situated near the bike path and downtown Whitehall, this exceptional property offers easy access to waterfront attractions, marinas, local shopping, dining, and year-round community events -- making it easy to enjoy the very best of lakeshore living.

Save
Ask
Tour
Hide
Share
Listing Snapshot
Price 
$460,900
Days On Site 
79 Days
Bedrooms 
2
Inside Area (SqFt) 
1,995 sqft
Total Baths 
3
Full Baths 
2
Partial Baths 
1
Lot Size 
N/A
Year Built 
2016
MLS® Number 
71026023079
Status 
Active
Property Tax 
$7,877
HOA/Condo/Coop Fees 
N/A
Sq Ft Source 
N/A
Friends & Family
Recent Activity
3 weeks agoListing updated with changes from the MLS®
3 weeks agoPrice changed to $460,900
3 months agoListing first seen on site
General Features
Cross Street 
Lake St& Misco Drive
Disclosures 
Mineral Rights Excluded
Garage 
Yes
Garage Spaces 
1
Parking 
Garage Door OpenerPavedGarage Faces Rear
Pets 
Yes
Property Sub Type 
Condominium
Sewer 
Public Sewer
SqFt Above 
1553
SqFt Below 
442
SqFt Total 
1995
Style 
TownhouseTraditional
Water Source 
Public
Interior Features
Appliances 
Gas Water HeaterDishwasherMicrowaveRange
Basement 
FinishedWalk-Out Access
Cooling 
Ceiling Fan(s)Central Air
Fireplace 
Yes
Fireplace Features 
Living Room
Fireplaces 
1
Flooring 
Laminate
Heating 
Forced AirNatural Gas
Interior 
Pantry
Laundry Features 
Laundry ClosetUpper Level
Window Features 
Insulated WindowsLow Emissivity WindowsScreens
BathFull 
Level - Upper
BathLav 
Level - Main
Bedroom 2 
Dimensions - 15.4 x 14.2Level - UpperArea - 219
Family Room 
Dimensions - 19.1 x 15Level - LowerArea - 287
Kitchen 
Dimensions - 19.1 x 11.11Level - MainArea - 212
Living Room 
Dimensions - 19.1 x 22.1Level - MainArea - 422
Master Bathroom 
Dimensions - 5.8 x 11.1Level - UpperArea - 64
Master Bedroom 
Dimensions - 13.1 x 15.5Level - UpperArea - 203
Other 
Dimensions - 6.1 x 10Level - LowerArea - 61Description - Mud Room
Save
Ask
Tour
Hide
Share
Exterior Features
Construction Details 
BrickVinyl Siding
Lot Features 
Level
Patio And Porch 
Deck
Pool Features 
Community
Roof 
Composition
Waterfront Features 
LakeWaterfront Access
Windows/Doors 
Insulated WindowsLow Emissivity WindowsScreens
Community Features
Association Amenities 
Beach RightsPool
Community Features 
Pool
Financing Terms Available 
CashConventional
MLS Area 
Area61032Whitehall
Roads 
Paved
School District 
Whitehall
Schools
School District
Whitehall
Elementary School
Unknown
Middle School
Unknown
High School
Unknown
Listing courtesy of Coldwell Banker Woodland Schmidt Whitehall: [email protected]


IDX provided courtesy of Realcomp II Ltd. via WestMichiganLakeshoreAssociationofREALTORS. Copyright © 2026 Realcomp II Ltd. Shareholders.

IDX information is provided exclusively for consumers' personal, non-commercial use and may not be used for any purpose other than to identify prospective properties consumers may be interested in purchasing and that the data is deemed reliable but not guaranteed accurate by the MLS.

Neighborhood & Commute
Source: Walkscore
Save
Ask
Tour
Hide
Share