
10775 Lance AvenueAllendale Charter Township, MI 49401
Mortgage Calculator
Monthly Payment (Est.)
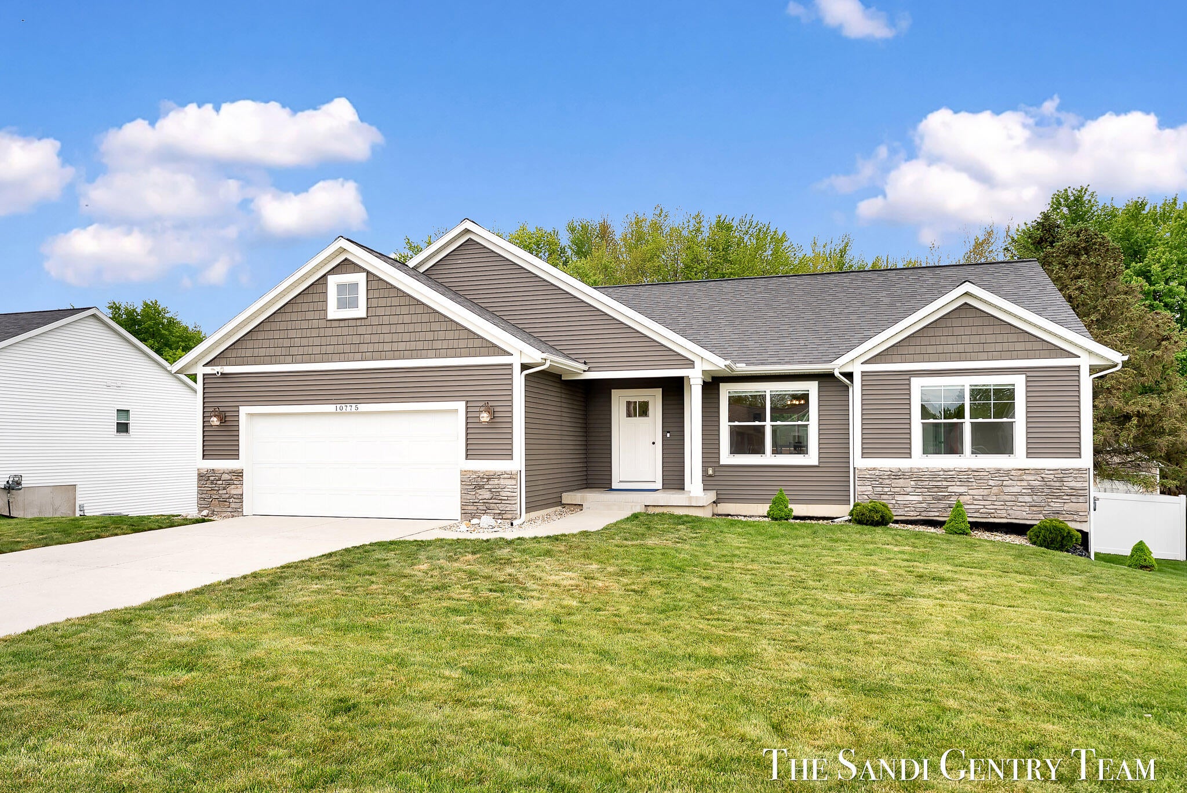
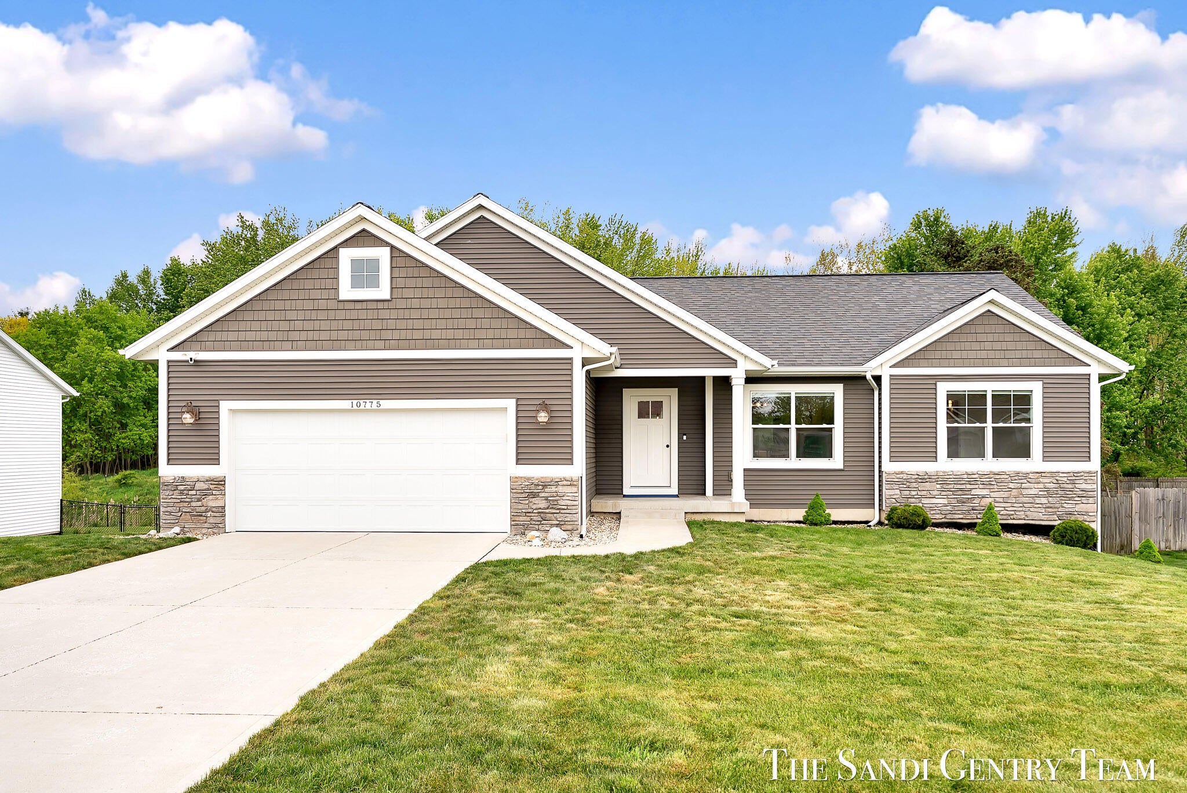
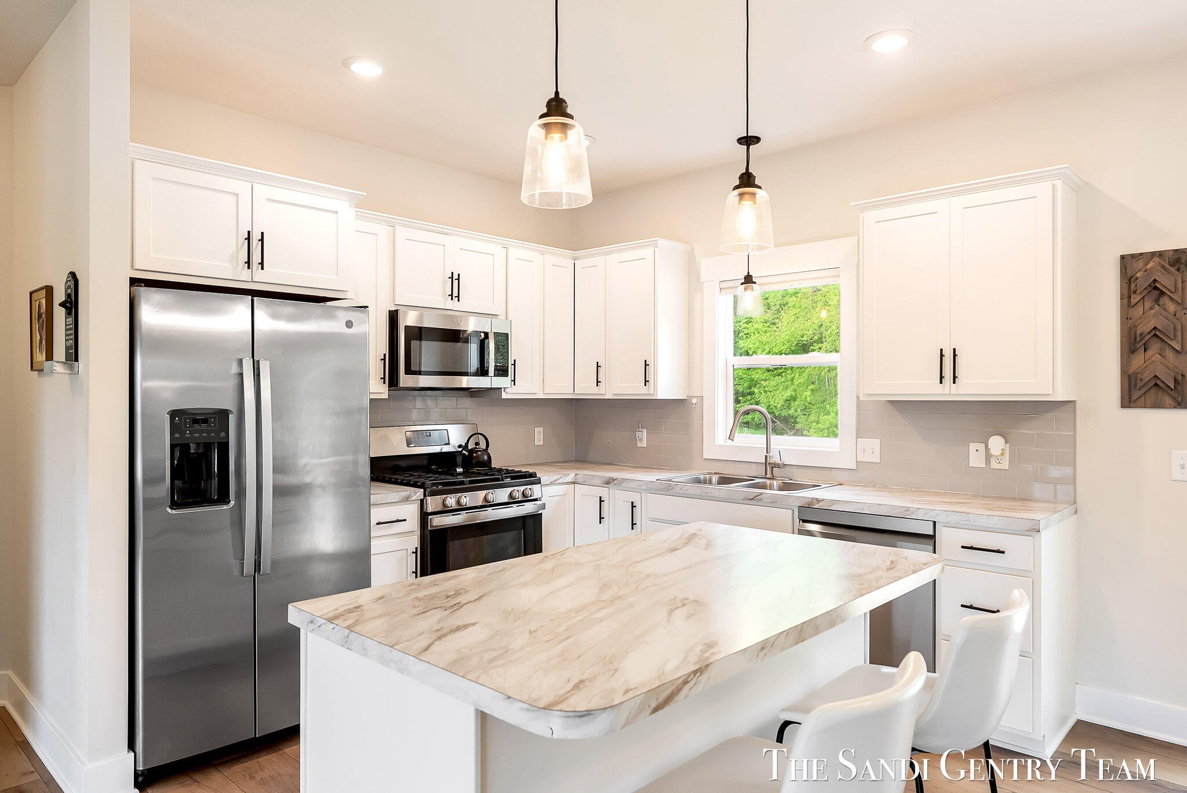
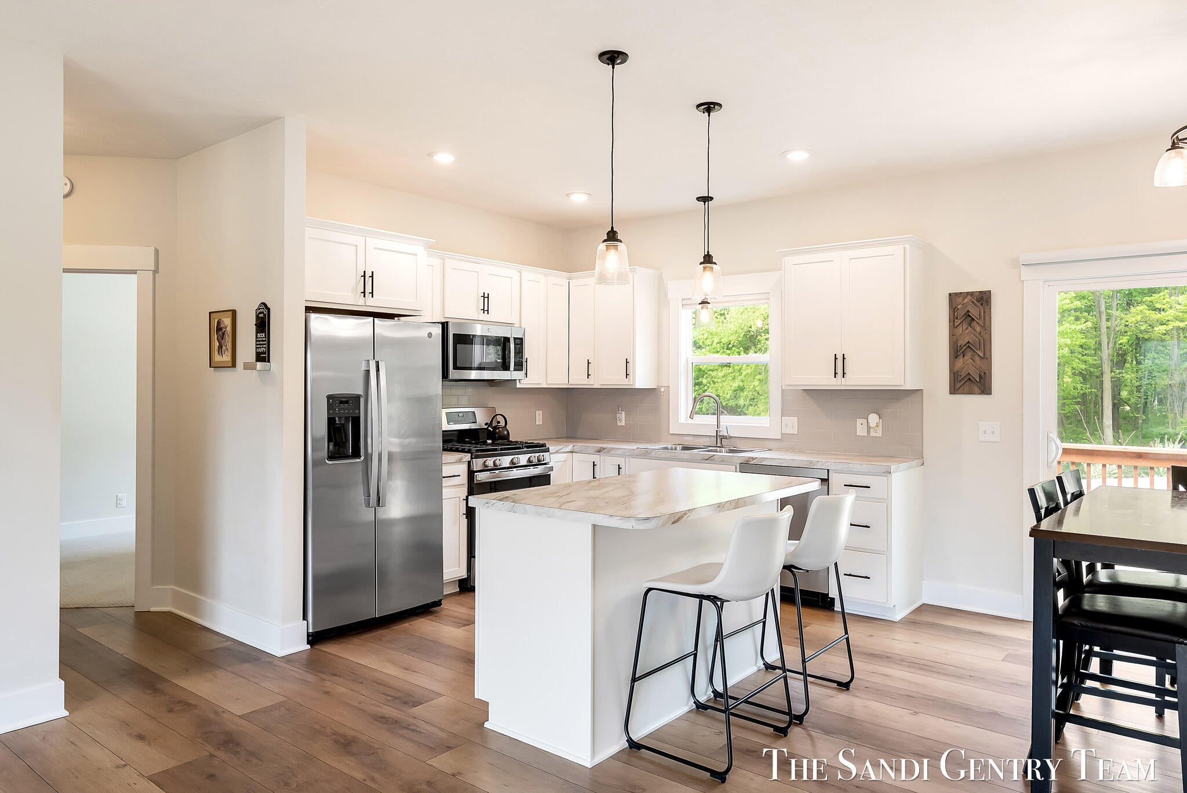
$2,098Welcome to 10775 Lance Ave in Allendale, where timeless style and thoughtful design come together in a beautiful wooded setting. Perfectly positioned on a scenic lot, this exceptional ranch home offers 5 bedrooms, 3 full bathrooms, and an ideal blend of elegance, comfort, and functionality. From the moment you arrive, the home's striking curb appeal makes a lasting impression with refined exterior finishes, stone accents, manicured landscaping, and a welcoming front entry. Inside, you'll find a light-filled open concept design enhanced by expansive living spaces, beautiful engineered wood flooring, and an effortless flow throughout the main level. The kitchen, dining, and living areas create a sophisticated yet comfortable atmosphere for both entertaining and everyday living. Just beyond the dining area, sliding glass doors lead to a spacious deck overlooking the private fenced backyard and serene tree-lined backdrop, offering a peaceful extension of the home's living space. Designedwith a perfect layout in mind, the desirable split-bedroom floor plan features two bedrooms, a full bath, and convenient main floor laundry on one side of the home, while the spacious primary suite is privately situated on the opposite wing, creating a true retreat. The finished daylight lower level offers exceptional additional living space with a large family room, two additional bedrooms, and a third full bathroom, providing flexibility for guests, recreation, or multi-generational living. Located within the highly regarded Allendale Public School district, this beautifully maintained home combines refined living with everyday practicality in one of Allendale's most desirable settings. Be sure to experience the video walk-thru and schedule your private showing today.
| 2 weeks ago | Listing updated with changes from the MLS® | |
| 2 weeks ago | Price changed to $459,900 | |
| 3 months ago | Listing first seen on site |

IDX provided courtesy of Realcomp II Ltd. via WestMichiganLakeshoreAssociationofREALTORS. Copyright © 2026 Realcomp II Ltd. Shareholders.
IDX information is provided exclusively for consumers' personal, non-commercial use and may not be used for any purpose other than to identify prospective properties consumers may be interested in purchasing and that the data is deemed reliable but not guaranteed accurate by the MLS.
Did you know? You can invite friends and family to your search. They can join your search, rate and discuss listings with you.