
4137 Monroe RoadValley Township, MI 49010
Mortgage Calculator
Monthly Payment (Est.)
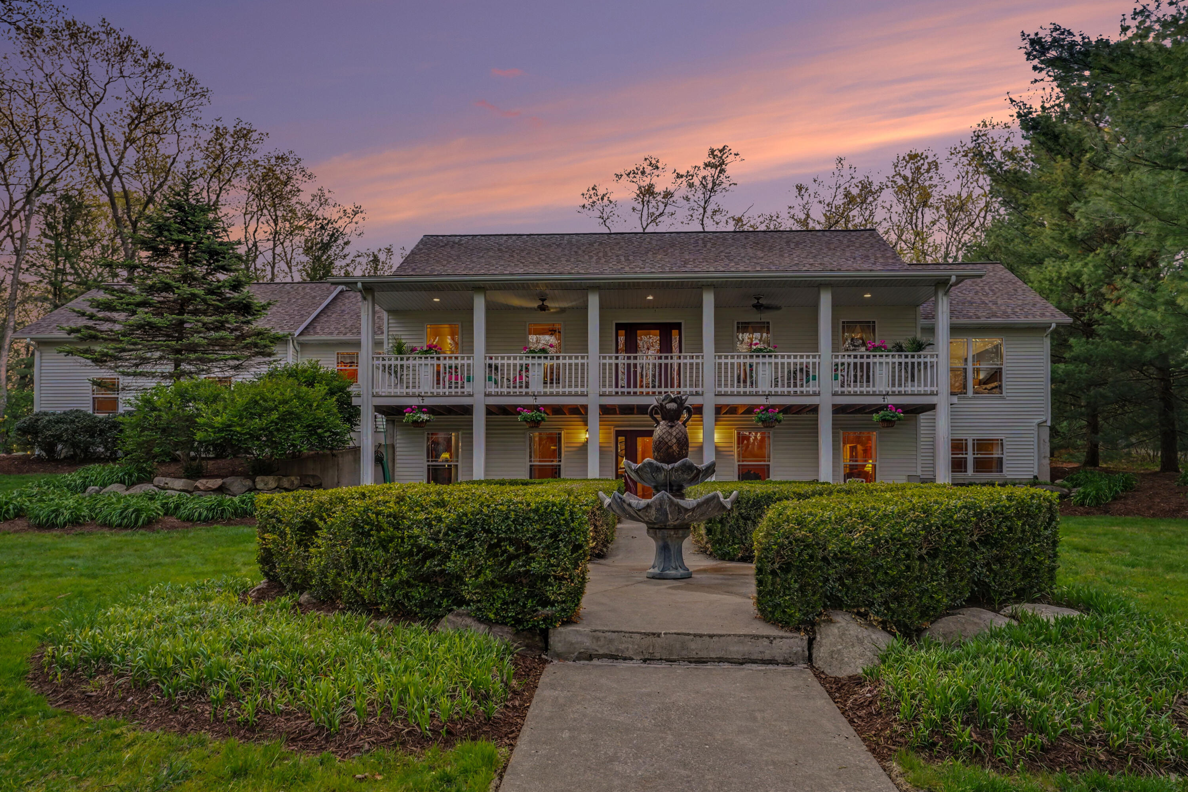
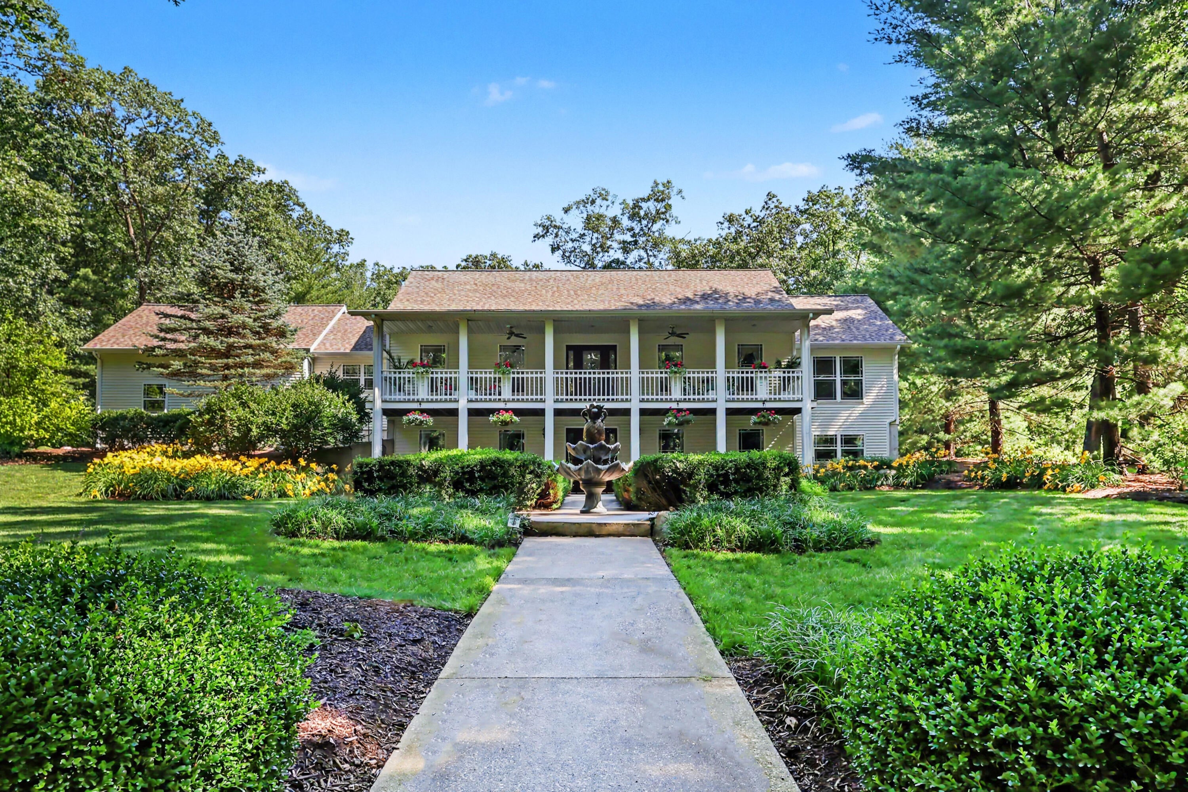
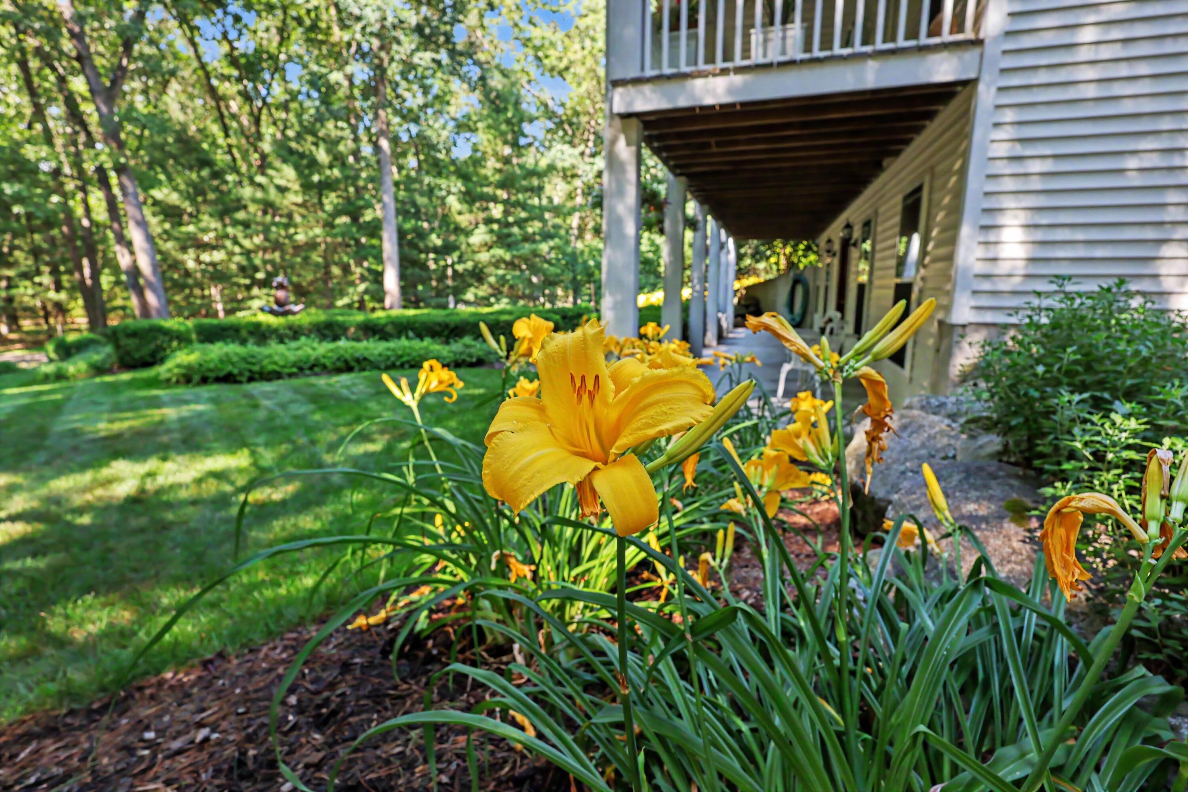
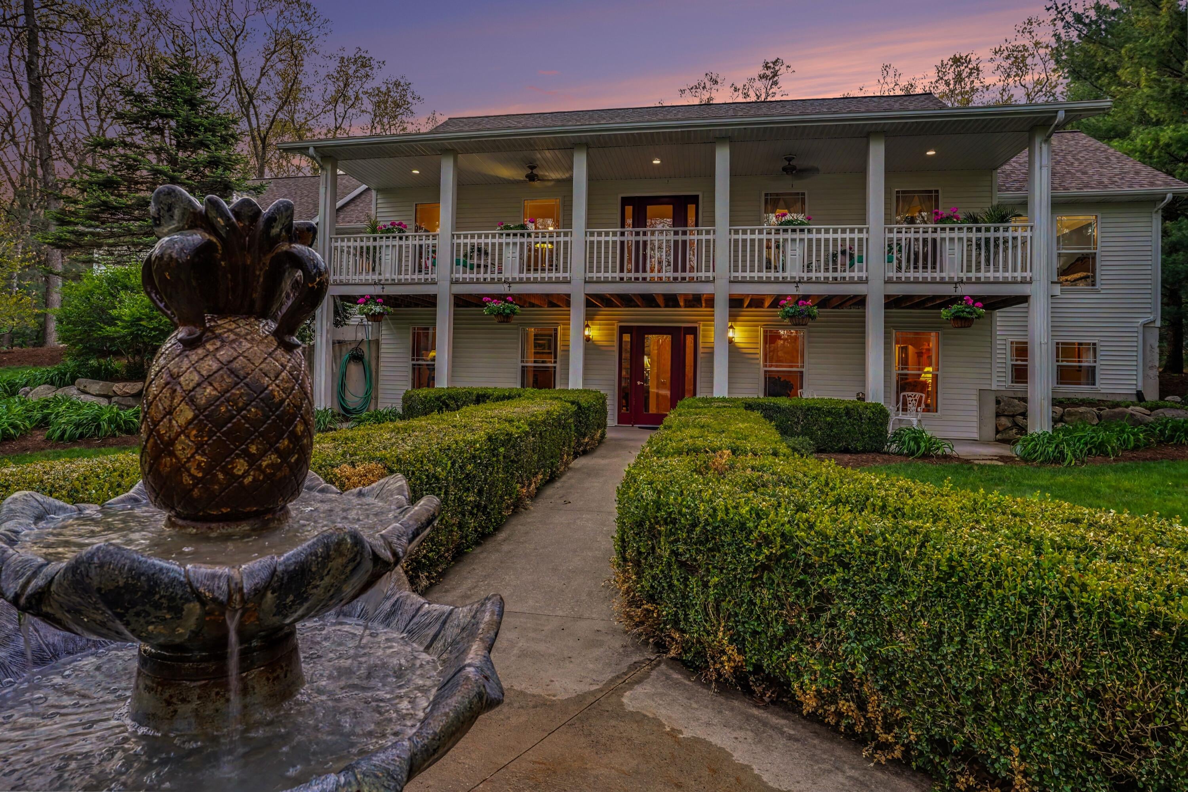
$2,578Thoughtfully reduced by $35,000 to allow room for personalization, this exceptional residence invites its next owner to make it distinctly their own. Set gracefully beyond a long, tree-lined drive, this extraordinary residence offers a kind of privacy that feels increasingly rare--peaceful, expansive, and wholly your own. Emerging from the landscape with unmistakable presence, the home's stately Southern-inspired architecture makes an immediate impression, where sweeping double-tier verandas, manicured hedging, and a fountain-centered arrival evoke the charm of a private estate. Beautifully proportioned and filled with natural light, the home balances warmth with scale in equal measure. Vaulted ceilings elevate the main living spaces, where an effortless open-concept design connects the kitchen, dining, and great room against a backdrop of verdant views--transitioning seamlessly to the expansive rear deck, where dinners linger longer, guests gather poolside, and outdoorliving becomes second nature. Designed for the realities of everyday living as much as hosting, the kitchen offers generous prep space, intuitive flow, and brand-new GE Caf?? appliances, including the refrigerator and range. With five bedrooms, three baths, and more than 1,500 additional square feet in the lower level, the floor plan offers remarkable flexibility without compromise. Whether accommodating extended guests, multigenerational living, a home office, recreation lounge, or simply the luxury of additional breathing room, the home evolves effortlessly with the life lived inside it. Outside, the property truly shifts into experience. The rear yard, designed for long summer afternoons and effortless entertaining, becomes a destination in itself--alive with blooming florals, an above-ground pool, hot tub, retractable canopy and over 2 acres to roam against a peaceful wooded backdrop. Whether it's holiday weekends spent poolside with guests, or slow mornings in rocking chairs on the veranda with coffee in hand, it's a home that invites both
| a month ago | Listing updated with changes from the MLS® | |
| a month ago | Price changed to $565,000 | |
| 3 months ago | Listing first seen on site |

IDX provided courtesy of Realcomp II Ltd. via WestMichiganLakeshoreAssociationofREALTORS. Copyright © 2026 Realcomp II Ltd. Shareholders.
IDX information is provided exclusively for consumers' personal, non-commercial use and may not be used for any purpose other than to identify prospective properties consumers may be interested in purchasing and that the data is deemed reliable but not guaranteed accurate by the MLS.
Did you know? You can invite friends and family to your search. They can join your search, rate and discuss listings with you.