Your Michigan Home Search Starts HERE!

Save
Ask
Tour
Hide
Share
$599,900
69 Days On Site

16273 Riverdale Court
Ferrysburg City, MI 49456

For Sale|Condominium|Active
3
Beds
3
Total Baths
2
Full Baths
1
Partial Bath
2,418
SqFt
$248
/SqFt
2005
Built
Subdivision:
GABLES CONDOMINIUMS
County:
Ottawa
Call Now: 810-360-3488
Is this the listing for you? We can help make it yours.
810-360-3488
16273 Riverdale Court16273 Riverdale Court16273 Riverdale Court16273 Riverdale Court
Save
Ask
Tour
Hide
Share

Mortgage Calculator

Monthly Payment (Est.)

$2,737
Calculator powered by Showcase IDX, a Constellation1 Company. Copyright ©2026 Information is deemed reliable but not guaranteed.

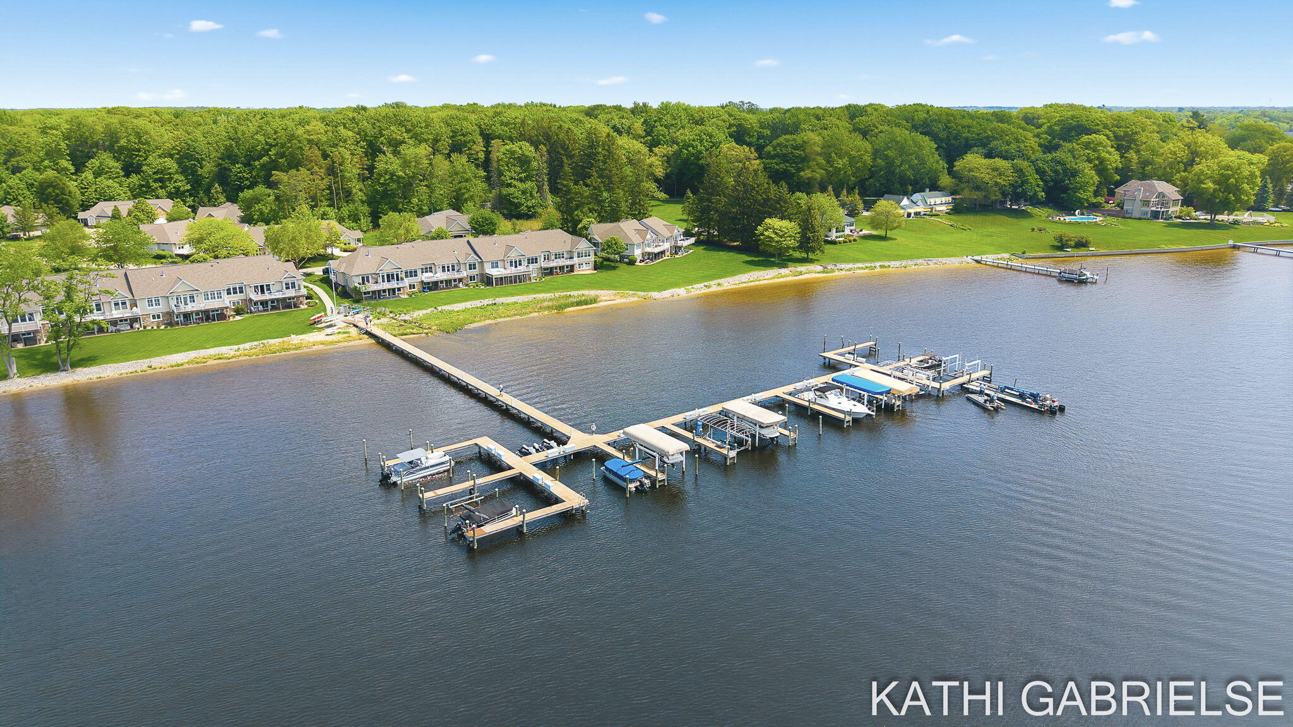
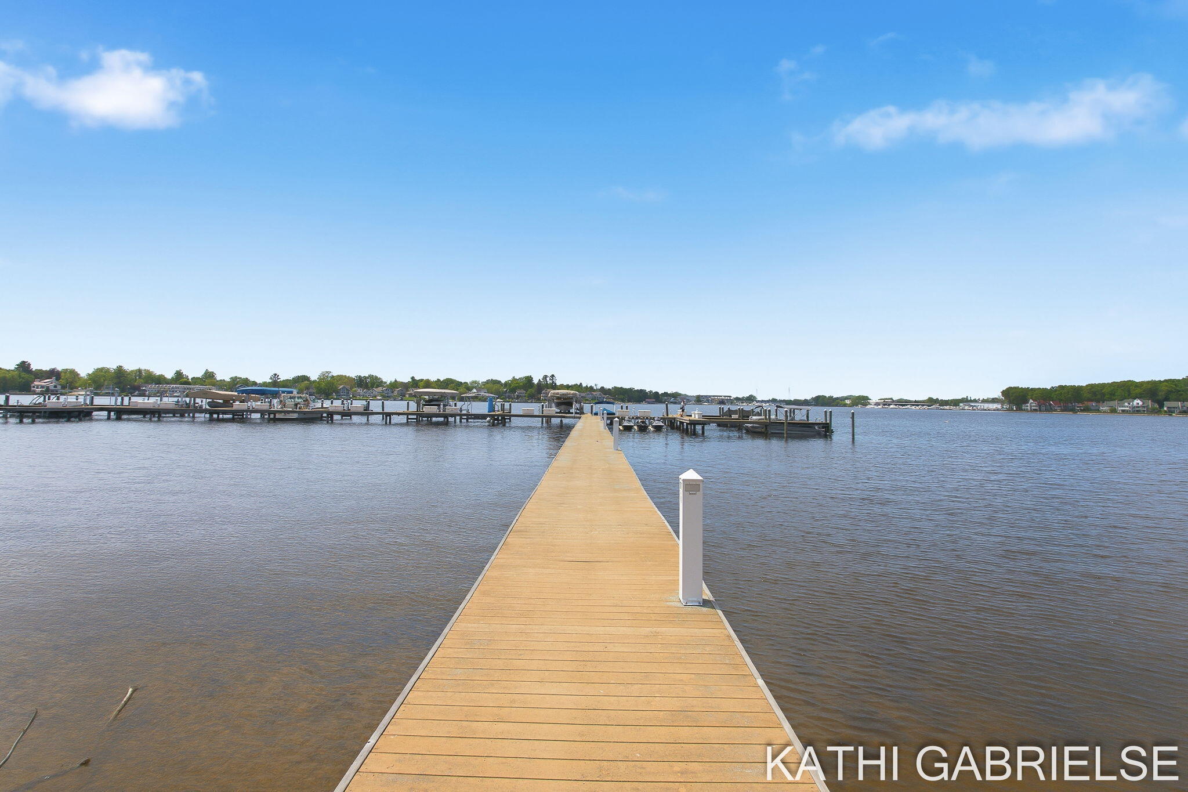
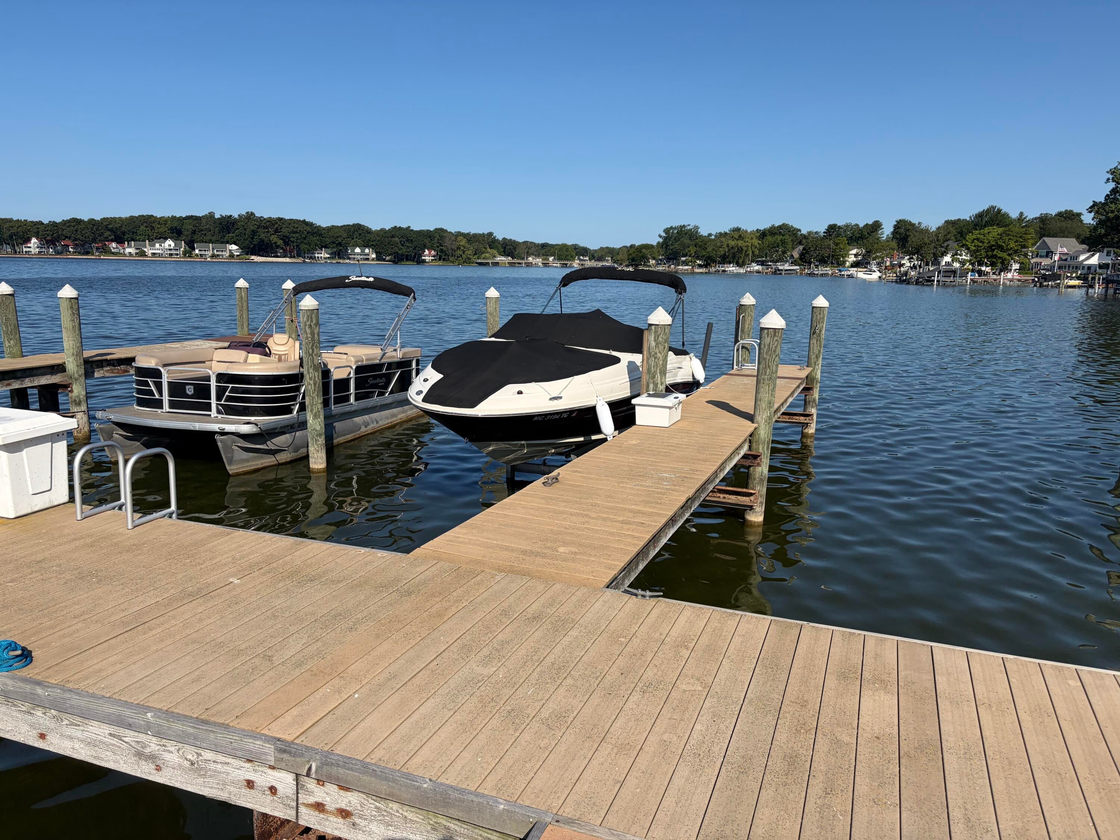
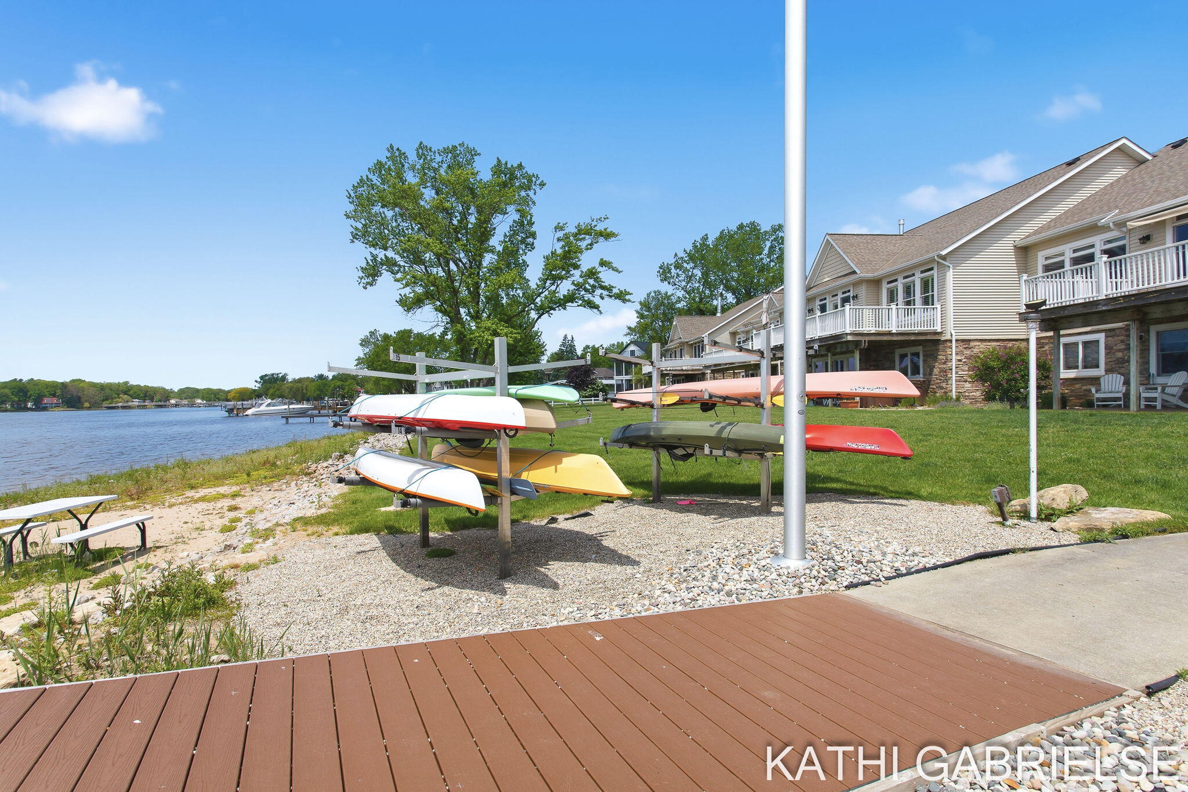
Welcome to the Gables and this beautifully updated condo offering the perfect blend of comfort and distinctive architectural style. The open, flowing floor plan is designed for easy main-floor living highlighting a gourmet kitchen with center island, updated appliances, quartz counters, and a generous buffet area--ideal for entertaining or everyday living. The front office/den is tucked away from the main living space offering work from home options or a quiet reading space. You'll love the freshly remodeled primary suite showcasing a luxurious tiled shower and relaxing soaking tub creating a true owner retreat. Lower level includes family room, additional bedrooms, full bath, fun tiki bar, storage space, and updated mechanicals too. Outside, enjoy the convenient kayak racks, paddle boarding, and the association beach/lawn area on Spring Lake - perfect for relaxing afternoons and beautiful evening sunsets! Boat Dock Available. Move in ready for summer fun!!!

Save
Ask
Tour
Hide
Share
Listing Snapshot
Price 
$599,900
Days On Site 
69 Days
Bedrooms 
3
Inside Area (SqFt) 
2,418 sqft
Total Baths 
3
Full Baths 
2
Partial Baths 
1
Lot Size 
N/A
Year Built 
2005
MLS® Number 
71026025419
Status 
Active
Property Tax 
$6,384
HOA/Condo/Coop Fees 
$375 monthly
Sq Ft Source 
Public Records
Friends & Family
Recent Activity
2 weeks agoListing updated with changes from the MLS®
2 weeks agoPrice changed to $599,900
2 months agoListing first seen on site
General Features
Attached Garage 
Yes
Cross Street 
W Spring Lake Rd /Shoreview
Garage 
Yes
Garage Spaces 
2
Parking 
AttachedConcreteGarage Door OpenerPaved
Pets 
Yes
Property Sub Type 
Condominium
Security 
Smoke Detector(s)
Sewer 
Public Sewer
Special Circumstances 
Standard
SqFt Above 
1370
SqFt Below 
1048
SqFt Total 
2718
Style 
EndUnitRanch
Water Source 
Public
Interior Features
Appliances 
DishwasherDryerMicrowaveRefrigeratorRangeWasher
Basement 
Walk-Out AccessDaylightFull
Cooling 
Central Air
Flooring 
CarpetOther
Heating 
Forced AirNatural Gas
Interior 
PantryVaulted Ceiling(s)
Laundry Features 
Laundry RoomMain Level
Window Features 
Insulated WindowsWindow Treatments
BathFull 
Level - Lower
BathLav 
Level - Main
Bedroom 2 
Dimensions - 13.0 x 12.0Level - LowerArea - 156
Bedroom 3 
Dimensions - 13.0 x 12.0Level - LowerArea - 156
Family Room 
Dimensions - 30.0 x 15.0Level - LowerArea - 450
Kitchen 
Dimensions - 14.0 x 15.0Level - MainArea - 210
Laundry 
Dimensions - 8.0 x 8.0Level - MainArea - 64
Living Room 
Dimensions - 24.0 x 16.0Level - MainArea - 384
Master Bathroom 
Dimensions - 10.0 x 10.0Level - MainArea - 100
Master Bedroom 
Dimensions - 13.5 x 11.5Level - MainArea - 155
Office 
Dimensions - 13.0 x 10.0Level - MainArea - 130
Other 
Dimensions - 14.0 x 9.0Level - MainArea - 126
Save
Ask
Tour
Hide
Share
Exterior Features
Construction Details 
BrickVinyl Siding
Exterior 
Private Entrance
Lot Features 
Corner LotCul-De-Sac
Patio And Porch 
Deck
Road Frontage 
Private Road
Roof 
Composition
Waterfront 
Yes
Waterfront Features 
LakeWaterfrontWaterfront Access
Windows/Doors 
Insulated WindowsWindow Treatments
Community Features
Association Amenities 
Beach RightsOther
Association Dues 
375
Community Features 
Other
Financing Terms Available 
CashConventionalFHAVA Loan
HOA Fee Frequency 
Monthly
MLS Area 
Area70023Ferrysburg
Roads 
Paved
School District 
GrandHaven
Schools
School District
GrandHaven
Elementary School
Unknown
Middle School
Unknown
High School
Unknown
Listing courtesy of Coldwell Banker Woodland Schmidt Grand Haven: [email protected]


IDX provided courtesy of Realcomp II Ltd. via WestMichiganLakeshoreAssociationofREALTORS. Copyright © 2026 Realcomp II Ltd. Shareholders.

IDX information is provided exclusively for consumers' personal, non-commercial use and may not be used for any purpose other than to identify prospective properties consumers may be interested in purchasing and that the data is deemed reliable but not guaranteed accurate by the MLS.

Neighborhood & Commute
Source: Walkscore
Save
Ask
Tour
Hide
Share