Your Michigan Home Search Starts HERE!

Save
Ask
Tour
Hide
Share
$579,900
111 Days On Site

2325 Riley Court
Jamestown Charter Township, MI 49426
For Sale|Single Family Residence|Active
4
Beds
4
Total Baths
3
Full Baths
1
Partial Bath
3,158
SqFt
$184
/SqFt
1940
Built
County:
Ottawa
Call Now: 810-360-3488
Is this the listing for you? We can help make it yours.
810-360-3488
2325 Riley Court2325 Riley Court2325 Riley Court2325 Riley Court
Save
Ask
Tour
Hide
Share

Mortgage Calculator

Monthly Payment (Est.)

$2,646
Calculator powered by Showcase IDX, a Constellation1 Company. Copyright ©2026 Information is deemed reliable but not guaranteed.

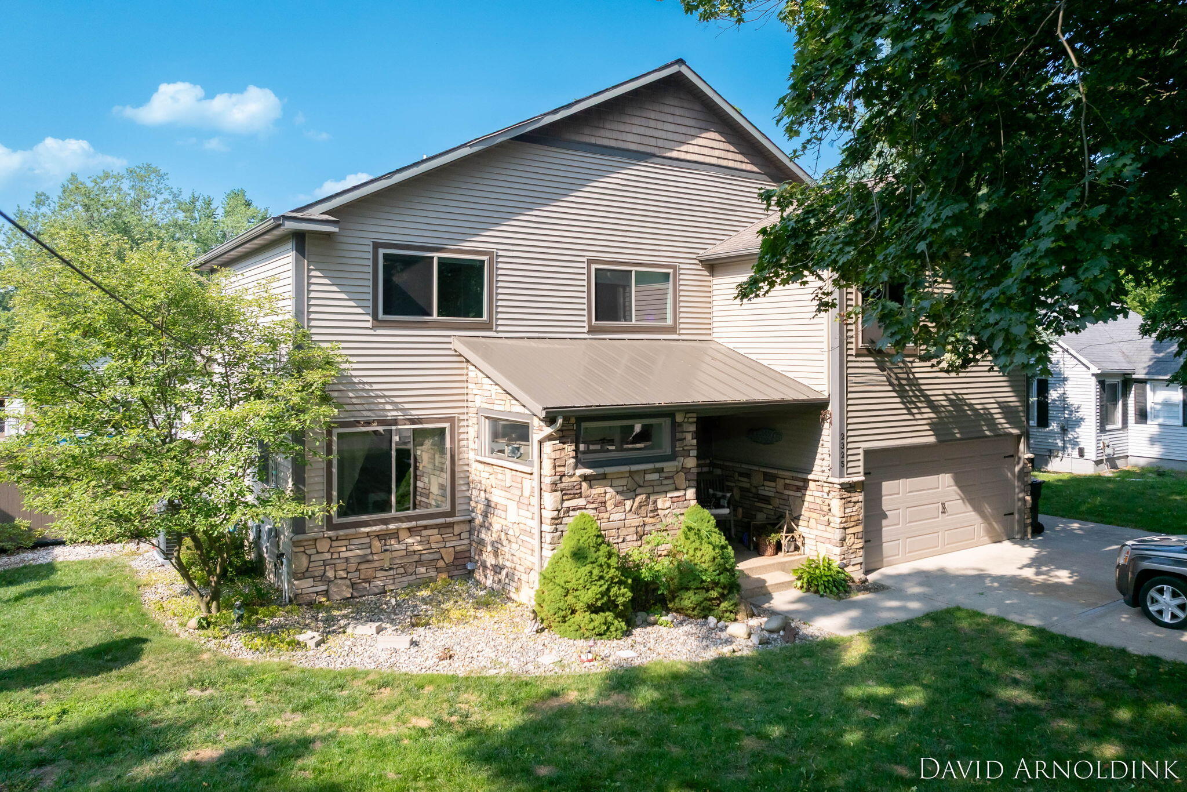
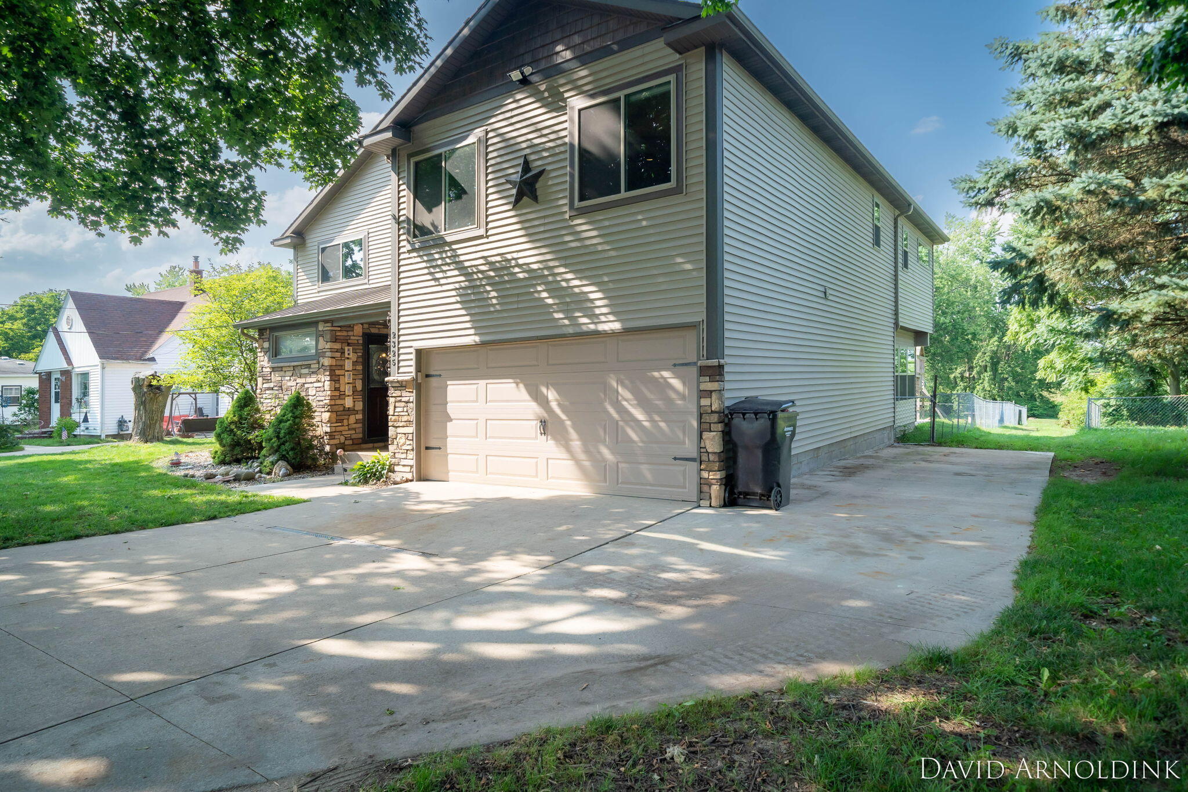
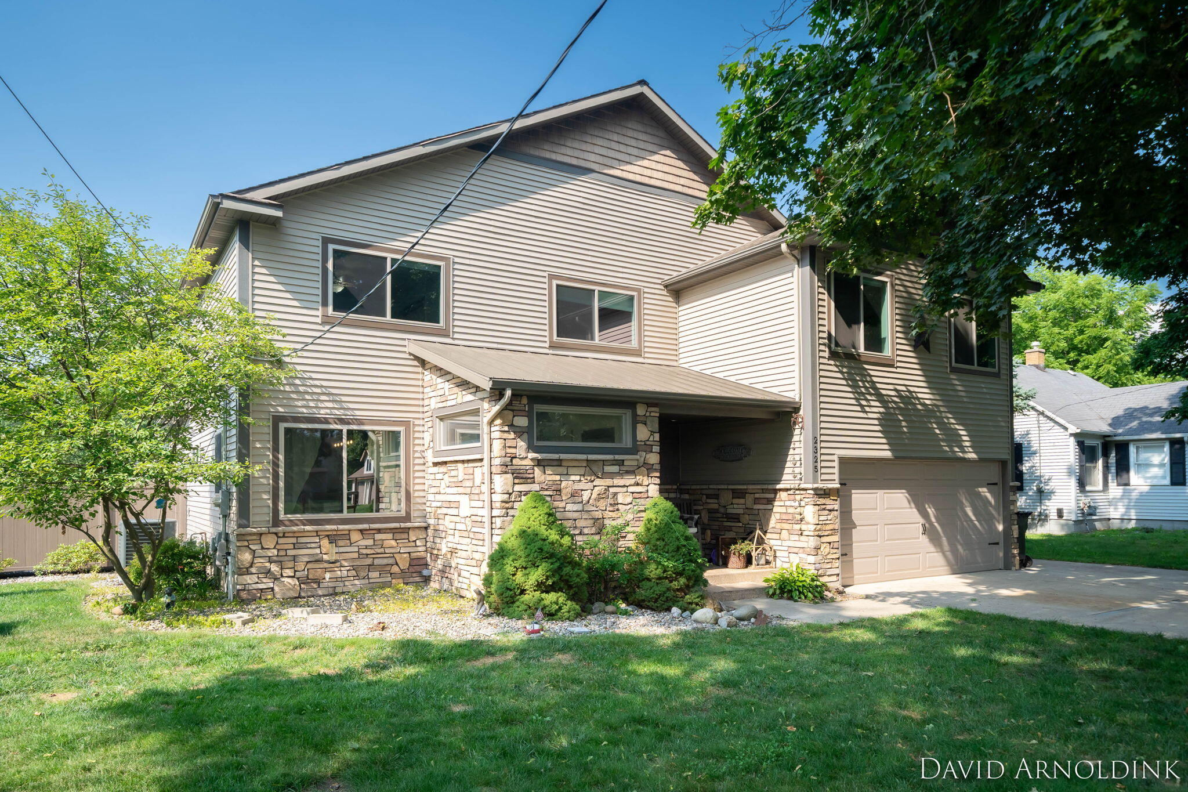
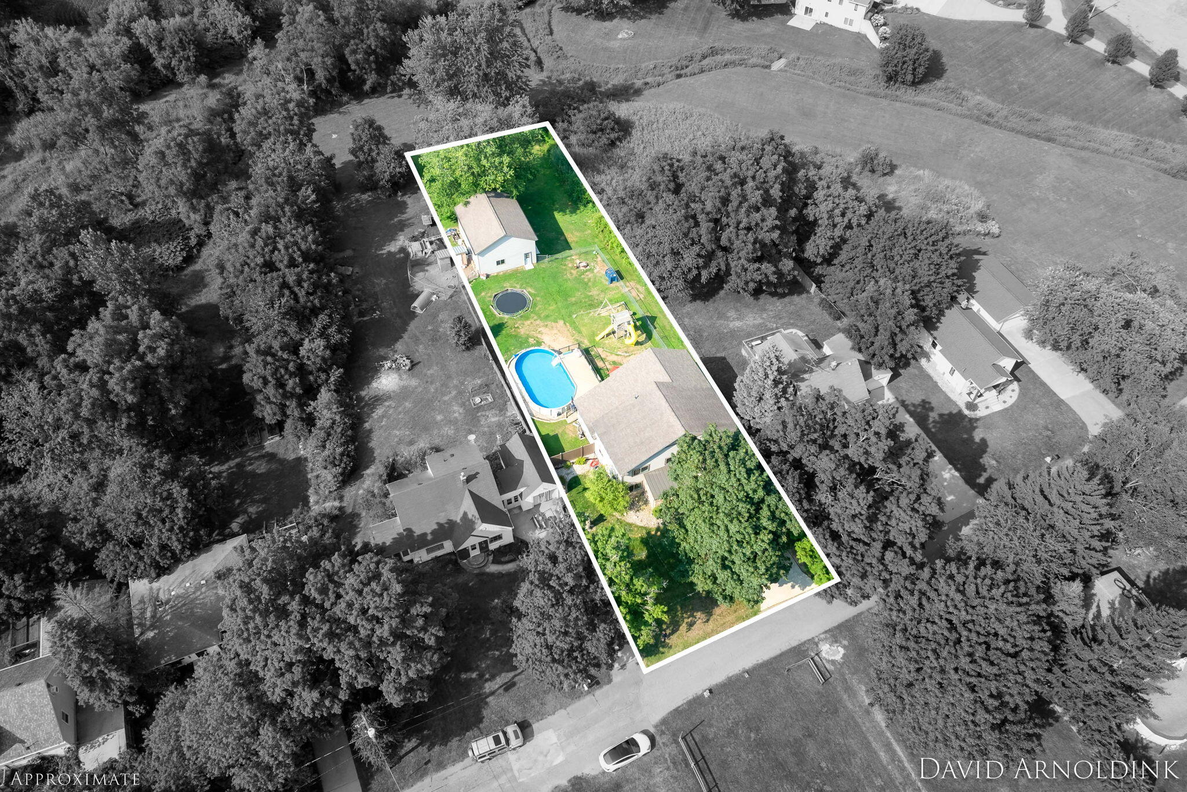
This well maintained home offers the perfect blend of comfort, charm, and functionality. Nestled on a quiet cul-de-sac, this spacious residence features vaulted ceilings on the main level, generously sized bedrooms, and an inviting layout designed for everyday living and entertaining. Enjoy the convenience of a large walk-in pantry, an extra living space upstairs ideal for a media room, and a fully fenced-in backyard--perfect for pets, play, or outdoor gatherings. Take a dip in the above-ground pool during the warm summer months, and make the most of the pole barn out back--ideal for hobbies, storage, or a workshop. This home offers the space you've been looking for, inside and out. Don't miss the opportunity to make 2325 Riley Court your own!

Save
Ask
Tour
Hide
Share
Listing Snapshot
Price 
$579,900
Days On Site 
111 Days
Bedrooms 
4
Inside Area (SqFt) 
3,158 sqft
Total Baths 
4
Full Baths 
3
Partial Baths 
1
Lot Size 
0.56 Acres
Year Built 
1940
MLS® Number 
71026026174
Status 
Active
Property Tax 
$4,475.51
HOA/Condo/Coop Fees 
N/A
Sq Ft Source 
Other
Friends & Family
Recent Activity
3 weeks agoListing updated with changes from the MLS®
3 weeks agoPrice changed to $579,900
4 months agoListing first seen on site
General Features
Acres 
0.56
Attached Garage 
Yes
Cross Street 
Riley St & 24th St
Foundation 
Other
Garage 
Yes
Garage Spaces 
2
Parking 
AttachedPaved
Property Sub Type 
Single Family Residence
Sewer 
Septic Tank
SqFt Above 
2380
SqFt Below 
778
SqFt Total 
3158
Style 
OtherTraditional
Water Source 
Public
Interior Features
Cooling 
Central Air
Heating 
Forced AirNatural Gas
Laundry Features 
Laundry RoomMain Level
BathFull 
Level - Upper
BathLav 
Level - Main
Save
Ask
Tour
Hide
Share
Exterior Features
Construction Details 
StoneVinyl Siding
Exterior 
Playground
Fencing 
Back Yard
Patio And Porch 
DeckPatio
Pool Features 
Above Ground
Roof 
Composition
Community Features
MLS Area 
Area70171JamestownTwp
School District 
Hudsonville
Financing Terms Available 
CashConventional
Roads 
Paved
Schools
School District
Hudsonville
Elementary School
Unknown
Middle School
Unknown
High School
Unknown
Listing courtesy of West Edge Real Estate LLC: [email protected]


IDX provided courtesy of Realcomp II Ltd. via WestMichiganLakeshoreAssociationofREALTORS. Copyright © 2026 Realcomp II Ltd. Shareholders.

IDX information is provided exclusively for consumers' personal, non-commercial use and may not be used for any purpose other than to identify prospective properties consumers may be interested in purchasing and that the data is deemed reliable but not guaranteed accurate by the MLS.

Neighborhood & Commute
Source: Walkscore
Save
Ask
Tour
Hide
Share