Your Michigan Home Search Starts HERE!

Save
Ask
Tour
Hide
Share
$829,900
65 Days On Site

24714 Butternut Drive
Sherman Township, MI 49091

For Sale|Single Family Residence|Active
4
Beds
4
Total Baths
3
Full Baths
1
Partial Bath
2,900
SqFt
$286
/SqFt
1986
Built
County:
StJoseph
Call Now: 810-360-3488
Is this the listing for you? We can help make it yours.
810-360-3488
24714 Butternut Drive24714 Butternut Drive24714 Butternut Drive24714 Butternut Drive
Save
Ask
Tour
Hide
Share

Mortgage Calculator

Monthly Payment (Est.)

$3,786
Calculator powered by Showcase IDX, a Constellation1 Company. Copyright ©2026 Information is deemed reliable but not guaranteed.

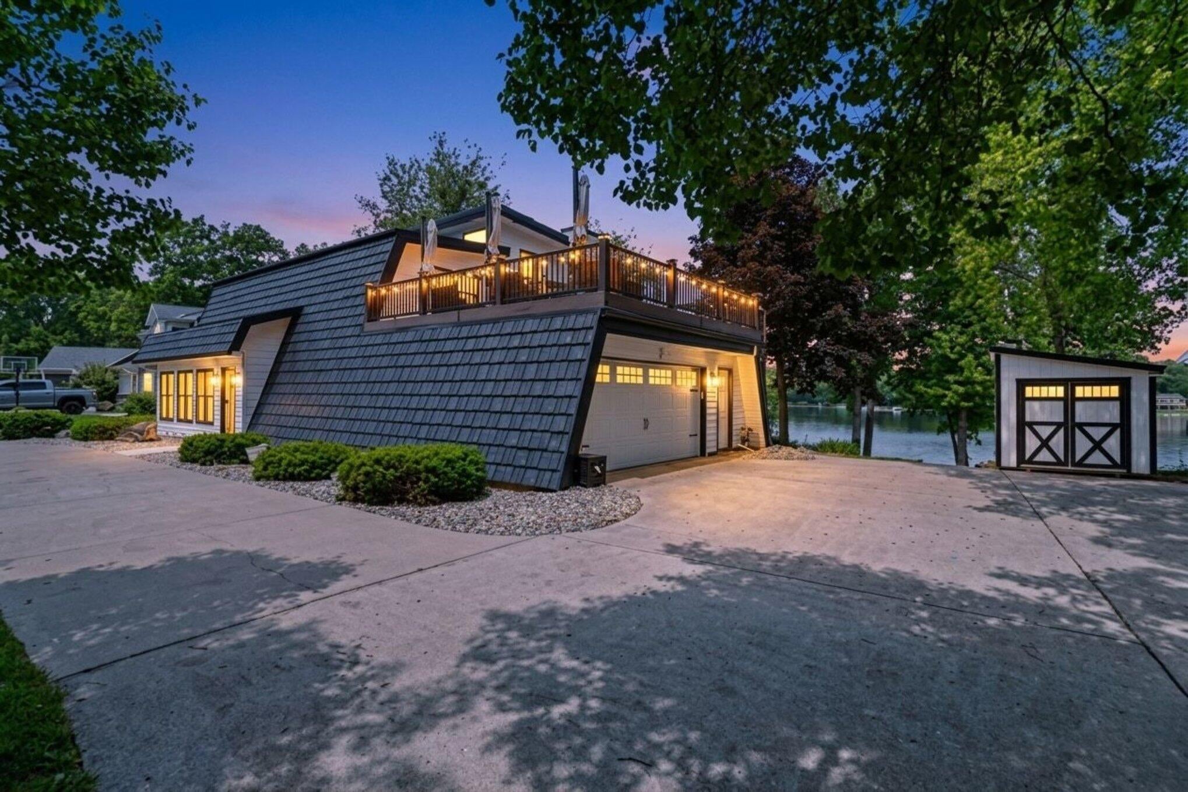
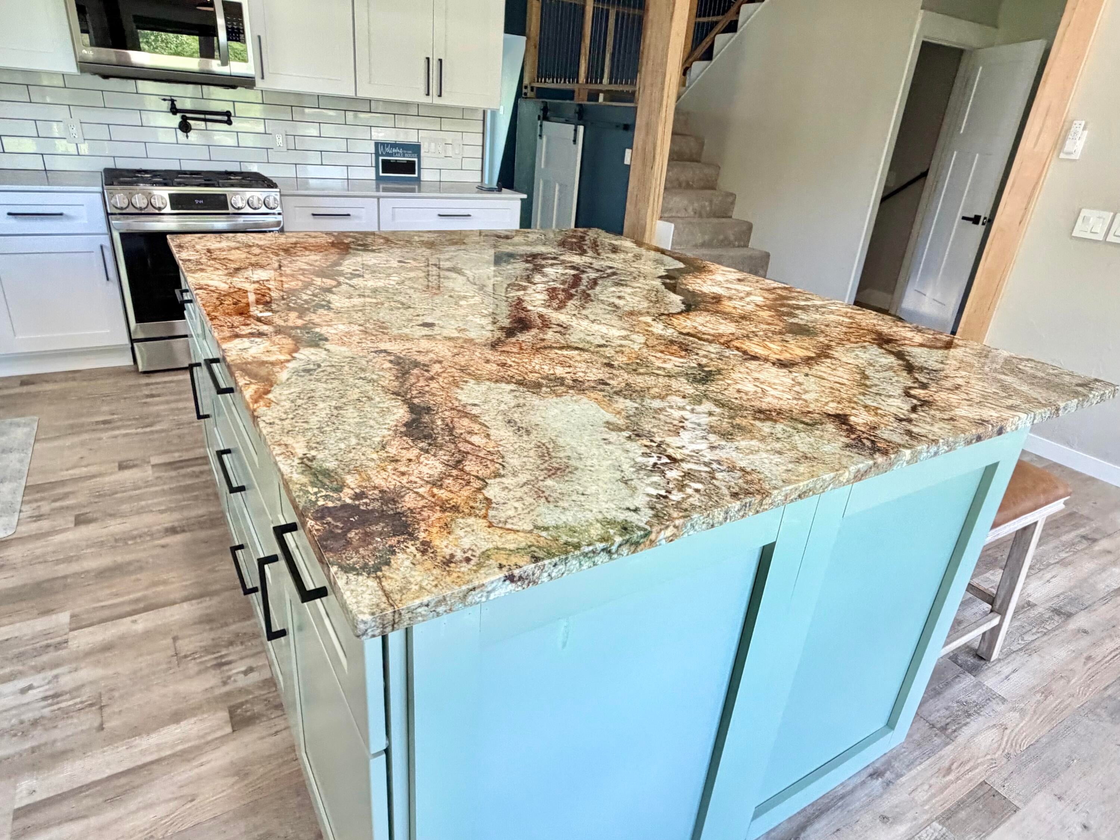
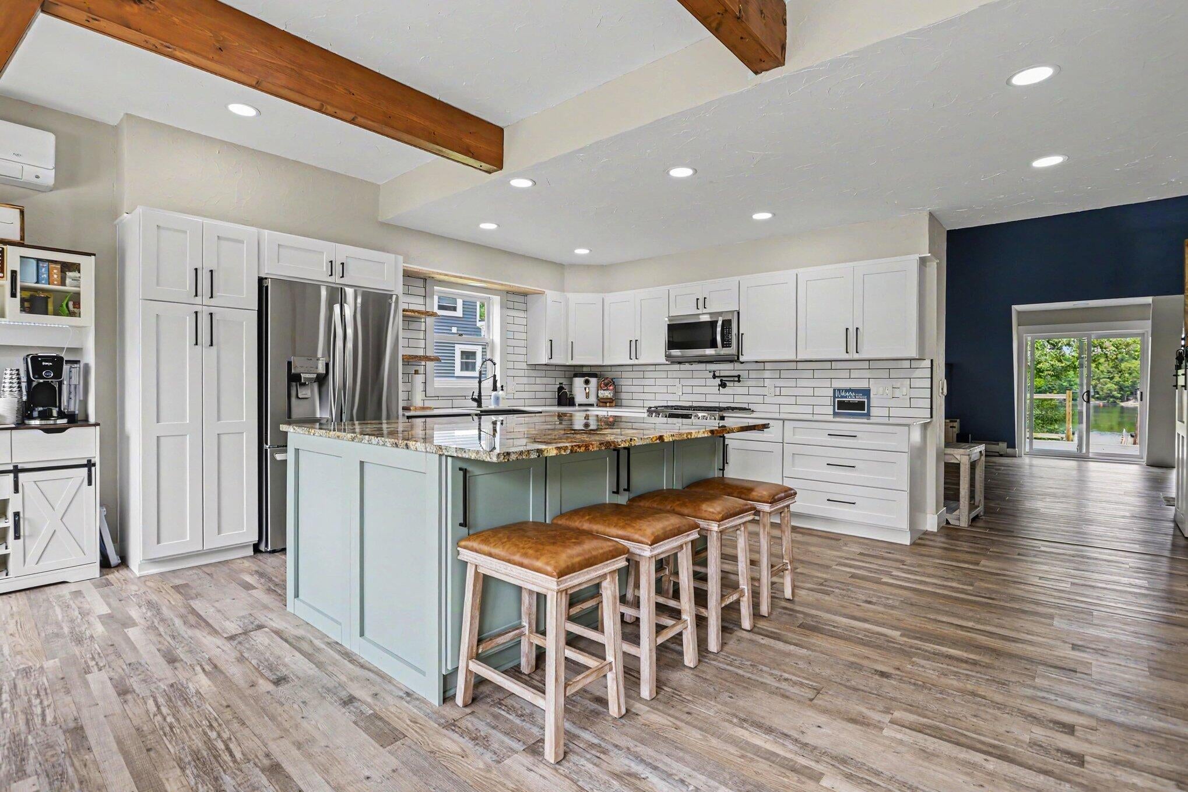
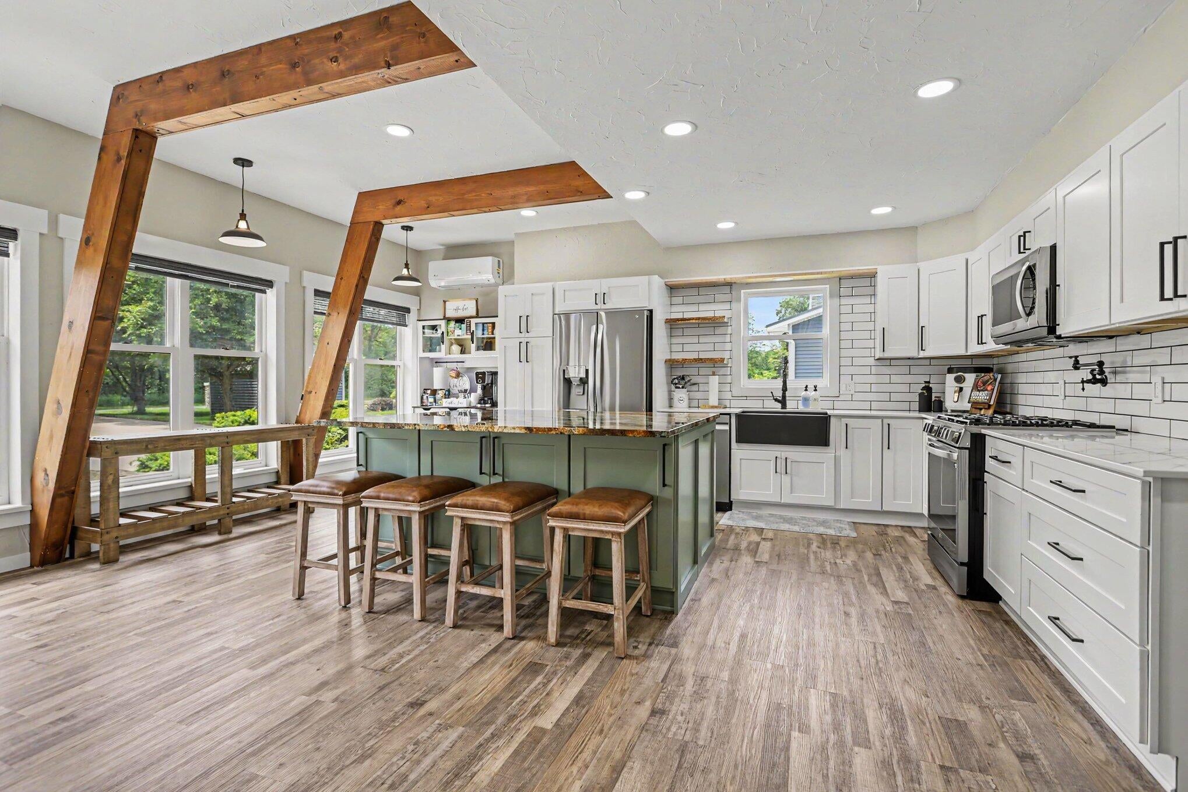
Welcome to 24714 Butternut Drive, a fully renovated waterfront retreat on beautiful Lake Templene, one of Southwest Michigan's premier all-sports lakes. Designed for making memories, this 4 bedroom, 3.5 bath home offers the perfect blend of modern comfort and lakefront lifestyle. Spend your days boating, wake surfing, fishing, swimming, and paddleboarding, then unwind with breathtaking sunset views from the waterfront deck, private dock, or rooftop entertaining area. Inside, stylish updates, open-concept living spaces, and a spacious kitchen create the ideal setting for gathering with family and friends. The incredible bunk room provides flexible accommodations for guests and unforgettable lake weekends. Whether you're searching for a year-round residence or the ultimate weekend escape, this home offers everything you need to enjoy life on the water. Conveniently located within easy driving distance of Chicago, South Bend, Kalamazoo, and Grand Rapids.This is your opportunity to experience the best of Lake Templene living.

Save
Ask
Tour
Hide
Share
Listing Snapshot
Price 
$829,900
Days On Site 
65 Days
Bedrooms 
4
Inside Area (SqFt) 
2,900 sqft
Total Baths 
4
Full Baths 
3
Partial Baths 
1
Lot Size 
0.47 Acres
Year Built 
1986
MLS® Number 
71026026192
Status 
Active
Property Tax 
$11,467
HOA/Condo/Coop Fees 
$42.5 monthly
Sq Ft Source 
Public Records
Friends & Family
Recent Activity
2 months agoListing first seen on site
2 months agoListing updated with changes from the MLS®
General Features
Acres 
0.47
Attached Garage 
Yes
Cross Street 
Sugar Lake & Chestnut
Garage 
Yes
Garage Spaces 
2
Parking 
AttachedGarage Door OpenerPaved
Property Sub Type 
Single Family Residence
Sewer 
Septic Tank
SqFt Above 
2900
SqFt Below 
672
SqFt Total 
3037
Style 
ContemporaryMidCenturyModern
Utilities 
Natural Gas Connected
Water Source 
PrivateWell
Interior Features
Appliances 
Electric Water HeaterDishwasherDryerMicrowaveOvenRefrigeratorRangeWasherWater Softener Owned
Basement 
FullSump PumpWalk-Out Access
Cooling 
Ceiling Fan(s)
Fireplace 
Yes
Fireplace Features 
Living RoomWood Burning
Fireplaces 
1
Flooring 
CarpetSimulated WoodVinylWood
Heating 
BaseboardHot WaterNatural GasRadiant
Interior 
PantryVaulted Ceiling(s)
Laundry Features 
Laundry RoomMain Level
Window Features 
Garden Window(s)Window Treatments
BathFull 
Level - Lower
BathLav 
Level - Main
Bedroom 2 
Dimensions - 11.4 x 13.1Level - LowerArea - 149
Bedroom 3 
Dimensions - 11.7 x 13.1Level - LowerArea - 153
Kitchen 
Dimensions - 16.9 x 20Level - MainArea - 338
Laundry 
Dimensions - 7 x 8.11Level - MainArea - 57
Living Room 
Dimensions - 16.9 x 20.1Level - MainArea - 340
Master Bathroom 
Dimensions - 8.1 x 15.1Level - UpperArea - 122
Master Bedroom 
Dimensions - 26.1 x 15.1Level - UpperArea - 394
Other 
Dimensions - 18.6 x 20.1Level - MainArea - 374
Utility Room 
Dimensions - 4.3 x 8.11Level - MainArea - 35
Save
Ask
Tour
Hide
Share
Exterior Features
Construction Details 
BlockStoneVinyl Siding
Exterior 
Balcony
Other Structures 
Shed(s)
Patio And Porch 
CoveredDeckPatio
Roof 
FlatMetal
View 
Water
Waterfront 
Yes
Waterfront Features 
Lake FrontWaterfrontWaterfront Access
Waterview 
Water
Windows/Doors 
Garden Window(s)Window Treatments
Community Features
Association Dues 
510
Financing Terms Available 
CashConventional
HOA Fee Frequency 
Annually
MLS Area 
Area75111ShermanTwp
Roads 
Paved
School District 
Centreville
Schools
School District
Centreville
Elementary School
Unknown
Middle School
Unknown
High School
Unknown
Listing courtesy of Coldwell Banker Woodland Schmidt Muskegon: [email protected]


IDX provided courtesy of Realcomp II Ltd. via WestMichiganLakeshoreAssociationofREALTORS. Copyright © 2026 Realcomp II Ltd. Shareholders.

IDX information is provided exclusively for consumers' personal, non-commercial use and may not be used for any purpose other than to identify prospective properties consumers may be interested in purchasing and that the data is deemed reliable but not guaranteed accurate by the MLS.

Neighborhood & Commute
Source: Walkscore
Save
Ask
Tour
Hide
Share