Your Michigan Home Search Starts HERE!

Save
Ask
Tour
Hide
Share
$489,900
64 Days On Site

2713 E White Lake Drive
Dalton Township, MI 49457

For Sale|Single Family Residence|Active
3
Beds
3
Total Baths
2
Full Baths
1
Partial Bath
1,512
SqFt
$324
/SqFt
1987
Built
County:
Muskegon
Call Now: 810-360-3488
Is this the listing for you? We can help make it yours.
810-360-3488
2713 E White Lake Drive2713 E White Lake Drive2713 E White Lake Drive2713 E White Lake Drive
Save
Ask
Tour
Hide
Share

Mortgage Calculator

Monthly Payment (Est.)

$2,235
Calculator powered by Showcase IDX, a Constellation1 Company. Copyright ©2026 Information is deemed reliable but not guaranteed.

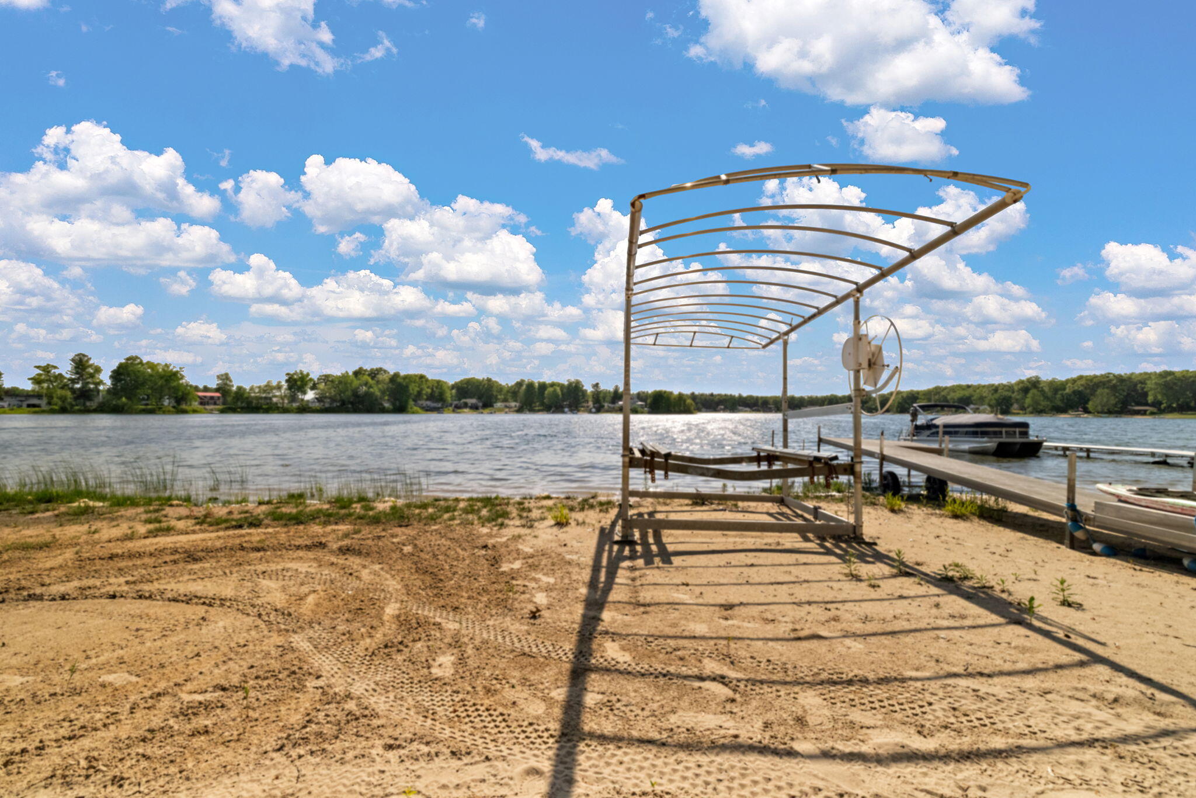
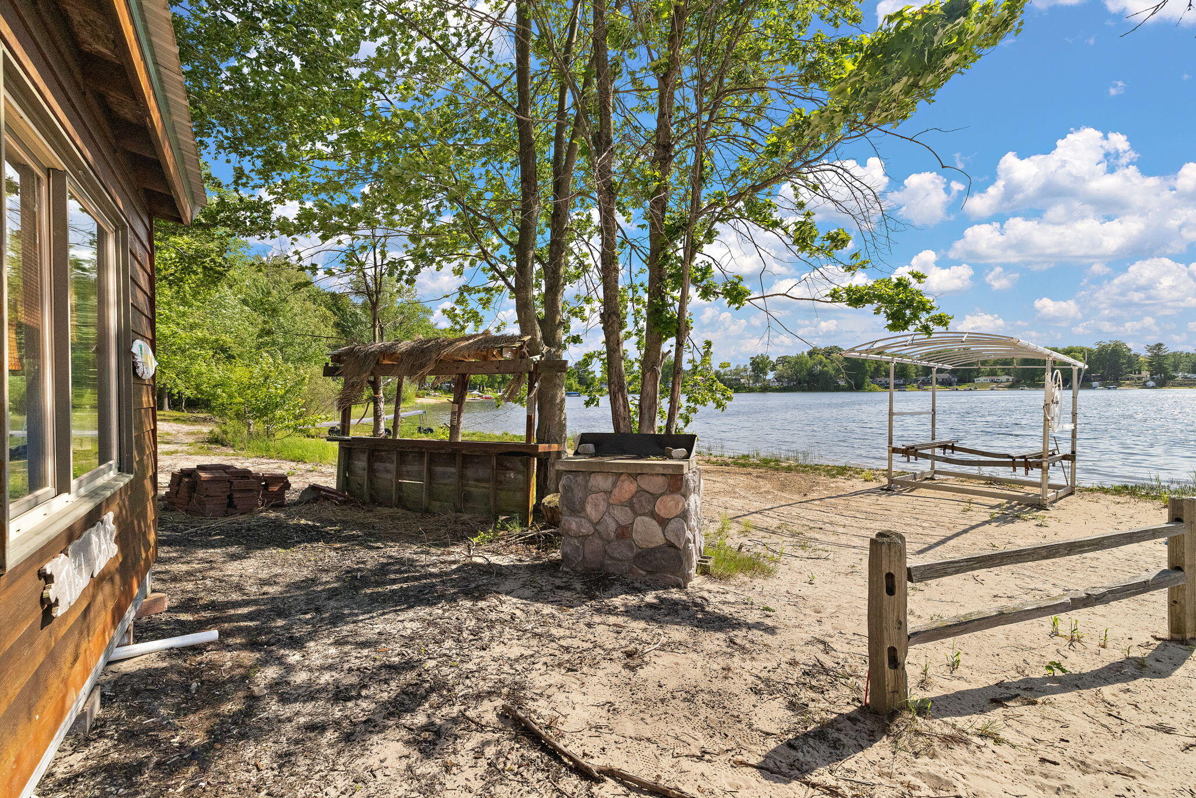
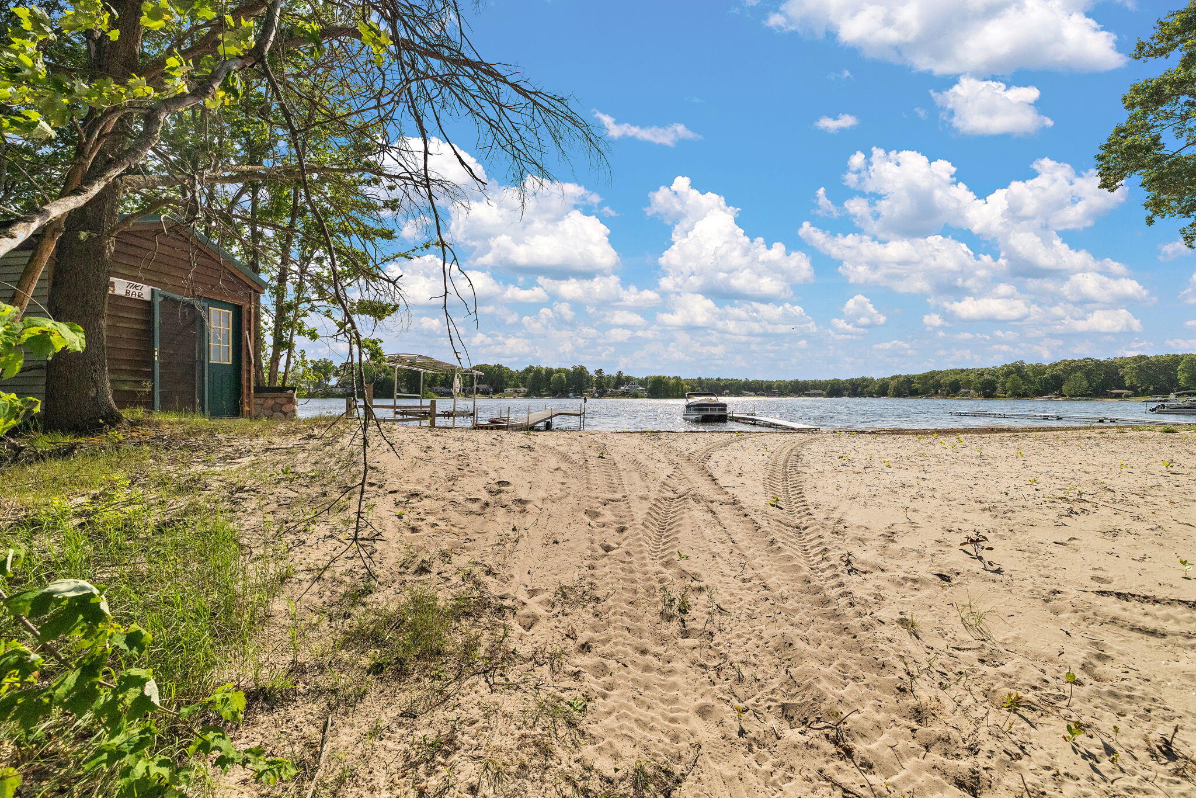
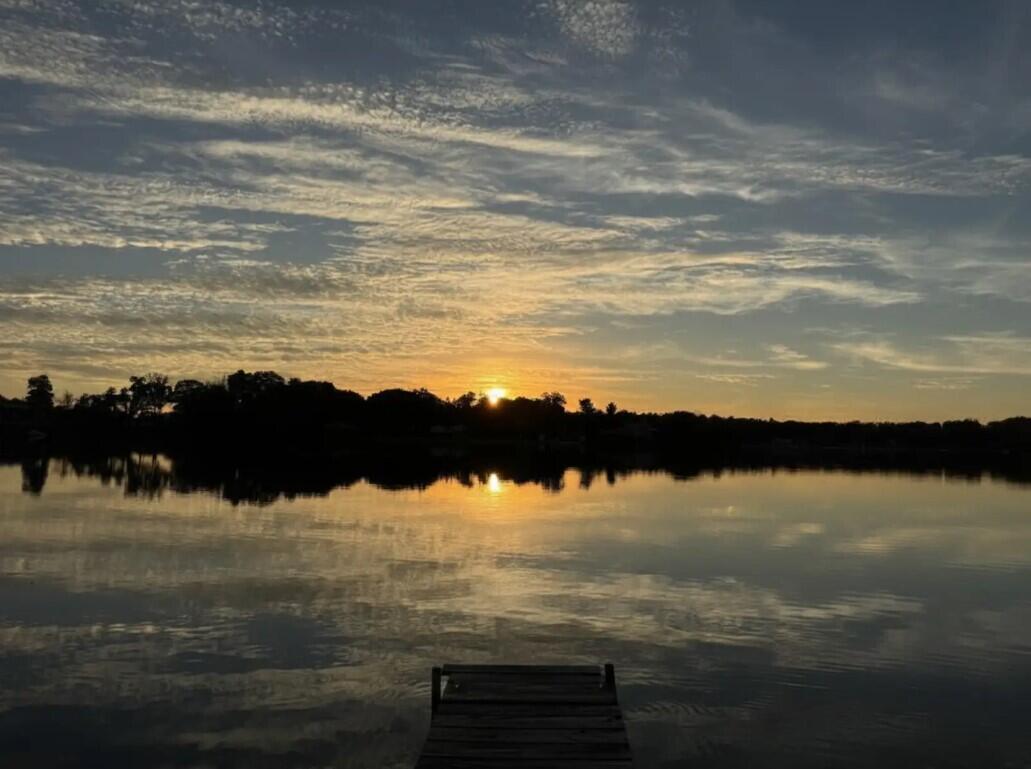
Tucked into 10+ wooded acres in Twin Lake, this rare property combines 68 feet of owned frontage on coveted North Lake with a full equestrian setup and a one-of-a-kind home built around a dramatic central fireplace. Inside, the open, lofted design keeps the whole family connected. Living spaces gather around a striking fireplace that climbs all the way to soaring ceilings -- a distinctive, airy layout for buyers who want character and openness over a cookie-cutter floor plan. 3 bedrooms, 2.5 baths. The big-ticket items are already done: new flooring, newer roof, new well, and an updated boiler system. One of the two fireplaces is new high-efficiency with a new stainless steel chimney liner. Move in without a major project hanging over you. Down at the water, your private North Lake frontage features a sandy beach, a tiki bar/storage shed, and a built-in BBQ -- your own waterfront retreat on an all-sport Lake.

Save
Ask
Tour
Hide
Share
Listing Snapshot
Price 
$489,900
Days On Site 
64 Days
Bedrooms 
3
Inside Area (SqFt) 
1,512 sqft
Total Baths 
3
Full Baths 
2
Partial Baths 
1
Lot Size 
10.52 Acres
Year Built 
1987
MLS® Number 
71026026363
Status 
Active
Property Tax 
$3,351
HOA/Condo/Coop Fees 
N/A
Sq Ft Source 
N/A
Friends & Family
Recent Activity
2 weeks agoListing updated with changes from the MLS®
2 weeks agoPrice changed to $489,900
2 months agoListing first seen on site
General Features
Acres 
10.52
Cross Street 
Blue Lake and Staple Rd
Garage 
Yes
Garage Spaces 
2
Parking 
AggregateDetachedGarage Door Opener
Property Sub Type 
Single Family Residence
Sewer 
Septic Tank
Special Circumstances 
Standard
SqFt Above 
1512
SqFt Below 
600
SqFt Total 
2112
Style 
Contemporary
Utilities 
Phone Connected
Water Source 
PrivateWell
Zoning 
Residential
Interior Features
Appliances 
Gas Water HeaterDryerMicrowaveOvenRefrigeratorRangeWasher
Basement 
FinishedFullWalk-Out Access
Cooling 
Ceiling Fan(s)
Fireplace 
Yes
Fireplace Features 
Family RoomLiving Room
Fireplaces 
2
Flooring 
Laminate
Heating 
BaseboardHot WaterNatural Gas
Laundry Features 
In BasementLaundry Room
Window Features 
Insulated WindowsScreens
BathFull 
Level - Upper
BathLav 
Level - Main
Bedroom 2 
Dimensions - 10.0 x 12.0Level - UpperArea - 120
Bedroom 3 
Dimensions - 10.0 x 12.0Level - UpperArea - 120
Family Room 
Dimensions - 12.0 x 24.0Level - BasementArea - 288Description - fireplace walk out
Kitchen 
Dimensions - 14.0 x 10.0Level - MainArea - 140
Living Room 
Dimensions - 26.0 x 14.0Level - MainArea - 364Description - fireplace
Master Bedroom 
Dimensions - 13.0 x 12.0Level - MainArea - 156
Utility Room 
Dimensions - 10.0 x 12.0Level - BasementArea - 120
Save
Ask
Tour
Hide
Share
Exterior Features
Construction Details 
Wood Siding
Exterior 
Garden
Lot Features 
OtherWooded
Patio And Porch 
DeckPatio
Roof 
Shingle
Waterfront 
Yes
Waterfront Features 
Lake FrontWaterfrontWaterfront Access
Windows/Doors 
Insulated WindowsScreens
Community Features
Financing Terms Available 
CashConventionalFHA
MLS Area 
Area61071DaltonTwp
Roads 
Paved
School District 
ReethsPuffer
Schools
School District
ReethsPuffer
Elementary School
Unknown
Middle School
Unknown
High School
Unknown
Listing courtesy of Coldwell Banker Woodland Schmidt Whitehall: [email protected]


IDX provided courtesy of Realcomp II Ltd. via WestMichiganLakeshoreAssociationofREALTORS. Copyright © 2026 Realcomp II Ltd. Shareholders.

IDX information is provided exclusively for consumers' personal, non-commercial use and may not be used for any purpose other than to identify prospective properties consumers may be interested in purchasing and that the data is deemed reliable but not guaranteed accurate by the MLS.

Neighborhood & Commute
Source: Walkscore
Save
Ask
Tour
Hide
Share