
Save
Ask
Tour
Hide
$425,000
112 Days On Site
6830 N 120th AvenueCrystal Township, MI 49420
For Sale|Single Family Residence|Active
1
Bed
1
Total Bath
1
Full Bath
897
SqFt
$474
/SqFt
2020
Built
County:
Oceana
Call Now: 810-360-3488
Is this the listing for you? We can help make it yours.
810-360-3488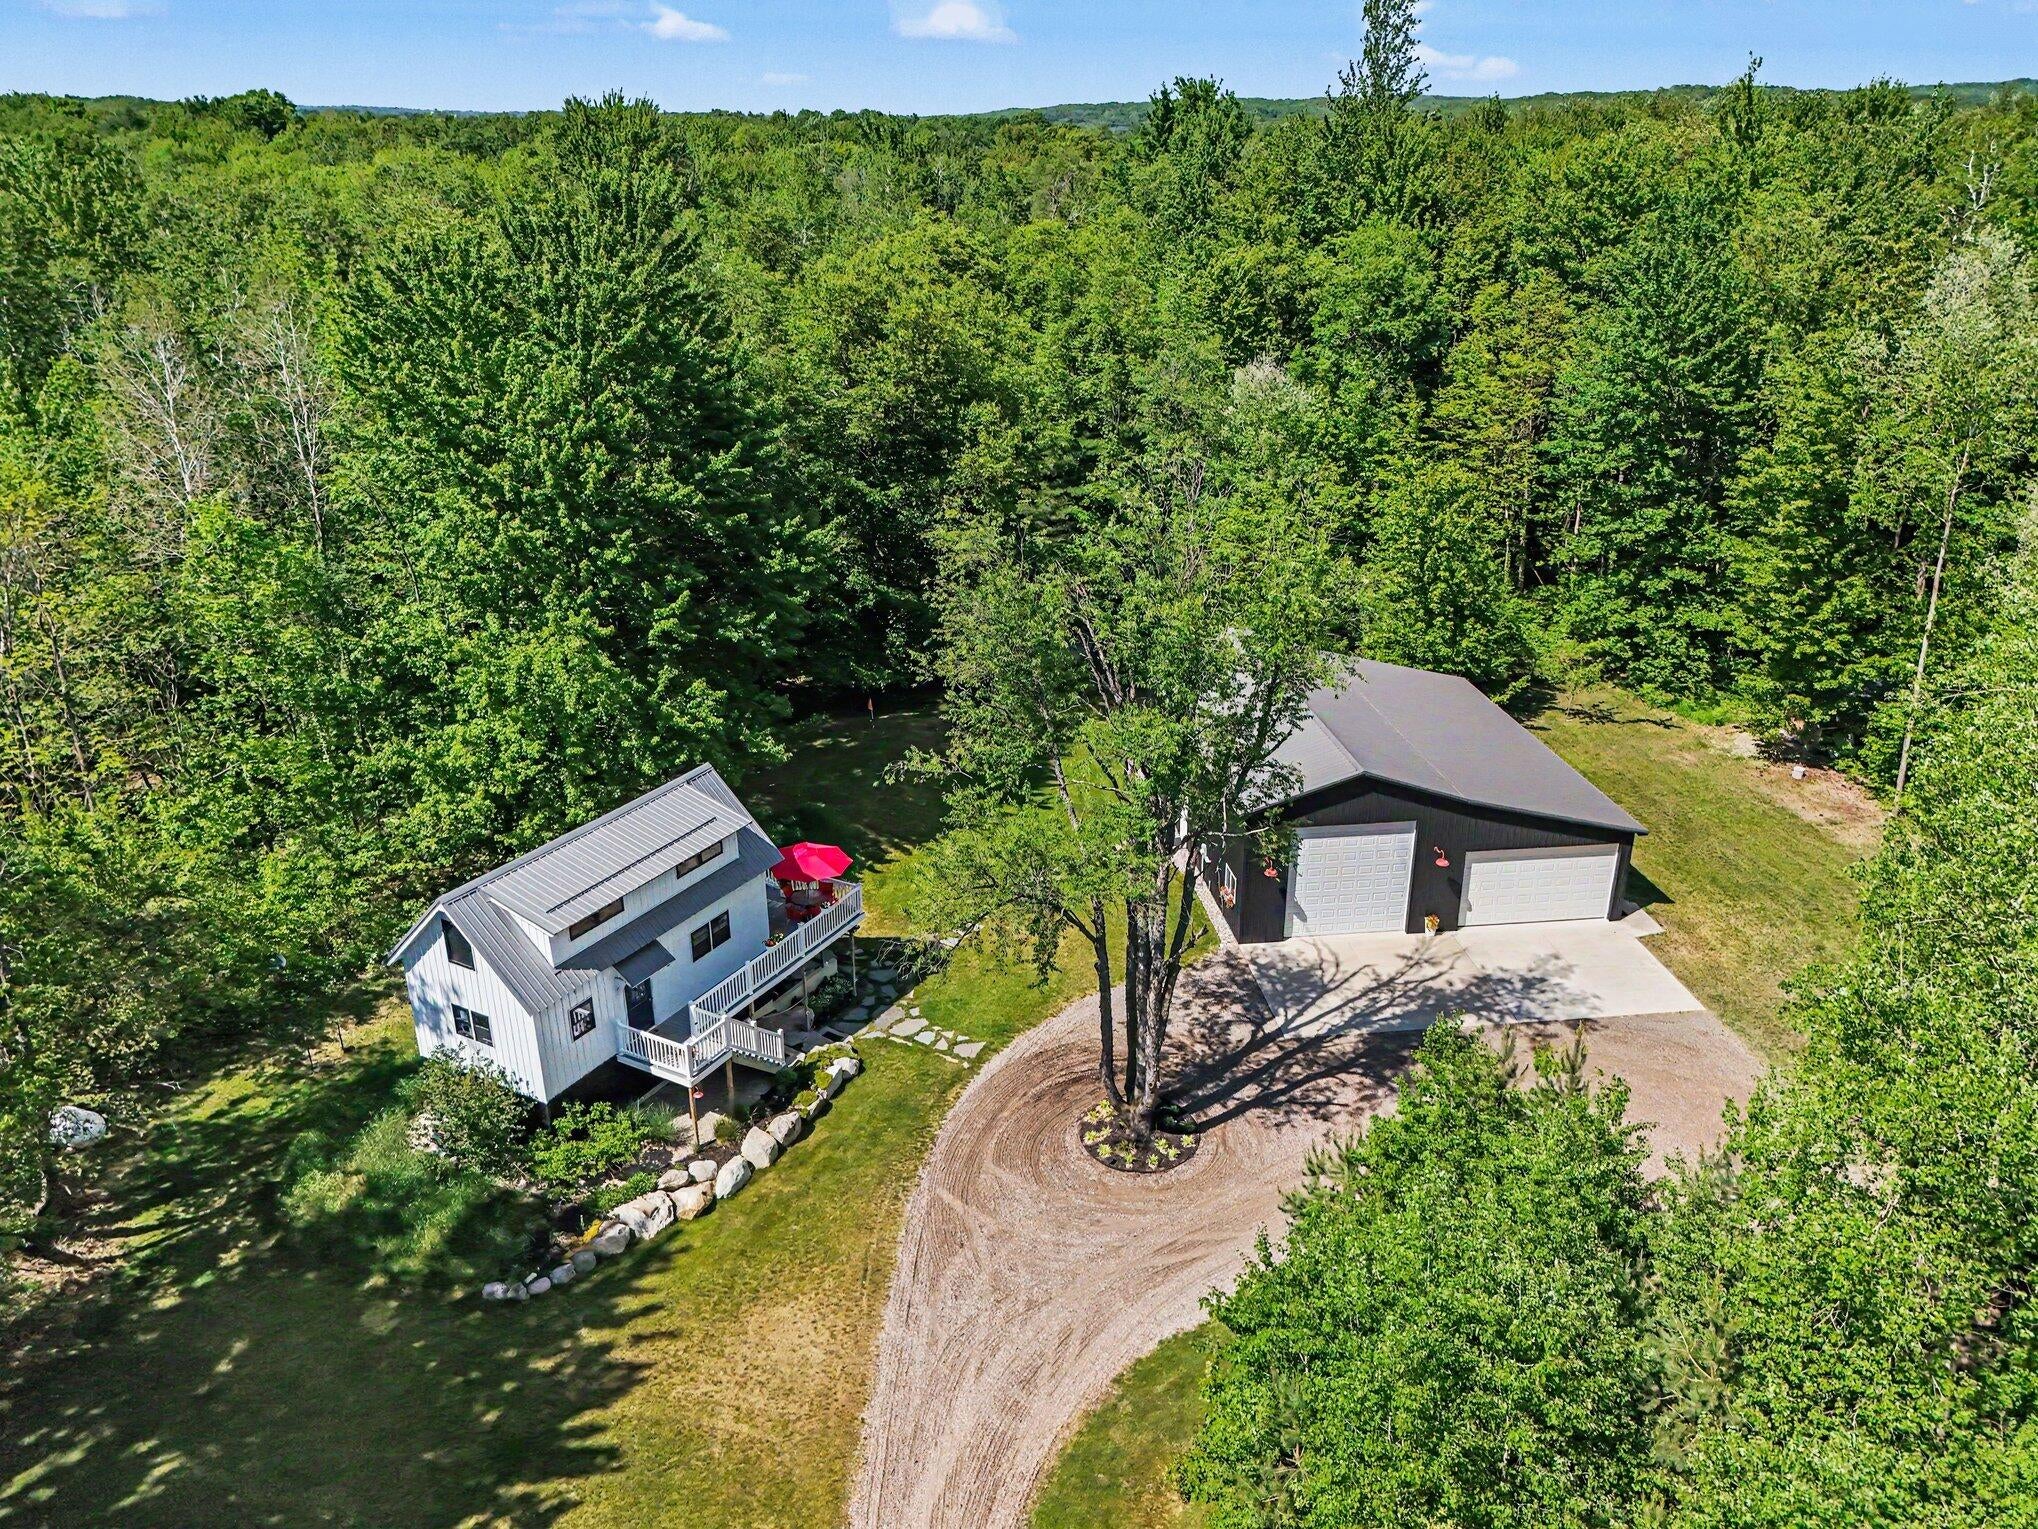
Save
Ask
Tour
Hide
Mortgage Calculator
Monthly Payment (Est.)
Enter an interest rate to see your estimated monthly payment.Calculator powered by Showcase IDX, a Constellation1 Company. Copyright ©2026 Information is deemed reliable but not guaranteed.
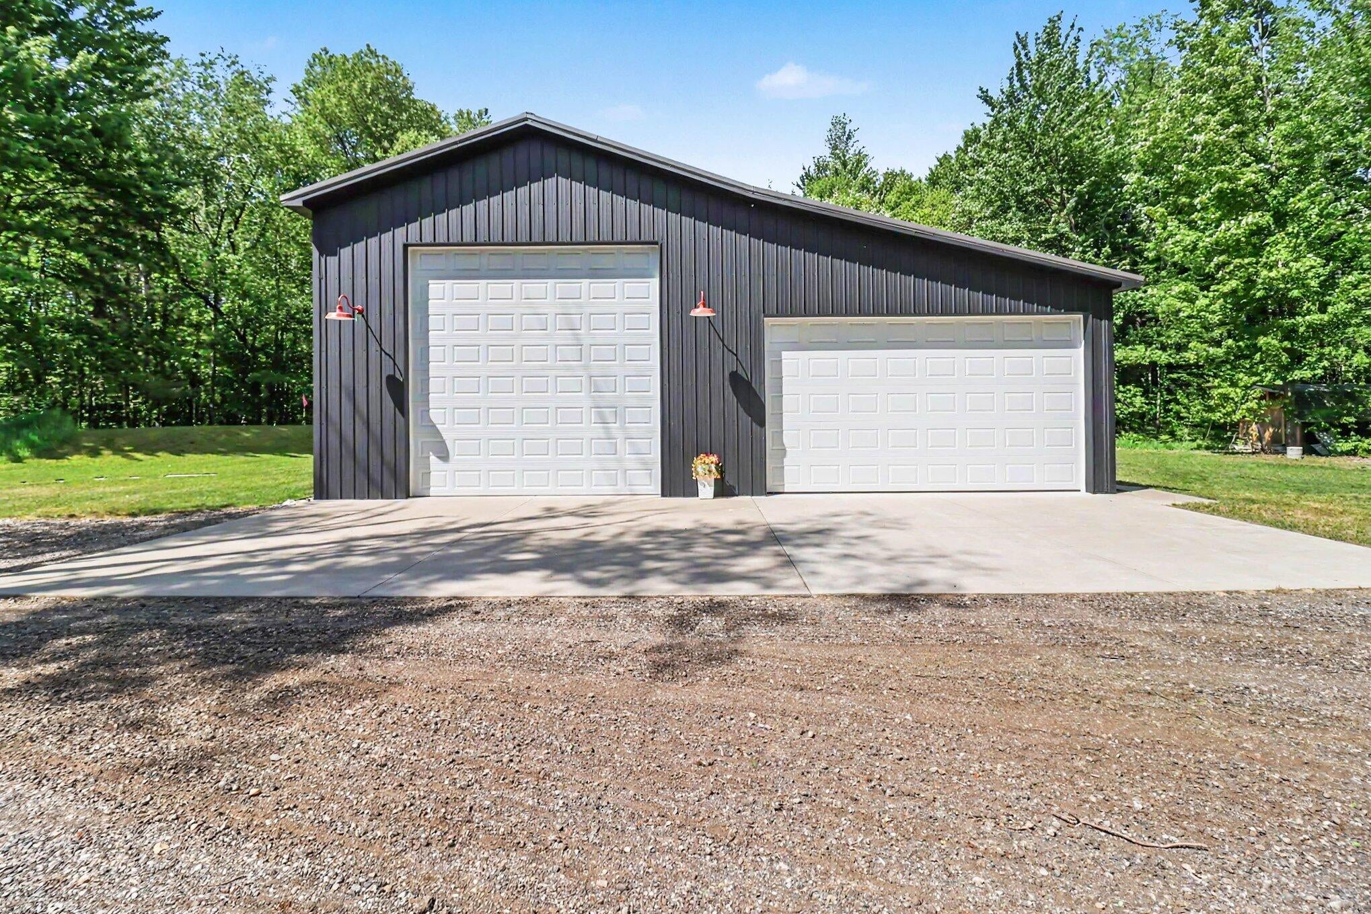
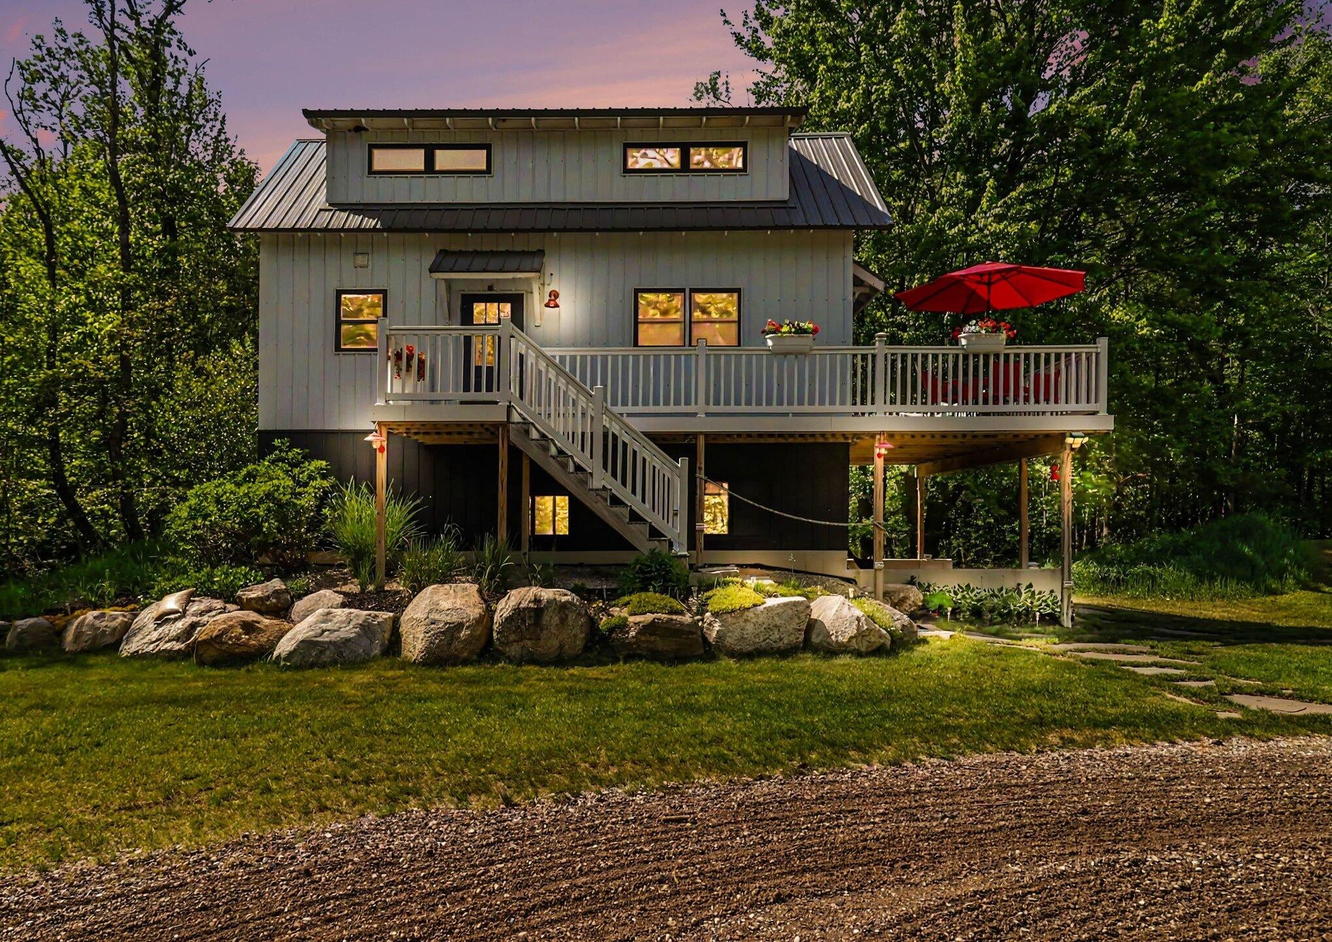
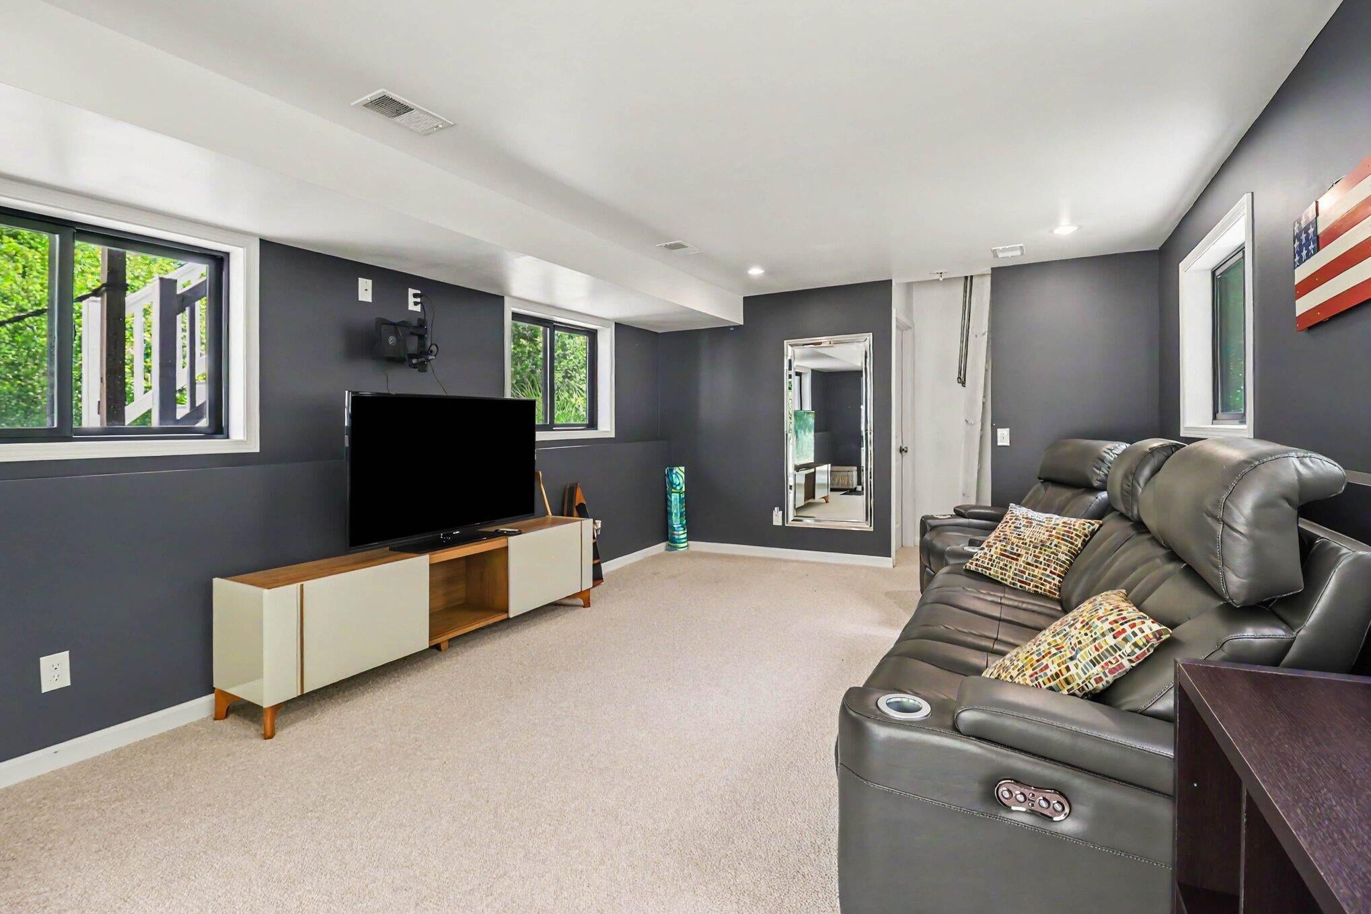
Vacation Retreat & custom built home on 17 beautiful wooded acres with trails and a food plot. Pole barn offers guest quarters, a full bath, bar and a gaming area for events. Extra storage for all of your toys. The home offers 1 full bedroom, 1 bath with main floor laundry. High-end Stainless appliances, a stainless farm sink, Anderson windows, walnut butcher block counter tops, a quartz island and sliders to an over sized deck. A full walkout lower level with sliders to the patio. Great hunting property or recreational property only 20 minutes frrom Silver Lake Dunes Steel roof, gradeed circle drive way. MOVE IN READY! FURNISHINGS NEGOTIABLE.
Save
Ask
Tour
Hide
Listing Snapshot
Price
$425,000
Days On Site
112 Days
Bedrooms
1
Inside Area (SqFt)
897 sqft
Total Baths
1
Full Baths
1
Partial Baths
N/A
Lot Size
16.97 Acres
Year Built
2020
MLS® Number
71026026552
Status
Active
Property Tax
$2,136
HOA/Condo/Coop Fees
N/A
Sq Ft Source
Public Records
Friends & Family
Recent Activity
| 4 months ago | Listing first seen on site | |
| 4 months ago | Listing updated with changes from the MLS® |
General Features
Acres
16.97
Cross Street
Monroe & East Madison
Disclosures
Mineral Rights
Garage
Yes
Garage Spaces
2
Parking
AggregateDetachedGarage Door Opener
Property Sub Type
Single Family Residence
Sewer
Septic Tank
Special Circumstances
Standard
SqFt Above
639
SqFt Below
258
SqFt Total
982
Style
Contemporary
Water Source
PrivateWell
Zoning
Residential
Interior Features
Appliances
DishwasherDryerMicrowaveRefrigeratorRangeWasher
Basement
FinishedFullWalk-Out Access
Cooling
Central Air
Flooring
Ceramic Tile
Heating
Forced AirHeat PumpPropane
Interior
Pantry
Laundry Features
In Bathroom
Window Features
Insulated WindowsScreensWindow Treatments
BathFull
Level - Main
Kitchen
Dimensions - 10 x 12Level - MainArea - 120
Laundry
Level - Main
Living Room
Dimensions - 10 x 13Level - MainArea - 130
Master Bedroom
Dimensions - 12 x 12Level - UpperArea - 144
Utility Room
Dimensions - 12 x 7Level - LowerArea - 84
Save
Ask
Tour
Hide
Exterior Features
Construction Details
Other
Exterior
BalconyGarden
Lot Features
LevelWooded
Other Structures
Barn(s)
Patio And Porch
DeckPatio
Roof
Metal
Windows/Doors
Insulated WindowsScreensWindow Treatments
Community Features
MLS Area
Area64031CrystalTwp
School District
Hart
Financing Terms Available
CashConventionalFHAVA Loan
Roads
Paved
Schools
School District
Hart
Elementary School
Unknown
Middle School
Unknown
High School
Unknown
Listing courtesy of Five Star Real Estate Whitehall: [email protected]

IDX provided courtesy of Realcomp II Ltd. via WestMichiganLakeshoreAssociationofREALTORS. Copyright © 2026 Realcomp II Ltd. Shareholders.
IDX information is provided exclusively for consumers' personal, non-commercial use and may not be used for any purpose other than to identify prospective properties consumers may be interested in purchasing and that the data is deemed reliable but not guaranteed accurate by the MLS.
IDX provided courtesy of Realcomp II Ltd. via WestMichiganLakeshoreAssociationofREALTORS. Copyright © 2026 Realcomp II Ltd. Shareholders.
IDX information is provided exclusively for consumers' personal, non-commercial use and may not be used for any purpose other than to identify prospective properties consumers may be interested in purchasing and that the data is deemed reliable but not guaranteed accurate by the MLS.
Neighborhood & Commute
Source: Walkscore
Save
Ask
Tour
Hide