Your Michigan Home Search Starts HERE!

Save
Ask
Tour
Hide
Share
$524,900
63 Days On Site

5739 130th Avenue
Manlius Township, MI 49408

For Sale|Single Family Residence|Active
4
Beds
3
Total Baths
3
Full Baths
2,410
SqFt
$218
/SqFt
2026
Built
County:
Allegan
Call Now: 810-360-3488
Is this the listing for you? We can help make it yours.
810-360-3488
5739 130th Avenue5739 130th Avenue5739 130th Avenue5739 130th Avenue
Save
Ask
Tour
Hide
Share

Mortgage Calculator

Monthly Payment (Est.)

$2,395
Calculator powered by Showcase IDX, a Constellation1 Company. Copyright ©2026 Information is deemed reliable but not guaranteed.

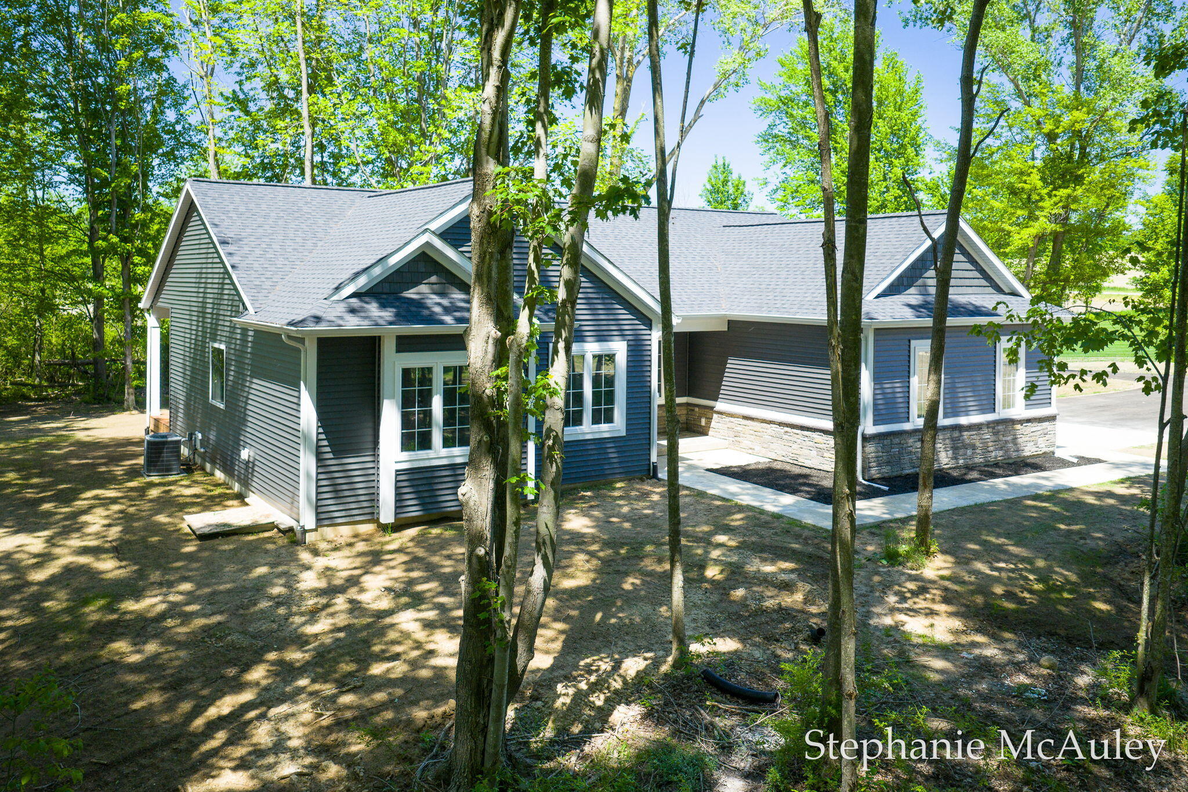
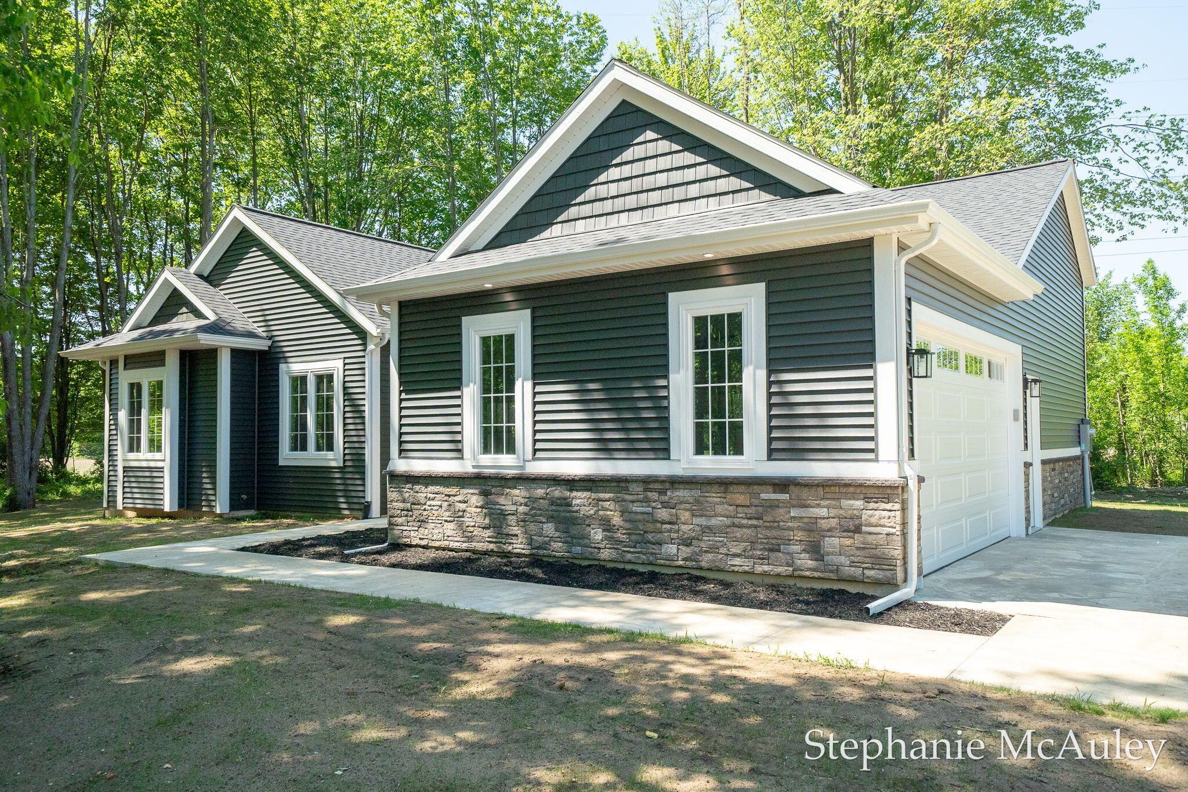
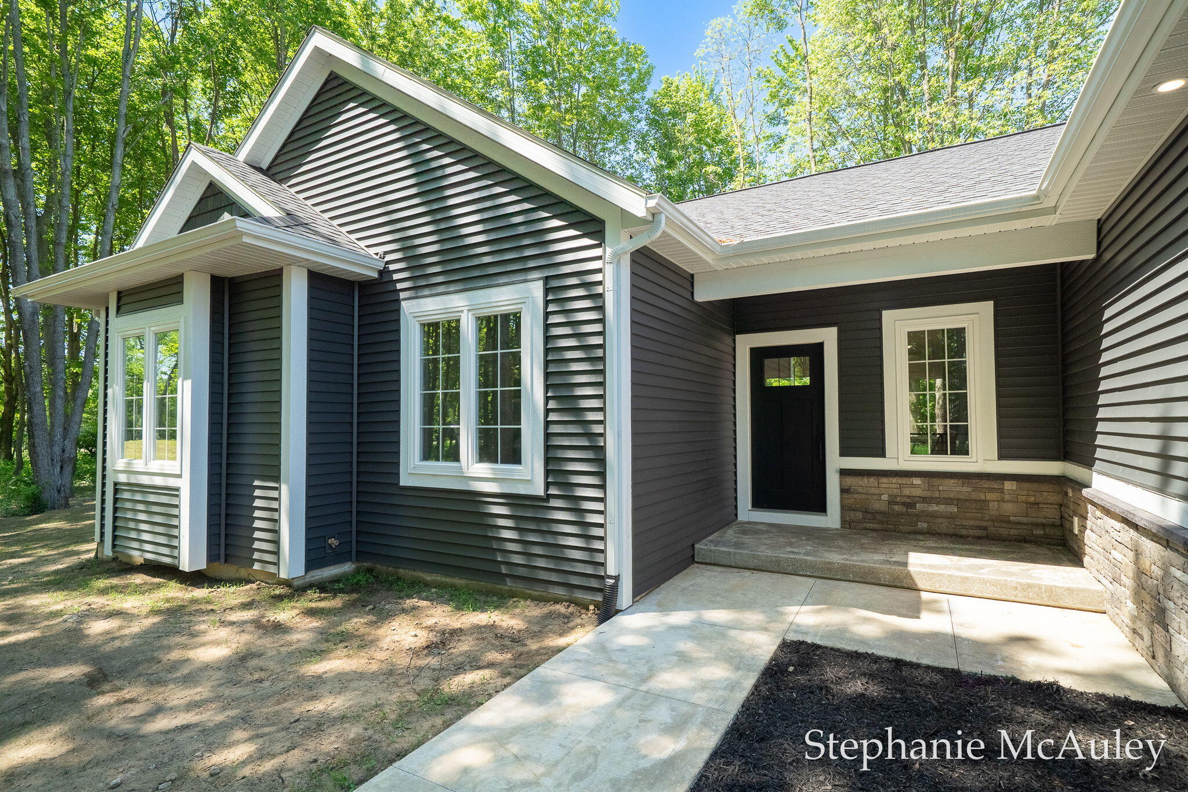
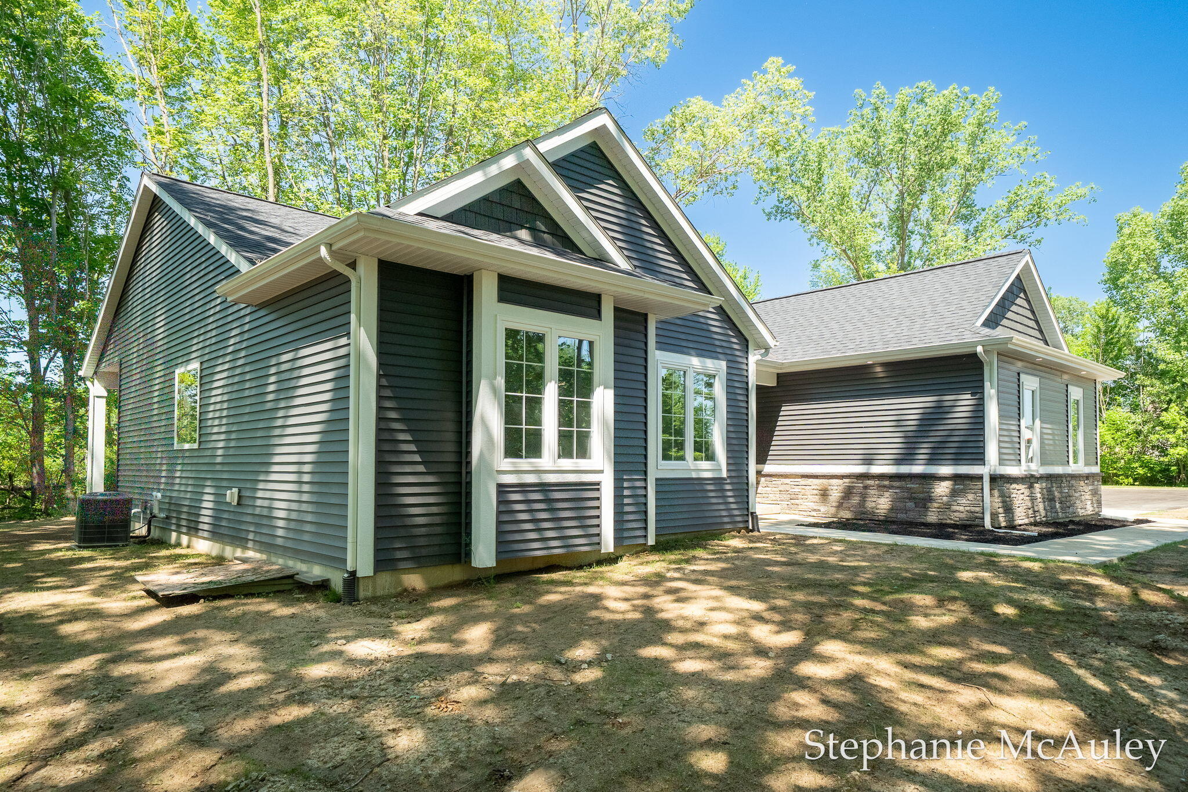
Private four bedroom ranch on 3 acres with a thoughtful layout and a finished basement.Set back 150 feet from the road, this newly built ranch offers the perfect combination of space, functionality, and efficiency - just minutes from town.The main level is designed for comfortable, everyday living with an open layout. The kitchen flows into the dining area and living room, featuring vaulted ceilings and great natural light, creating a central space that feels both open and inviting.The main level has a primary suite with a walk-in closet and en-suite bath and two additional bedrooms and a full bath.The fully finished basement expands your living space with a large family room, 4th bedroom, full bath, and a dedicated office/storage area.Built for long-term comfort and efficiency, the home and garage are fully spray foam insulated - helping reduce energy costs year-round.The oversized 2-car garage includes an additional 12x20 storage area and is furnace ready.4 Bedrooms|3 Full Baths 2,410 Finished Sq Ft 3 Acre Private Setting (150' Setback) Open Concept Main Living Area with Vaulted Ceilings Fully Finished Basement Main-Level Laundry Spray Foam Insulation in Home and Garage Oversized 2-Car Garage Plus 12 x 20 Storage Area

Save
Ask
Tour
Hide
Share
Listing Snapshot
Price 
$524,900
Days On Site 
63 Days
Bedrooms 
4
Inside Area (SqFt) 
2,410 sqft
Total Baths 
3
Full Baths 
3
Partial Baths 
N/A
Lot Size 
3.05 Acres
Year Built 
2026
MLS® Number 
71026027053
Status 
Active
Property Tax 
$1,239.83
HOA/Condo/Coop Fees 
N/A
Sq Ft Source 
Plans
Friends & Family
Recent Activity
a month agoListing updated with changes from the MLS®
a month agoPrice changed to $524,900
2 months agoListing first seen on site
General Features
Acres 
3.05
Attached Garage 
Yes
Cross Street 
57th Street & 58th Street
Garage 
Yes
Garage Spaces 
3
Parking 
AsphaltAttachedConcreteGarage Door OpenerGarage Faces Side
Property Condition 
New Construction
Property Sub Type 
Single Family Residence
Security 
Carbon Monoxide Detector(s)Smoke Detector(s)
Sewer 
Mound SepticSeptic Tank
Special Circumstances 
Standard
SqFt Above 
1269
SqFt Below 
1141
SqFt Total 
2489
Style 
CraftsmanRanch
Utilities 
Propane
Water Source 
PrivateWell
Interior Features
Appliances 
DishwasherDryerMicrowaveOvenRefrigeratorWasher
Basement 
FinishedFullSump Pump
Cooling 
Central Air
Flooring 
Other
Heating 
Forced AirPropane
Interior 
Vaulted Ceiling(s)
Laundry Features 
Gas Dryer HookupMain LevelWasher Hookup
Window Features 
Bay Window(s)Screens
BathFull 
Level - Lower
Bedroom 3 
Dimensions - 10 x 10Level - MainArea - 100
Bedroom 4 
Dimensions - 21 x 13Level - LowerArea - 273
Dining Room 
Dimensions - 9 x 12Level - MainArea - 108
Game Room 
Dimensions - 27 x 19Level - LowerArea - 513
Kitchen 
Dimensions - 12 x 10Level - MainArea - 120
Laundry 
Dimensions - 5 x 9Level - MainArea - 45Description - Includes Mud Room area
Living Room 
Dimensions - 13 x 15Level - MainArea - 195Description - Cathedral Ceiling
Master Bathroom 
Dimensions - 10 x 14Level - MainArea - 140
Master Bedroom 
Dimensions - 12 x 13Level - MainArea - 156
Other 
Dimensions - 8 x 9Level - MainArea - 72Description - Open area to Dining Room & Kitchen
Utility Room 
Dimensions - 14 x 5Level - LowerArea - 70Description - Not counted in finished SF
Save
Ask
Tour
Hide
Share
Exterior Features
Construction Details 
StoneVinyl Siding
Lot Features 
LevelWooded
Patio And Porch 
CoveredDeckPorch
Roof 
Shingle
Windows/Doors 
Bay Window(s)Screens
Community Features
Financing Terms Available 
CashConventionalFHAUSDA LoanVA Loan
MLS Area 
Area86071ManliusTwp
Roads 
Paved
School District 
Fennville
Schools
School District
Fennville
Elementary School
Unknown
Middle School
Unknown
High School
Unknown
Listing courtesy of West Edge Real Estate LLC: [email protected]


IDX provided courtesy of Realcomp II Ltd. via WestMichiganLakeshoreAssociationofREALTORS. Copyright © 2026 Realcomp II Ltd. Shareholders.

IDX information is provided exclusively for consumers' personal, non-commercial use and may not be used for any purpose other than to identify prospective properties consumers may be interested in purchasing and that the data is deemed reliable but not guaranteed accurate by the MLS.

Neighborhood & Commute
Source: Walkscore
Save
Ask
Tour
Hide
Share