Your Michigan Home Search Starts HERE!

Save
Ask
Tour
Hide
Share
$450,000
62 Days On Site

17829 Cherokee Drive
Ferrysburg City, MI 49456

Single Family Residence|Pending
4
Beds
3
Total Baths
3
Full Baths
2,284
SqFt
$197
/SqFt
1988
Built
County:
Ottawa
Call Now: 810-360-3488
Is this the listing for you? We can help make it yours.
810-360-3488
17829 Cherokee Drive17829 Cherokee Drive17829 Cherokee Drive17829 Cherokee Drive
Save
Ask
Tour
Hide
Share

Mortgage Calculator

Monthly Payment (Est.)

$2,053
Calculator powered by Showcase IDX, a Constellation1 Company. Copyright ©2026 Information is deemed reliable but not guaranteed.

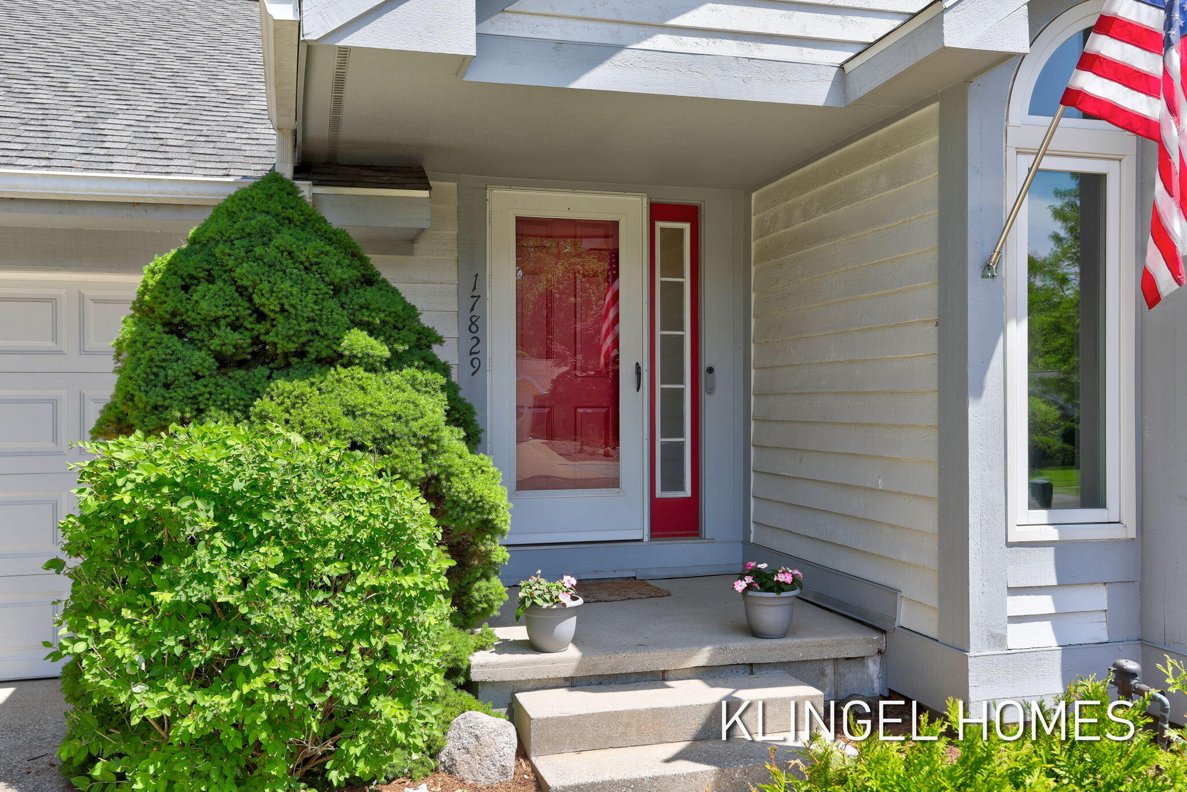
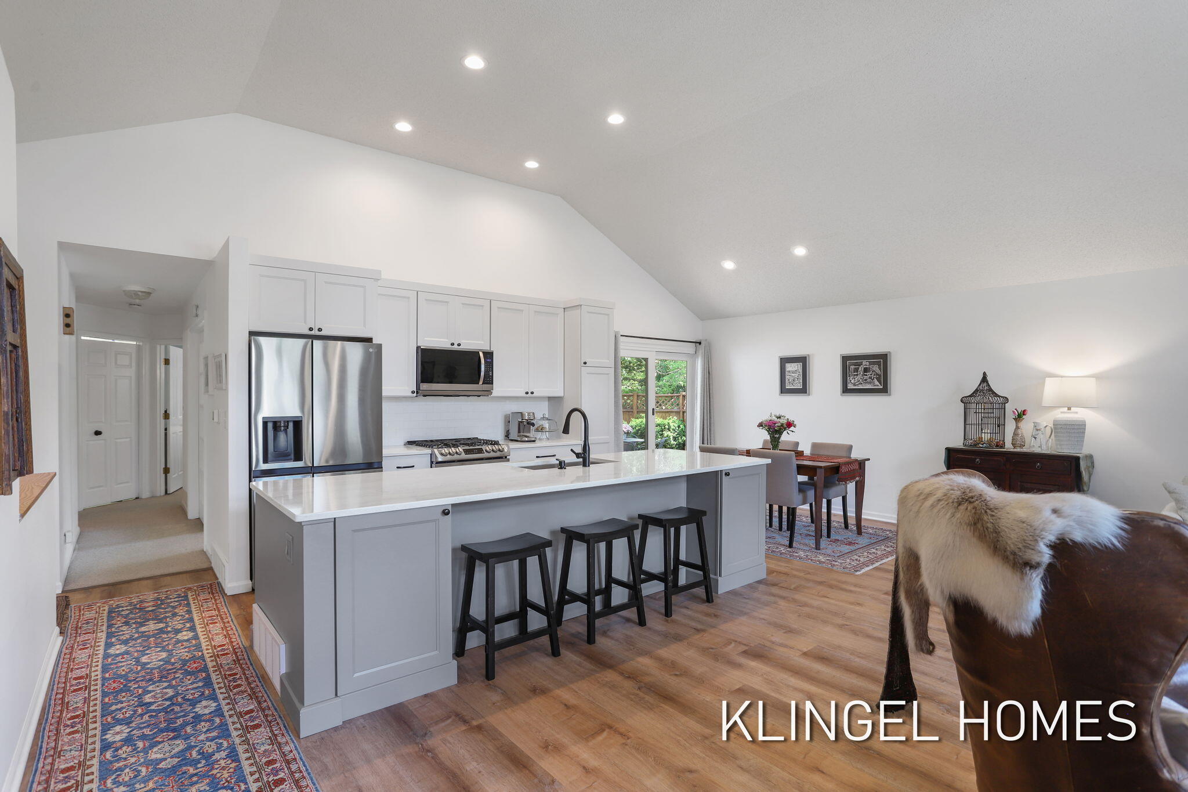
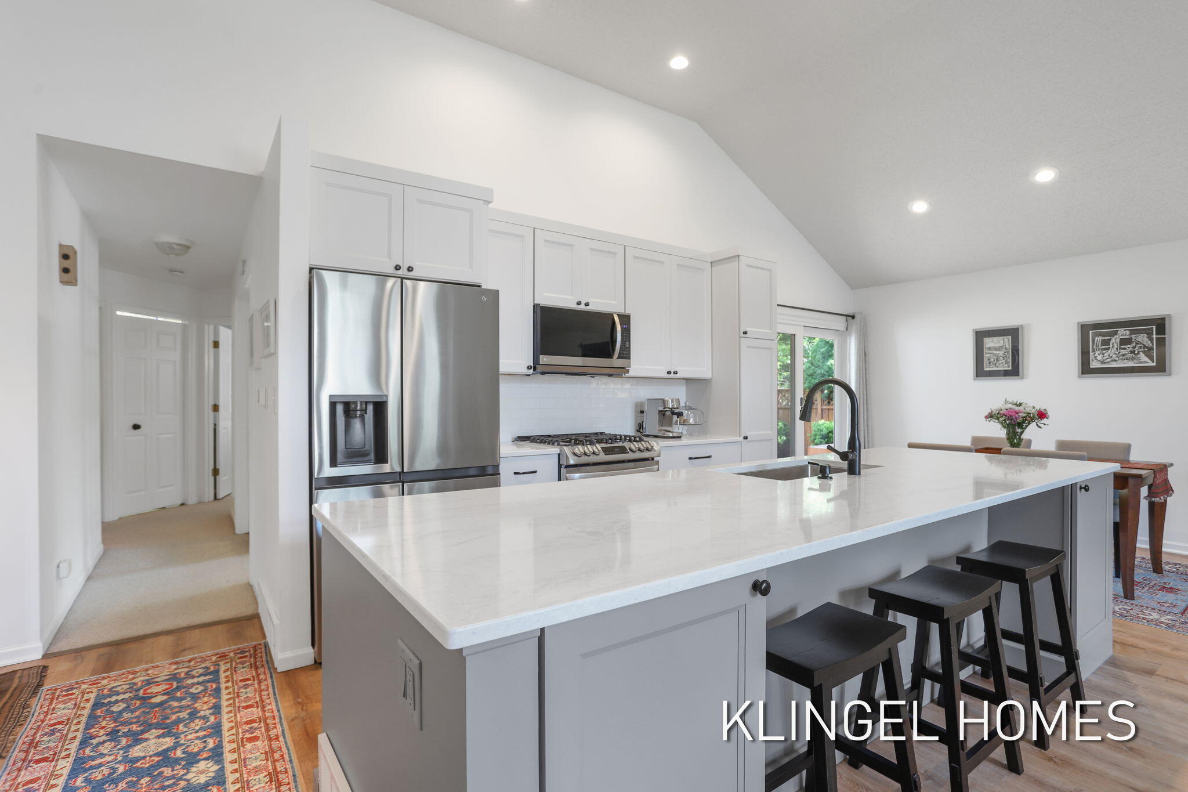
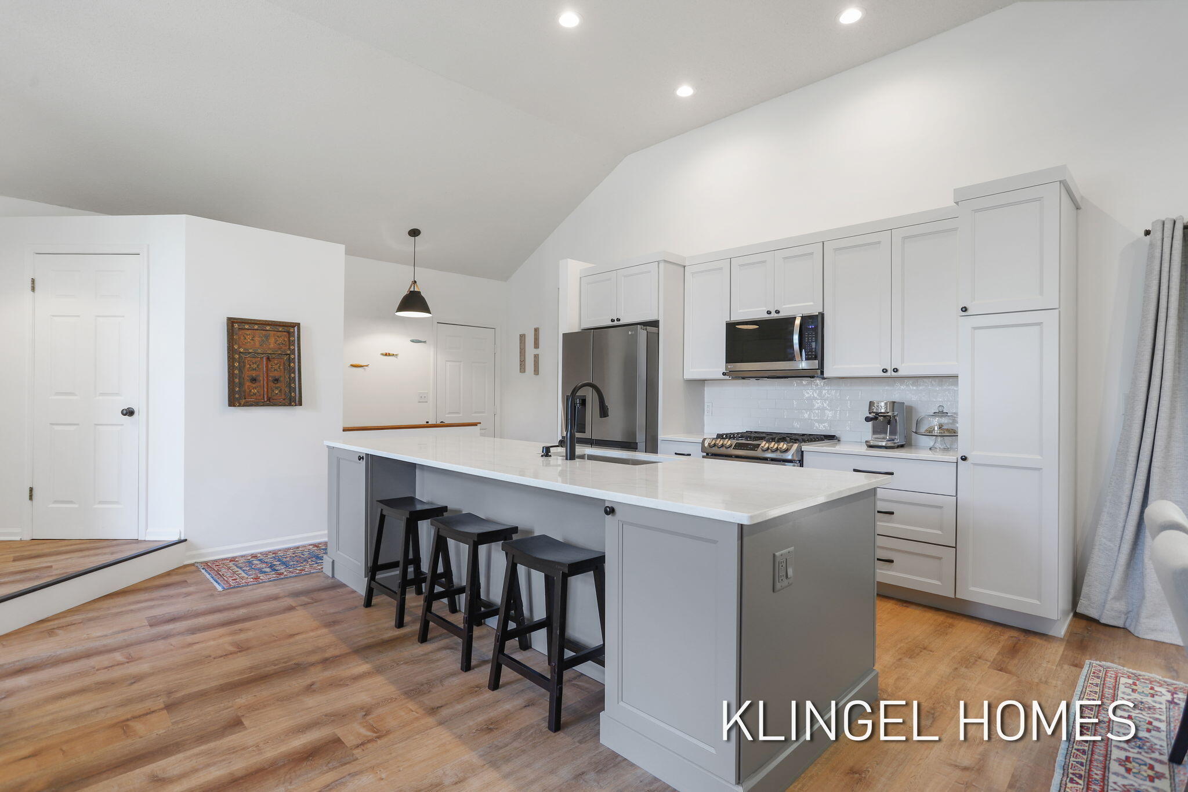
Welcome to this beautifully updated home in the desirable South Holiday Hills neighborhood located in the City of Ferrysburg. Showcasing a newly remodeled kitchen completed from top to bottom, this home blends modern style with comfortable everyday living. The main level features three bedrooms, including a spacious primary suite with an attached ensuite bathroom, along with an additional full bath for family and guests. The walkout lower level expands the living space with a fourth bedroom, third full bathroom, and versatile recreation area perfect for entertaining, working from home, or accommodating guests. Situated in a sought-after location close to Grand Haven and Spring Lake amenities, parks, and Lake Michigan attractions, this move-in-ready home offers the perfect combination of thoughtful updates, functional living space, and an exceptional neighborhood setting.

Save
Ask
Tour
Hide
Share
Listing Snapshot
Price 
$450,000
Days On Site 
62 Days
Bedrooms 
4
Inside Area (SqFt) 
2,284 sqft
Total Baths 
3
Full Baths 
3
Partial Baths 
N/A
Lot Size 
0.33 Acres
Year Built 
1988
MLS® Number 
71026027172
Status 
Pending
Property Tax 
$5,381
HOA/Condo/Coop Fees 
N/A
Sq Ft Source 
N/A
Friends & Family
Recent Activity
2 weeks agoListing updated with changes from the MLS®
2 weeks agoStatus changed to Pending
2 months agoPrice changed to $450,000
2 months agoListing first seen on site
General Features
Acres 
0.33
Attached Garage 
Yes
Cross Street 
Hiawatha and Country Lane
Garage 
Yes
Garage Spaces 
2
Parking 
AttachedGarage Door OpenerPaved
Property Sub Type 
Single Family Residence
Sewer 
Public Sewer
SqFt Above 
1277
SqFt Below 
1007
SqFt Total 
2468
Style 
Ranch
Utilities 
Cable ConnectedNatural Gas ConnectedPhone Available
Water Source 
Public
Interior Features
Appliances 
Gas Water HeaterDishwasherDryerHumidifierMicrowaveOvenRefrigeratorRangeWasher
Basement 
FinishedFullWalk-Out Access
Cooling 
Ceiling Fan(s)Central Air
Flooring 
CarpetVinyl
Heating 
Forced AirNatural Gas
Laundry Features 
Laundry RoomLower LevelMain Level
Window Features 
Window Treatments
BathFull 
Level - Main
Bedroom 2 
Dimensions - 10 x 12Level - MainArea - 120
Bedroom 3 
Dimensions - 8.8 x 11Level - MainArea - 97
Family Room 
Dimensions - 13 x 16Level - BasementArea - 208
Game Room 
Dimensions - 21 x 11Level - BasementArea - 231
Kitchen 
Dimensions - 8.9 x 11Level - MainArea - 98
Living Room 
Dimensions - 19 x 19Level - MainArea - 361
Master Bathroom 
Dimensions - 11 x 9Level - MainArea - 99
Master Bedroom 
Dimensions - 16 x 16Level - MainArea - 256
Other 
Dimensions - 8.6 x 8.9Level - MainArea - 77
Save
Ask
Tour
Hide
Share
Exterior Features
Construction Details 
Wood Siding
Fencing 
Back Yard
Lot Features 
Cul-De-Sac
Patio And Porch 
Deck
Roof 
Composition
Windows/Doors 
Window Treatments
Community Features
Accessibility Features 
Accessible EntranceAccessible Full Bath
Financing Terms Available 
CashConventionalFHAVA Loan
MLS Area 
Area70023Ferrysburg
Roads 
Paved
School District 
GrandHaven
Schools
School District
GrandHaven
Elementary School
Unknown
Middle School
Unknown
High School
Unknown
Listing courtesy of Coldwell Banker Woodland Schmidt Grand Haven: [email protected]


IDX provided courtesy of Realcomp II Ltd. via WestMichiganLakeshoreAssociationofREALTORS. Copyright © 2026 Realcomp II Ltd. Shareholders.

IDX information is provided exclusively for consumers' personal, non-commercial use and may not be used for any purpose other than to identify prospective properties consumers may be interested in purchasing and that the data is deemed reliable but not guaranteed accurate by the MLS.

Neighborhood & Commute
Source: Walkscore
Save
Ask
Tour
Hide
Share