
Save
Ask
Tour
Hide
$175,000
61 Days On Site
7161 E Lakeshore DriveColfax Township, MI 49459
For Sale|Residential|Active
2
Beds
1
Total Bath
1
Full Bath
1,032
SqFt
$170
/SqFt
1988
Built
County:
Oceana
Call Now: 810-360-3488
Is this the listing for you? We can help make it yours.
810-360-3488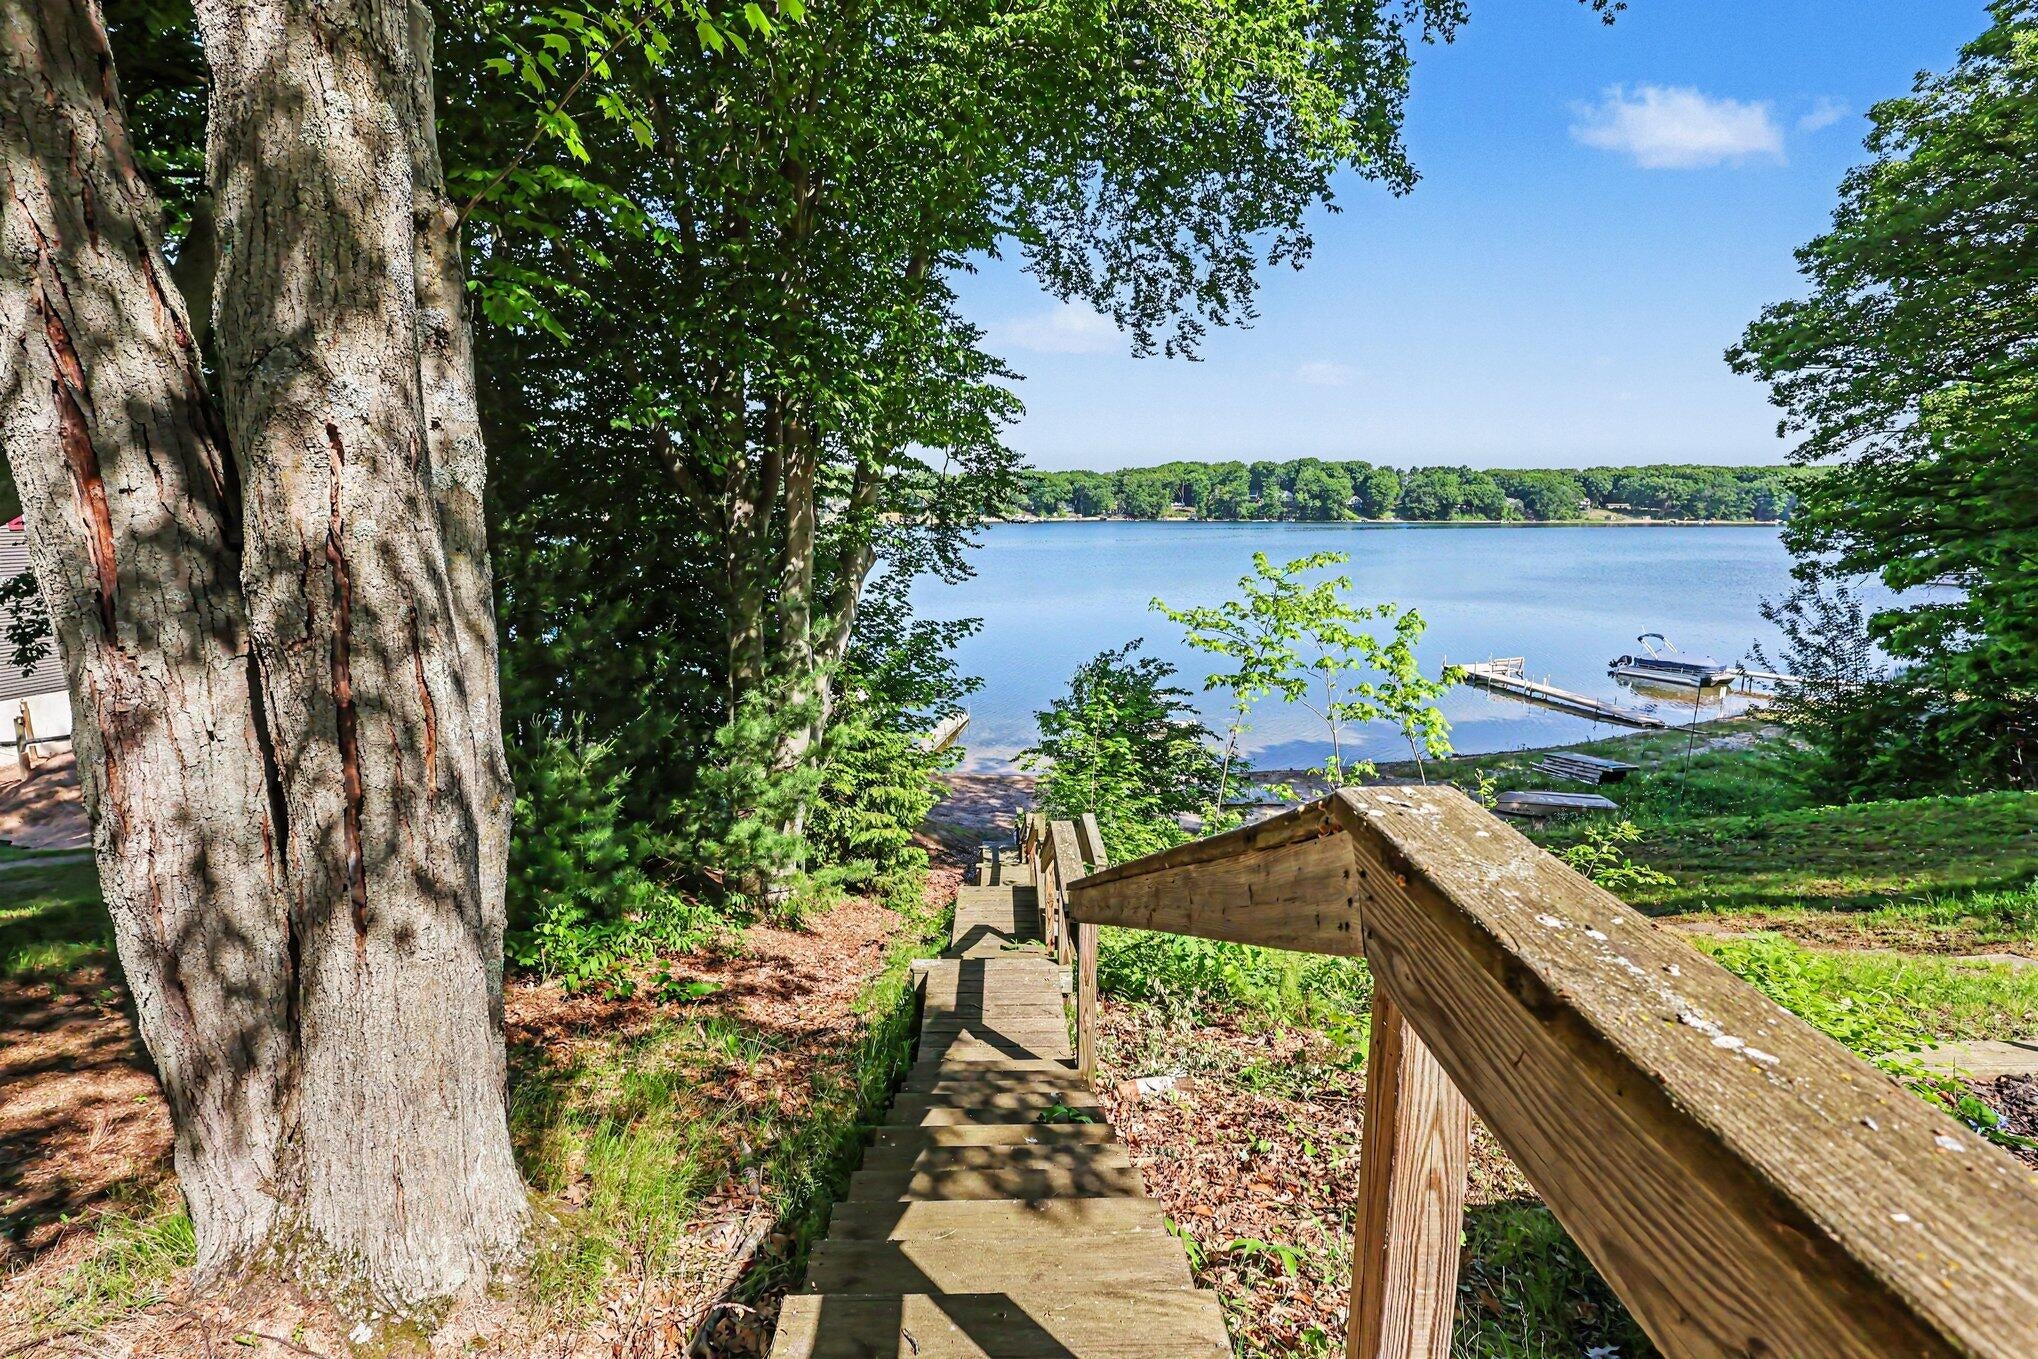
Save
Ask
Tour
Hide
Mortgage Calculator
Monthly Payment (Est.)
$798Calculator powered by Showcase IDX, a Constellation1 Company. Copyright ©2026 Information is deemed reliable but not guaranteed.
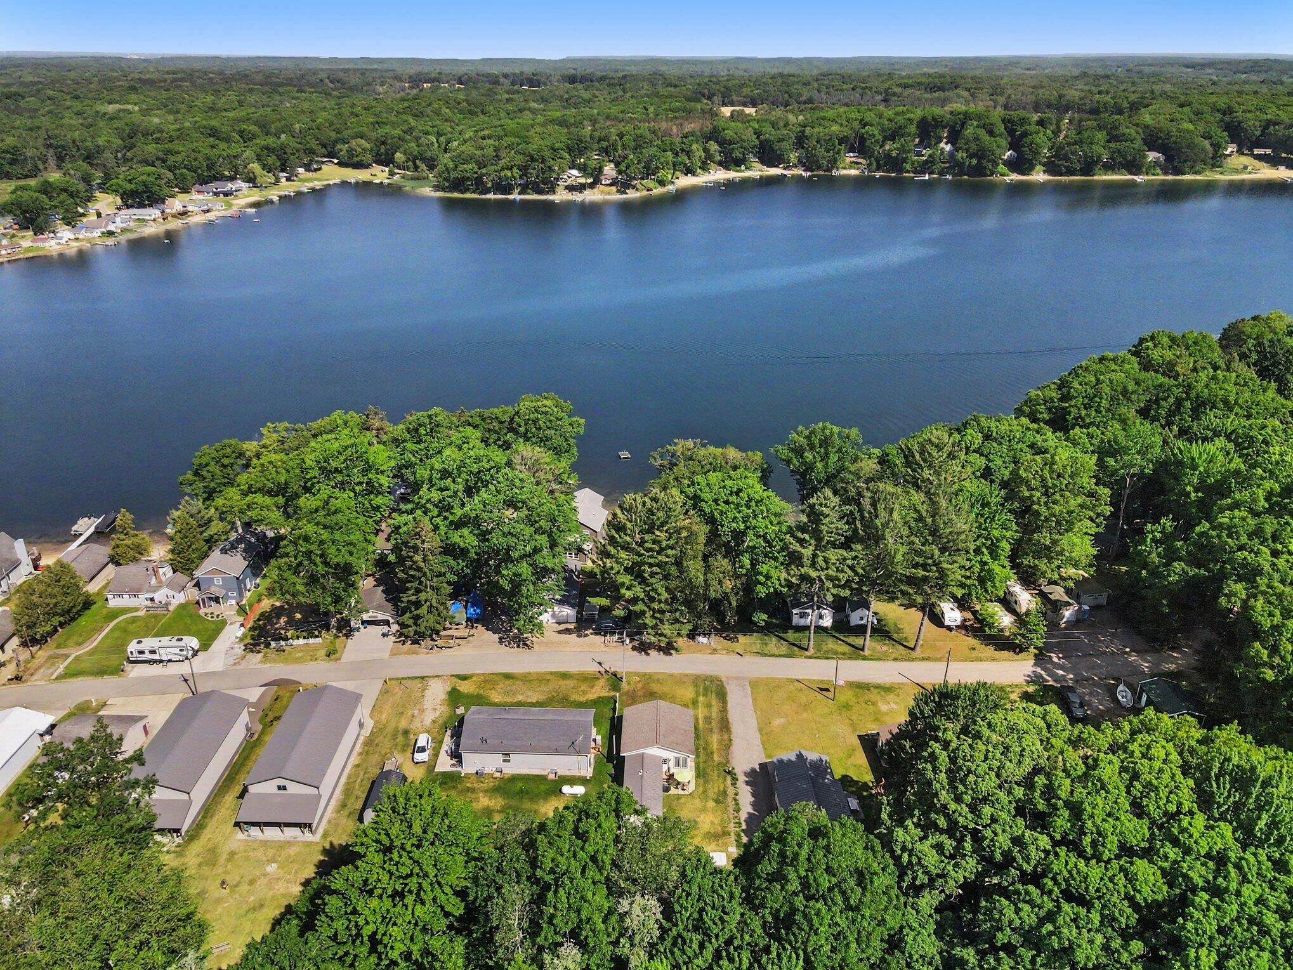
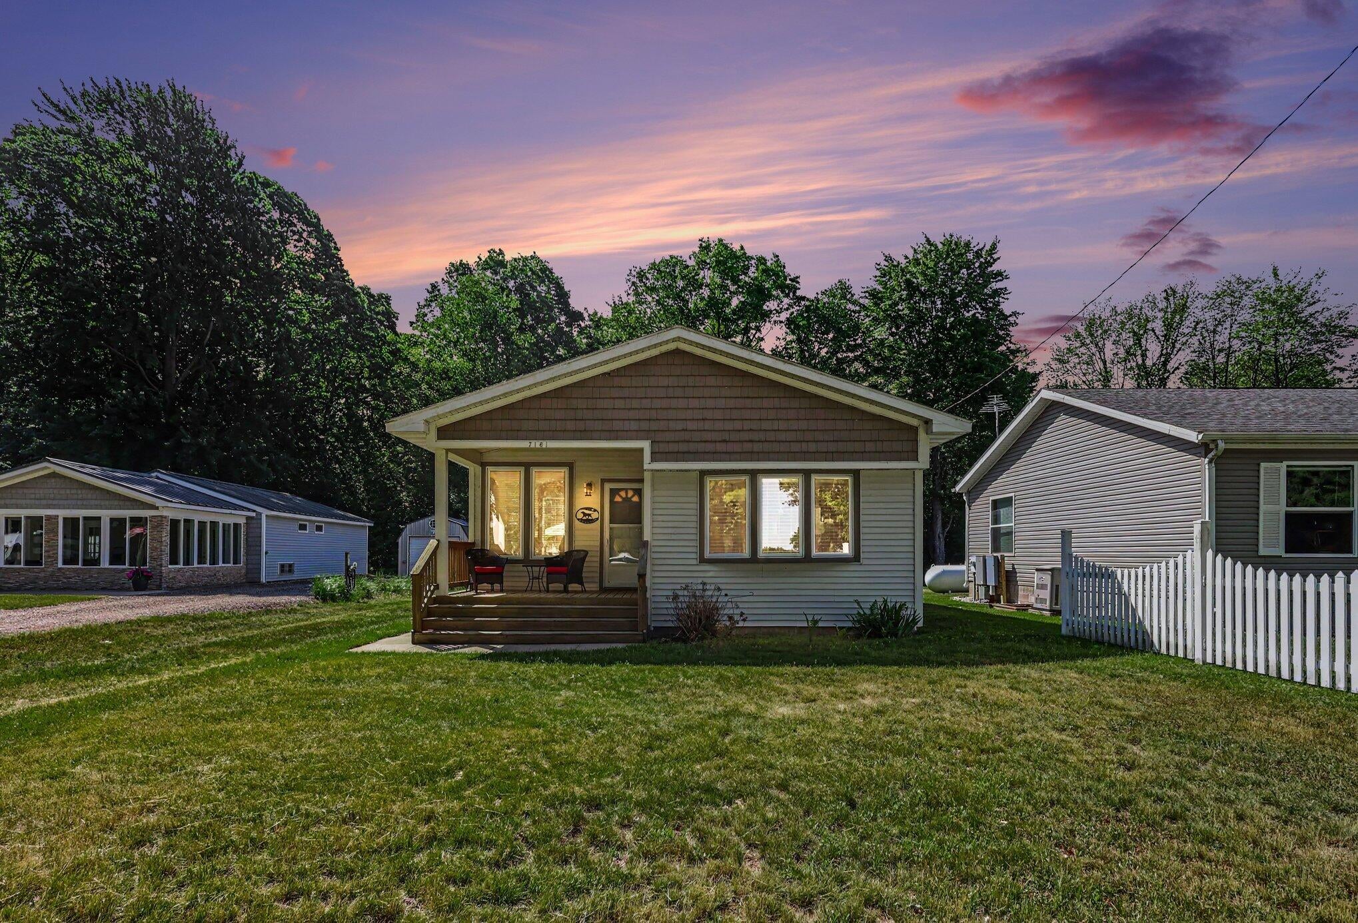
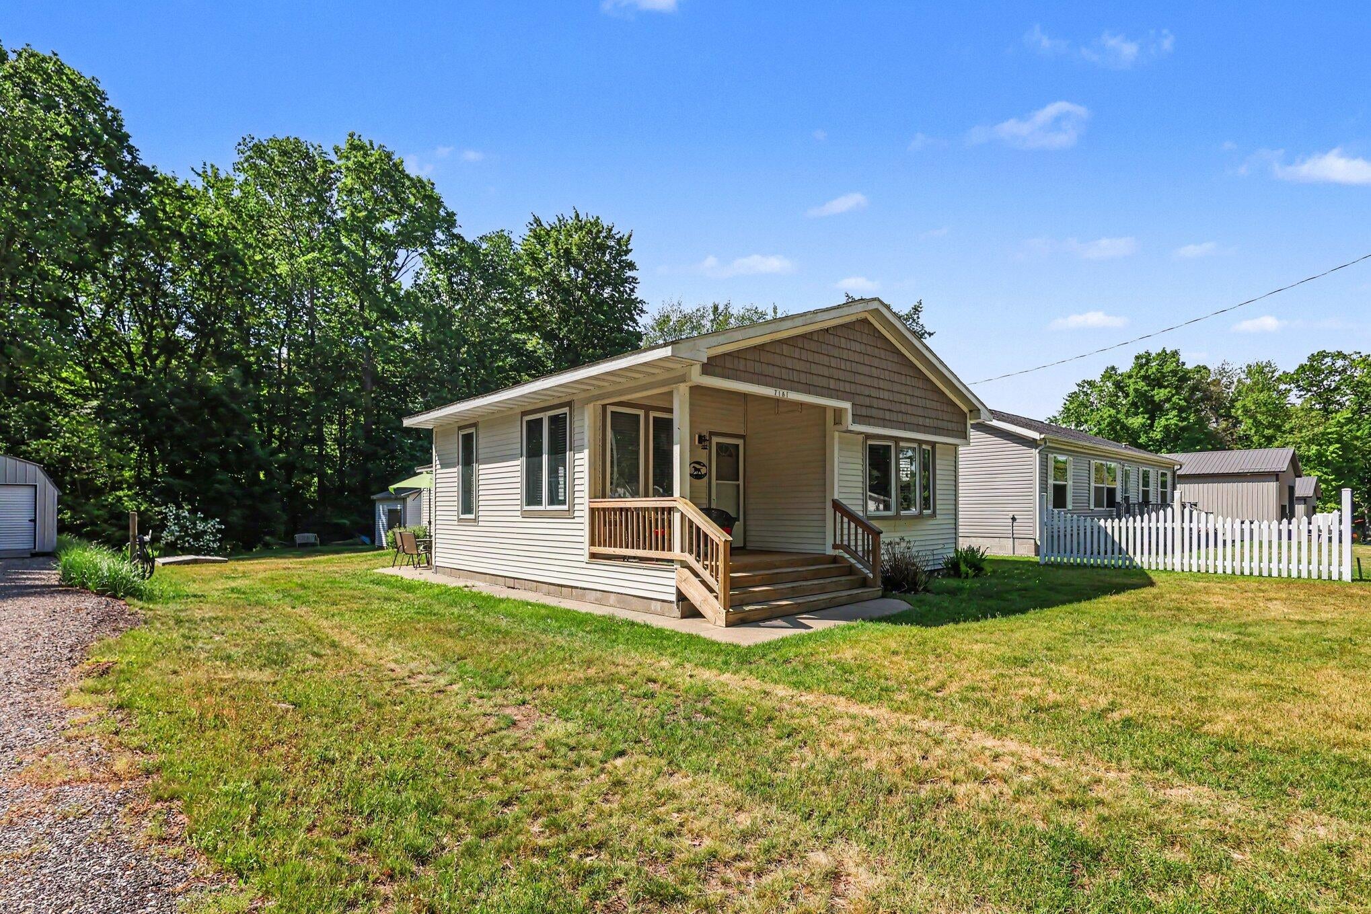
Cute vacation home, 2 bedrooms, 1 bath. completely remodeled 1988 single wide with a large addition. Access to all sport School Section Lake is directly across from the home. There is a 10 x 14 storage shed for all the extra's and a firepit area for relaxation. With lake access and hunting areas close by, this can be a great place to get away. Come check out the possibilities.
Save
Ask
Tour
Hide
Listing Snapshot
Price
$175,000
Days On Site
61 Days
Bedrooms
2
Inside Area (SqFt)
1,032 sqft
Total Baths
1
Full Baths
1
Partial Baths
N/A
Lot Size
0.16 Acres
Year Built
1988
MLS® Number
71026027351
Status
Active
Property Tax
$1,236.45
HOA/Condo/Coop Fees
N/A
Sq Ft Source
Public Records
Friends & Family
Recent Activity
| 2 months ago | Listing first seen on site | |
| 2 months ago | Listing updated with changes from the MLS® |
General Features
Acres
0.16
Cross Street
Madison
Parking
None
Sewer
Septic Tank
Special Circumstances
Standard
SqFt Above
1032
SqFt Total
1032
Style
Ranch
Water Source
PrivateWell
Interior Features
Appliances
Electric Water HeaterDryerRefrigeratorRangeWasher
Basement
Crawl Space
Heating
Forced AirPropane
Interior
Pantry
Laundry Features
Washer Hookup
BathFull
Level - Main
Bedroom 2
Dimensions - 11 x 9Level - MainArea - 99
Dining Room
Dimensions - 13 x 12Level - MainArea - 156
Kitchen
Dimensions - 13 x 12Level - MainArea - 156
Living Room
Dimensions - 18 x 10Level - MainArea - 180
Master Bedroom
Dimensions - 12 x 10Level - MainArea - 120
Save
Ask
Tour
Hide
Exterior Features
Construction Details
Vinyl Siding
Lot Features
Level
Patio And Porch
DeckPatio
Roof
Shingle
Waterfront Features
LakeWaterfront Access
Community Features
Financing Terms Available
CashConventional
MLS Area
Area64041ColfaxTwp
School District
Walkerville
Schools
School District
Walkerville
Elementary School
Unknown
Middle School
Unknown
High School
Unknown
Listing courtesy of Five Star Real Estate Whitehall: [email protected]

IDX provided courtesy of Realcomp II Ltd. via WestMichiganLakeshoreAssociationofREALTORS. Copyright © 2026 Realcomp II Ltd. Shareholders.
IDX information is provided exclusively for consumers' personal, non-commercial use and may not be used for any purpose other than to identify prospective properties consumers may be interested in purchasing and that the data is deemed reliable but not guaranteed accurate by the MLS.
IDX provided courtesy of Realcomp II Ltd. via WestMichiganLakeshoreAssociationofREALTORS. Copyright © 2026 Realcomp II Ltd. Shareholders.
IDX information is provided exclusively for consumers' personal, non-commercial use and may not be used for any purpose other than to identify prospective properties consumers may be interested in purchasing and that the data is deemed reliable but not guaranteed accurate by the MLS.
Neighborhood & Commute
Source: Walkscore
Save
Ask
Tour
Hide