Your Michigan Home Search Starts HERE!

Save
Ask
Tour
Hide
Share
$469,900
59 Days On Site

346 Orchard View Drive
Shelby Village, MI 49455

For Sale|Single Family Residence|Active
4
Beds
3
Total Baths
2
Full Baths
1
Partial Bath
3,967
SqFt
$118
/SqFt
1970
Built
County:
Oceana
Call Now: 810-360-3488
Is this the listing for you? We can help make it yours.
810-360-3488
346 Orchard View Drive346 Orchard View Drive346 Orchard View Drive346 Orchard View Drive
Save
Ask
Tour
Hide
Share

Mortgage Calculator

Monthly Payment (Est.)

$2,144
Calculator powered by Showcase IDX, a Constellation1 Company. Copyright ©2026 Information is deemed reliable but not guaranteed.

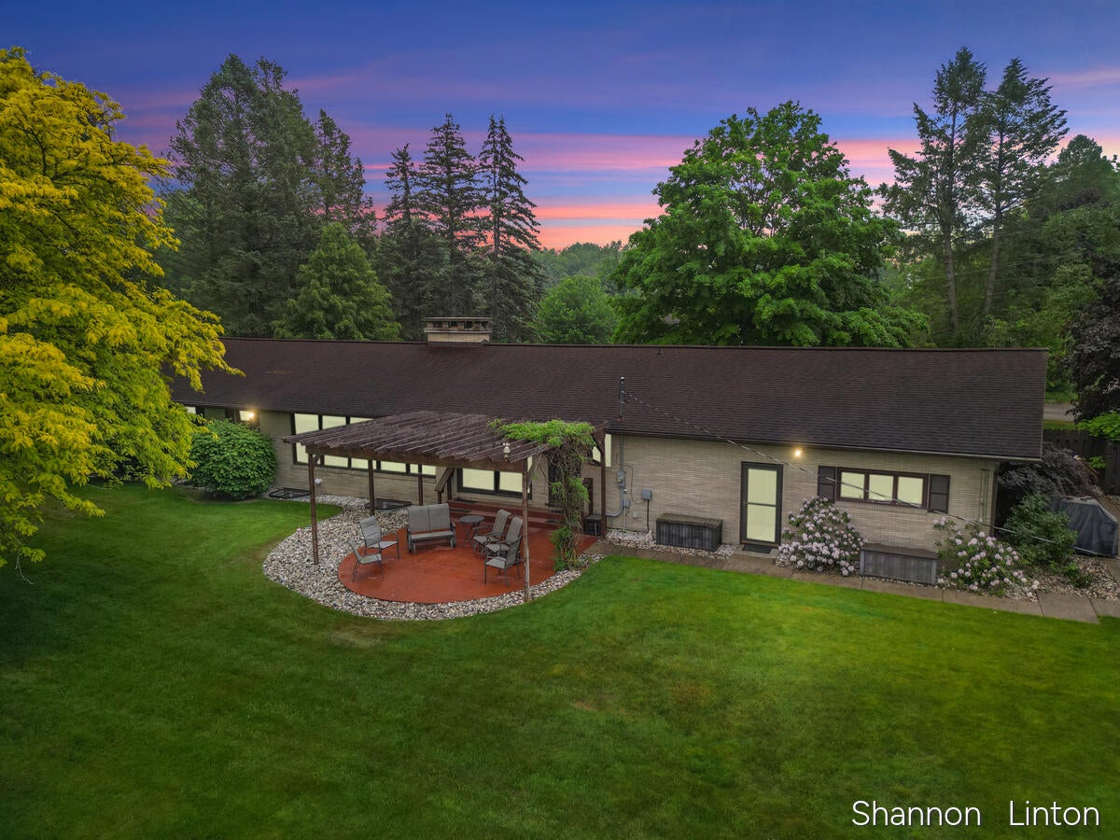
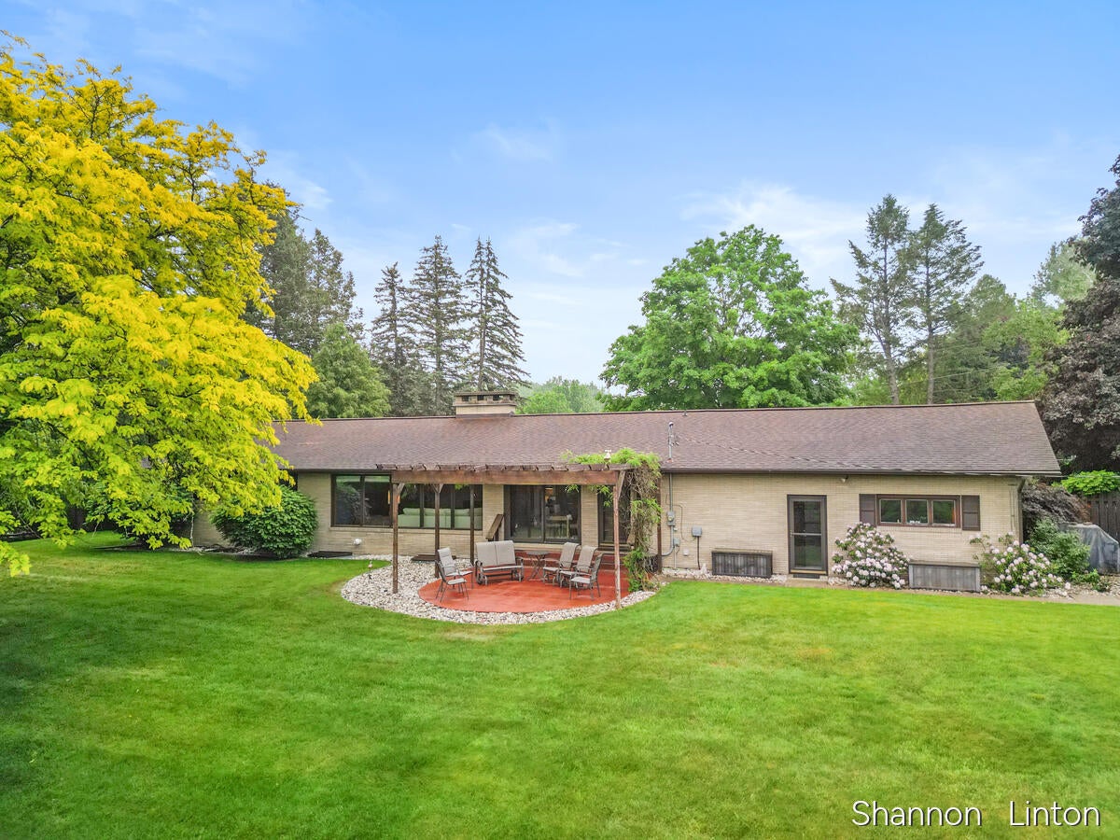
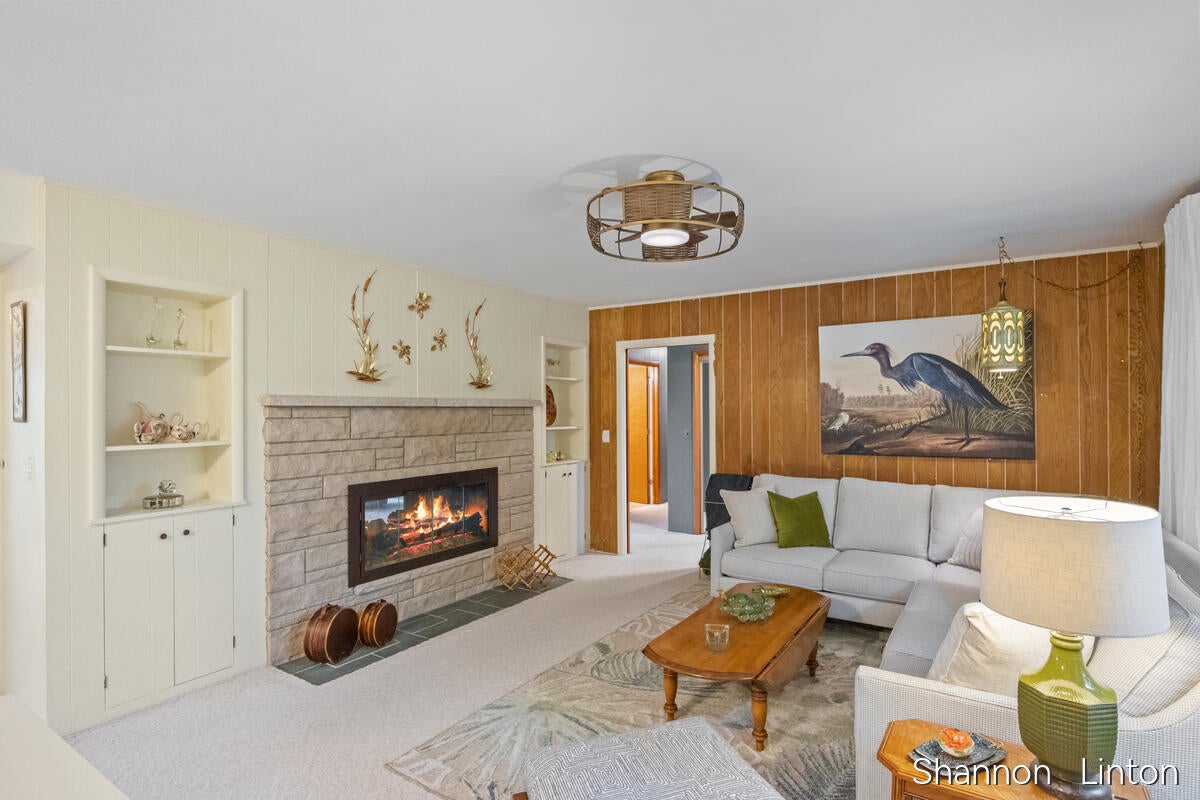
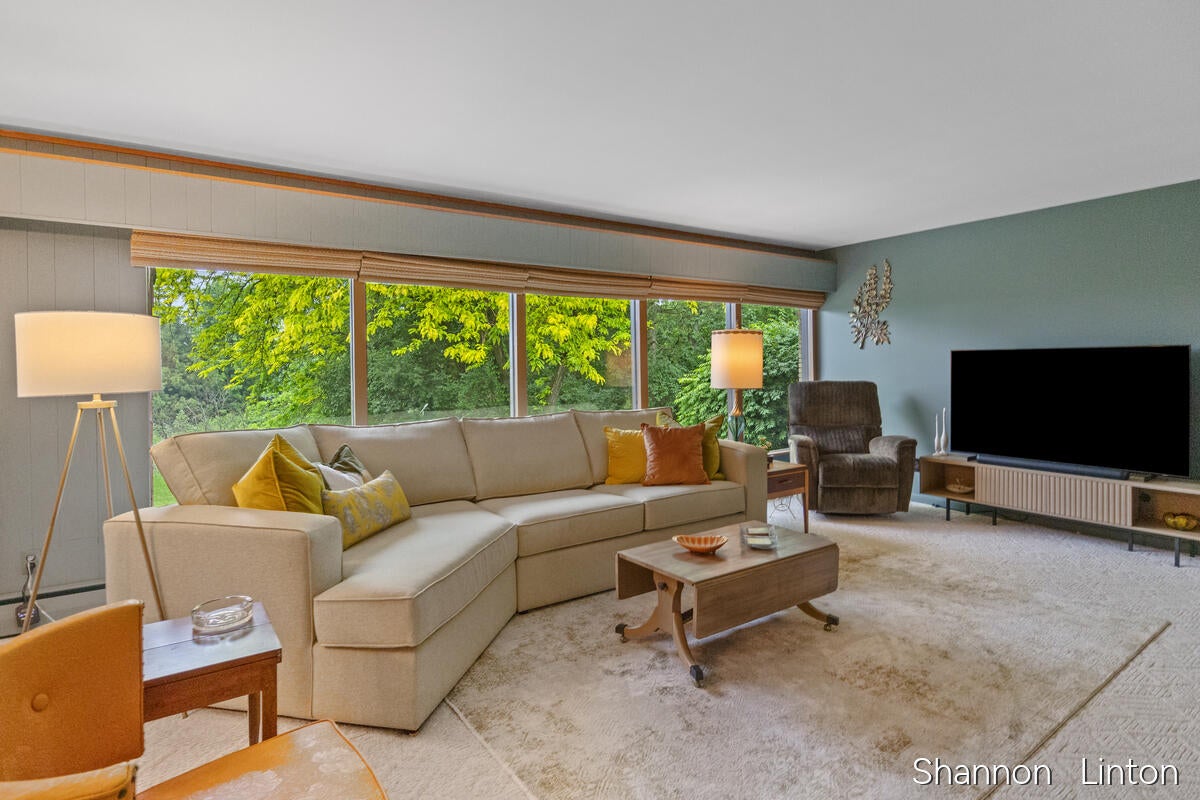
Perched on a picturesque hilltop in the heart of Shelby Village, this beautifully maintained sprawling MCM home offers breathtaking views, exceptional living space, and the perfect blend of comfort and functionality. Situated on a generous and private lot, you'll love relaxing or entertaining on the pergola-covered patio while enjoying the peaceful surroundings.Thoughtfully updated throughout, this home features a new boiler, new electrical panel, tankless water heater, all new custom window treatments all-new kitchen cabinetry, and new Samsung Bespoke White Glass Kitchen package, butcher block coffee bar. Providing both style and peace of mind for years to come. The expansive kitchen is designed for everyday living and entertaining, offering abundant storage, generous counter space, a convenient snack bar, and large windows that fill the home with natural light. The main level boasts 3 spacious bedrooms and 2.5 bathrooms, including a beautifullyremodeled primary suite featuring a custom tiled walk-in shower and luxurious heated floors. A second updated full bath offers attractive tile finishes, Granite countertops, and ample cabinetry. The fully updated half bath is perfection with new vanity, paint and wallpaper. The oversized living room serves as the centerpiece of the home end to end wall of windows for an exceptional view and slider to outdoor seating area, and also showcasing a stunning floor-to-ceiling gas stone fireplace with a unique two-sided design that adds warmth and character throughout the living areas. The newly finished lower level dramatically expands the home's living space and is ideal for entertaining, hosting guests, or multi-generational living. Featuring two new egress windows, this space offers abundant natural light, a spacious family room with a brand new gas fireplace, bar and kitchenette area, additional bedroom space, exercise room, and exceptional storage. The flexible floor plan provides endless possibilities for recreation, work-from-home space, or guest accommodations. The ove

Save
Ask
Tour
Hide
Share
Listing Snapshot
Price 
$469,900
Days On Site 
59 Days
Bedrooms 
4
Inside Area (SqFt) 
3,967 sqft
Total Baths 
3
Full Baths 
2
Partial Baths 
1
Lot Size 
0.73 Acres
Year Built 
1970
MLS® Number 
71026027676
Status 
Active
Property Tax 
$4,567
HOA/Condo/Coop Fees 
N/A
Sq Ft Source 
N/A
Friends & Family
Recent Activity
2 months agoListing first seen on site
2 months agoListing updated with changes from the MLS®
General Features
Acres 
0.73
Attached Garage 
Yes
Cross Street 
Cherry St & Sunset Terrace
Garage 
Yes
Garage Spaces 
2
Parking 
AttachedConcreteGarage Faces FrontGarage Door Opener
Property Sub Type 
Single Family Residence
Security 
Carbon Monoxide Detector(s)Security SystemSmoke Detector(s)
Sewer 
Public Sewer
Special Circumstances 
Standard
SqFt Above 
2002
SqFt Below 
1965
SqFt Total 
3967
Style 
MidCenturyModern
Utilities 
Cable ConnectedNatural Gas Connected
Water Source 
Public
Zoning 
Residential
Interior Features
Appliances 
Gas Water HeaterDishwasherDryerMicrowaveRefrigeratorRangeWasher
Basement 
FinishedFull
Cooling 
Ceiling Fan(s)
Fireplace 
Yes
Fireplace Features 
Family RoomGas LogKitchenLiving Room
Fireplaces 
2
Flooring 
CarpetTileVinyl
Heating 
Hot WaterNatural Gas
Interior 
PantryWet Bar
Laundry Features 
Laundry RoomMain LevelSink
Window Features 
Garden Window(s)Insulated WindowsScreensWindow Treatments
BathFull 
Level - Main
BathLav 
Level - Main
Bedroom 2 
Dimensions - 12 x 9Level - MainArea - 108
Bedroom 3 
Dimensions - 12 x 10Level - MainArea - 120
Bedroom 4 
Dimensions - 13 x 25Level - BasementArea - 325
Den 
Dimensions - 14 x 14Level - MainArea - 196
Dining Room 
Dimensions - 14 x 10Level - MainArea - 140
Exercise Room 
Dimensions - 16 x 16Level - BasementArea - 256
Family Room 
Dimensions - 14 x 20Level - BasementArea - 280
Kitchen 
Dimensions - 14 x 21Level - BasementArea - 294
Laundry 
Dimensions - 14 x 7Level - MainArea - 98
Living Room 
Dimensions - 14 x 20Level - MainArea - 280
Master Bathroom 
Dimensions - 6 x 9Level - MainArea - 54
Master Bedroom 
Dimensions - 14 x 15Level - MainArea - 210
Other 
Dimensions - 31 x 21Level - BasementArea - 651Description - storage
Save
Ask
Tour
Hide
Share
Exterior Features
Construction Details 
Brick
Exterior 
Garden
Lot Features 
Level
Other Structures 
Shed(s)Gazebo
Patio And Porch 
Patio
Roof 
CompositionShingle
Windows/Doors 
Garden Window(s)Insulated WindowsScreensWindow Treatments
Community Features
Accessibility Features 
Accessible EntranceAccessible BedroomAccessible Full Bath
Financing Terms Available 
CashConventionalFHAVA Loan
MLS Area 
Area64102ShelbyVlg
Roads 
Paved
School District 
Shelby
Schools
School District
Shelby
Elementary School
Unknown
Middle School
Unknown
High School
Unknown
Listing courtesy of Coldwell Banker Woodland Schmidt Grand Haven: [email protected]


IDX provided courtesy of Realcomp II Ltd. via WestMichiganLakeshoreAssociationofREALTORS. Copyright © 2026 Realcomp II Ltd. Shareholders.

IDX information is provided exclusively for consumers' personal, non-commercial use and may not be used for any purpose other than to identify prospective properties consumers may be interested in purchasing and that the data is deemed reliable but not guaranteed accurate by the MLS.

Neighborhood & Commute
Source: Walkscore
Save
Ask
Tour
Hide
Share