
Save
Ask
Tour
Hide
$179,900
58 Days On Site
7314 N Central AvenueMerrill Township, MI 49312
Single Family Residence|Pending
3
Beds
2
Total Baths
2
Full Baths
1,824
SqFt
$99
/SqFt
1962
Built
County:
Newaygo
Call Now: 810-360-3488
Is this the listing for you? We can help make it yours.
810-360-3488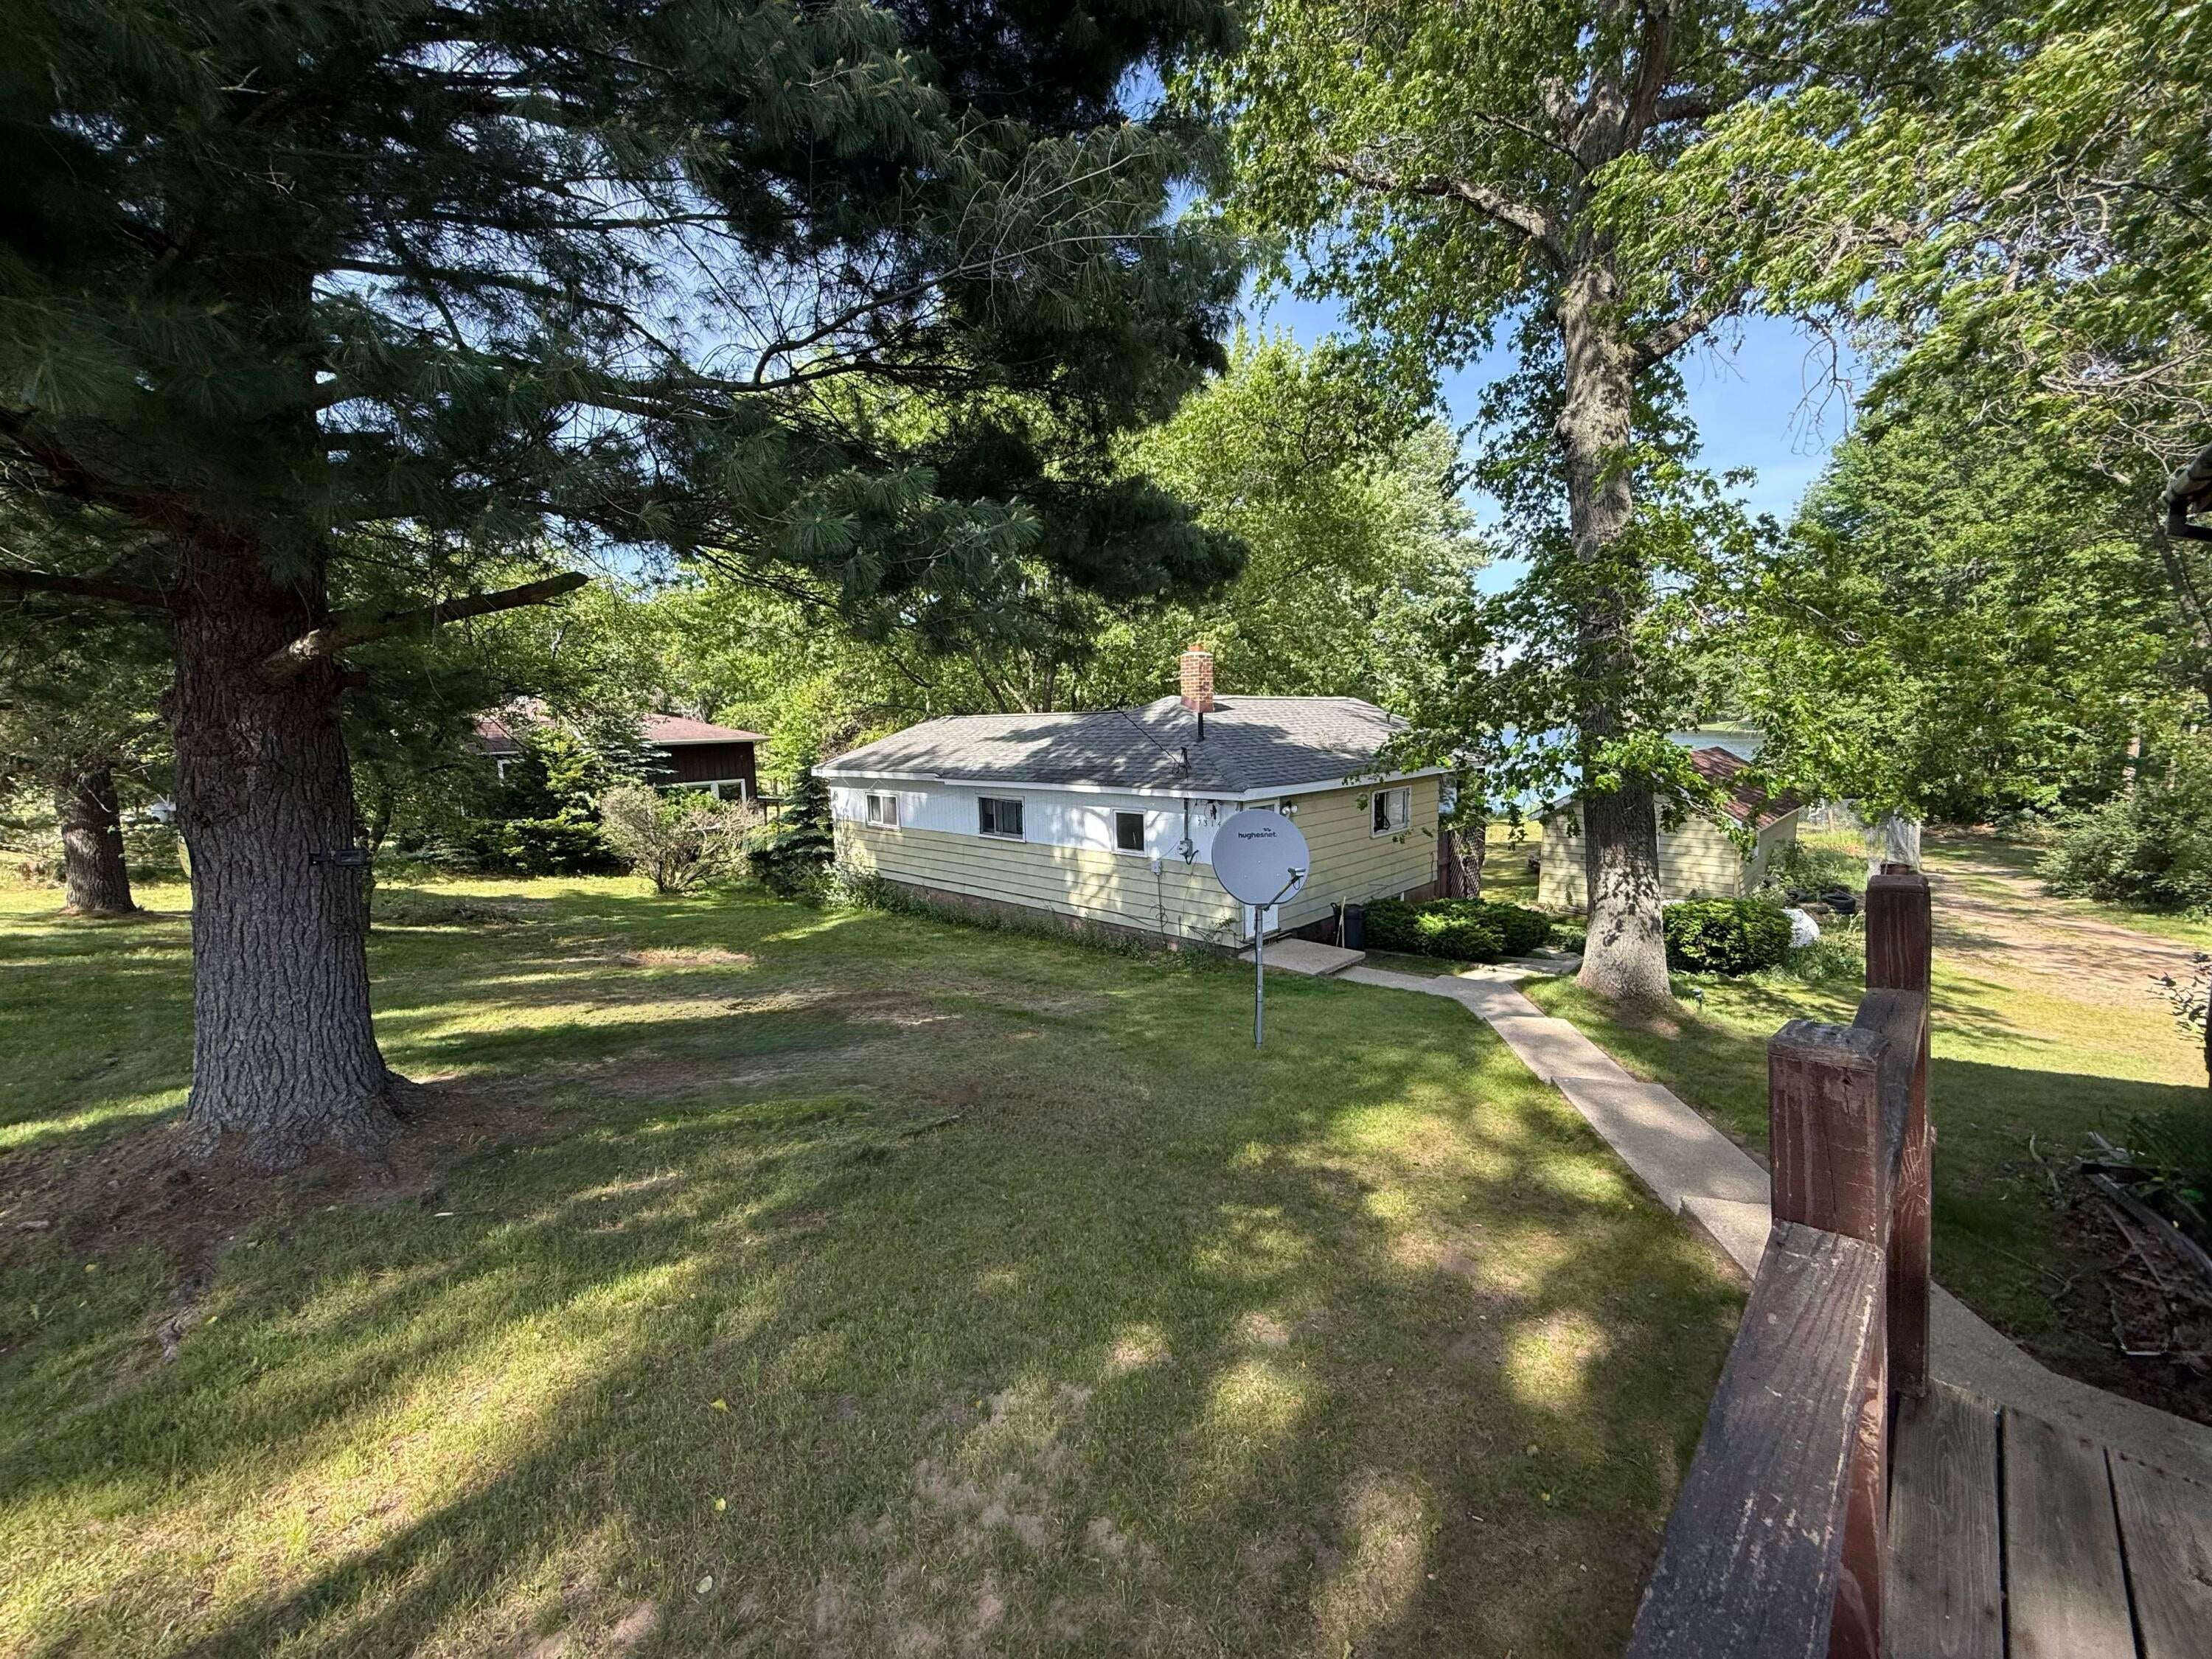
Save
Ask
Tour
Hide
Mortgage Calculator
Monthly Payment (Est.)
$821Calculator powered by Showcase IDX, a Constellation1 Company. Copyright ©2026 Information is deemed reliable but not guaranteed.
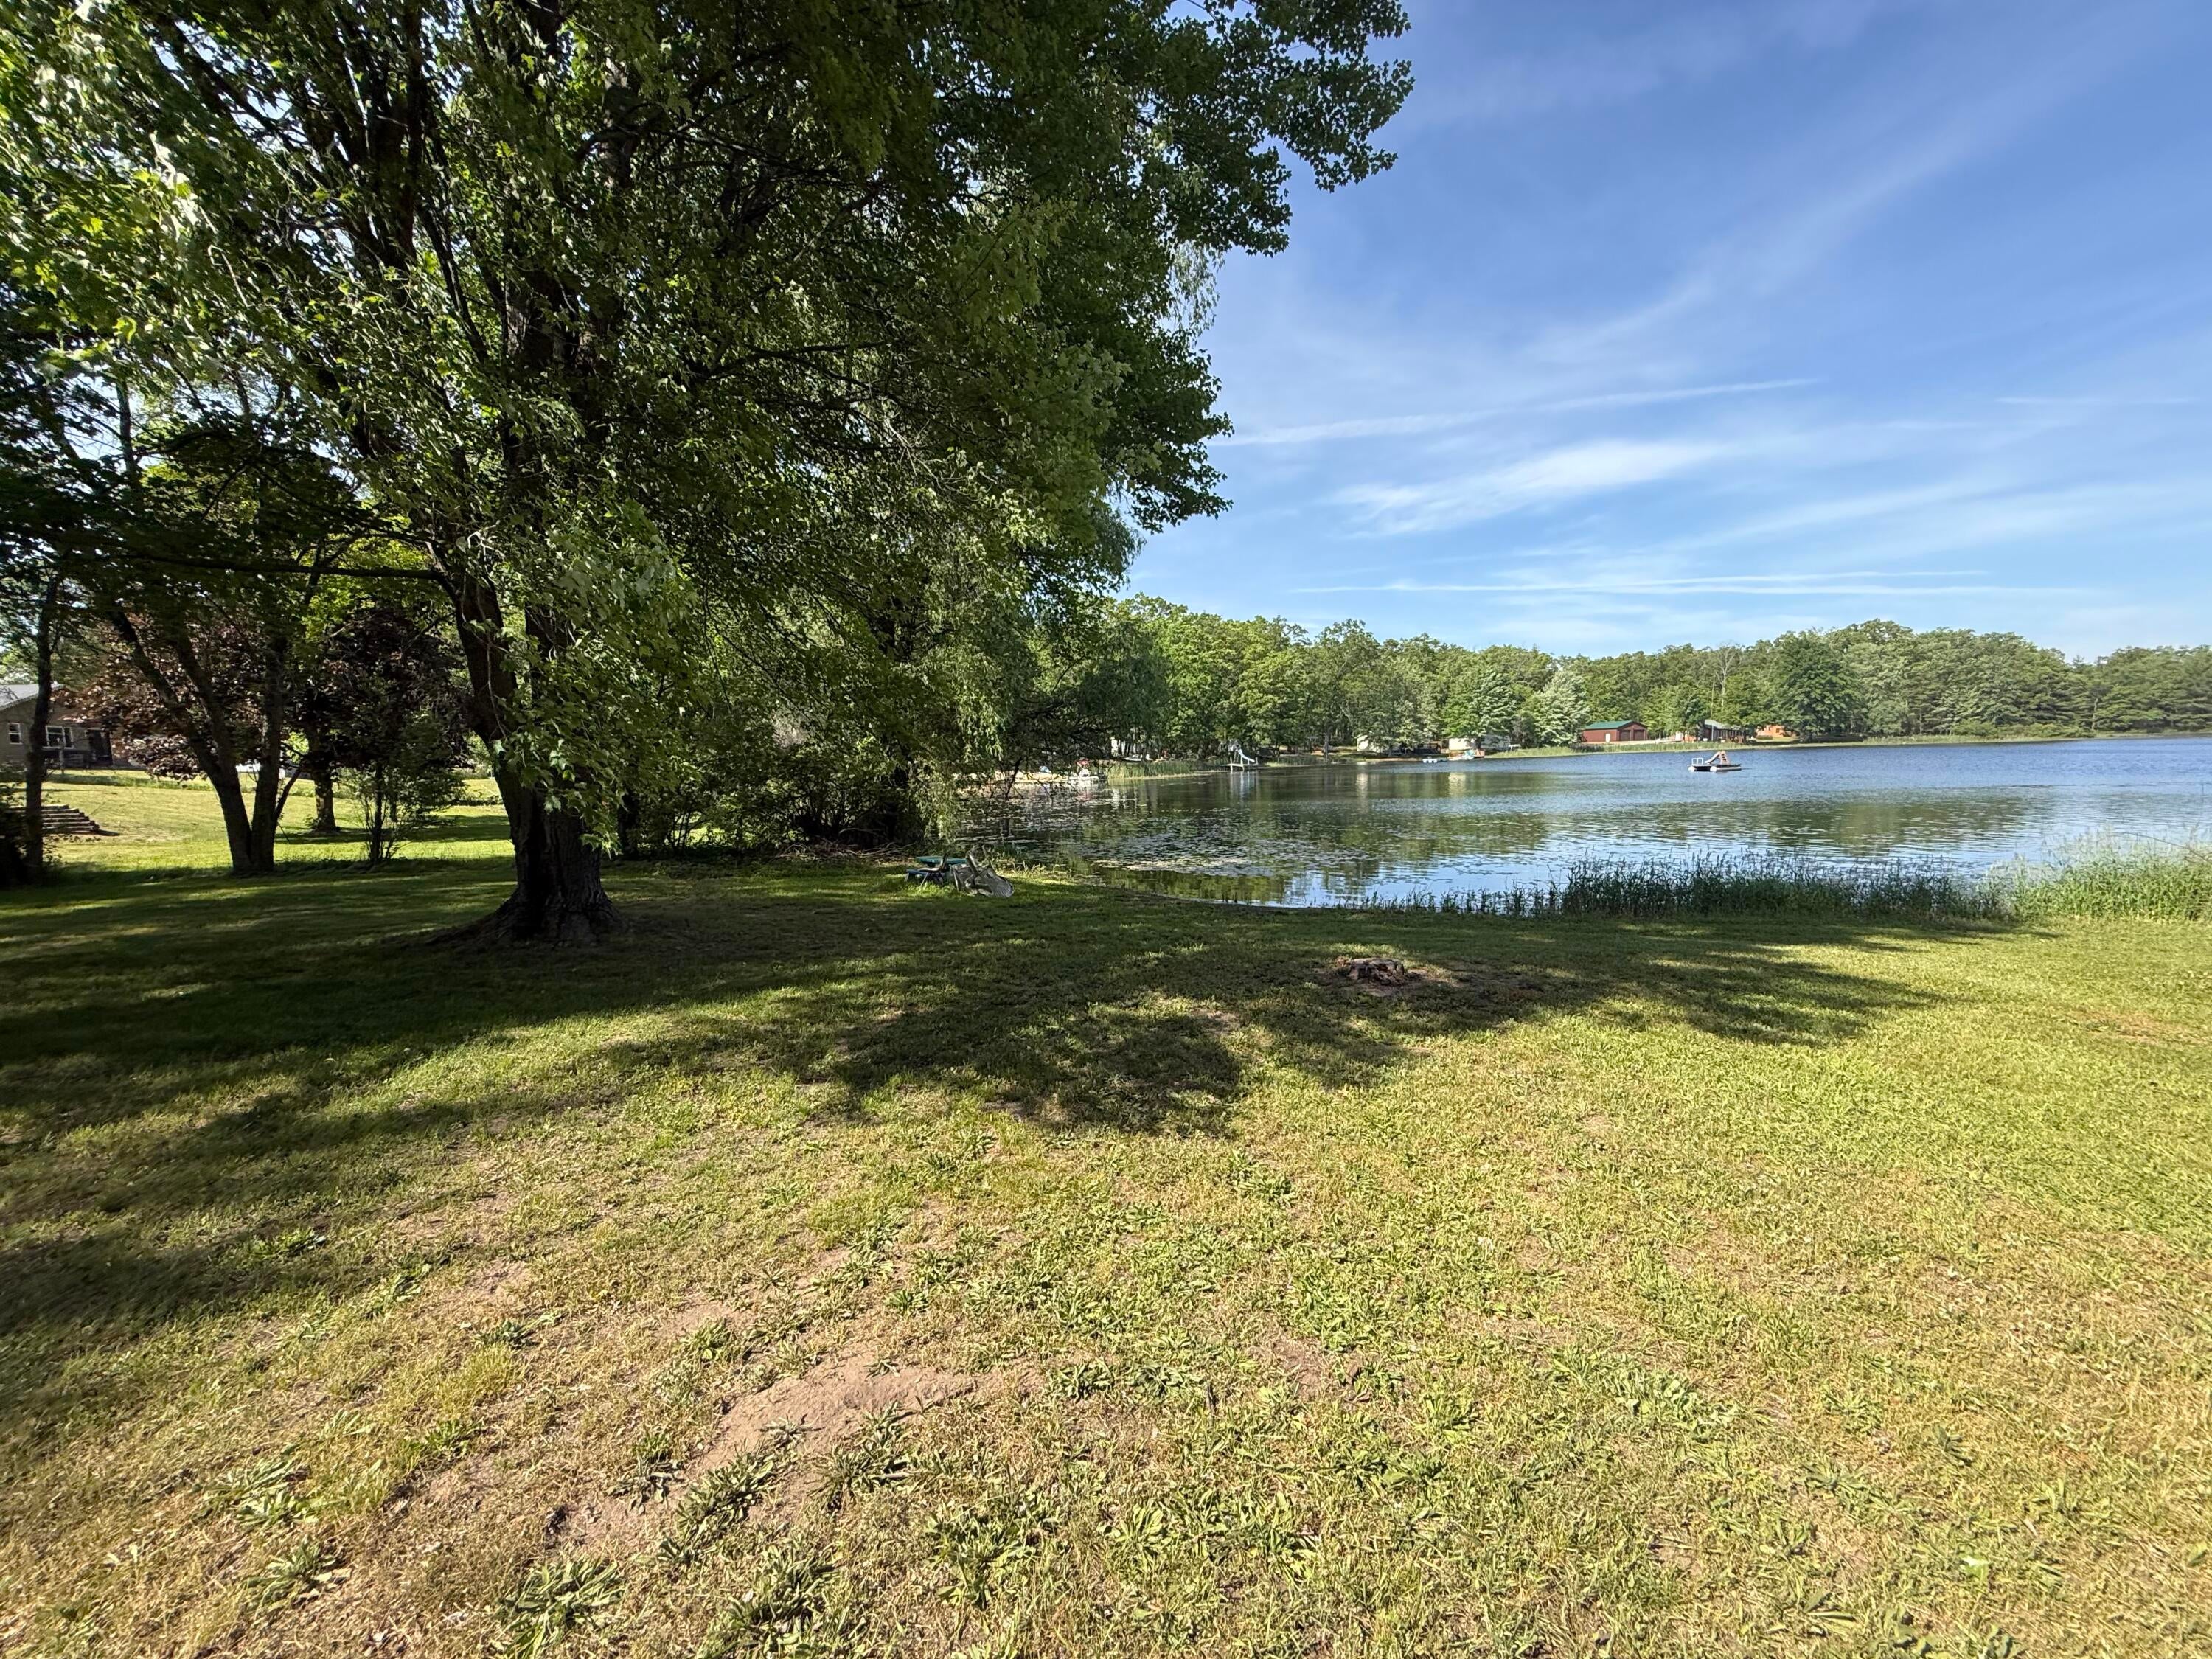
Enjoy the best of lakeside living with this welcoming waterfront home on peaceful Moonbeam Lake. The layout is designed for comfort, highlighted by distinct three-season rooms on both the upper and lower levels--perfect for relaxing, taking in the water views, and enjoying the breeze. Outside, the backyard offers direct access for swimming, fishing, and kayaking, alongside beautiful evening sunsets. Whether you are looking for a year-round home, a weekend escape, or an investment, this property offers a wonderful place to unwind.
Save
Ask
Tour
Hide
Listing Snapshot
Price
$179,900
Days On Site
58 Days
Bedrooms
3
Inside Area (SqFt)
1,824 sqft
Total Baths
2
Full Baths
2
Partial Baths
N/A
Lot Size
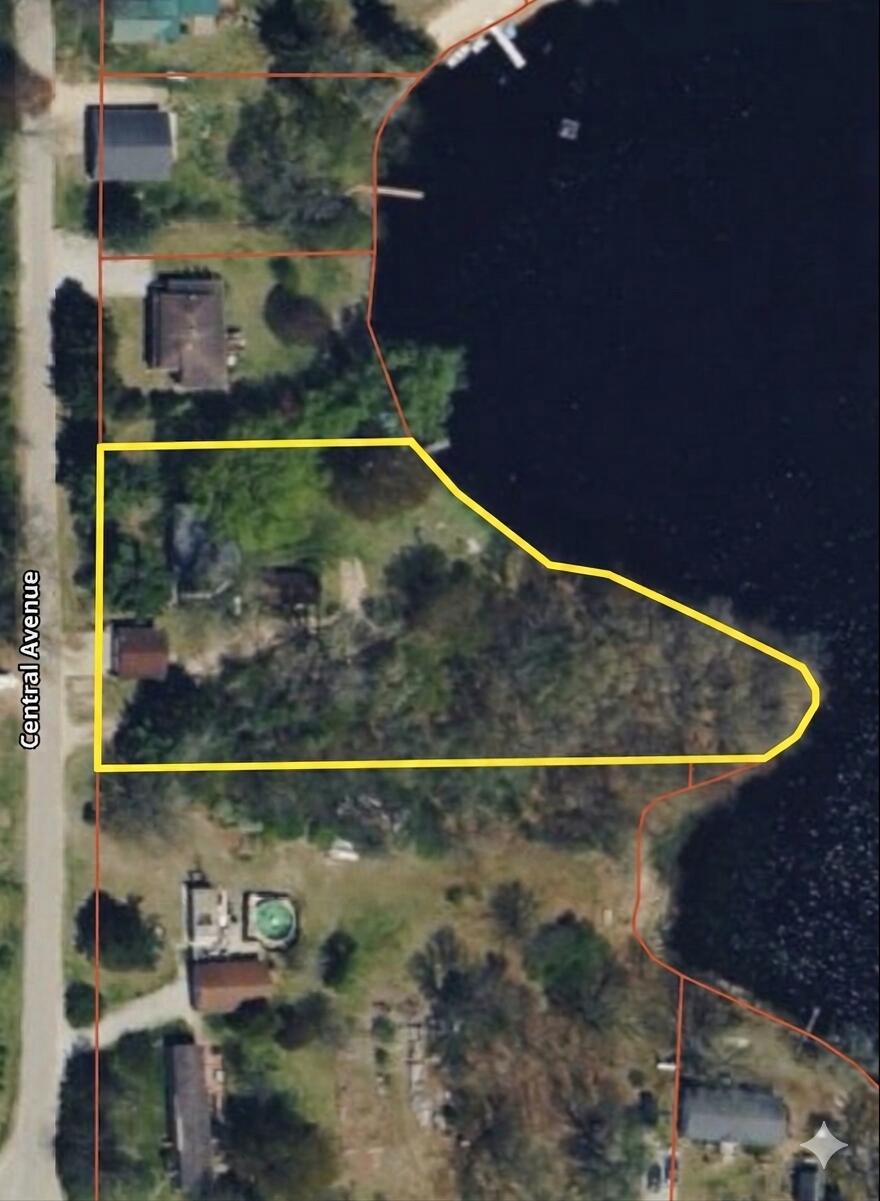
1.2 Acres
Year Built
1962
MLS® Number
71026027912
Status
Pending
Property Tax
$2,048
HOA/Condo/Coop Fees
N/A
Sq Ft Source
N/A
Friends & Family
Recent Activity
| 2 months ago | Listing updated with changes from the MLS® | |
| 2 months ago | Status changed to Pending | |
| 2 months ago | Listing first seen on site |
General Features
Acres
1.2
Cross Street
N Woodbridge Rd & Lake Dr
Garage
Yes
Garage Spaces
2
Parking
DetachedGarage Faces FrontGravel
Property Sub Type
Single Family Residence
Sewer
Septic Tank
SqFt Above
912
SqFt Below
912
SqFt Total
1824
Style
Ranch
Water Source
PrivateWell
Interior Features
Appliances
DryerOvenRefrigeratorRangeWasherWater Softener Owned
Basement
FullWalk-Out Access
Cooling
Window Unit(s)
Heating
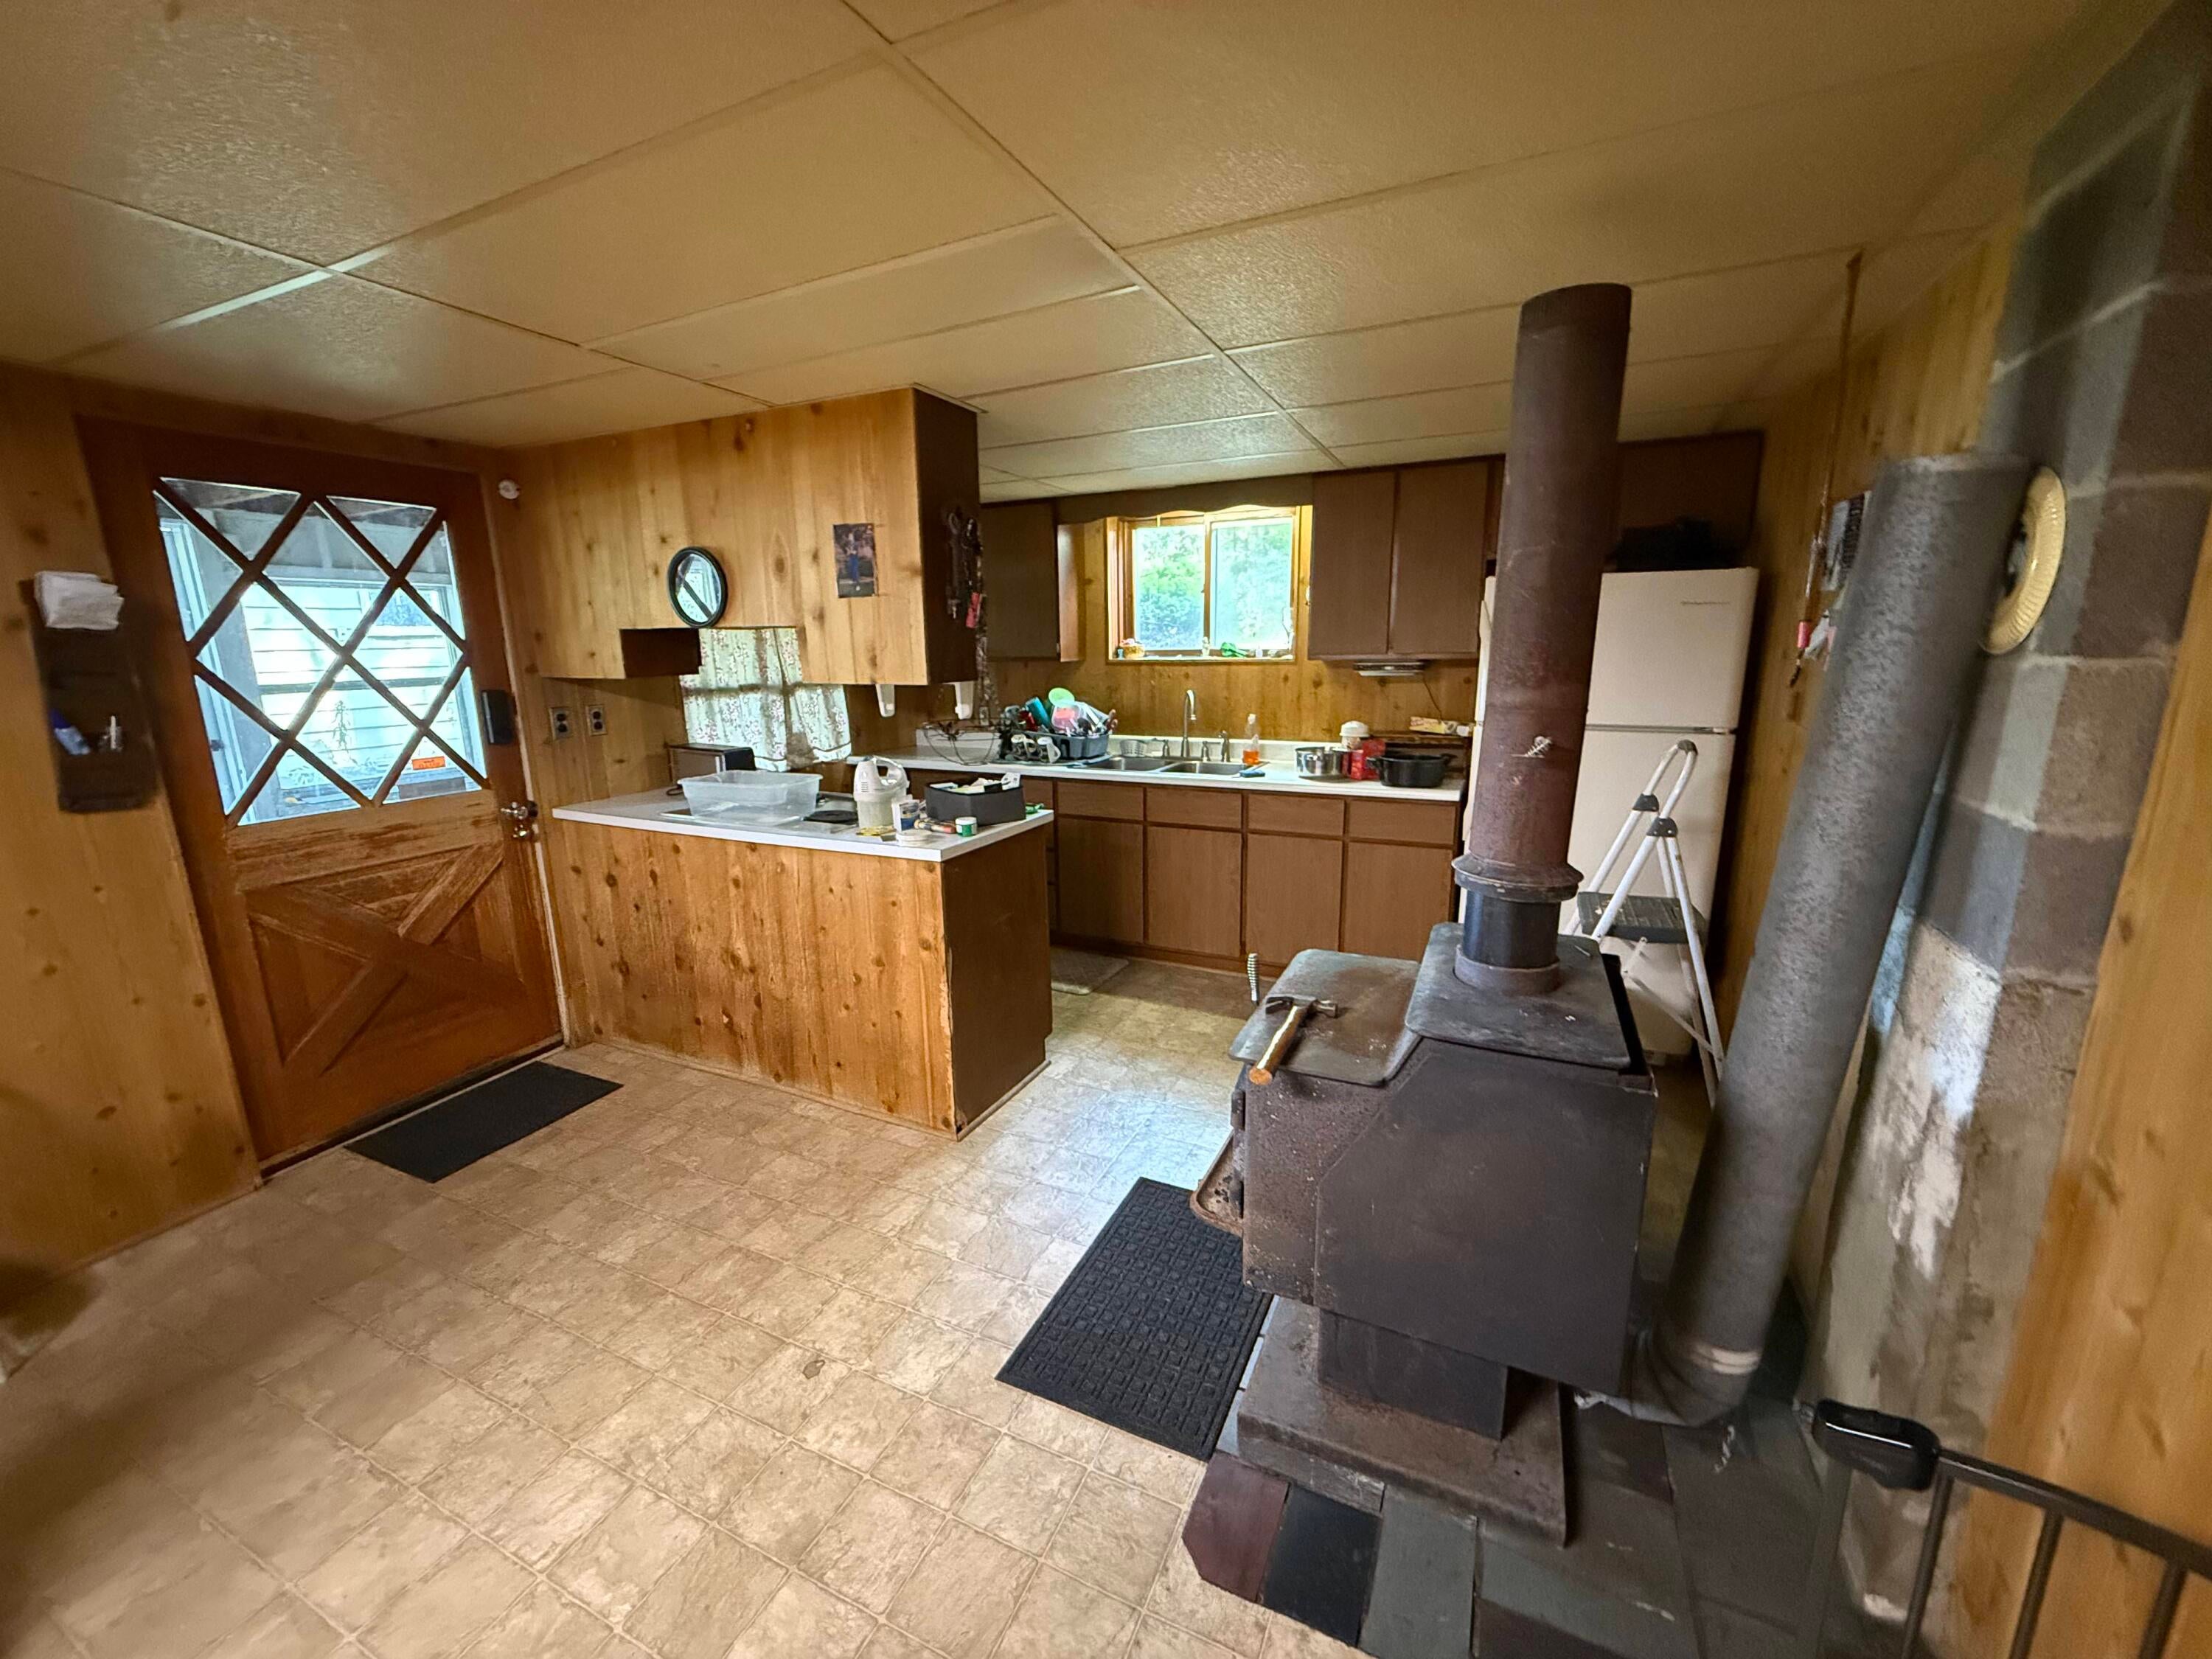
PropaneRadiantWood
Laundry Features
Laundry Room
Window Features
Insulated Windows
BathFull
Level - Lower
ThreeSeasonRoom
Save
Ask
Tour
Hide
Exterior Features
Construction Details
Wood Siding
Patio And Porch
CoveredEnclosedPorchScreened
Roof
Shingle
Waterfront
Yes
Waterfront Features
Lake FrontWaterfrontWaterfront Access
Windows/Doors
Insulated Windows
Community Features
Financing Terms Available
CashConventional
MLS Area
Area62061MerrillTwp
Roads
Paved
School District
WhiteCloud
Schools
School District
WhiteCloud
Elementary School
Unknown
Middle School
Unknown
High School
Unknown
Listing courtesy of Five Star Real Estate: [email protected]

IDX provided courtesy of Realcomp II Ltd. via WestMichiganLakeshoreAssociationofREALTORS. Copyright © 2026 Realcomp II Ltd. Shareholders.
IDX information is provided exclusively for consumers' personal, non-commercial use and may not be used for any purpose other than to identify prospective properties consumers may be interested in purchasing and that the data is deemed reliable but not guaranteed accurate by the MLS.
IDX provided courtesy of Realcomp II Ltd. via WestMichiganLakeshoreAssociationofREALTORS. Copyright © 2026 Realcomp II Ltd. Shareholders.
IDX information is provided exclusively for consumers' personal, non-commercial use and may not be used for any purpose other than to identify prospective properties consumers may be interested in purchasing and that the data is deemed reliable but not guaranteed accurate by the MLS.
Neighborhood & Commute
Source: Walkscore
Save
Ask
Tour
Hide
Did you know? You can invite friends and family to your search. They can join your search, rate and discuss listings with you.