
Save
Ask
Tour
Hide
$378,000
106 Days On Site
5527 E Samantha LaneDalton Township, MI 49457
For Sale|Single Family Residence|Active
3
Beds
2
Total Baths
2
Full Baths
1,536
SqFt
$246
/SqFt
2026
Built
Subdivision:
WINDY WOODS CONDOS
County:
Muskegon
Call Now: 810-360-3488
Is this the listing for you? We can help make it yours.
810-360-3488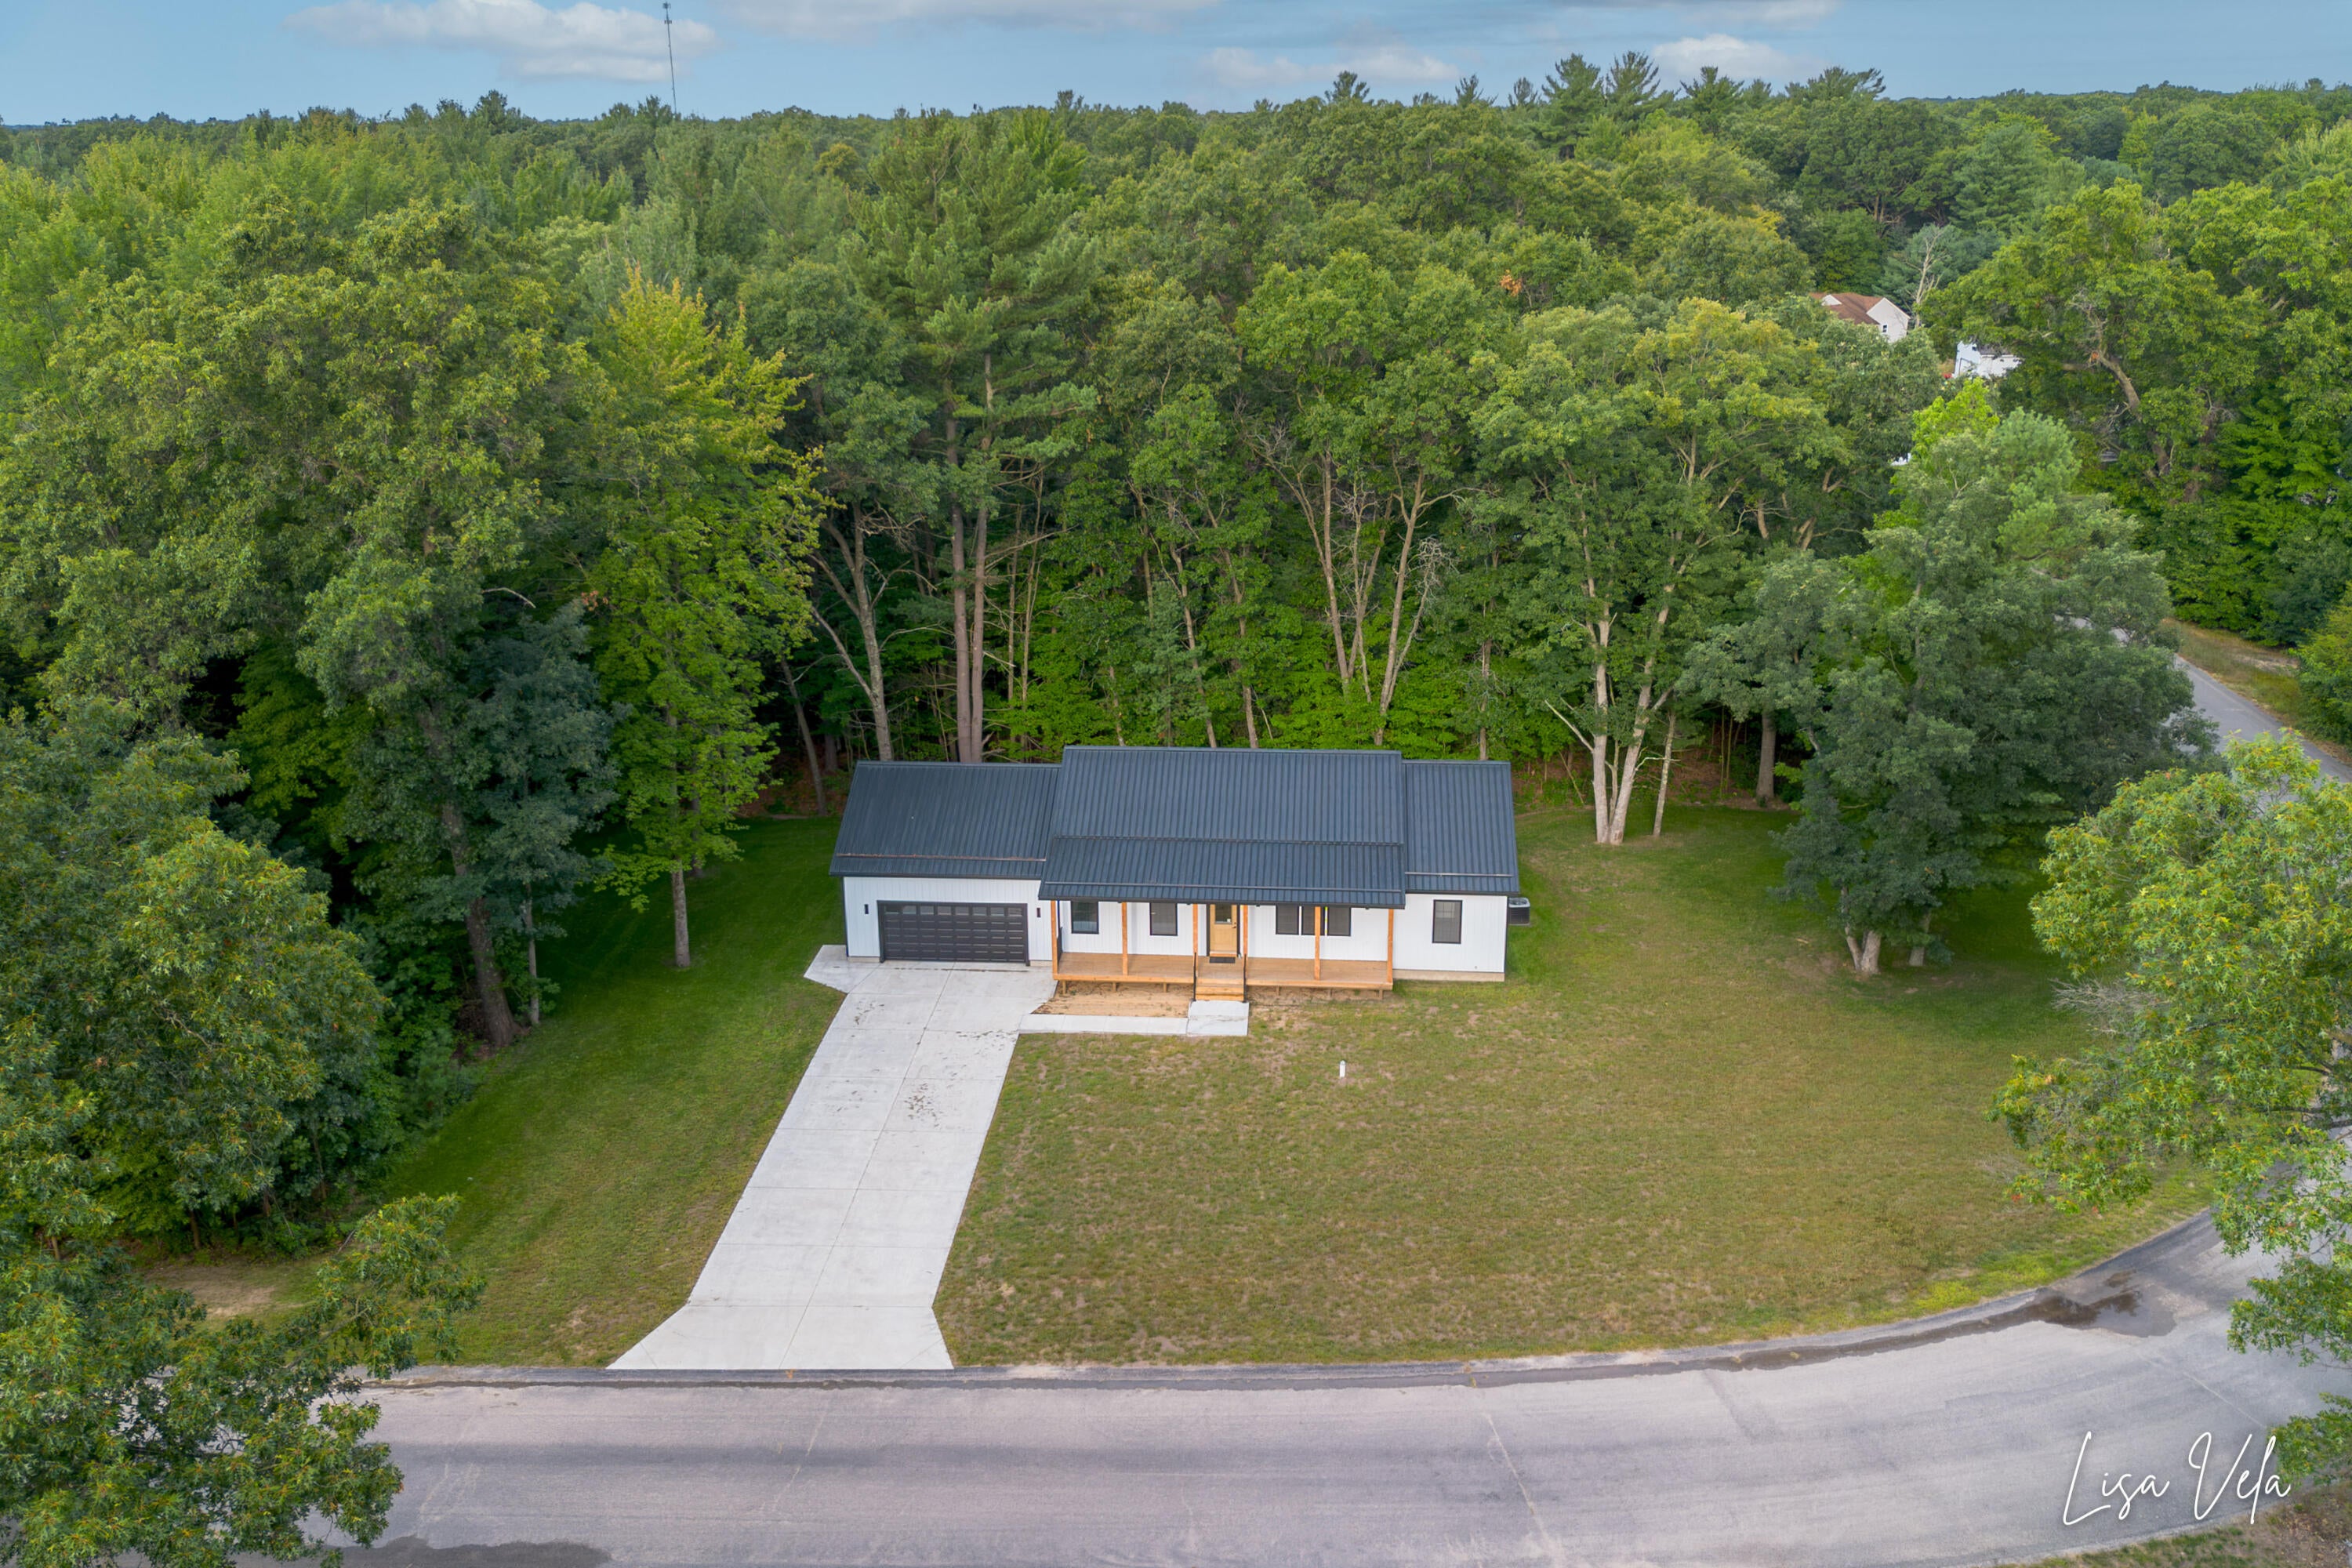
Save
Ask
Tour
Hide
Mortgage Calculator
Monthly Payment (Est.)
Enter an interest rate to see your estimated monthly payment.Calculator powered by Showcase IDX, a Constellation1 Company. Copyright ©2026 Information is deemed reliable but not guaranteed.
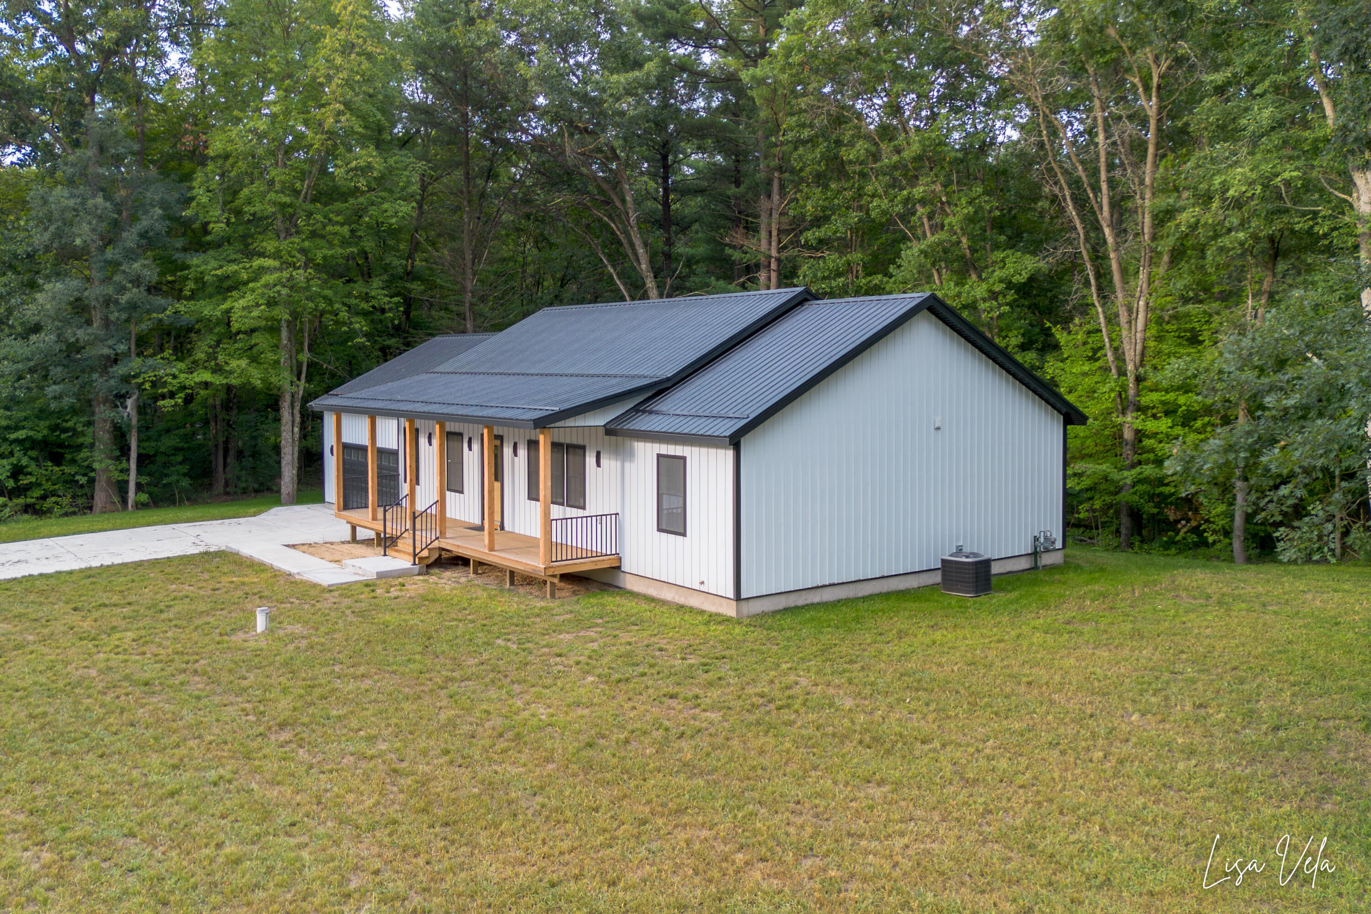
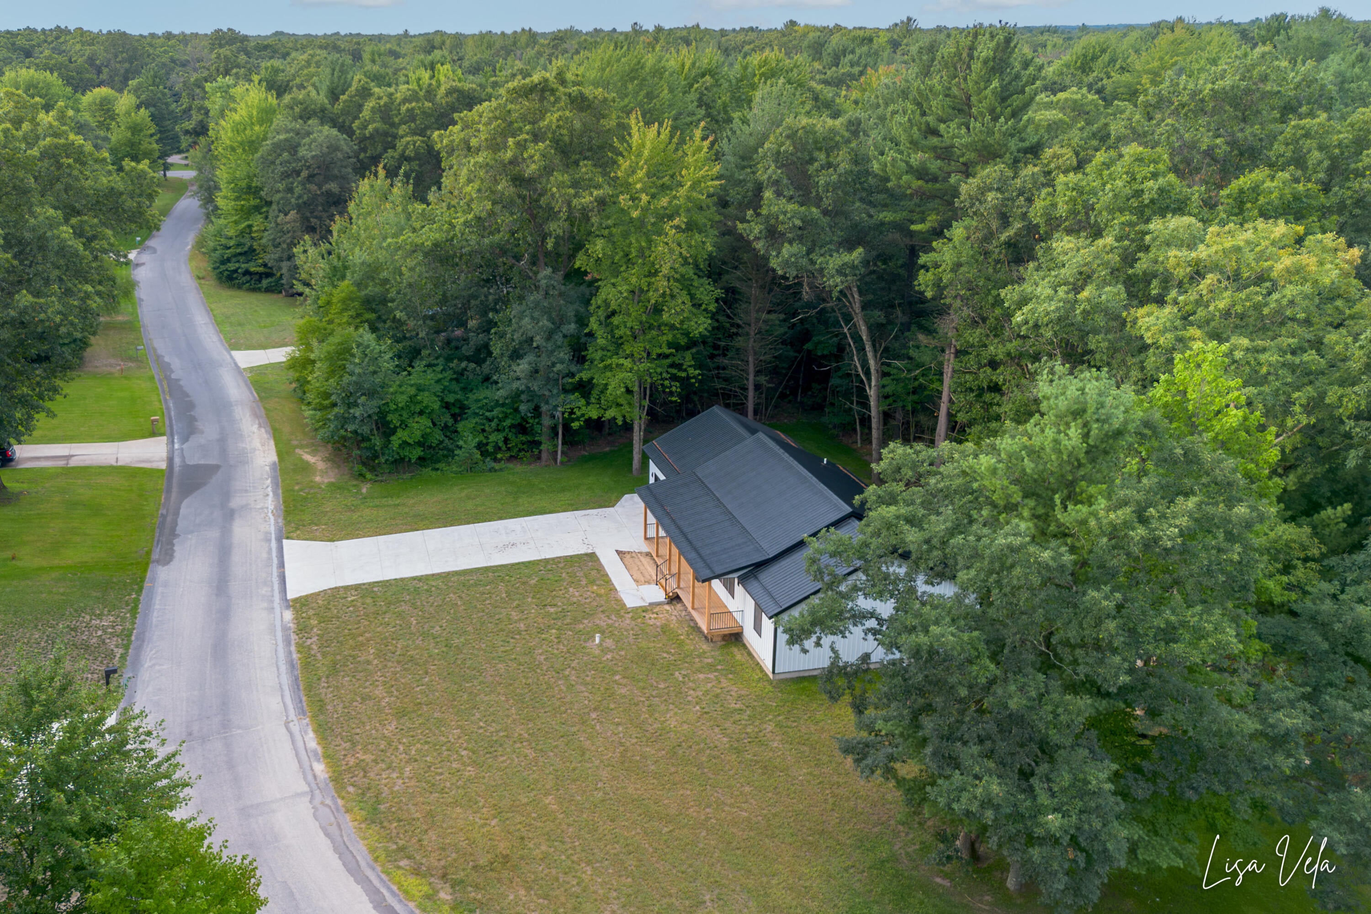
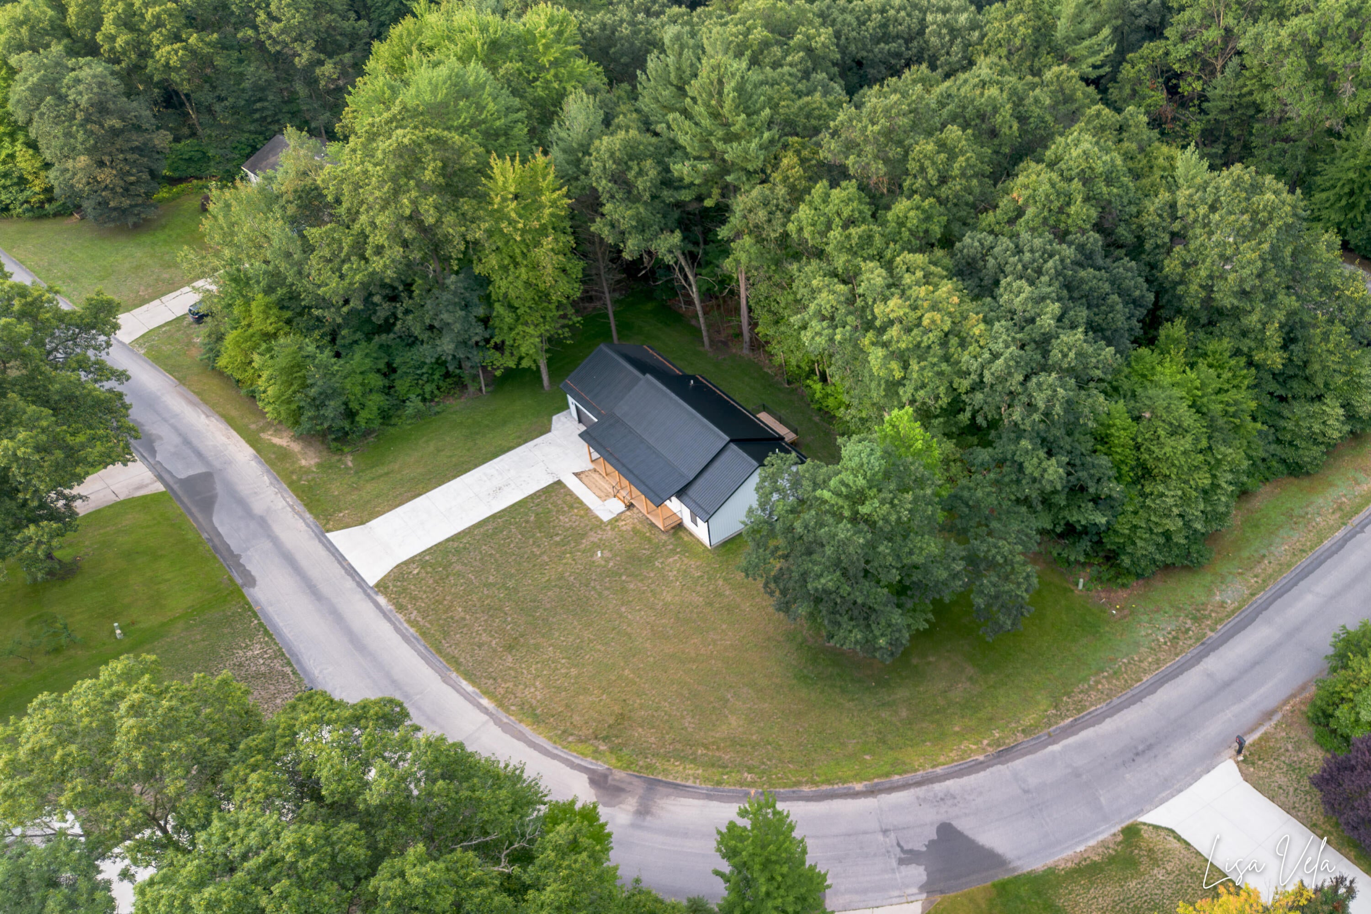
Stunning new-build ranch on a beautiful 0.47-acre wooded lot! This open-concept home offers 3 bedrooms and 2 full bathrooms, including a spacious primary suite with an ensuite bath and walk-in closet. The modern kitchen features black accents, a center island with quartz countertops, and premium vinyl flooring, flowing seamlessly into the living and dining areas. Bedrooms are cozy with plush carpeting, and convenient main-floor laundry adds ease to everyday living. Enjoy the perfect blend of style, comfort, and functionality in this serene setting. Buyer & Buyer's Agent to verify all information. Seller is a licensed Realtor in the state of Michigan.
Save
Ask
Tour
Hide
Listing Snapshot
Price
$378,000
Days On Site
106 Days
Bedrooms
3
Inside Area (SqFt)
1,536 sqft
Total Baths
2
Full Baths
2
Partial Baths
N/A
Lot Size
0.47 Acres
Year Built
2026
MLS® Number
71026027942
Status
Active
Property Tax
$346
HOA/Condo/Coop Fees
N/A
Sq Ft Source
Plans
Friends & Family
Recent Activity
| a week ago | Listing updated with changes from the MLS® | |
| a week ago | Price changed to $378,000 | |
| 4 months ago | Listing first seen on site |
General Features
Acres
0.47
Attached Garage
Yes
Cross Street
Sarah Circle & E Michillinda
Garage
Yes
Garage Spaces
2
Parking
AttachedConcreteGarage Faces FrontGarage Door Opener
Property Condition
New Construction
Property Sub Type
Single Family Residence
Security
Smoke Detector(s)
Sewer
Septic Tank
Special Circumstances
Standard
SqFt Above
1536
SqFt Total
1536
Style
Ranch
Utilities
Natural Gas Connected
Water Source
PrivateWell
Zoning
Residential
Interior Features
Appliances
Gas Water HeaterDishwasherMicrowave
Basement
Crawl Space
Cooling
Ceiling Fan(s)Central Air
Flooring
CarpetVinyl
Heating
Forced AirNatural Gas
Interior
Vaulted Ceiling(s)
Laundry Features
Common AreaIn HallMain LevelSinkWasher Hookup
Window Features
Insulated WindowsLow Emissivity WindowsScreens
BathFull
Level - Main
Bedroom 2
Dimensions - 12 x 11Level - MainArea - 132
Bedroom 3
Dimensions - 14 x 12Level - MainArea - 168
Dining Room
Dimensions - 10 x 17Level - MainArea - 170
Kitchen
Dimensions - 13 x 13Level - MainArea - 169
Laundry
Dimensions - 14 x 8Level - MainArea - 112
Living Room
Dimensions - 22 x 15Level - MainArea - 330
Master Bathroom
Dimensions - 9 x 8Level - MainArea - 72
Master Bedroom
Dimensions - 15 x 14Level - MainArea - 210
Save
Ask
Tour
Hide
Exterior Features
Construction Details
Vinyl Siding
Lot Features
Corner LotLevelWooded
Patio And Porch
CoveredDeckPorch
Roof
Metal
Windows/Doors
Insulated WindowsLow Emissivity WindowsScreens
Community Features
Accessibility Features
Accessible EntranceAccessible BedroomAccessible DoorsAccessible Full BathAccessible Hallway(s)Accessible KitchenAccessible Kitchen Appliances
MLS Area
Area61071DaltonTwp
School District
ReethsPuffer
Financing Terms Available
CashConventionalFHAUSDA LoanVA Loan
Schools
School District
ReethsPuffer
Elementary School
Unknown
Middle School
Unknown
High School
Unknown
Listing courtesy of Five Star Real Estate: [email protected]

IDX provided courtesy of Realcomp II Ltd. via WestMichiganLakeshoreAssociationofREALTORS. Copyright © 2026 Realcomp II Ltd. Shareholders.
IDX information is provided exclusively for consumers' personal, non-commercial use and may not be used for any purpose other than to identify prospective properties consumers may be interested in purchasing and that the data is deemed reliable but not guaranteed accurate by the MLS.
IDX provided courtesy of Realcomp II Ltd. via WestMichiganLakeshoreAssociationofREALTORS. Copyright © 2026 Realcomp II Ltd. Shareholders.
IDX information is provided exclusively for consumers' personal, non-commercial use and may not be used for any purpose other than to identify prospective properties consumers may be interested in purchasing and that the data is deemed reliable but not guaranteed accurate by the MLS.
Neighborhood & Commute
Source: Walkscore
Save
Ask
Tour
Hide