Your Michigan Home Search Starts HERE!

Save
Ask
Tour
Hide
Share
$410,000
51 Days On Site

2607 122nd Avenue
Allegan Township, MI 49010

Single Family Residence|Pending
3
Beds
2
Total Baths
2
Full Baths
1,551
SqFt
$264
/SqFt
2026
Built
County:
Allegan
Call Now: 810-360-3488
Is this the listing for you? We can help make it yours.
810-360-3488
2607 122nd Avenue2607 122nd Avenue2607 122nd Avenue2607 122nd Avenue
Save
Ask
Tour
Hide
Share

Mortgage Calculator

Monthly Payment (Est.)

$1,871
Calculator powered by Showcase IDX, a Constellation1 Company. Copyright ©2026 Information is deemed reliable but not guaranteed.

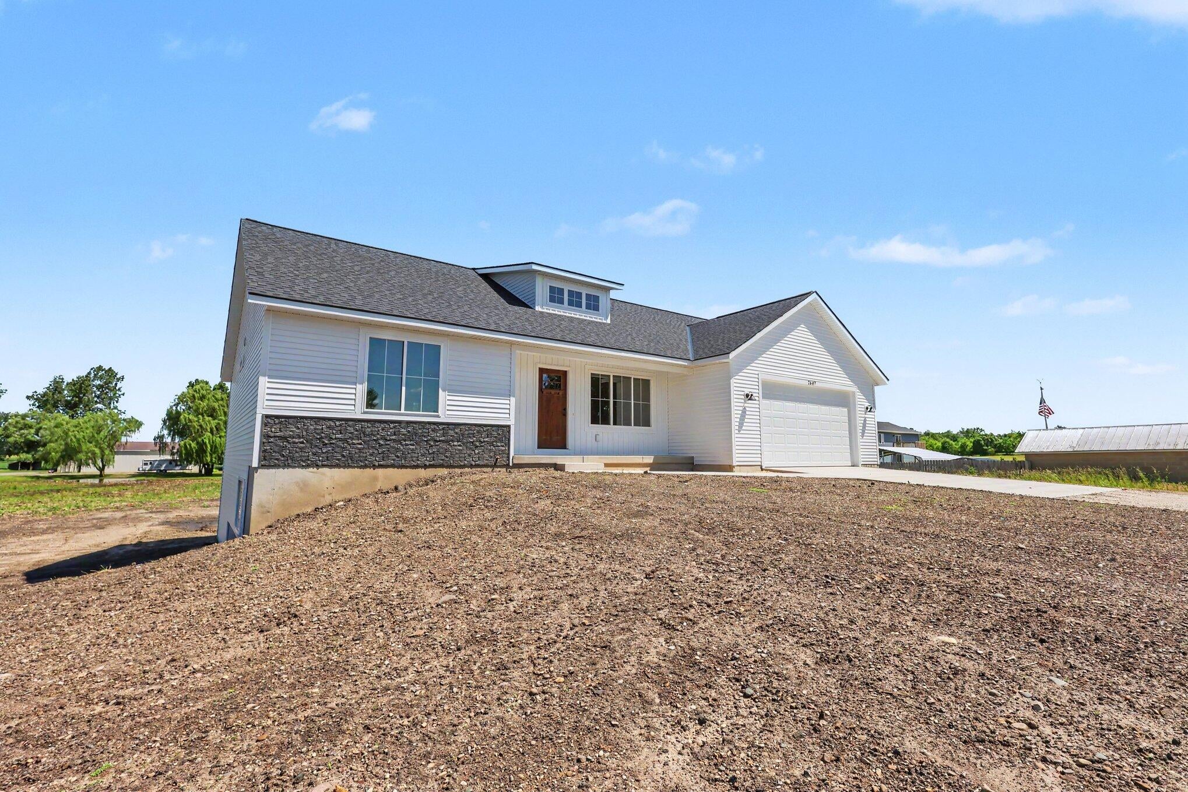
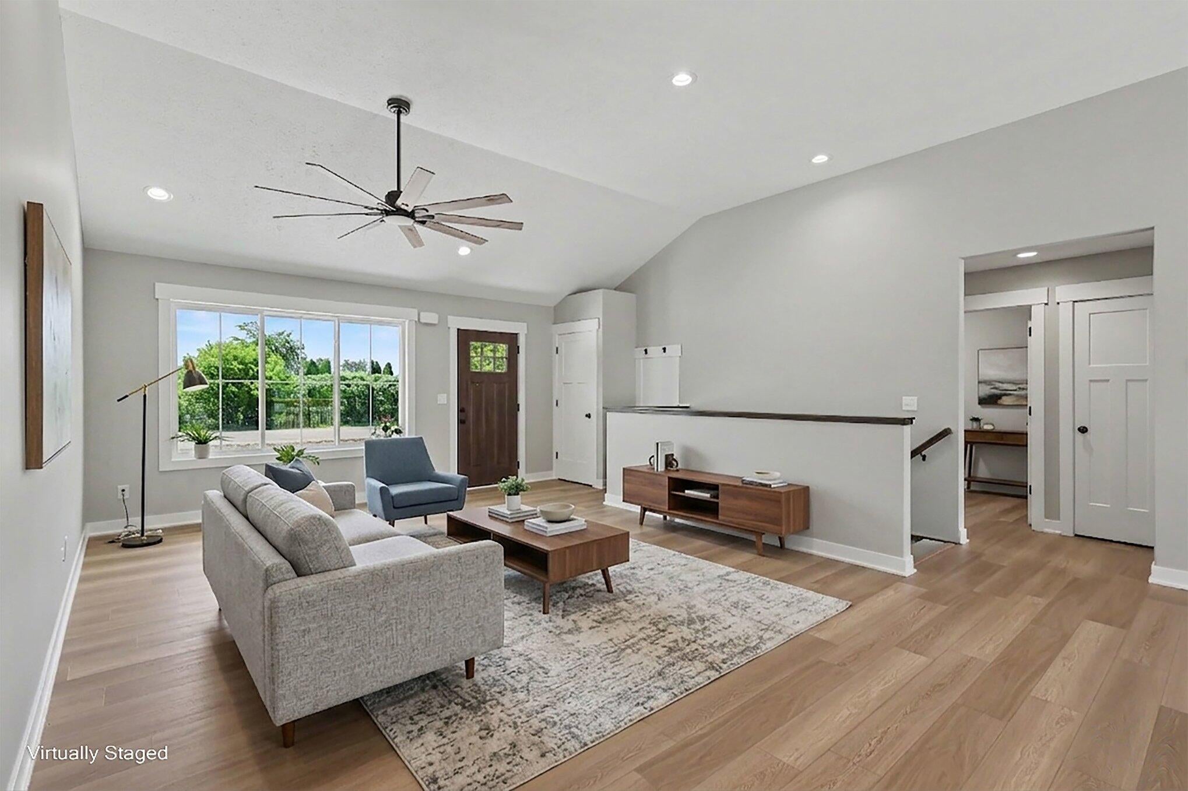
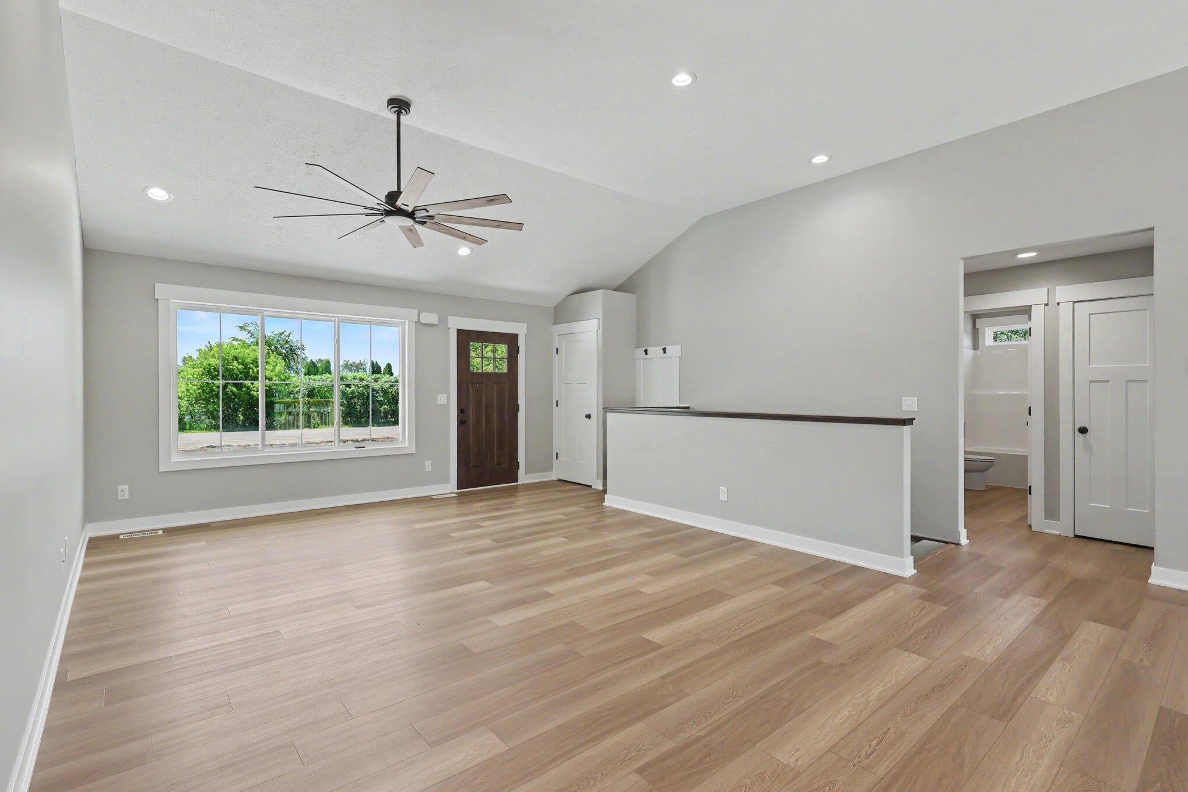
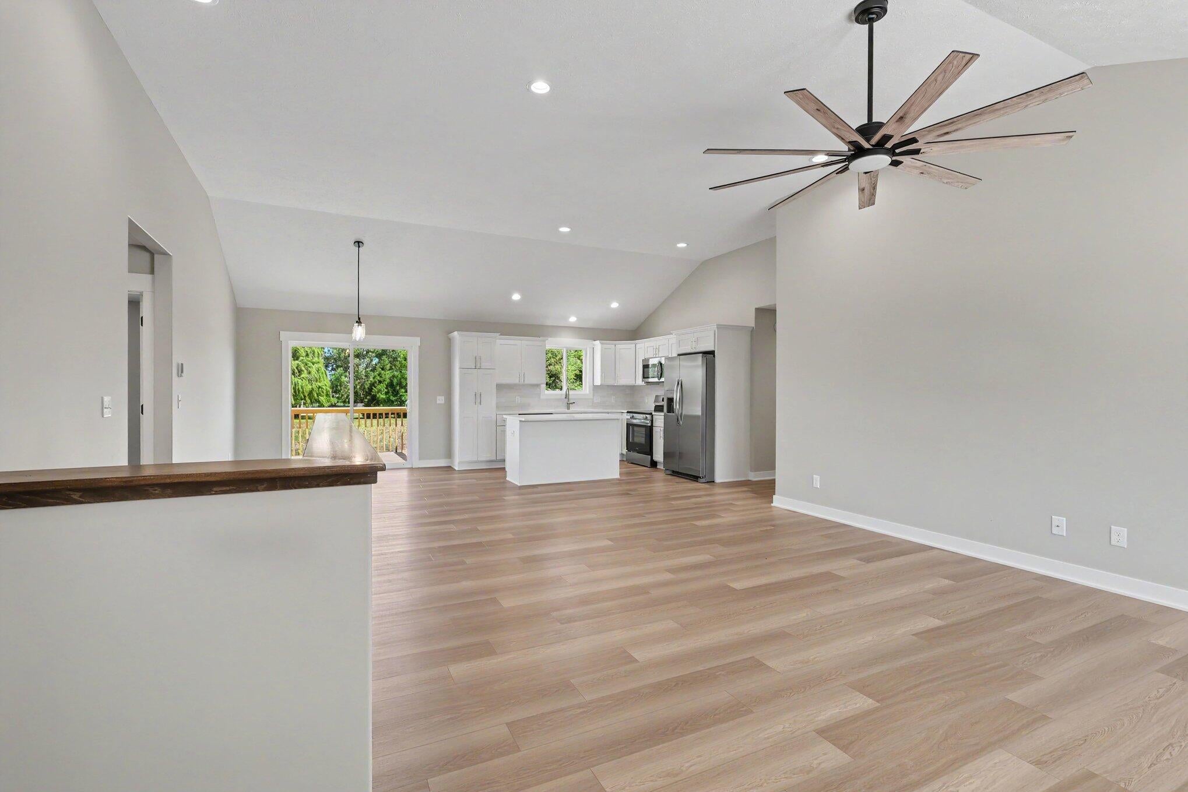
Experience the perfect blend of modern comfort and country living in this newly constructed ranch home situated on over 3.5 acres near Miner Lake. Designed for easy main-level living, this home features 3 bedrooms and 2 full bathrooms, including a spacious primary suite with a private ensuite bath and walk-in closet. The open-concept floor plan offers a bright and inviting living area that flows seamlessly into the kitchen and dining space, making it ideal for both everyday living and entertaining. Quality craftsmanship and thoughtful finishes can be found throughout. Enjoy the privacy and possibilities that come with acreage while remaining conveniently located near outdoor recreation, lakes, and the amenities of Allegan. Whether you're seeking room to roam, space for hobbies, or the benefits of brand-new construction, this property offers a wonderful opportunity to enjoy peaceful West Michigan living.

Save
Ask
Tour
Hide
Share
Listing Snapshot
Price 
$410,000
Days On Site 
51 Days
Bedrooms 
3
Inside Area (SqFt) 
1,551 sqft
Total Baths 
2
Full Baths 
2
Partial Baths 
N/A
Lot Size 
3.53 Acres
Year Built 
2026
MLS® Number 
71026029459
Status 
Pending
Property Tax 
$1,441
HOA/Condo/Coop Fees 
N/A
Sq Ft Source 
Plans
Friends & Family
Recent Activity
2 weeks agoListing updated with changes from the MLS®
2 weeks agoStatus changed to Pending
2 months agoListing first seen on site
General Features
Acres 
3.53
Attached Garage 
Yes
Cross Street 
28th & 26th St
Garage 
Yes
Garage Spaces 
2
Parking 
AsphaltAttachedGarage Faces FrontGarage Door Opener
Property Condition 
New Construction
Property Sub Type 
Single Family Residence
Sewer 
Septic Tank
SqFt Above 
1551
SqFt Total 
3139
Style 
Ranch
Water Source 
PrivateWell
Interior Features
Appliances 
OvenRefrigeratorRange
Basement 
Full
Cooling 
Ceiling Fan(s)Central Air
Flooring 
Simulated Wood
Heating 
Forced AirPropane
Interior 
Vaulted Ceiling(s)
Laundry Features 
Main Level
BathFull 
Level - Main
Bedroom 2 
Dimensions - 15.0 x 12.0Level - MainArea - 180
Bedroom 4 
Dimensions - 15.0 x 11.0Level - MainArea - 165
Kitchen 
Dimensions - 12.0 x 16.0Level - MainArea - 192
Laundry 
Dimensions - 5.0 x 5.0Level - MainArea - 25
Living Room 
Dimensions - 19.0 x 16.0Level - MainArea - 304
Master Bathroom 
Dimensions - 6.0 x 9.0Level - MainArea - 54
Master Bedroom 
Dimensions - 13.0 x 11.0Level - MainArea - 143
Other 
Dimensions - 10.0 x 16.0Level - MainArea - 160
Save
Ask
Tour
Hide
Share
Exterior Features
Construction Details 
Vinyl Siding
Patio And Porch 
Deck
Roof 
Composition
Community Features
Financing Terms Available 
CashConventionalFHAVA Loan
MLS Area 
Area86141AlleganTwp
Roads 
Paved
School District 
Allegan
Schools
School District
Allegan
Elementary School
Unknown
Middle School
Unknown
High School
Unknown
Listing courtesy of RE/MAX Lakeshore: [email protected]


IDX provided courtesy of Realcomp II Ltd. via WestMichiganLakeshoreAssociationofREALTORS. Copyright © 2026 Realcomp II Ltd. Shareholders.

IDX information is provided exclusively for consumers' personal, non-commercial use and may not be used for any purpose other than to identify prospective properties consumers may be interested in purchasing and that the data is deemed reliable but not guaranteed accurate by the MLS.

Neighborhood & Commute
Source: Walkscore
Save
Ask
Tour
Hide
Share