Your Michigan Home Search Starts HERE!

Save
Ask
Tour
Hide
Share
$1,045,000
52 Days On Site

5391 Eaglepass Drive
Blendon Township, MI 49426

For Sale|Single Family Residence|Active
5
Beds
4
Total Baths
3
Full Baths
1
Partial Bath
4,514
SqFt
$232
/SqFt
2021
Built
County:
Ottawa
Call Now: 810-360-3488
Is this the listing for you? We can help make it yours.
810-360-3488
5391 Eaglepass Drive5391 Eaglepass Drive5391 Eaglepass Drive5391 Eaglepass Drive
Save
Ask
Tour
Hide
Share

Mortgage Calculator

Monthly Payment (Est.)

$4,768
Calculator powered by Showcase IDX, a Constellation1 Company. Copyright ©2026 Information is deemed reliable but not guaranteed.

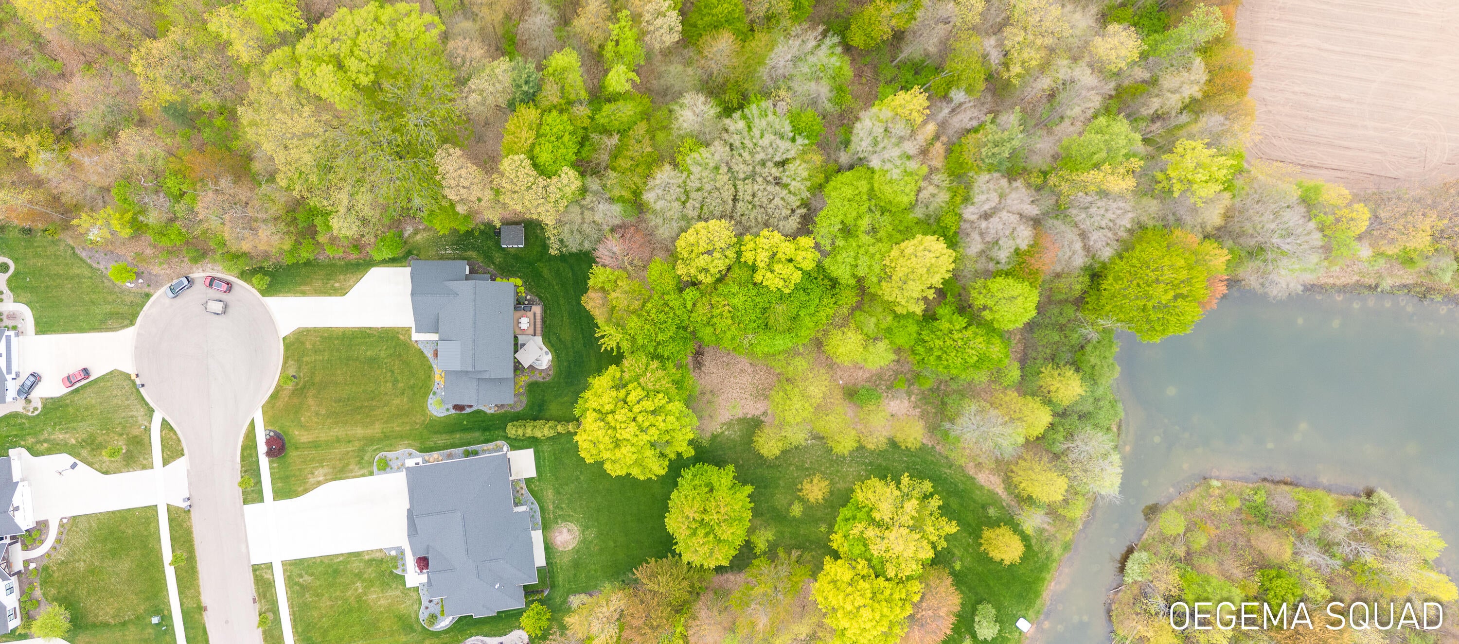
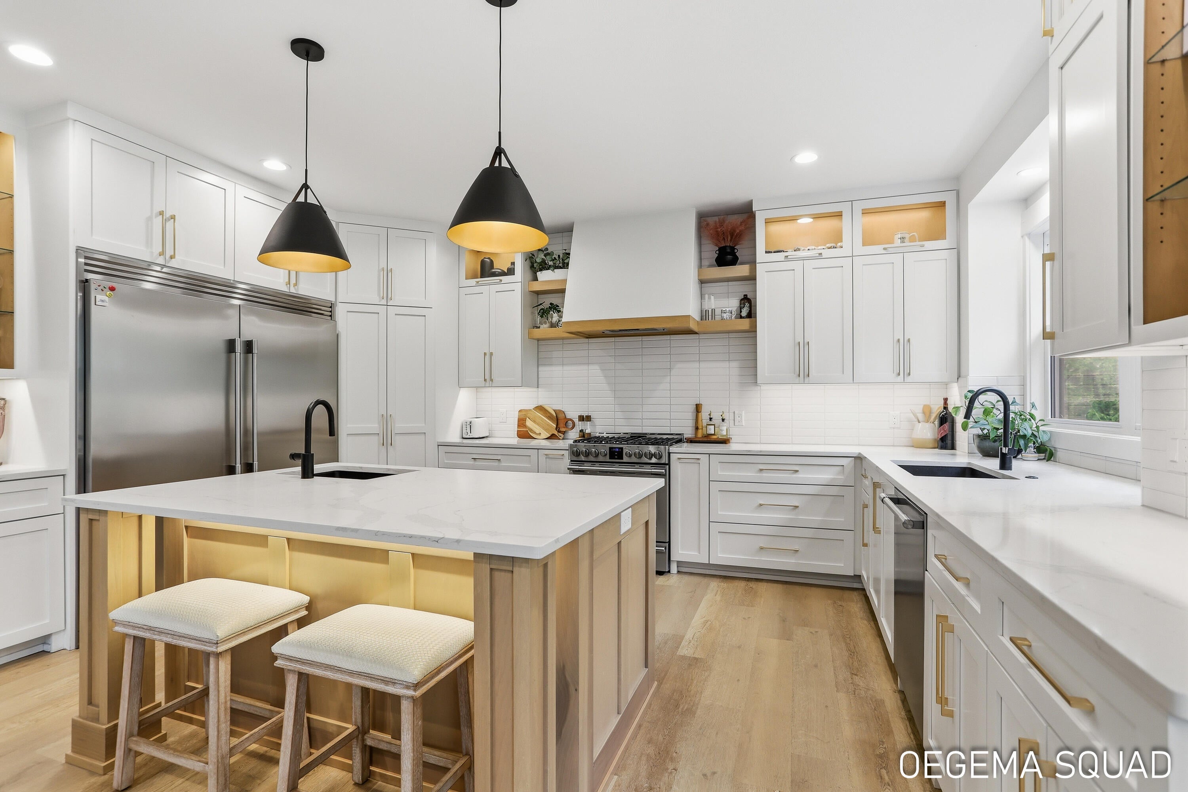
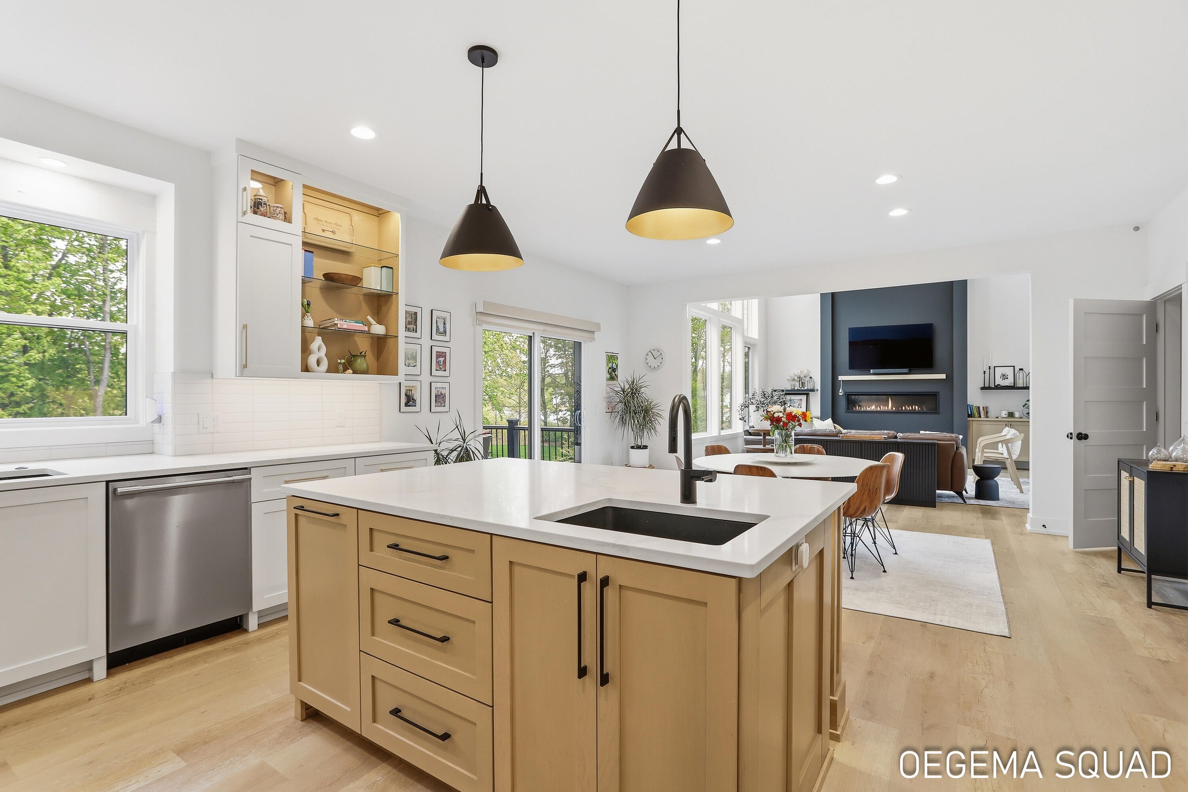
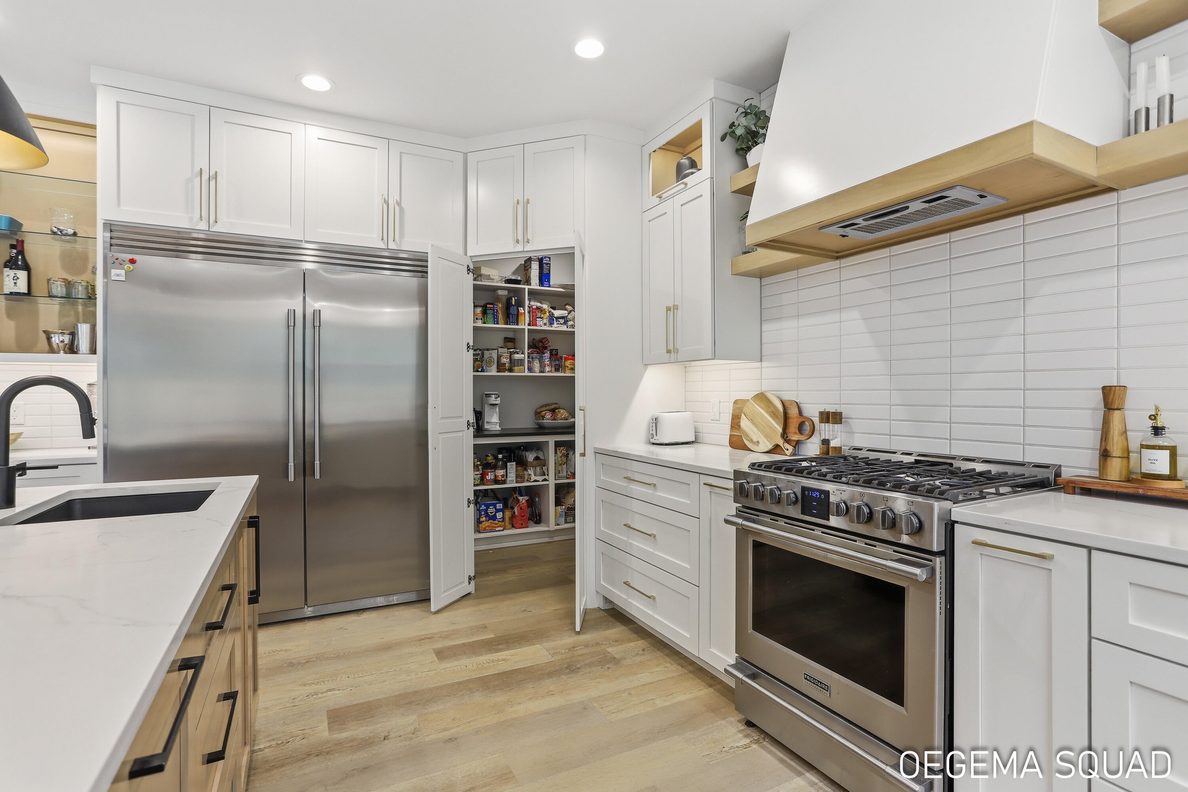
Tucked away at the end of a quiet cul-de-sac in Hudsonville, this custom-built contemporary retreat blends striking architecture with warm, livable luxury. Set on 1.27 private acres with shared water access, this 5-bedroom, 3.5-bath home offers over 4,500 square feet of intentionally designed living space. Towering windows flood the home with natural light while the dramatic two-story living room and linear fireplace create an unforgettable first impression. The designer kitchen features high-end appliances, a spacious center island, custom cabinetry, and a hidden butler's pantry. A serene main-floor primary suite offers wooded views, a spa-inspired ensuite, and an oversized walk-in closet.Upstairs, spacious secondary bedrooms and a large bonus room provide flexibility for work, play, or entertaining. The walkout lower level includes additional living space, a full gym, guest suite, and seamless indoor-outdoor flow to the patio and backyard retreat.

Save
Ask
Tour
Hide
Share
Listing Snapshot
Price 
$1,045,000
Days On Site 
52 Days
Bedrooms 
5
Inside Area (SqFt) 
4,514 sqft
Total Baths 
4
Full Baths 
3
Partial Baths 
1
Lot Size 
1.26 Acres
Year Built 
2021
MLS® Number 
71026029498
Status 
Active
Property Tax 
$12,143
HOA/Condo/Coop Fees 
$22.92 monthly
Sq Ft Source 
N/A
Friends & Family
Recent Activity
3 weeks agoListing updated with changes from the MLS®
3 weeks agoPrice changed to $1,045,000
2 months agoListing first seen on site
General Features
Acres 
1.26
Attached Garage 
Yes
Cross Street 
Eaglewood Dr. and Nates Way
Garage 
Yes
Garage Spaces 
3
Parking 
AttachedGarage Faces FrontGarage Door OpenerPaved
Property Sub Type 
Single Family Residence
Security 
Closed Circuit Camera(s)Smoke Detector(s)
Sewer 
Septic Tank
SqFt Above 
3114
SqFt Below 
1289
SqFt Total 
4514
Style 
Contemporary
Water Source 
Public
Interior Features
Appliances 
DishwasherDisposalDryerMicrowaveOvenRefrigeratorRangeWasher
Basement 
FinishedFullWalk-Out Access
Cooling 
Ceiling Fan(s)Central Air
Fireplace 
Yes
Fireplace Features 
Gas LogLiving Room
Fireplaces 
1
Flooring 
CarpetCeramic TileTileVinylWood
Heating 
Forced AirNatural Gas
Interior 
PantryVaulted Ceiling(s)
Laundry Features 
Laundry RoomMain LevelSink
Window Features 
Insulated Windows
BathFull 
Level - Upper
BathLav 
Level - Main
Bedroom 2 
Dimensions - 11 x 12Level - UpperArea - 132
Bedroom 3 
Dimensions - 11 x 12Level - UpperArea - 132
Bedroom 4 
Dimensions - 11 x 10Level - UpperArea - 110
Bedroom 5 
Dimensions - 17 x 12Level - LowerArea - 204
Bonus Room 
Dimensions - 27 x 18Level - UpperArea - 486
Dining Room 
Dimensions - 17 x 12Level - MainArea - 204
Game Room 
Dimensions - 20 x 30Level - BasementArea - 600
Gym 
Dimensions - 17 x 15Level - BasementArea - 255
Kitchen 
Dimensions - 18 x 13Level - MainArea - 234
Laundry 
Dimensions - 7 x 11Level - MainArea - 77
Living Room 
Dimensions - 20 x 20Level - MainArea - 400
Master Bathroom 
Dimensions - 18 x 10Level - MainArea - 180
Master Bedroom 
Dimensions - 15 x 14Level - MainArea - 210
Other 
Dimensions - 7 x 8Level - MainArea - 56Description - Butler Pantry
Save
Ask
Tour
Hide
Share
Exterior Features
Construction Details 
StoneStuccoVinyl SidingWood Siding
Exterior 
Garden
Lot Features 
Cul-De-SacWooded
Other Structures 
Shed(s)
Patio And Porch 
CoveredDeckPatioPorch
Roof 
CompositionMetalShingle
Waterfront 
Yes
Waterfront Features 
PondWaterfrontWaterfront Access
Windows/Doors 
Insulated Windows
Community Features
Association Amenities 
Fitness Center
Association Dues 
275
Community Features 
Fitness CenterSidewalks
Financing Terms Available 
CashConventional
HOA Fee Frequency 
Annually
MLS Area 
Area70121BlendonTwp
Roads 
Paved
School District 
Hudsonville
Schools
School District
Hudsonville
Elementary School
Unknown
Middle School
Unknown
High School
Unknown
Listing courtesy of HomeRealty Holland: [email protected]


IDX provided courtesy of Realcomp II Ltd. via WestMichiganLakeshoreAssociationofREALTORS. Copyright © 2026 Realcomp II Ltd. Shareholders.

IDX information is provided exclusively for consumers' personal, non-commercial use and may not be used for any purpose other than to identify prospective properties consumers may be interested in purchasing and that the data is deemed reliable but not guaranteed accurate by the MLS.

Neighborhood & Commute
Source: Walkscore
Save
Ask
Tour
Hide
Share