Your Michigan Home Search Starts HERE!

Save
Ask
Tour
Hide
Share
$995,000
49 Days On Site

5812 Timber Bluff Trail
Manlius Township, MI 49408

Single Family Residence|Pending
4
Beds
3
Total Baths
2
Full Baths
1
Partial Bath
3,016
SqFt
$330
/SqFt
2024
Built
County:
Allegan
Call Now: 810-360-3488
Is this the listing for you? We can help make it yours.
810-360-3488
5812 Timber Bluff Trail5812 Timber Bluff Trail5812 Timber Bluff Trail5812 Timber Bluff Trail
Save
Ask
Tour
Hide
Share

Mortgage Calculator

Monthly Payment (Est.)

$4,540
Calculator powered by Showcase IDX, a Constellation1 Company. Copyright ©2026 Information is deemed reliable but not guaranteed.

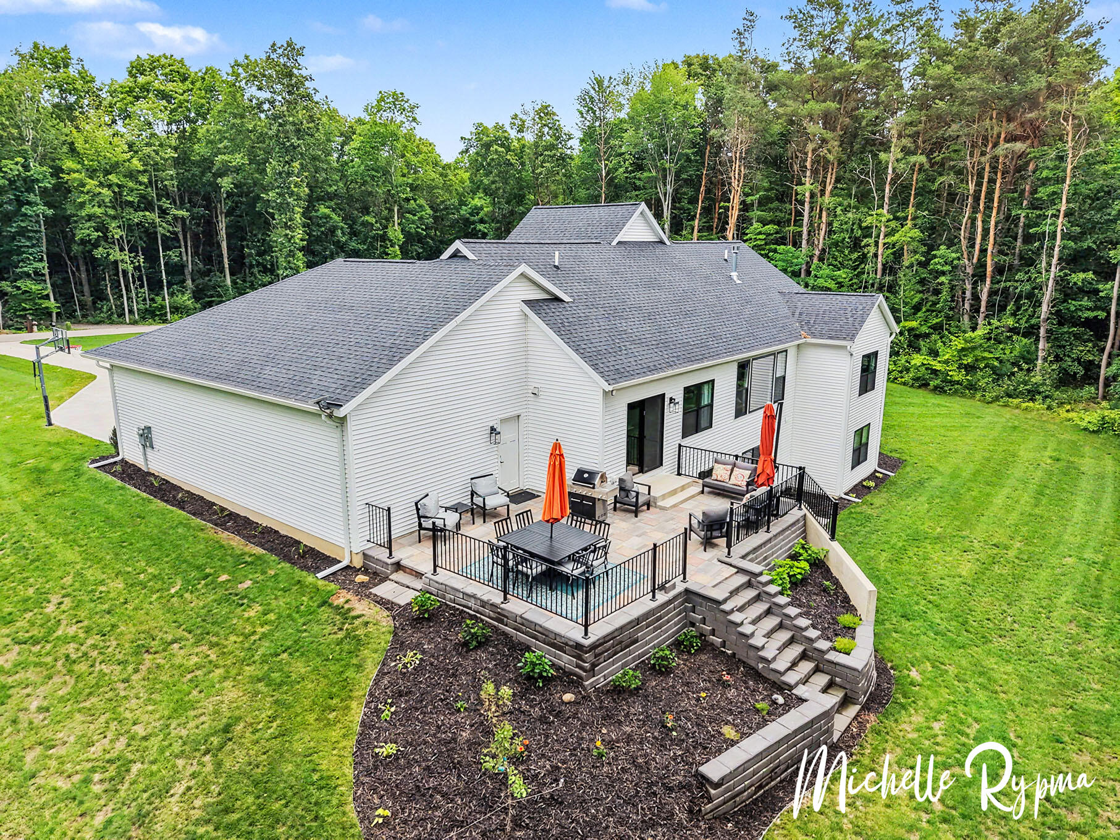
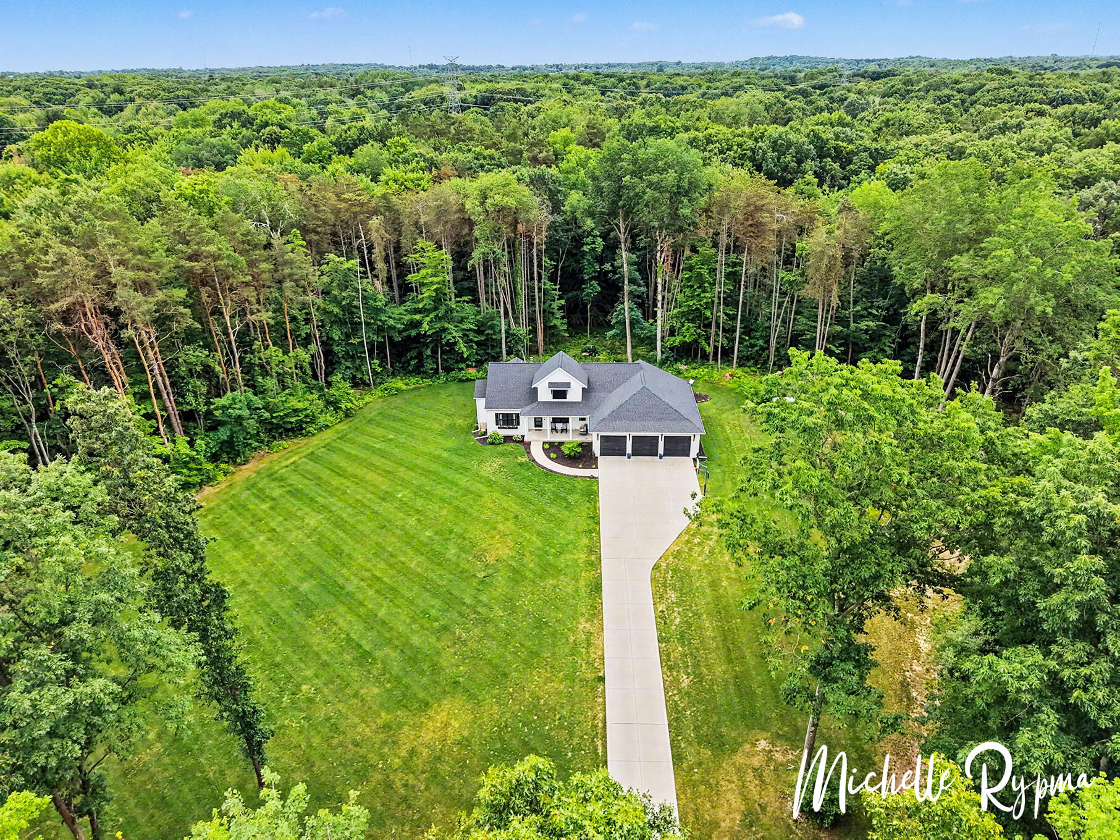
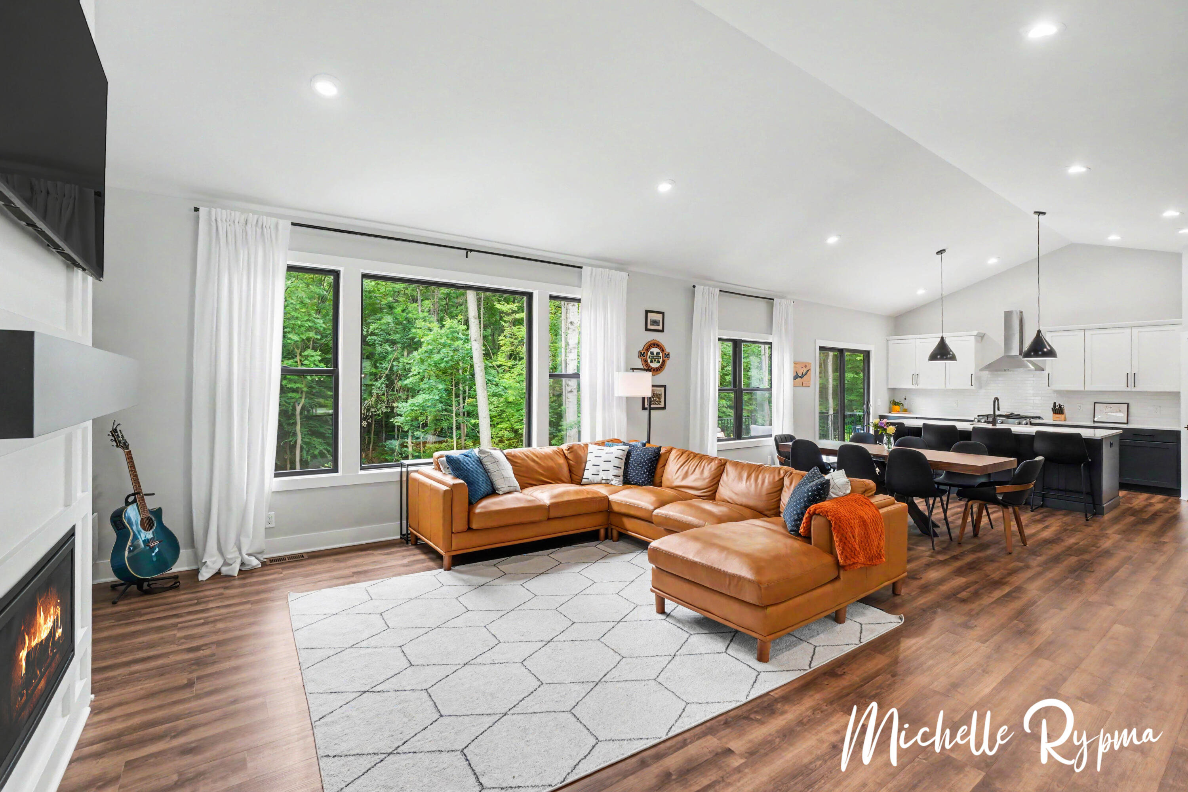
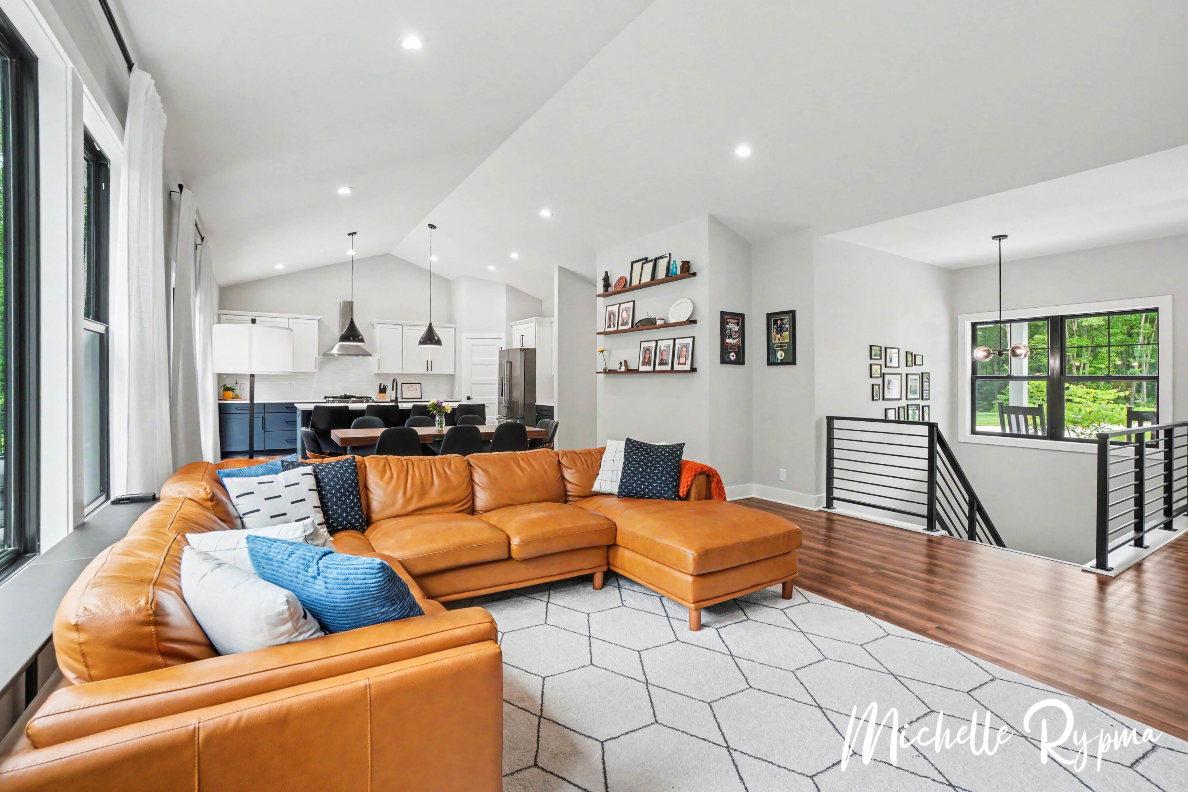
A rare opportunity to own a thoughtfully upgraded luxury residence where no detail has been overlooked. You are hard pressed to find a detail that wasn't thought of. From geothermal HVAC and spray foam insulation to premium Andersen all black windows, this home delivers exceptional efficiency and quality. The designer kitchen features top-tier KitchenAid appliances, quartz counters and an enhanced pantry. Additional amenities include 9' ceilings on the main level and updated trim and doors throughout. The owner's retreat offers heated tile floors and upscale bath amenities. The 5 bedrooms (5th lower level bedroom non-conforming with no egress window) and 2-1/2 baths make this a comfortable place for your family and friends to enjoy. The expansive 4-car heated garage (nearly 1,000 sq. ft.) includes insulated overhead doors, floor drains, hot and cold water, and soaring 10-foot ceilings. Meticulously landscaped grounds feature an 11-zone sprinkler system, paver patio, retaining wall,permanent exterior accent lighting, and direct-connect propane grilling. An outstanding blend of luxury, comfort, and practicality all nestled on 12 wooded acres within minutes of both Holland and Fennville as well as close proximity to Saugatuck.

Save
Ask
Tour
Hide
Share
Listing Snapshot
Price 
$995,000
Days On Site 
49 Days
Bedrooms 
4
Inside Area (SqFt) 
3,016 sqft
Total Baths 
3
Full Baths 
2
Partial Baths 
1
Lot Size 
12.18 Acres
Year Built 
2024
MLS® Number 
71026030309
Status 
Pending
Property Tax 
$5,346
HOA/Condo/Coop Fees 
N/A
Sq Ft Source 
Public Records
Friends & Family
Recent Activity
yesterdayListing updated with changes from the MLS®
2 days agoStatus changed to Pending
a week agoPrice changed to $995,000
2 months agoListing first seen on site
General Features
Acres 
12.18
Cross Street 
58th St & culdesac
Garage 
Yes
Garage Spaces 
4
Parking 
Garage Faces FrontGarage Door OpenerPaved
Property Sub Type 
Single Family Residence
Security 
Security SystemSmoke Detector(s)
Sewer 
Septic Tank
SqFt Above 
1608
SqFt Below 
1408
SqFt Total 
3216
Style 
Ranch
Water Source 
PrivateWell
Interior Features
Appliances 
DishwasherDisposalMicrowaveOvenRefrigeratorRangeWater Softener Owned
Basement 
FinishedWalk-Out Access
Cooling 
Ceiling Fan(s)Central Air
Fireplace 
Yes
Fireplace Features 
Family RoomGas Log
Fireplaces 
1
Flooring 
CarpetSimulated Wood
Heating 
Forced AirGeothermal
Interior 
Pantry
Laundry Features 
Gas Dryer HookupLaundry RoomMain LevelWasher Hookup
Window Features 
Insulated WindowsScreens
BathFull 
Level - Main
BathLav 
Level - Main
Save
Ask
Tour
Hide
Share
Exterior Features
Construction Details 
Vinyl Siding
Lot Features 
Wooded
Patio And Porch 
PatioPorch
Road Frontage 
Private Road
Roof 
Composition
Windows/Doors 
Insulated WindowsScreens
Community Features
Financing Terms Available 
CashConventional
MLS Area 
Area86071ManliusTwp
Roads 
Paved
School District 
Fennville
Schools
School District
Fennville
Elementary School
Unknown
Middle School
Unknown
High School
Unknown
Listing courtesy of West Edge Real Estate LLC: [email protected]


IDX provided courtesy of Realcomp II Ltd. via WestMichiganLakeshoreAssociationofREALTORS. Copyright © 2026 Realcomp II Ltd. Shareholders.

IDX information is provided exclusively for consumers' personal, non-commercial use and may not be used for any purpose other than to identify prospective properties consumers may be interested in purchasing and that the data is deemed reliable but not guaranteed accurate by the MLS.

Neighborhood & Commute
Source: Walkscore
Save
Ask
Tour
Hide
Share