
19 Elm CourtMuskegon Charter Township, MI 49445
Mortgage Calculator
Monthly Payment (Est.)
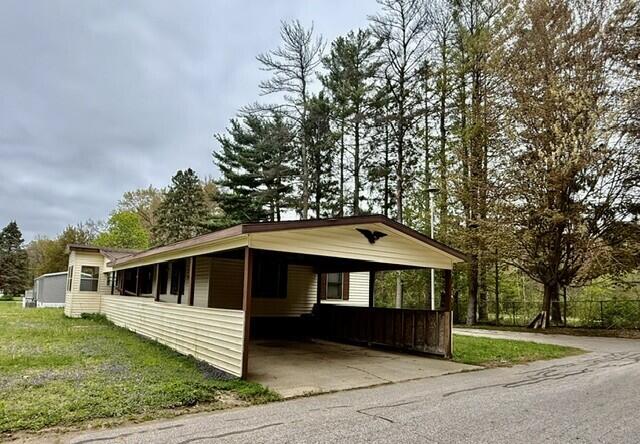
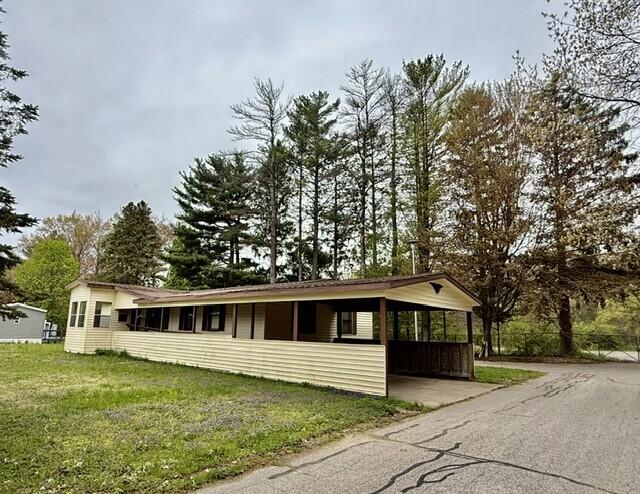
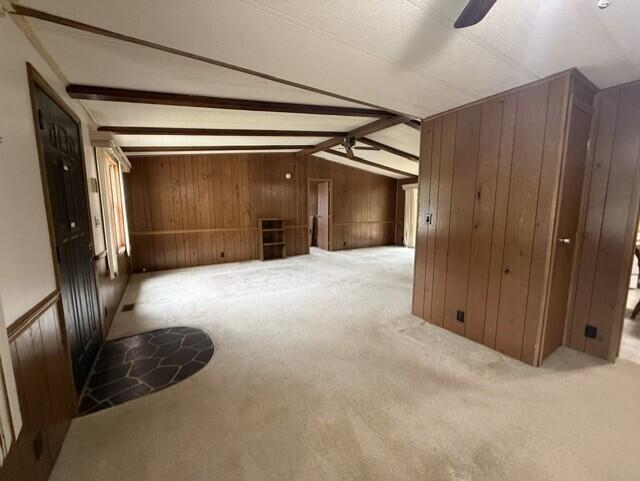
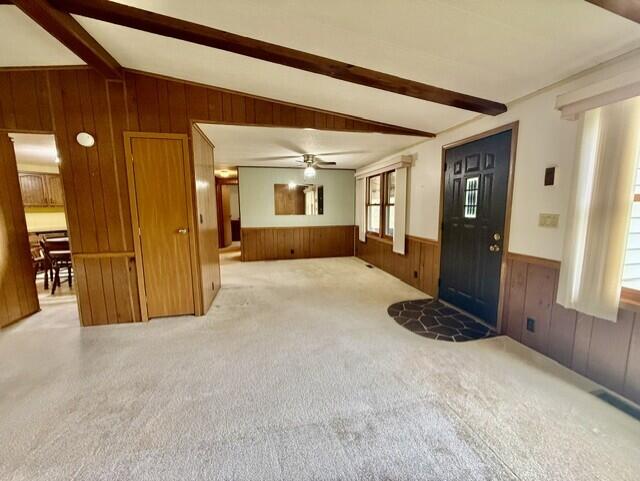
Enter an interest rate to see your estimated monthly payment.Welcome home to this spacious 3-bedroom, 2-bath double-wide manufactured home located in the desirable Park Meadows Mobile Home Community in Muskegon Township & the Reeths Puffer School District. The inviting floor plan features a large living room with soaring cathedral ceilings, a cozy corner fireplace, and a sliding glass door leading to a generous deck--perfect for relaxing or entertaining. Enjoy both a formal dining area and an eat-in kitchen offering plenty of space for everyday living and gatherings.The large primary suite provides a comfortable retreat with ample closet space and a private bath. Additional features include an attached carport, covered wheelchair-accessible ramp leading to a small, enclosed porch and main entrance, plus a storage shed for extra belongings.Residents of Park Meadows enjoy outstanding community amenities including a fitness center, clubhouse,and recreational facilities. Pets are welcome with some restrictions (aggressive breeds prohibited). Conveniently located near shopping, dining, and major highways, this home offers affordable living with comfort, convenience, and community amenities all in one package. Schedule your private showing today! Buyer and buyer's agent to verify all information.
| 3 months ago | Listing updated with changes from the MLS® | |
| 3 months ago | Status changed to Pending | |
| 3 months ago | Listing first seen on site |

IDX provided courtesy of Realcomp II Ltd. via WestMichiganLakeshoreAssociationofREALTORS. Copyright © 2026 Realcomp II Ltd. Shareholders.
IDX information is provided exclusively for consumers' personal, non-commercial use and may not be used for any purpose other than to identify prospective properties consumers may be interested in purchasing and that the data is deemed reliable but not guaranteed accurate by the MLS.
Did you know? You can invite friends and family to your search. They can join your search, rate and discuss listings with you.