Your Michigan Home Search Starts HERE!

Save
Ask
Tour
Hide
Share
$419,900
45 Days On Site

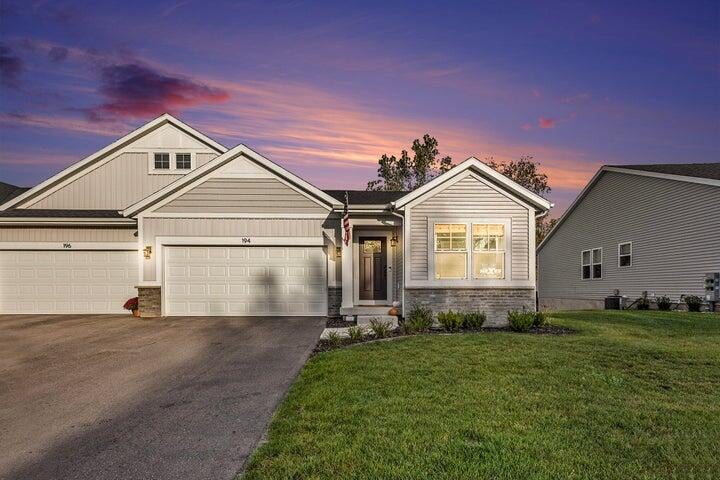
194 Hickory Valley Drive
Oshtemo Charter Township, MI 49009

Condominium|Pending
3
Beds
3
Total Baths
3
Full Baths
2,650
SqFt
$158
/SqFt
2023
Built
County:
Kalamazoo
Call Now: 810-360-3488
Is this the listing for you? We can help make it yours.
810-360-3488
194 Hickory Valley Drive194 Hickory Valley Drive194 Hickory Valley Drive194 Hickory Valley Drive
Save
Ask
Tour
Hide
Share

Mortgage Calculator

Monthly Payment (Est.)

$1,916
Calculator powered by Showcase IDX, a Constellation1 Company. Copyright ©2026 Information is deemed reliable but not guaranteed.

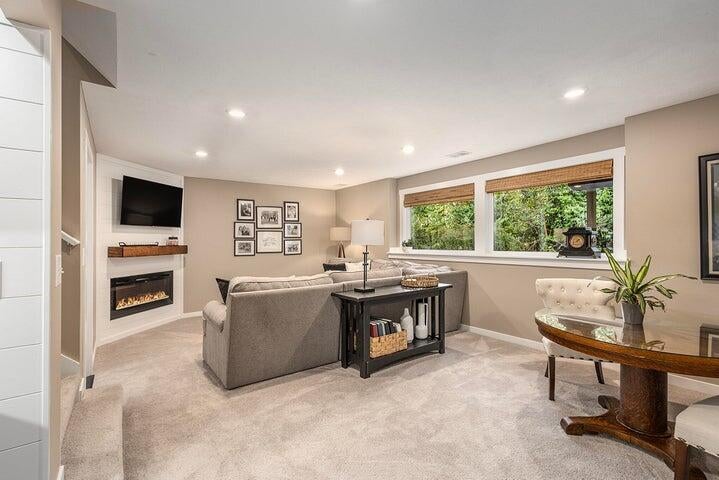
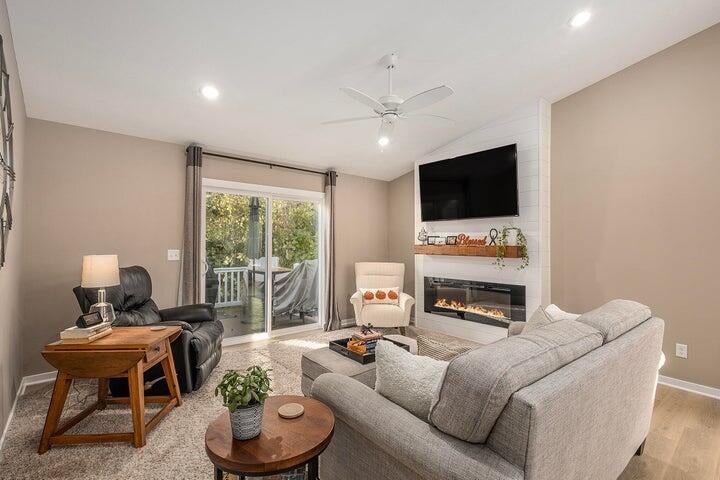
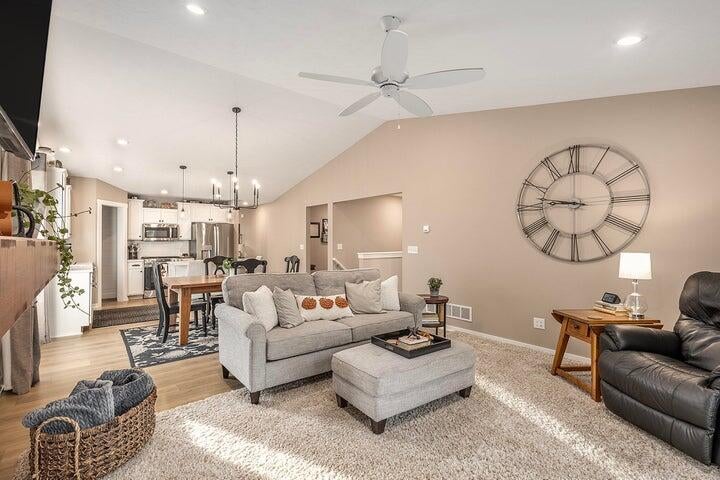
Experience 'like-new' luxury in this pristine, two-year-old Redstone Farms condo, offering 3 bedrooms, 3 full bathrooms, and 2,650 square feet of move-in ready living space. The sunlit, open-concept main floor boasts cathedral ceilings and a sliding door that leads directly onto your oversized private deck. Enhanced by premium upgrades, the main living area features a custom electric fireplace, while the modern kitchen showcases a center island and a walk-in pantry with abundant storage. Main-level convenience abounds with a laundry room that is accessible to the main area, but also attached to the master closet for added convenience. Downstairs, the daylight lower level expands your options with a large family room featuring a second custom electric fireplace, a dry bar with beverage fridge, an additional bedroom, full bath, and plenty of extra storage. This level also highlights a versatile, fully finished room currently utilized as a home workout space that could easilytransform into a dedicated home office or hobby room. Freshly painted throughout and maintained in flawless condition, this exceptional home is ideally located just minutes from local shopping, parks, and golf courses.

Save
Ask
Tour
Hide
Share
Listing Snapshot
Price 
$419,900
Days On Site 
45 Days
Bedrooms 
3
Inside Area (SqFt) 
2,650 sqft
Total Baths 
3
Full Baths 
3
Partial Baths 
N/A
Lot Size 
N/A
Year Built 
2023
MLS® Number 
71026031225
Status 
Pending
Property Tax 
$6,532
HOA/Condo/Coop Fees 
$325 monthly
Sq Ft Source 
Public Records
Friends & Family
Recent Activity
a month agoListing updated with changes from the MLS®
a month agoStatus changed to Pending
2 months agoListing first seen on site
General Features
Attached Garage 
Yes
Cross Street 
Skyridge & Green Meadows
Garage 
Yes
Garage Spaces 
2
Parking 
AttachedGarage Door OpenerPaved
Pets 
Yes
Property Sub Type 
Condominium
Sewer 
Public Sewer
SqFt Above 
1398
SqFt Below 
1252
SqFt Total 
2650
Style 
EndUnitRanch
Utilities 
Cable ConnectedNatural Gas Connected
Water Source 
Public
Interior Features
Basement 
Walk-Out AccessDaylightFull
Cooling 
Ceiling Fan(s)Central Air
Heating 
Forced AirNatural Gas
Interior 
Pantry
Laundry Features 
Laundry RoomMain Level
Window Features 
Low Emissivity WindowsScreens
BathFull 
Level - Lower
Bedroom 2 
Dimensions - 10 x 12Level - MainArea - 120
Bedroom 3 
Dimensions - 10 x 12Level - LowerArea - 120
Game Room 
Dimensions - 22 x 20Level - LowerArea - 440
Kitchen 
Dimensions - 15 x 11Level - MainArea - 165
Laundry 
Dimensions - 5 x 6Level - MainArea - 30
Living Room 
Dimensions - 15 x 15Level - MainArea - 225
Master Bathroom 
Dimensions - 5 x 11Level - MainArea - 55
Master Bedroom 
Dimensions - 13 x 14Level - MainArea - 182
Other 
Dimensions - 20 x 6Level - MainArea - 120
Utility Room 
Dimensions - 23 x 11Level - LowerArea - 253
Save
Ask
Tour
Hide
Share
Exterior Features
Construction Details 
BrickVinyl Siding
Roof 
Composition
Windows/Doors 
Low Emissivity WindowsScreens
Community Features
Association Dues 
325
Community Features 
Sidewalks
Financing Terms Available 
CashConventional
HOA Fee Frequency 
Monthly
MLS Area 
Area39051OshtemoTwp
Roads 
Paved
School District 
Kalamazoo
Schools
School District
Kalamazoo
Elementary School
Unknown
Middle School
Unknown
High School
Unknown
Listing courtesy of Greenridge - Nexes: [email protected]


IDX provided courtesy of Realcomp II Ltd. via WestMichiganLakeshoreAssociationofREALTORS. Copyright © 2026 Realcomp II Ltd. Shareholders.

IDX information is provided exclusively for consumers' personal, non-commercial use and may not be used for any purpose other than to identify prospective properties consumers may be interested in purchasing and that the data is deemed reliable but not guaranteed accurate by the MLS.

Neighborhood & Commute
Source: Walkscore
Save
Ask
Tour
Hide
Share