Your Michigan Home Search Starts HERE!

Save
Ask
Tour
Hide
Share
$319,000
42 Days On Site

523 Elm Street SE
Lowell City, MI 49331

Single Family Residence|Pending
4
Beds
2
Total Baths
2
Full Baths
2,316
SqFt
$138
/SqFt
1890
Built
County:
Kent
Call Now: 810-360-3488
Is this the listing for you? We can help make it yours.
810-360-3488
523 Elm Street SE523 Elm Street SE523 Elm Street SE523 Elm Street SE
Save
Ask
Tour
Hide
Share

Mortgage Calculator

Monthly Payment (Est.)

$1,455
Calculator powered by Showcase IDX, a Constellation1 Company. Copyright ©2026 Information is deemed reliable but not guaranteed.

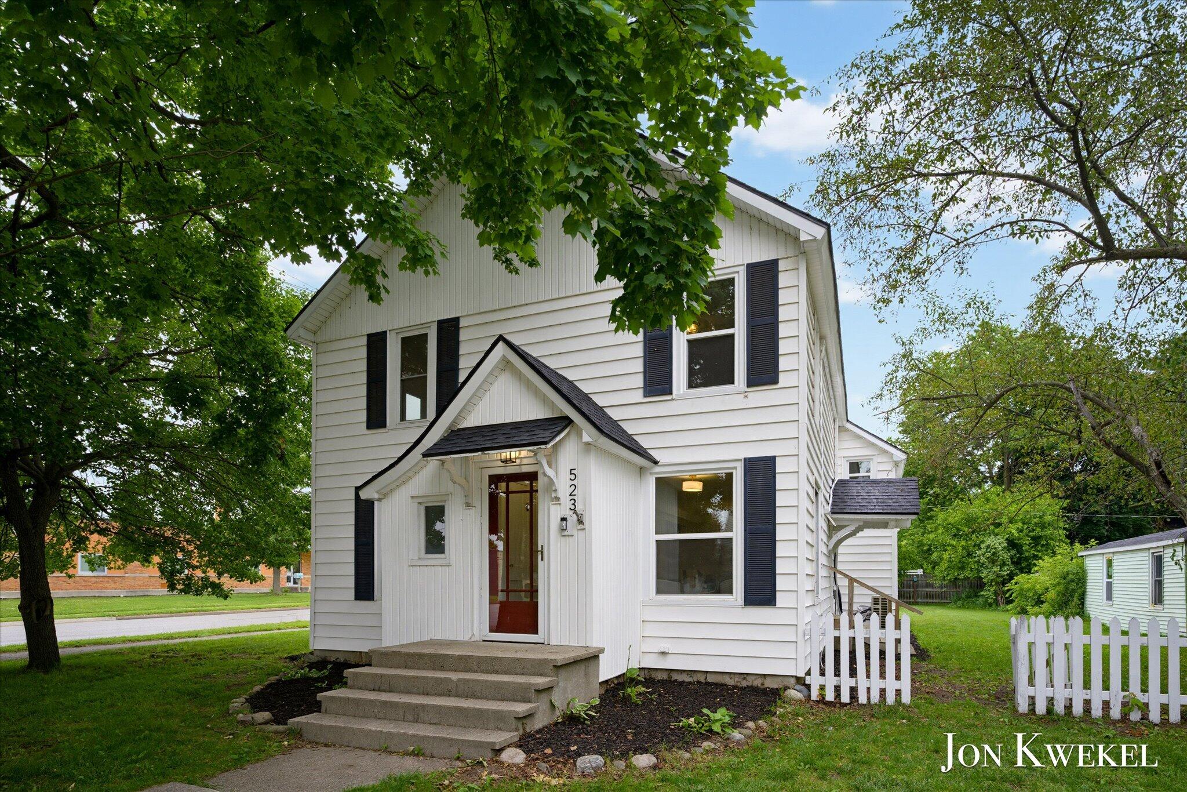
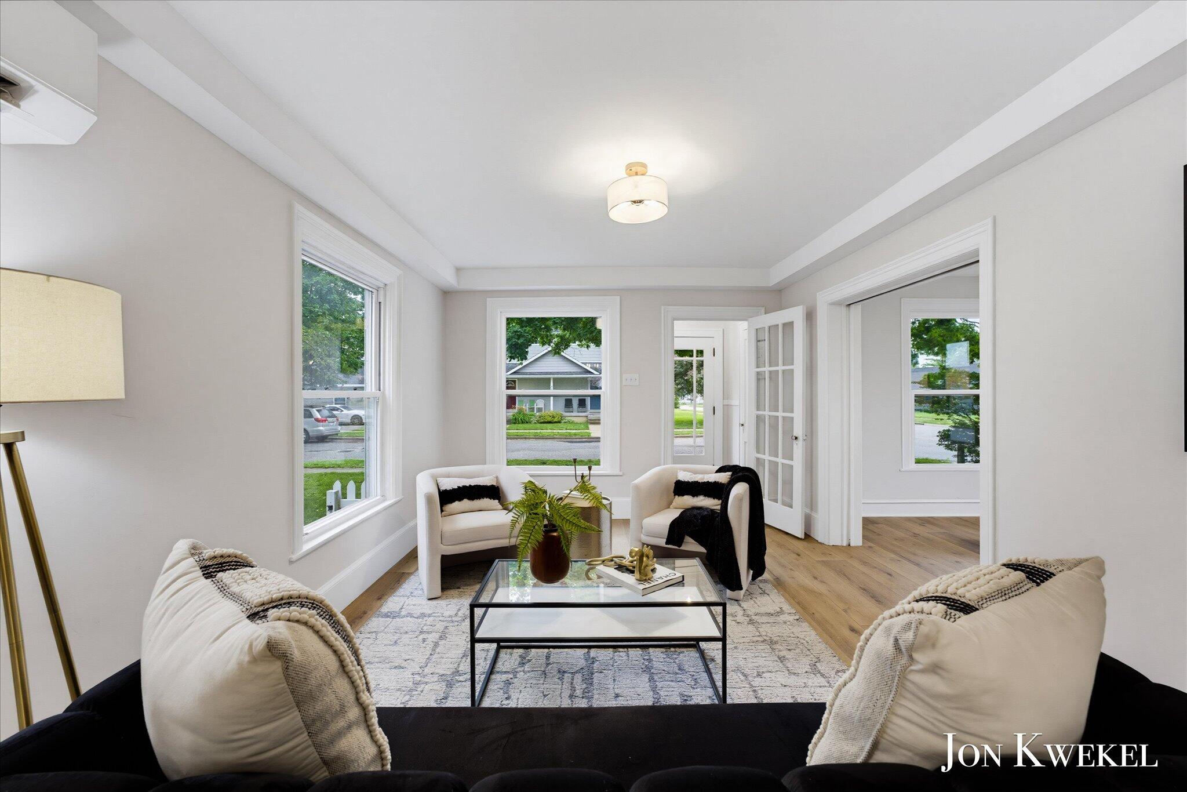
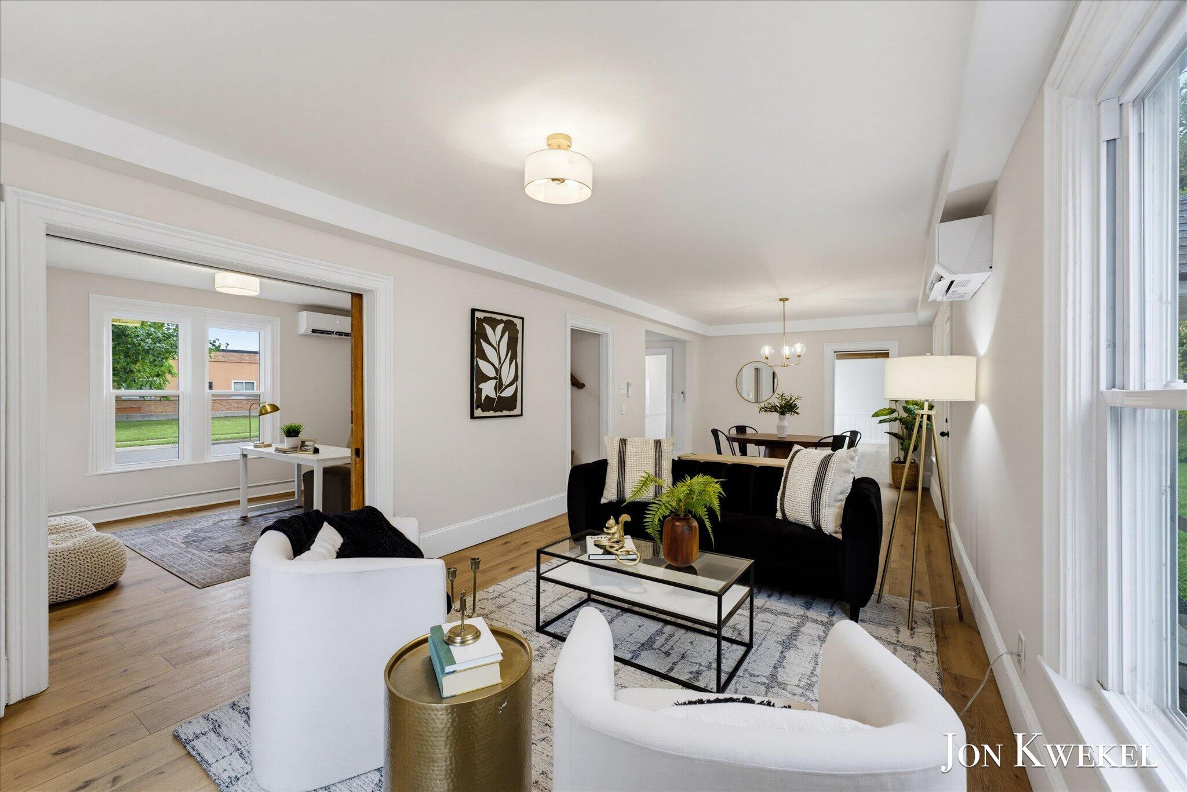
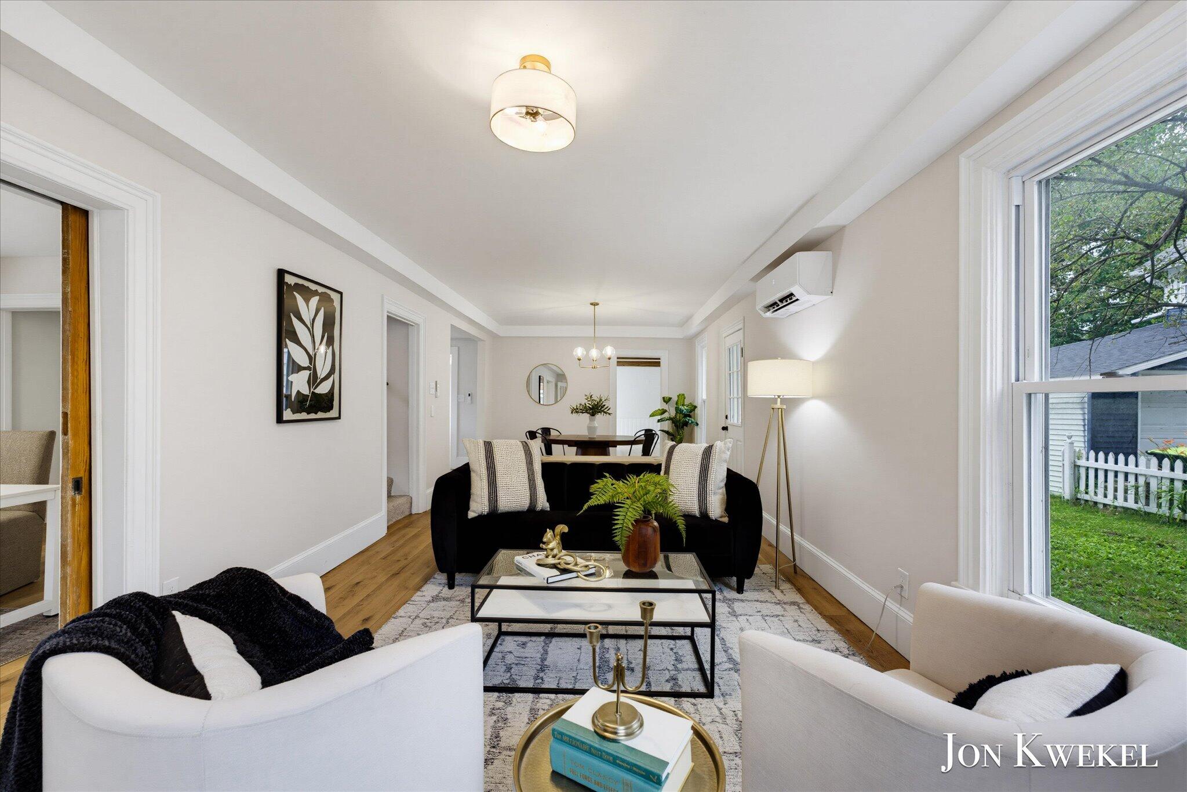
Discover the space and style you've been waiting for at 523 Elm, a beautifully updated 4-bedroom, 2-bath home offering over 2,000 finished sq ft in the heart of Lowell.Step inside to a bright, open main level where fresh paint, new flooring, and on-trend lighting create a modern canvas for everyday living. The living room flows seamlessly into an eat-in kitchen updated with crisp cabinetry, stainless appliances, and plenty of prep space, perfect for weeknight dinners or weekend entertaining. Two comfortably sized bedrooms and a full bath complete this floor. Upstairs, you'll find two additional bedrooms and an updated second full bath. Need more room to relax? The lower-level family room is ideal for movie nights, a home office, or play space, with extra storage and laundry tucked conveniently nearby.Outside, enjoy a manageable yard for gardening, games, or simply taking in Lowell's small-town charm. You're just minutes from historic downtown shops, dining, parks along the Flat River, and award-winning Lowell Schools in addition to quick access to M-21 for an easy Grand Rapids commute. Schedule your showing and see the value firsthand! Offer deadline is set for Tuesday, 6/30 @ 4:00pm

Save
Ask
Tour
Hide
Share
Listing Snapshot
Price 
$319,000
Days On Site 
42 Days
Bedrooms 
4
Inside Area (SqFt) 
2,316 sqft
Total Baths 
2
Full Baths 
2
Partial Baths 
N/A
Lot Size 
0.2 Acres
Year Built 
1890
MLS® Number 
71026031665
Status 
Pending
Property Tax 
$4,169.47
HOA/Condo/Coop Fees 
N/A
Sq Ft Source 
N/A
Friends & Family
Recent Activity
a month agoListing updated with changes from the MLS®
a month agoStatus changed to Pending
a month agoListing first seen on site
General Features
Acres 
0.2
Cross Street 
Elm & Amity
Garage 
Yes
Garage Spaces 
2
Parking 
DetachedGarage Door OpenerPaved
Property Sub Type 
Single Family Residence
Sewer 
Public Sewer
SqFt Above 
2316
SqFt Total 
2536
Style 
Traditional
Utilities 
Natural Gas Connected
Water Source 
Public
Zoning 
Residential
Interior Features
Appliances 
Gas Water HeaterDishwasherRefrigeratorRange
Basement 
Partial
Cooling 
Wall Unit(s)
Flooring 
CarpetVinylWood
Heating 
Natural GasRadiant
Laundry Features 
Main Level
BathFull 
Level - Upper
Bedroom 2 
Level - Upper
Bedroom 3 
Level - Upper
Bedroom 4 
Bedroom 5 
Den 
Level - Main
Dining Room 
Description - Formal
Family Room 
Game Room 
Kitchen 
Level - Main
Laundry 
Level - Main
Living Room 
Master Bathroom 
Master Bedroom 
Level - Upper
Other 
Save
Ask
Tour
Hide
Share
Exterior Features
Construction Details 
Aluminum SidingVinyl Siding
Exterior 
Garden
Fencing 
Vinyl
Lot Features 
Corner Lot
Patio And Porch 
Patio
Roof 
CompositionShingle
Community Features
Financing Terms Available 
CashConventionalFHAVA Loan
MLS Area 
Area41202Lowell
Roads 
Paved
School District 
Lowell
Schools
School District
Lowell
Elementary School
Unknown
Middle School
Unknown
High School
Unknown
Listing courtesy of RE/MAX Lakeshore: [email protected]


IDX provided courtesy of Realcomp II Ltd. via WestMichiganLakeshoreAssociationofREALTORS. Copyright © 2026 Realcomp II Ltd. Shareholders.

IDX information is provided exclusively for consumers' personal, non-commercial use and may not be used for any purpose other than to identify prospective properties consumers may be interested in purchasing and that the data is deemed reliable but not guaranteed accurate by the MLS.

Neighborhood & Commute
Source: Walkscore
Save
Ask
Tour
Hide
Share