
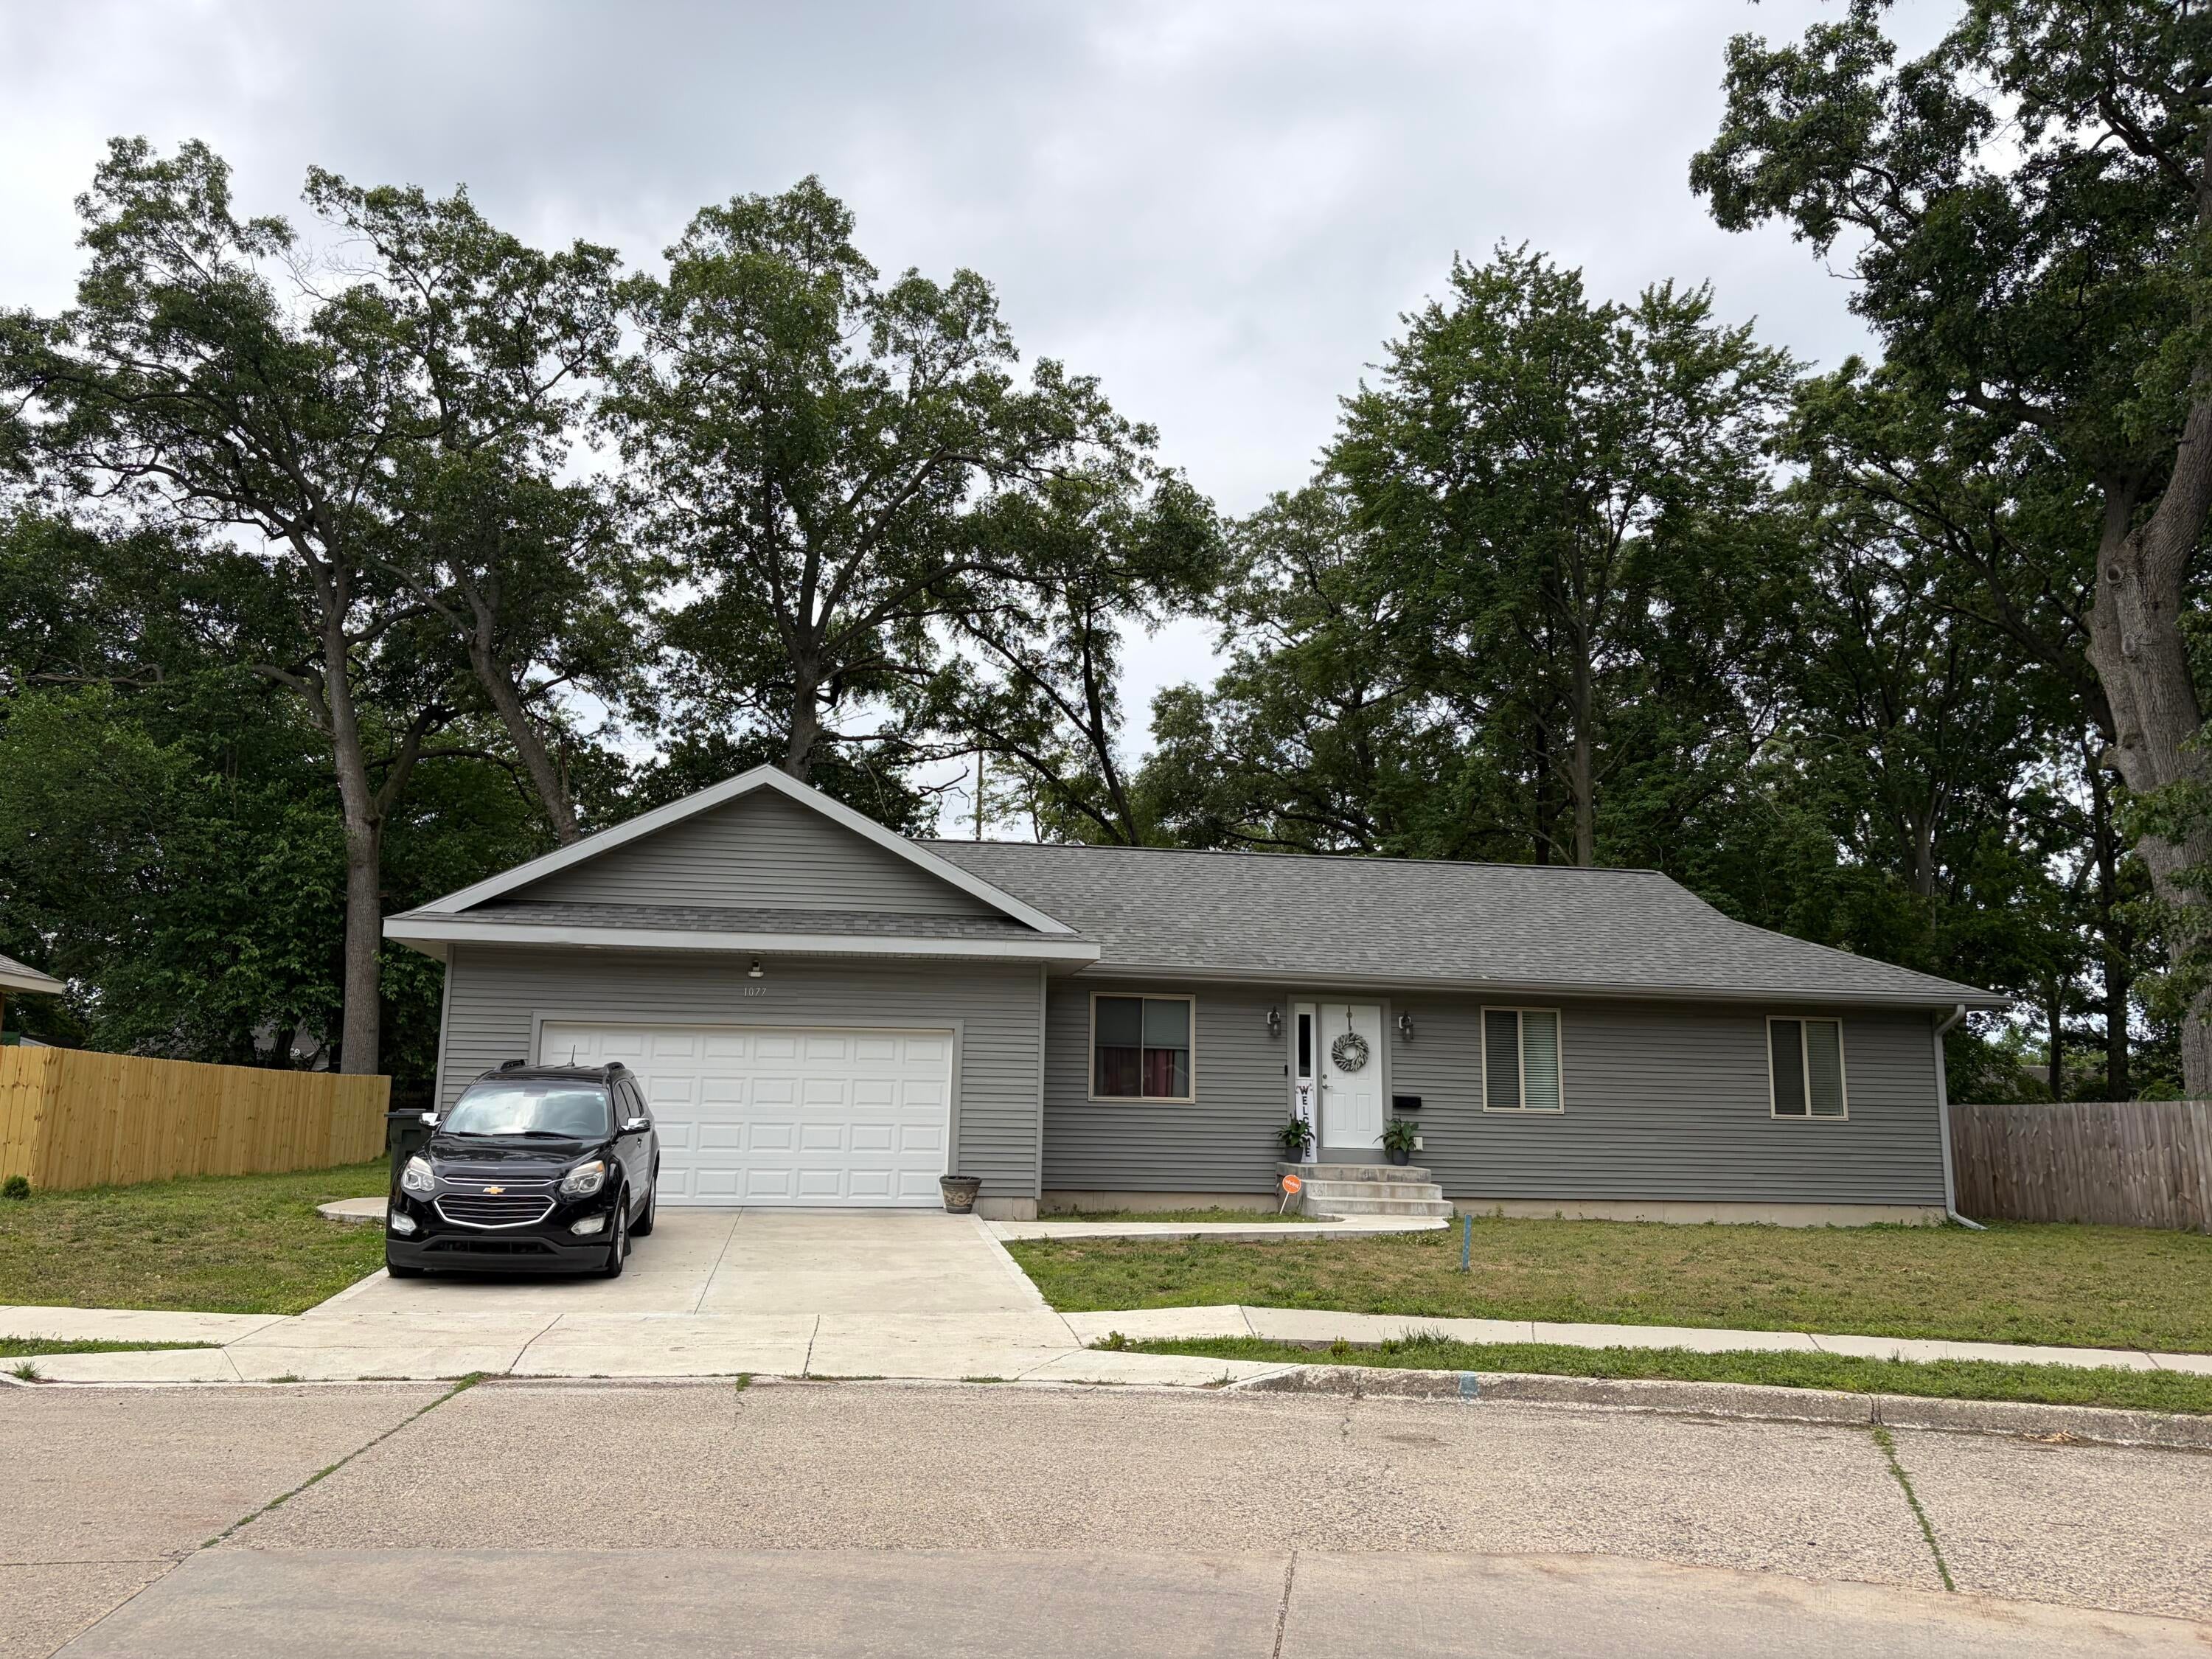
1077 Leonard AvenueMuskegon City, MI 49442
Mortgage Calculator
Monthly Payment (Est.)
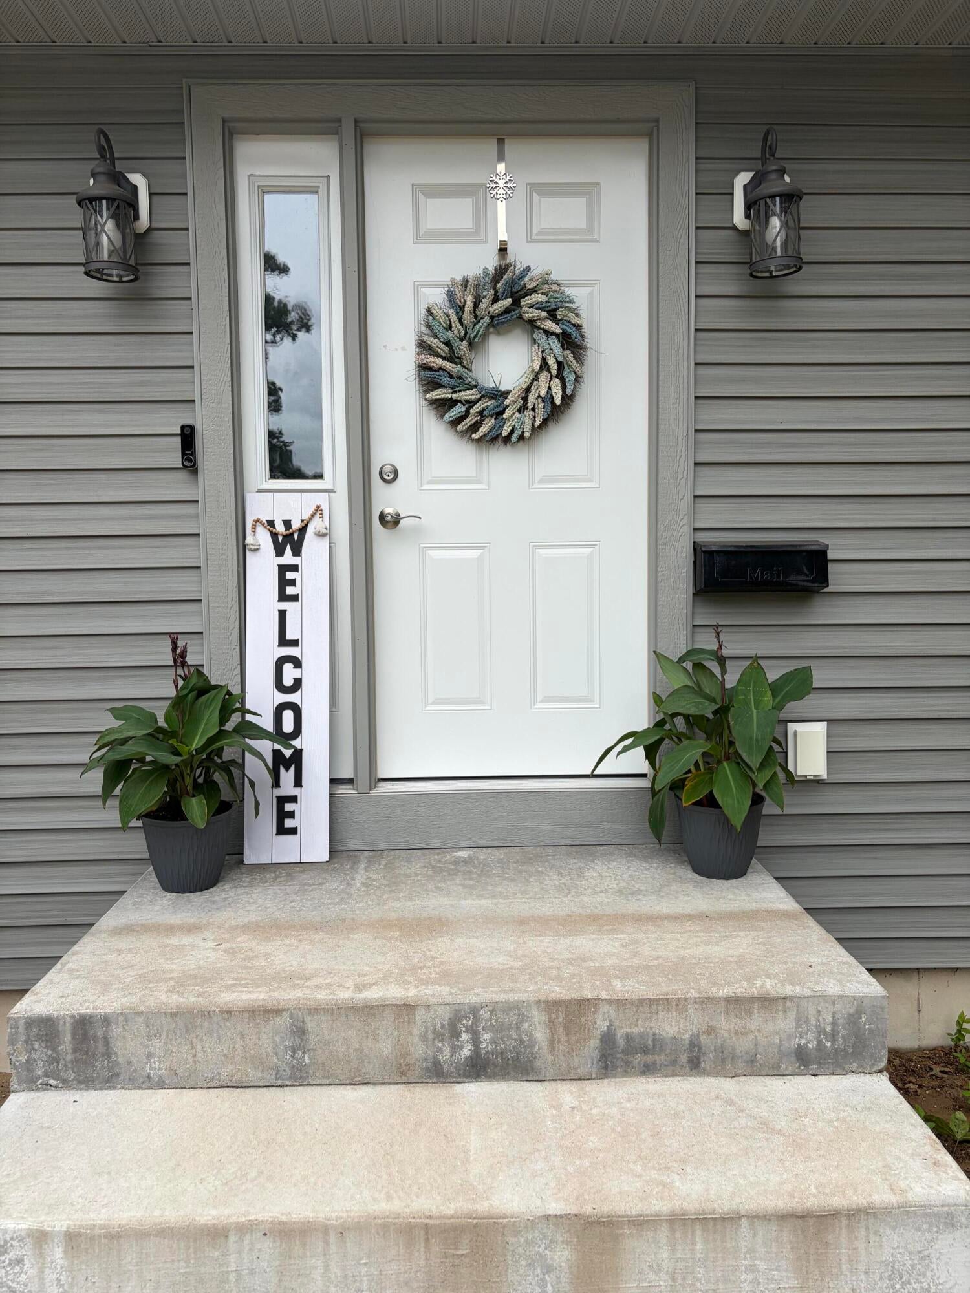
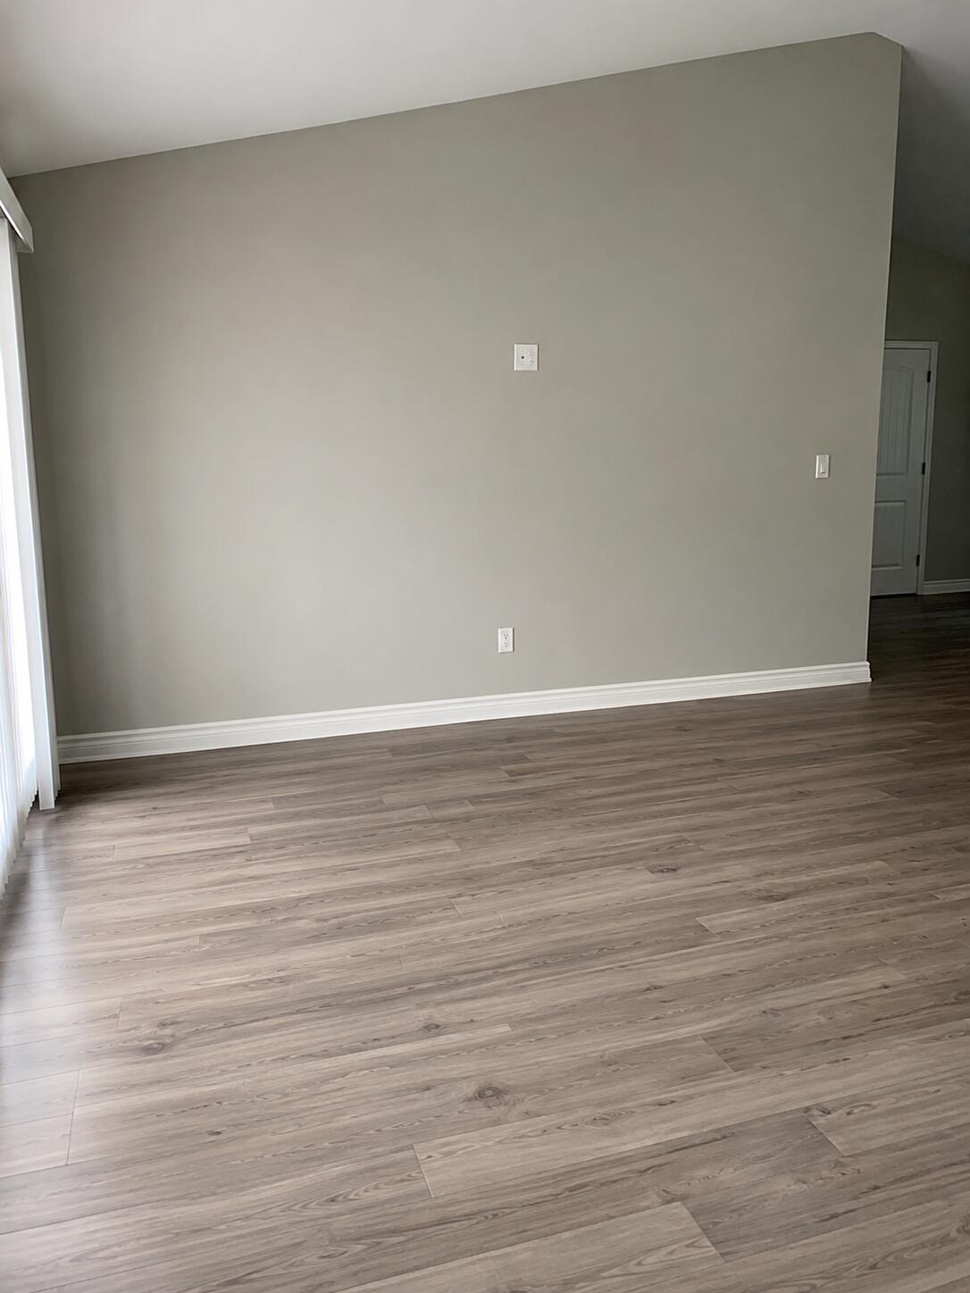
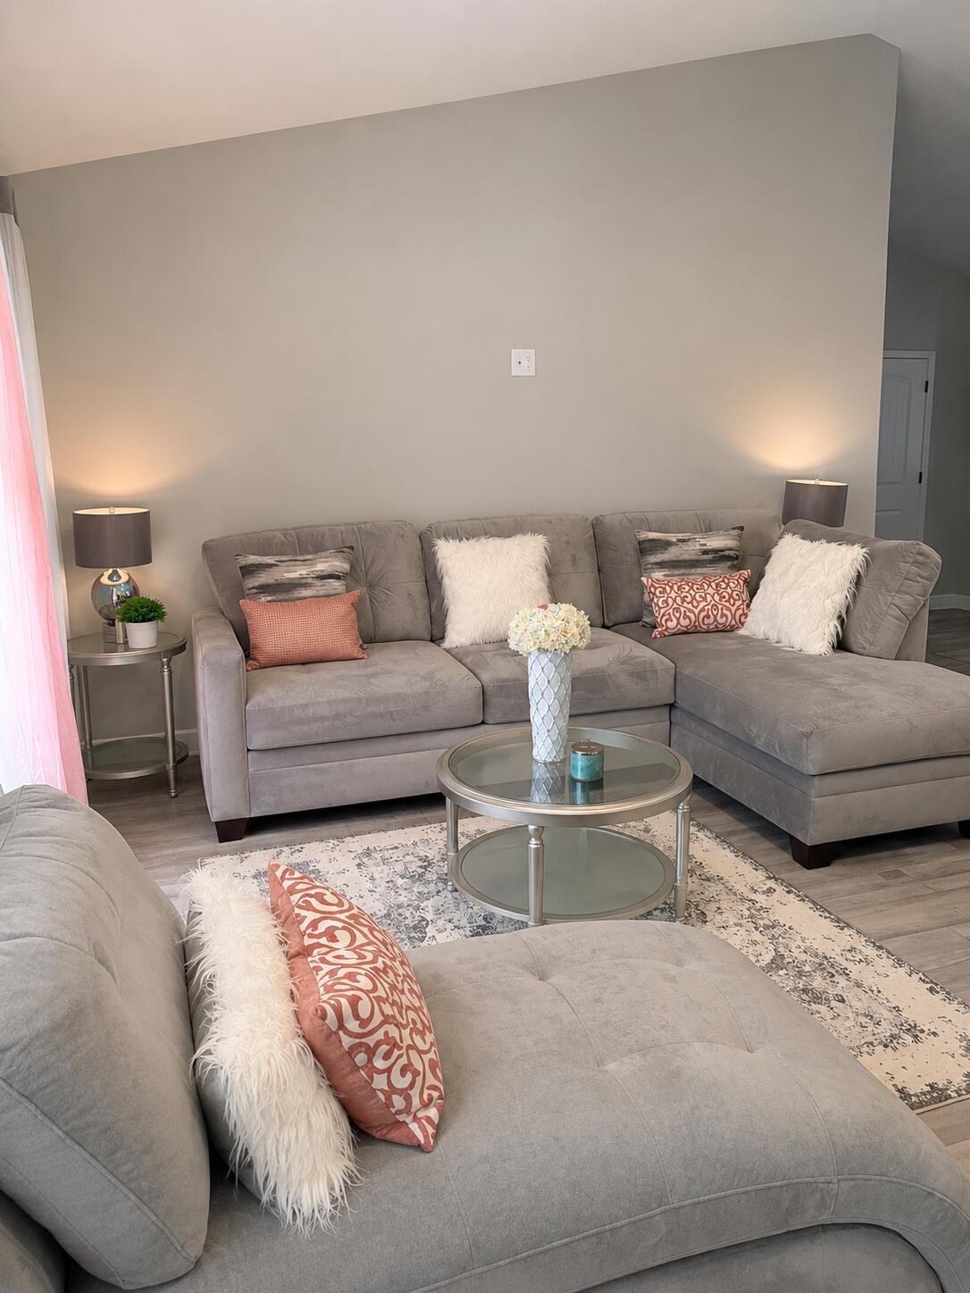
$1,501Welcome home to this beautifully maintained, nearly new home in the City of Muskegon! Built just a few years ago, this move-in-ready property offers modern comfort with room to grow.The main level features an inviting living room, a well-appointed kitchen, convenient main-floor laundry, a guest bathroom, and three spacious bedrooms. The primary suite offers a private retreat complete with a walk-in closet and its own en-suite bathroom.The full basement is already framed, includes an egress window, and is plumbed for an additional bathroom, making it easy to add more bedrooms, a family room, home office, or recreation space to suit your needs. A second washer and dryer hookup in the basement provides added convenience.Whether you're looking for your first home, downsizing into a low-maintenance property, or simply wanting the benefits of newer construction, this home is it!
| a week ago | Listing updated with changes from the MLS® | |
| 2 weeks ago | Price changed to $329,000 | |
| a month ago | Listing first seen on site |

IDX provided courtesy of Realcomp II Ltd. via WestMichiganLakeshoreAssociationofREALTORS. Copyright © 2026 Realcomp II Ltd. Shareholders.
IDX information is provided exclusively for consumers' personal, non-commercial use and may not be used for any purpose other than to identify prospective properties consumers may be interested in purchasing and that the data is deemed reliable but not guaranteed accurate by the MLS.
Did you know? You can invite friends and family to your search. They can join your search, rate and discuss listings with you.