Your Michigan Home Search Starts HERE!

Save
Ask
Tour
Hide
Share
$499,000
41 Days On Site

17586 168th Avenue
Ferrysburg City, MI 49456

For Sale|Single Family Residence|Active
3
Beds
2
Total Baths
2
Full Baths
2,108
SqFt
$237
/SqFt
1945
Built
County:
Ottawa
Call Now: 810-360-3488
Is this the listing for you? We can help make it yours.
810-360-3488
17586 168th Avenue17586 168th Avenue17586 168th Avenue17586 168th Avenue
Save
Ask
Tour
Hide
Share

Mortgage Calculator

Monthly Payment (Est.)

$2,277
Calculator powered by Showcase IDX, a Constellation1 Company. Copyright ©2026 Information is deemed reliable but not guaranteed.

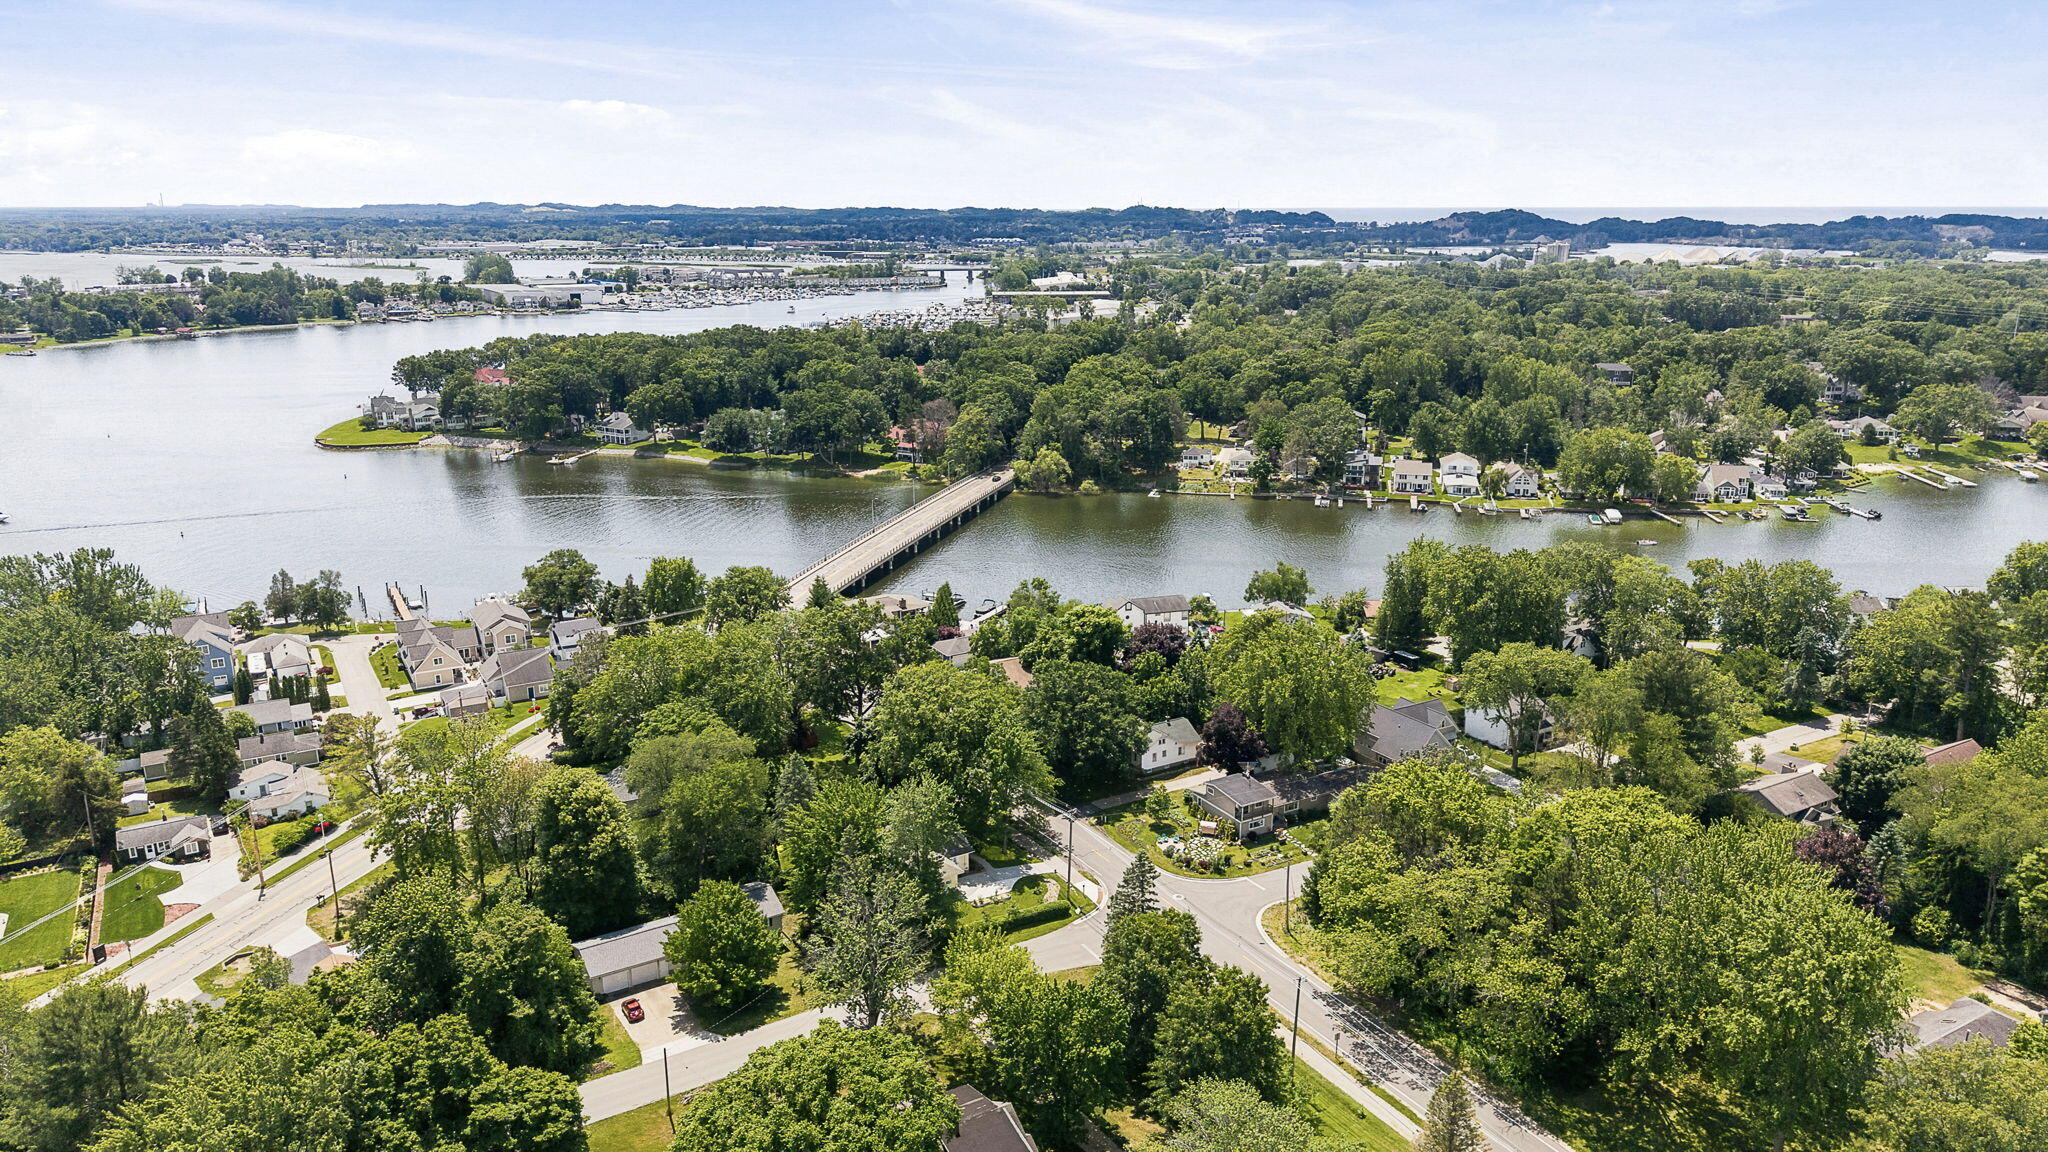
Welcome to this beautifully updated ranch style home offering 3 bedrooms and 2 full bathrooms in the highly desirable Spring Lake community. With multiple public lake access points only 1 to 3 blocks away for easy kayak or paddleboard launch, this thoughtfully designed home features two bedrooms on the main level and a third bedroom in the finished lower level. The open-concept layout seamlessly connects the living, dining, and kitchen areas, while the updated kitchen showcases granite countertops, modern finishes, and ample cabinetry. Both bathrooms have been tastefully renovated, including a spa-inspired main-level bath featuring a luxurious steam shower.The finished lower level also offers a spacious recreation area, perfect for entertaining or relaxing.Outside, enjoy a private, fully fenced in backyard surrounded by stunning landscaping supported by a 7-zone automatic watering system for the yard and gardens, creating a true outdoor retreat. An attached garage adds everyday convenience and storage. Move-in ready and ideally located, this home combines stylish updates with the convenience of living in one of Spring Lake's most desirable neighborhoods. Call today to schedule your private showing!

Save
Ask
Tour
Hide
Share
Listing Snapshot
Price 
$499,000
Days On Site 
41 Days
Bedrooms 
3
Inside Area (SqFt) 
2,108 sqft
Total Baths 
2
Full Baths 
2
Partial Baths 
N/A
Lot Size 
0.23 Acres
Year Built 
1945
MLS® Number 
71026031841
Status 
Active
Property Tax 
$4,431
HOA/Condo/Coop Fees 
N/A
Sq Ft Source 
Appraiser
Friends & Family
Recent Activity
3 weeks agoListing updated with changes from the MLS®
3 weeks agoPrice changed to $499,000
a month agoListing first seen on site
General Features
Acres 
0.23
Attached Garage 
Yes
Cross Street 
Cecila and Virginia Avenue
Garage 
Yes
Garage Spaces 
1
Parking 
AttachedGarage Door OpenerPaved
Property Sub Type 
Single Family Residence
Sewer 
Public Sewer
SqFt Above 
1068
SqFt Below 
1040
SqFt Total 
2108
Style 
Ranch
Utilities 
Natural Gas Connected
Water Source 
Public
Zoning 
Residential
Interior Features
Appliances 
Gas Water HeaterDishwasherDisposalDryerMicrowaveOvenRefrigeratorRangeWasher
Basement 
Walk-Out AccessDaylightFinishedFull
Cooling 
Central Air
Flooring 
Ceramic TileWood
Heating 
Forced AirNatural Gas
Interior 
Pantry
Laundry Features 
Laundry RoomLower Level
Window Features 
Garden Window(s)Insulated WindowsWindow Treatments
BathFull 
Level - Lower
Bedroom 2 
Dimensions - 19 x 12Level - MainArea - 228
Bedroom 3 
Dimensions - 12 x 12Level - LowerArea - 144
Game Room 
Dimensions - 27 x 12Level - LowerArea - 324
Kitchen 
Dimensions - 11 x 13Level - MainArea - 143
Laundry 
Level - Lower
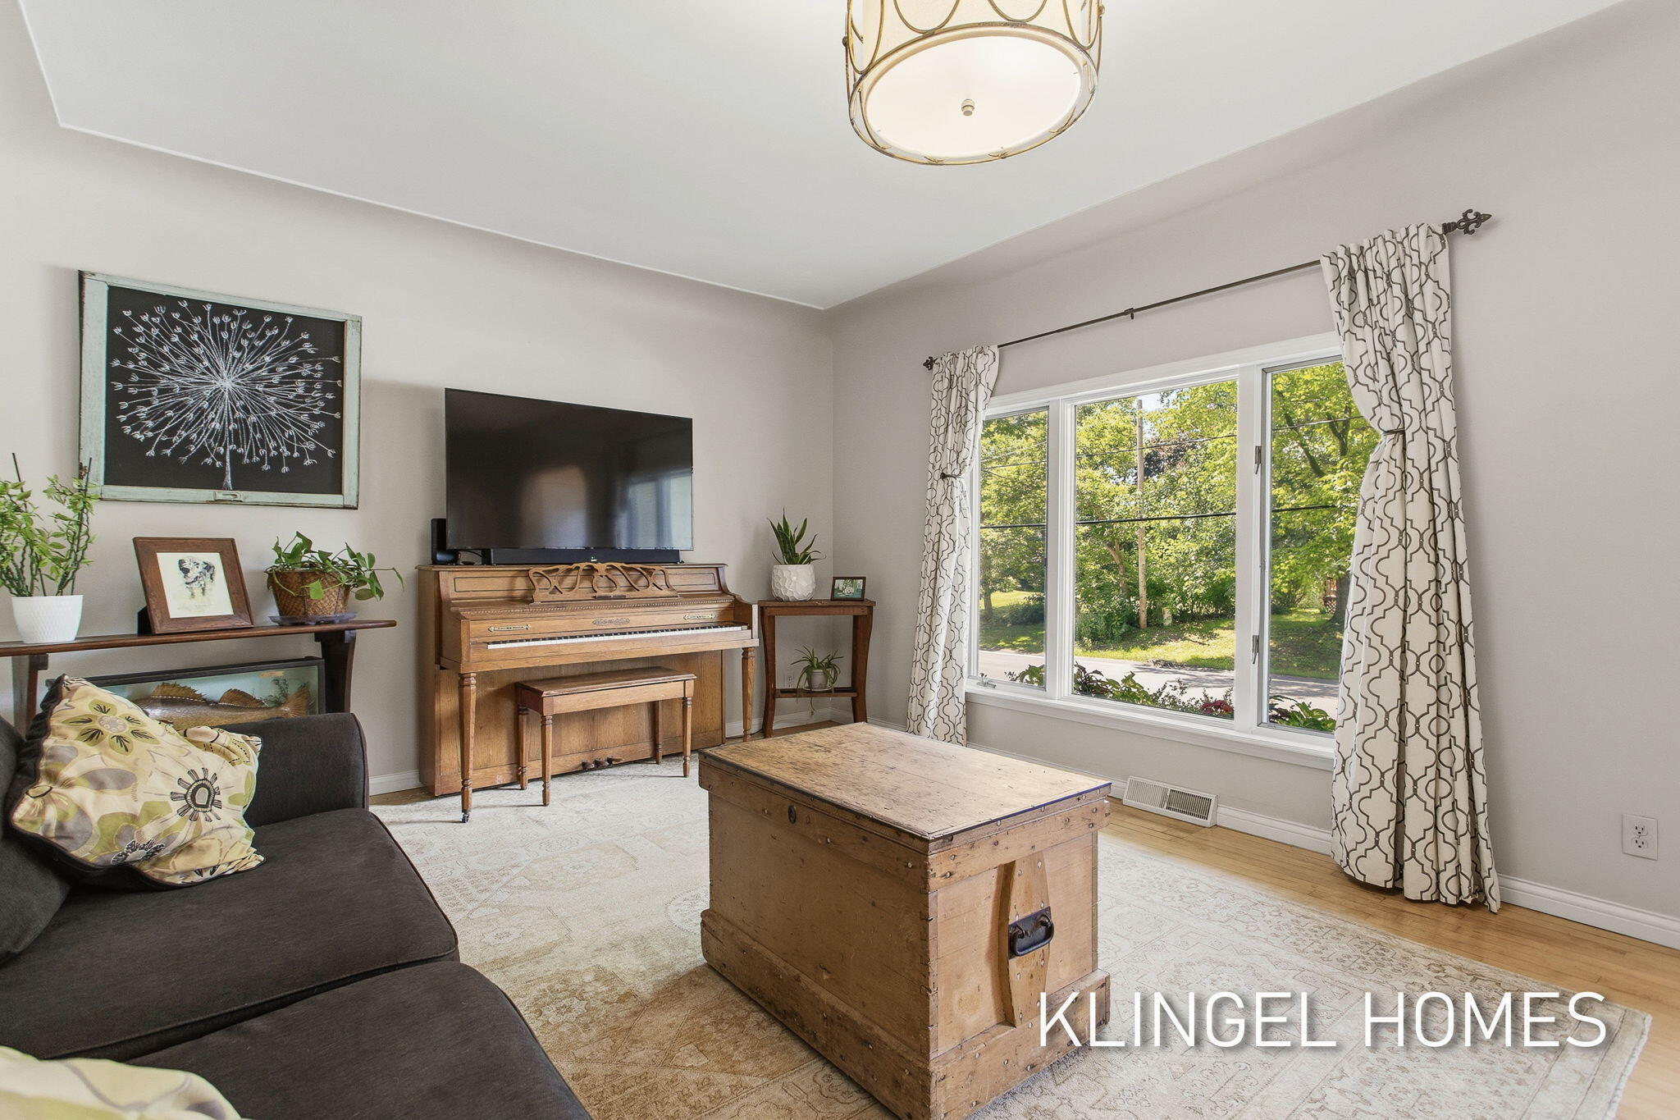
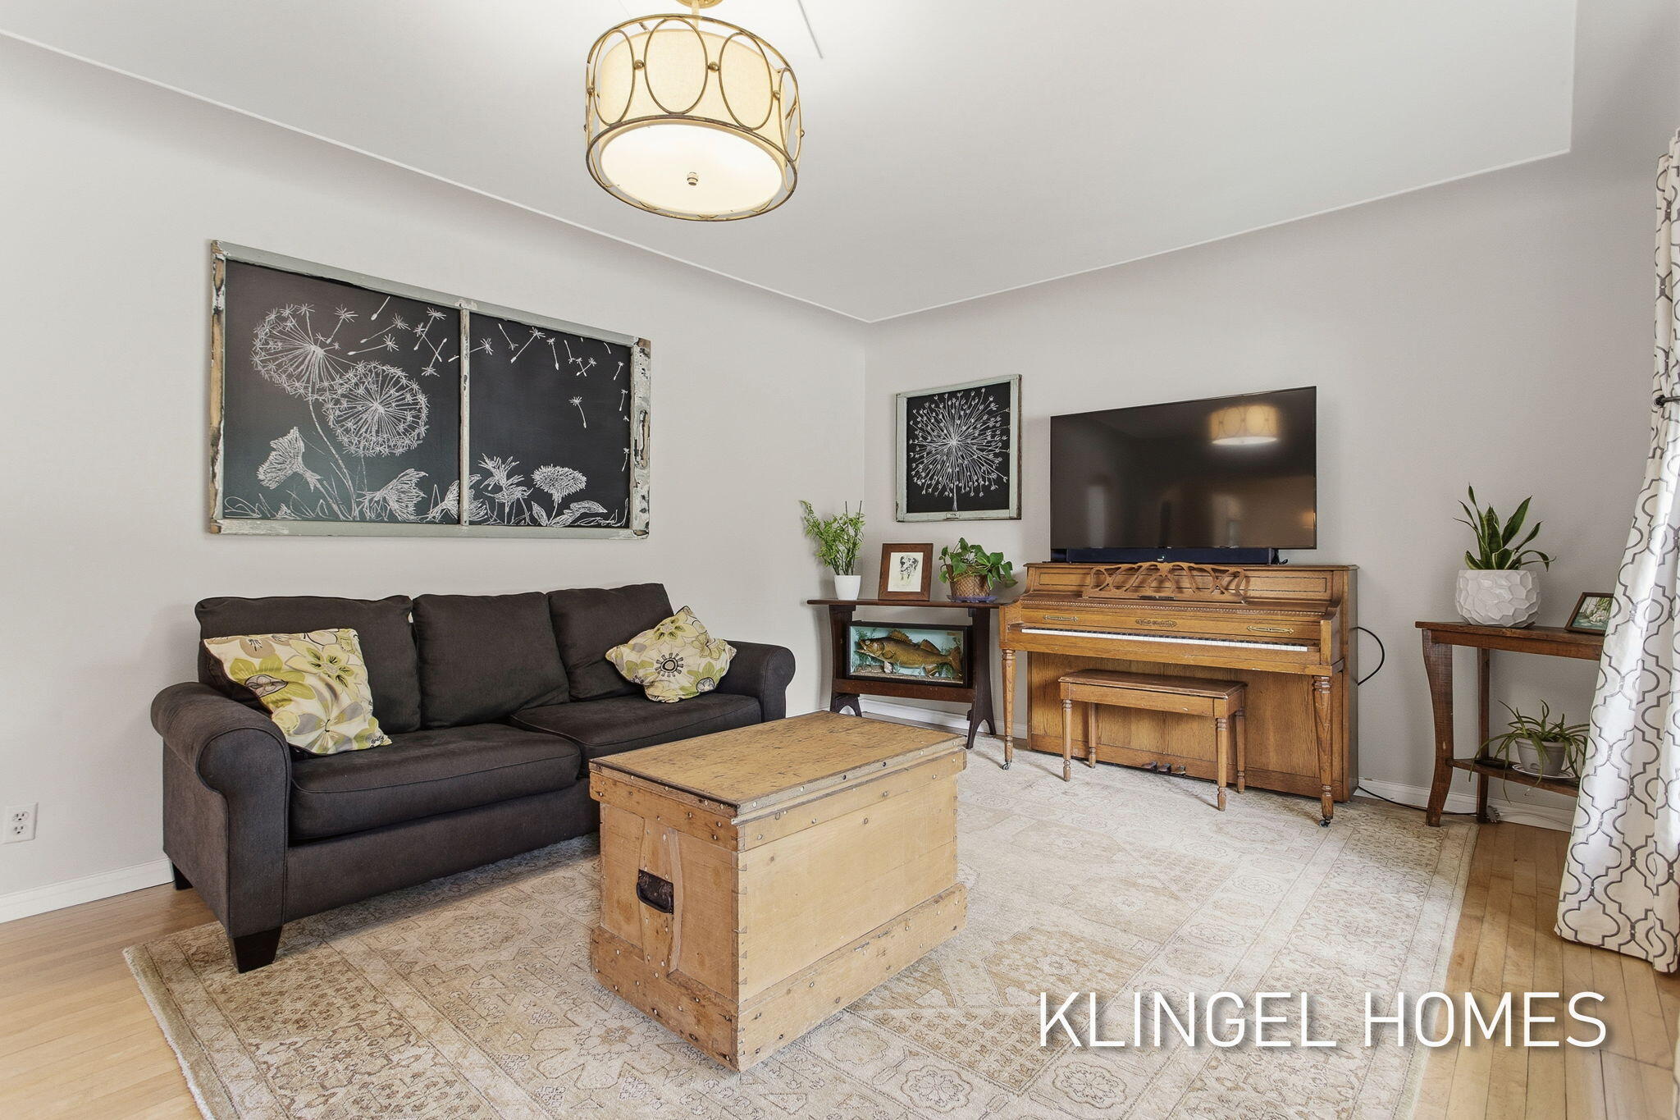
Living Room 
Dimensions - 19 x 13Level - MainArea - 247
Master Bedroom 
Dimensions - 8 x 12Level - MainArea - 96
Other 
Dimensions - 8 x 13Level - MainArea - 104
Save
Ask
Tour
Hide
Share
Exterior Features
Construction Details 
StoneWood Siding
Fencing 
Back Yard
Patio And Porch 
PatioPorch
Roof 
Composition
Windows/Doors 
Garden Window(s)Insulated WindowsWindow Treatments
Community Features
Community Features 
Sidewalks
Financing Terms Available 
CashConventionalFHAVA Loan
MLS Area 
Area70023Ferrysburg
School District 
GrandHaven
Schools
School District
GrandHaven
Elementary School
Unknown
Middle School
Unknown
High School
Unknown
Listing courtesy of Coldwell Banker Woodland Schmidt Grand Haven: [email protected]


IDX provided courtesy of Realcomp II Ltd. via WestMichiganLakeshoreAssociationofREALTORS. Copyright © 2026 Realcomp II Ltd. Shareholders.

IDX information is provided exclusively for consumers' personal, non-commercial use and may not be used for any purpose other than to identify prospective properties consumers may be interested in purchasing and that the data is deemed reliable but not guaranteed accurate by the MLS.

Neighborhood & Commute
Source: Walkscore
Save
Ask
Tour
Hide
Share