
Save
Ask
Tour
Hide
$699,000
41 Days On Site
13652 Whitfield DriveCrockery Township, MI 49448
Single Family Residence|Pending
4
Beds
3
Total Baths
2
Full Baths
1
Partial Bath
2,771
SqFt
$252
/SqFt
2025
Built
County:
Ottawa
Call Now: 810-360-3488
Is this the listing for you? We can help make it yours.
810-360-3488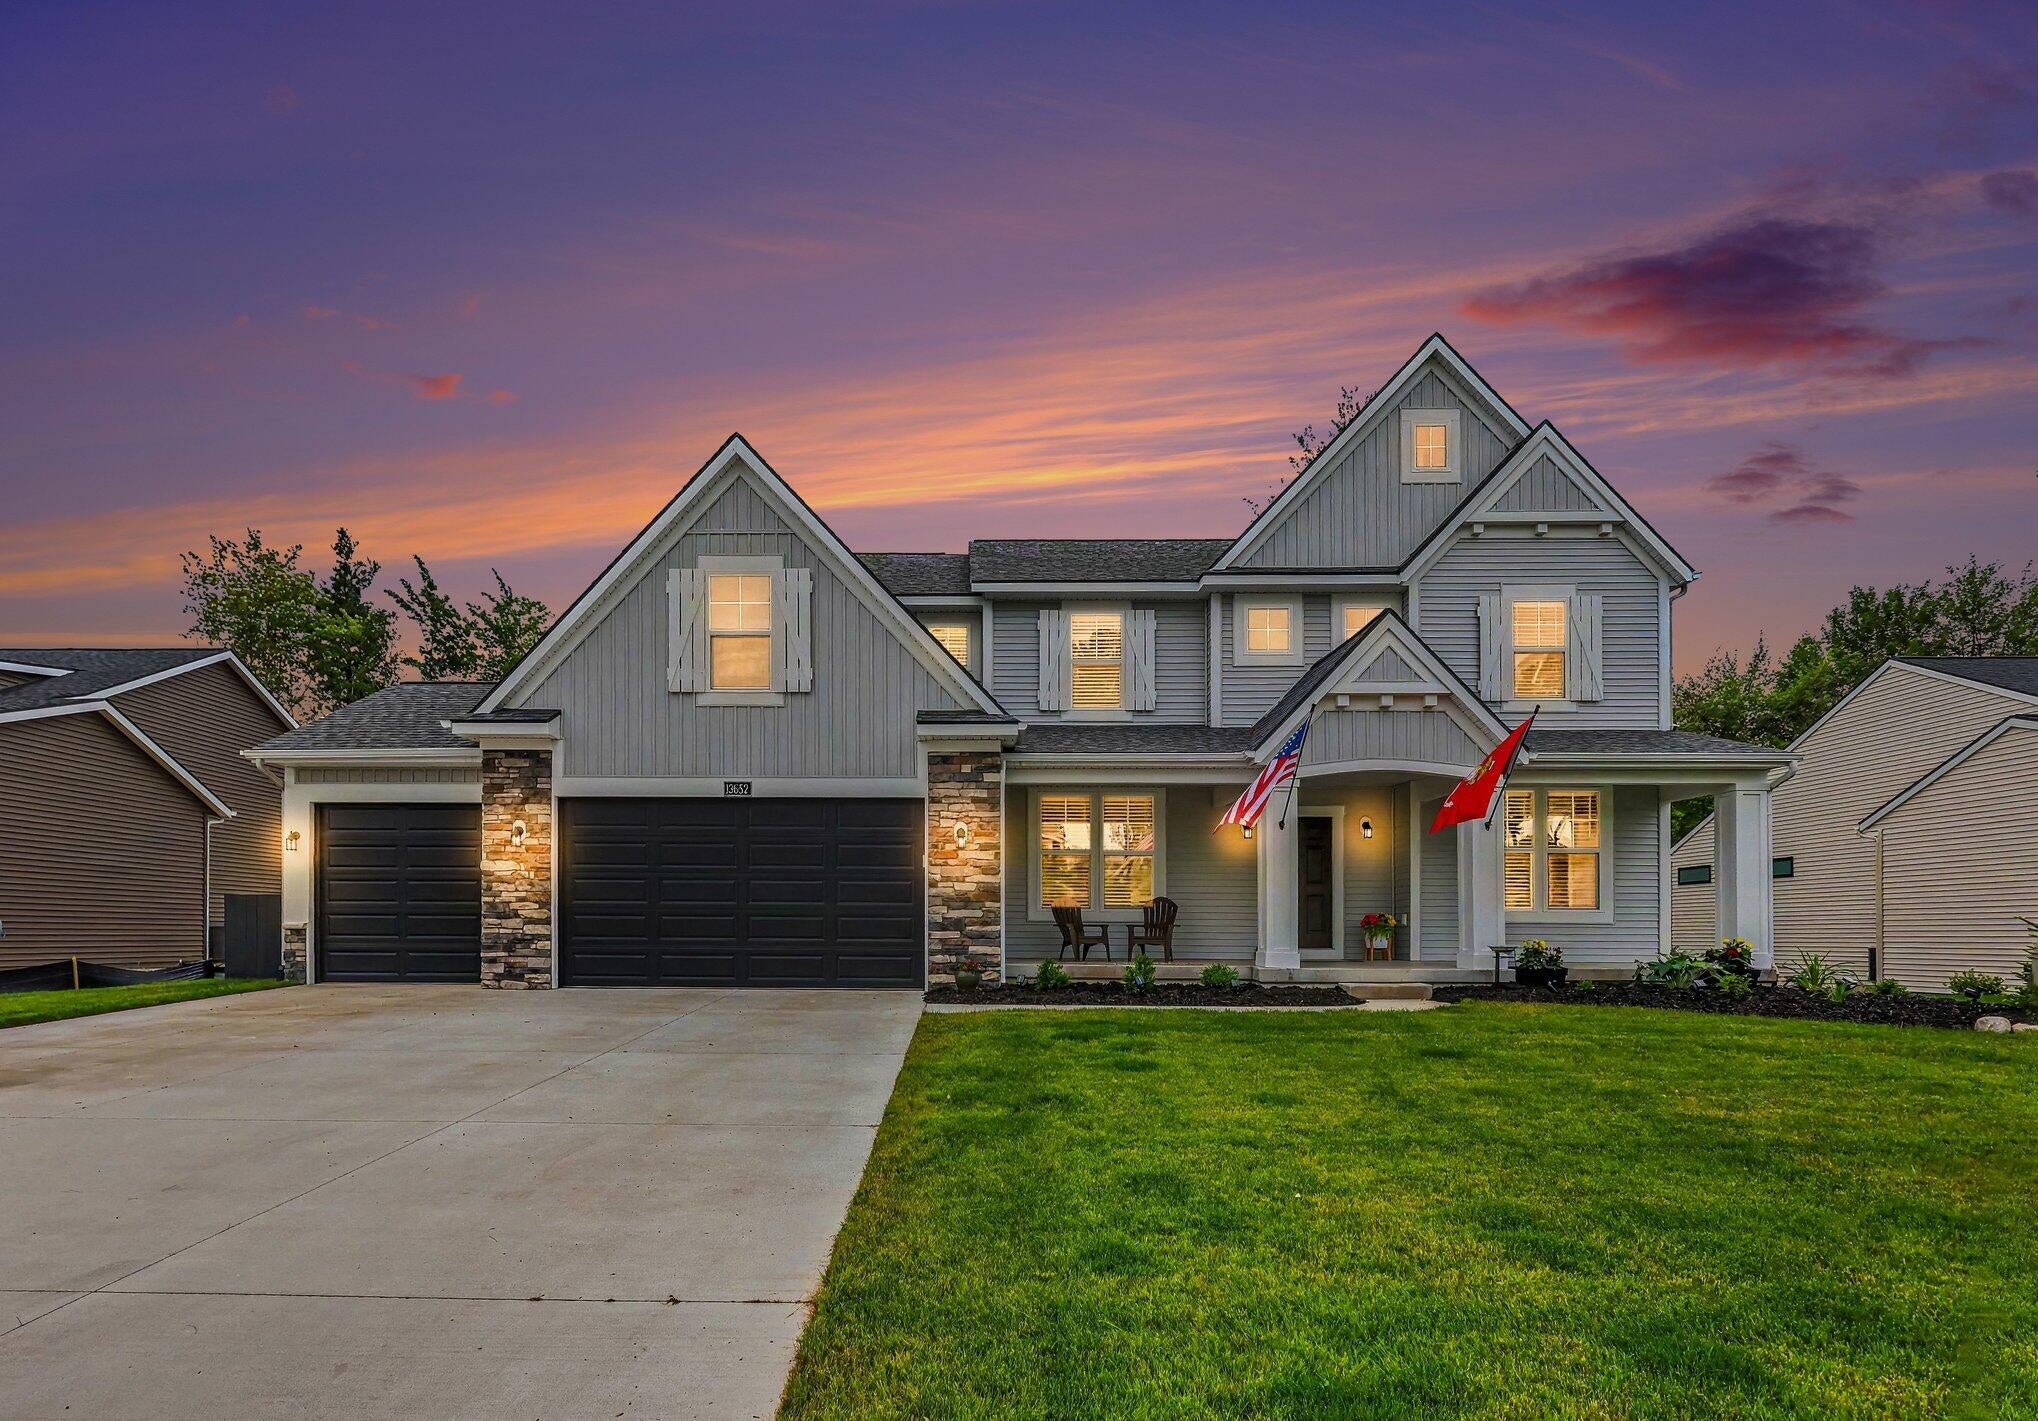
Save
Ask
Tour
Hide
Mortgage Calculator
Monthly Payment (Est.)
$3,189Calculator powered by Showcase IDX, a Constellation1 Company. Copyright ©2026 Information is deemed reliable but not guaranteed.
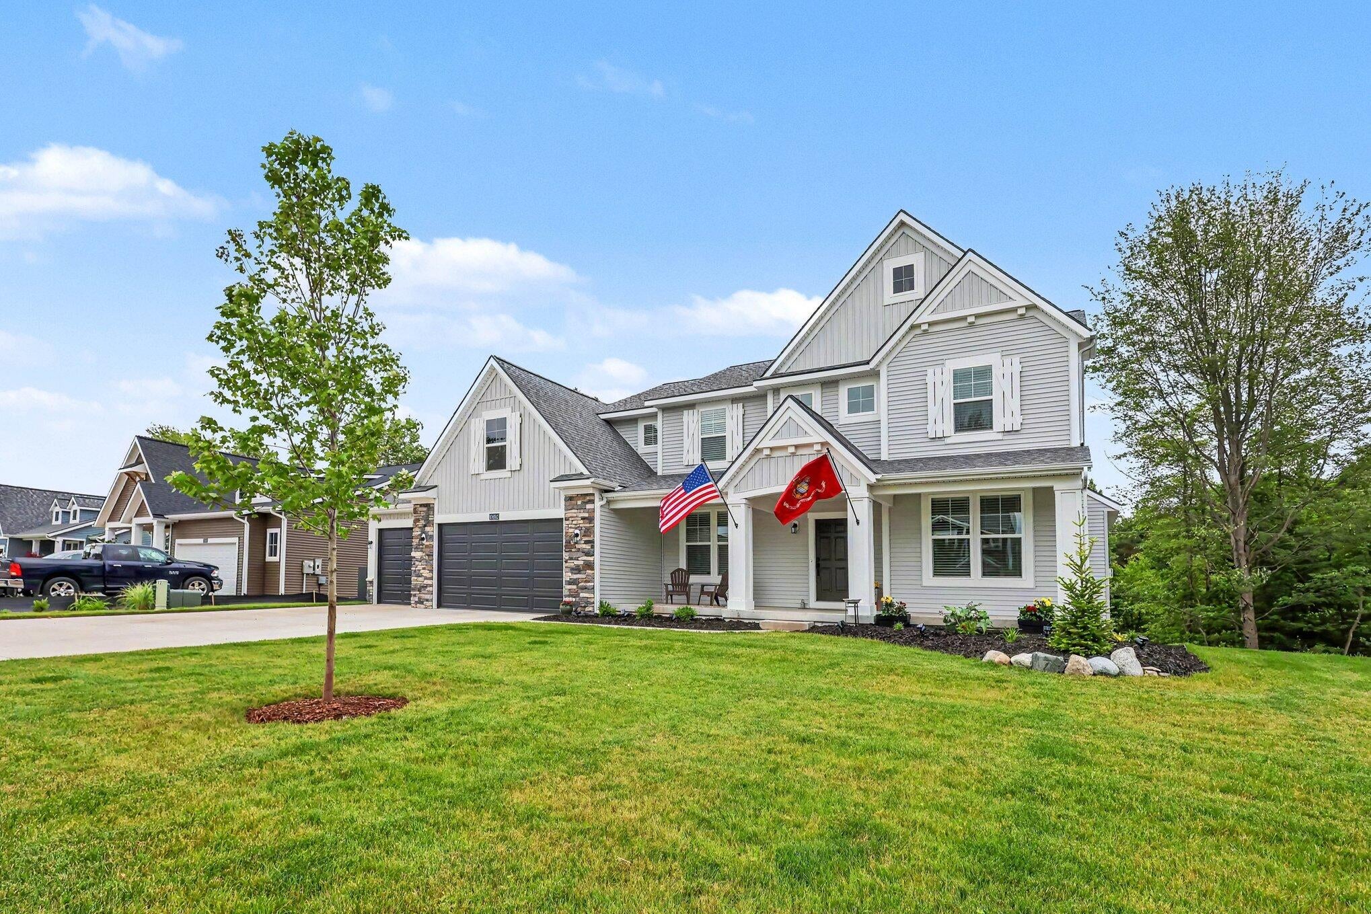
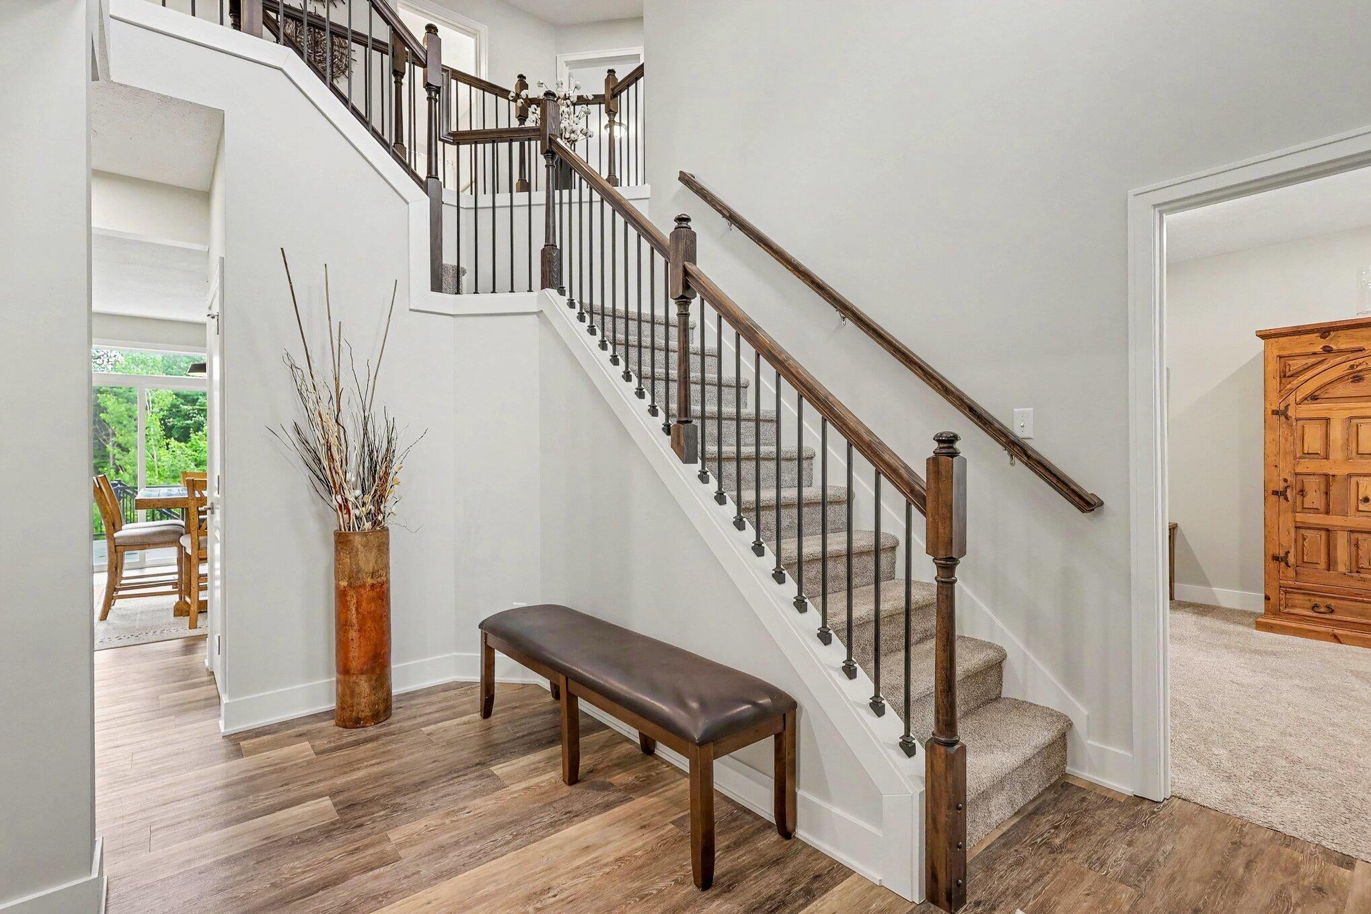
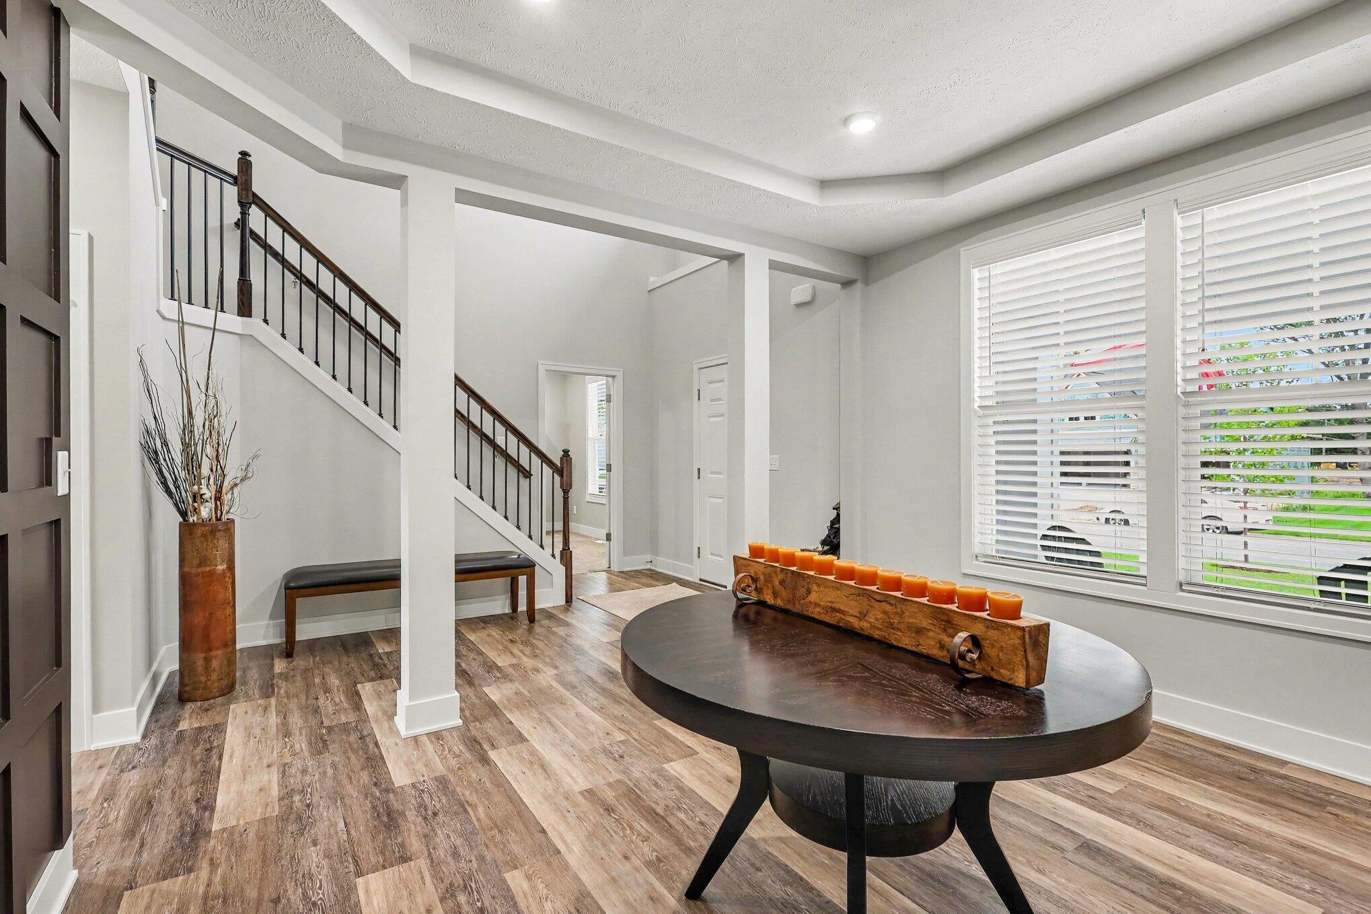
Why wait for new construction in Hathaway Lakes! This immaculately maintained 4 bed and dedicated office, 3 bath, 3 car garage home is only 1.5 years old. Owners had a change in plans. Two-story entryway, flex space, MI room, and a 9ft walkout basement. Showstopping chefs kitchen with 48in pro range/hood, wall ovens, quartzite counters, huge island, and more! South exposure provides abundant natural light. Primary suite includes two walk-in closets and an ensuite bath with double sinks, soaking tub, and separate tile shower. Home backs up to a conservation area and the N Bank trail. Agent is related to owner.
Save
Ask
Tour
Hide
Listing Snapshot
Price
$699,000
Days On Site
41 Days
Bedrooms
4
Inside Area (SqFt)
2,771 sqft
Total Baths
3
Full Baths
2
Partial Baths
1
Lot Size
0.27 Acres
Year Built
2025
MLS® Number
71026031982
Status
Pending
Property Tax
$6,893
HOA/Condo/Coop Fees
$45.83 monthly
Sq Ft Source
Public Records
Friends & Family
Recent Activity
| a week ago | Listing updated with changes from the MLS® | |
| a week ago | Status changed to Pending | |
| a month ago | Listing first seen on site |
General Features
Acres
0.27
Attached Garage
Yes
Cross Street
136th & Whitfield
Garage
Yes
Garage Spaces
3
Parking
AttachedConcreteGarage Faces FrontGarage Door OpenerOther
Property Sub Type
Single Family Residence
Sewer
Public Sewer
SqFt Above
2771
SqFt Total
4113
Style
Traditional
Utilities
Cable ConnectedNatural Gas Connected
Water Source
Public
Interior Features
Appliances
Gas Water HeaterBuilt-In Electric OvenDishwasherDisposalDouble OvenDryerFreezerHumidifierMicrowaveOvenRefrigeratorRangeWasher
Basement
Bath/StubbedWalk-Out Access
Cooling
Central Air
Fireplace
Yes
Fireplace Features
Family RoomGas Log
Fireplaces
1
Flooring
Other
Heating
Forced AirNatural Gas
Interior
PantryVaulted Ceiling(s)
Laundry Features
Gas Dryer HookupLaundry RoomUpper Level
Window Features
Low Emissivity WindowsScreensWindow Treatments
BathFull
Level - Upper
BathLav
Level - Main
Save
Ask
Tour
Hide
Exterior Features
Construction Details
Vinyl Siding
Exterior
Other
Patio And Porch
DeckPatio
Pool Features
Community
Roof
Shingle
Windows/Doors
Low Emissivity WindowsScreensWindow Treatments
Community Features
Association Amenities
ClubhouseFitness CenterMeeting RoomPool
Association Dues
550
Community Features
PoolFitness Center
Financing Terms Available
CashConventionalFHAUSDA LoanVA Loan
HOA Fee Frequency
Annually
MLS Area
Area70031CrockeryTwp
Roads
Paved
School District
Fruitport
Schools
School District
Fruitport
Elementary School
Unknown
Middle School
Unknown
High School
Unknown
Listing courtesy of Coldwell Banker Woodland Schmidt Grand Haven: [email protected]

IDX provided courtesy of Realcomp II Ltd. via WestMichiganLakeshoreAssociationofREALTORS. Copyright © 2026 Realcomp II Ltd. Shareholders.
IDX information is provided exclusively for consumers' personal, non-commercial use and may not be used for any purpose other than to identify prospective properties consumers may be interested in purchasing and that the data is deemed reliable but not guaranteed accurate by the MLS.
IDX provided courtesy of Realcomp II Ltd. via WestMichiganLakeshoreAssociationofREALTORS. Copyright © 2026 Realcomp II Ltd. Shareholders.
IDX information is provided exclusively for consumers' personal, non-commercial use and may not be used for any purpose other than to identify prospective properties consumers may be interested in purchasing and that the data is deemed reliable but not guaranteed accurate by the MLS.
Neighborhood & Commute
Source: Walkscore
Save
Ask
Tour
Hide
Did you know? You can invite friends and family to your search. They can join your search, rate and discuss listings with you.