Your Michigan Home Search Starts HERE!

Save
Ask
Tour
Hide
Share
$80,000
30 Days On Site

9020 4 Winds Lane W
Olive Township, MI 49460

For Sale|Residential|Active
3
Beds
2
Total Baths
2
Full Baths
1,152
SqFt
$69
/SqFt
2019
Built
County:
Ottawa
Call Now: 810-360-3488
Is this the listing for you? We can help make it yours.
810-360-3488
9020 4 Winds Lane W9020 4 Winds Lane W9020 4 Winds Lane W9020 4 Winds Lane W
Save
Ask
Tour
Hide
Share

Mortgage Calculator

Monthly Payment (Est.)

$365
Calculator powered by Showcase IDX, a Constellation1 Company. Copyright ©2026 Information is deemed reliable but not guaranteed.

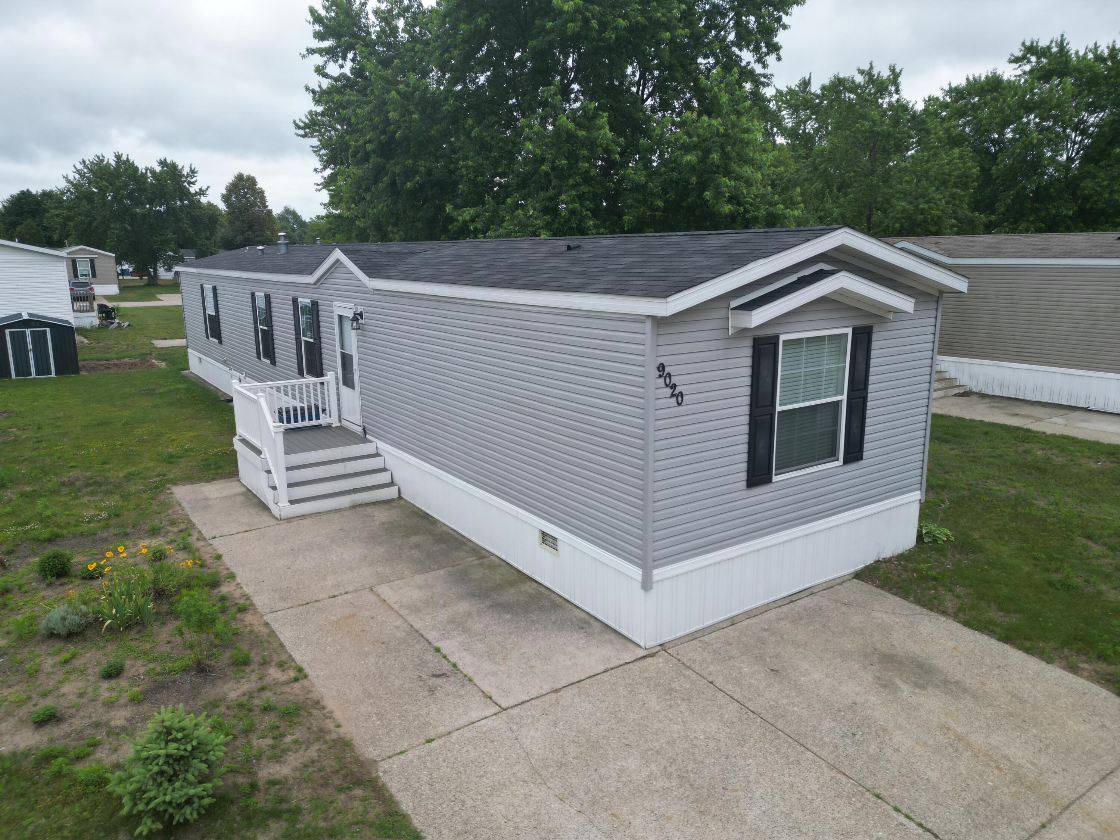
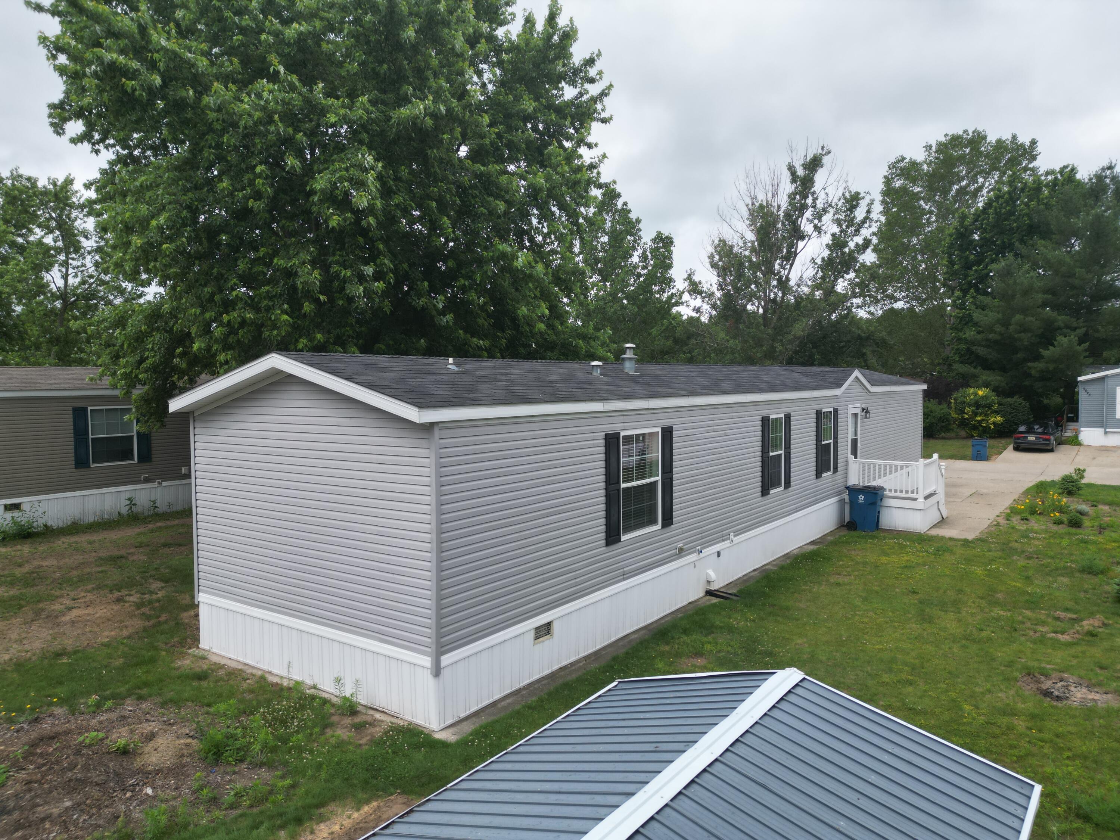
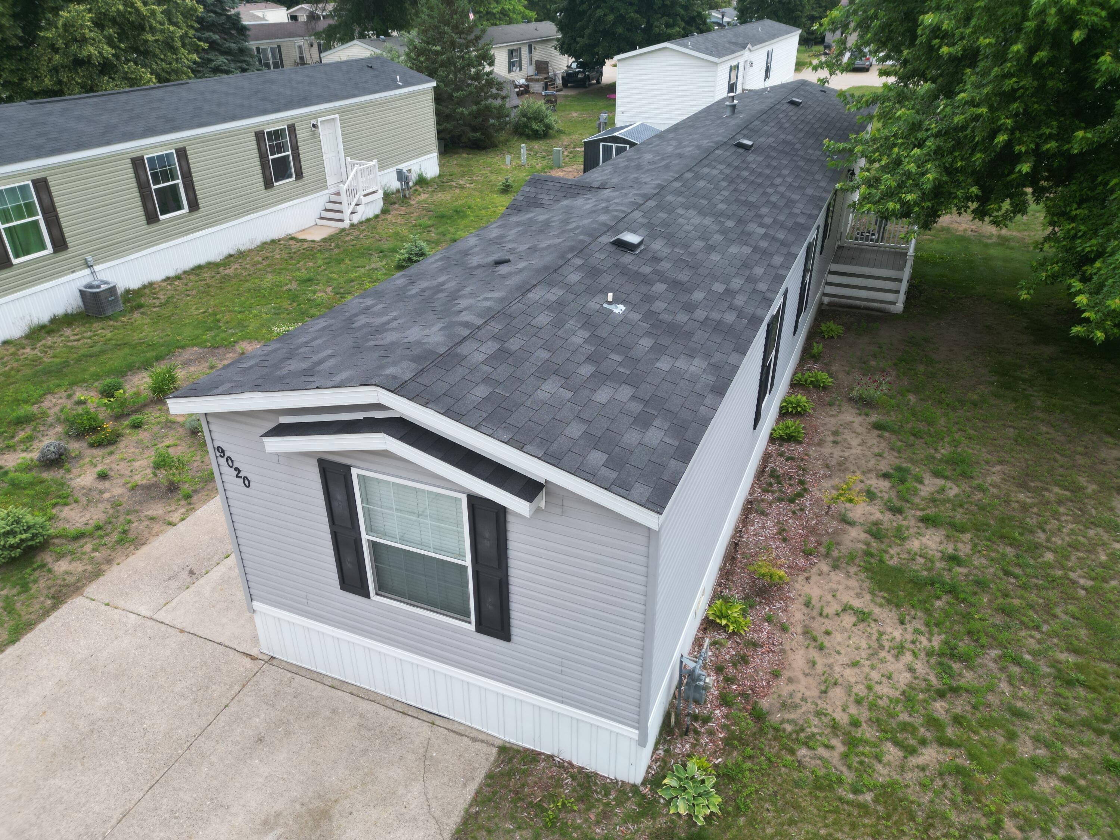
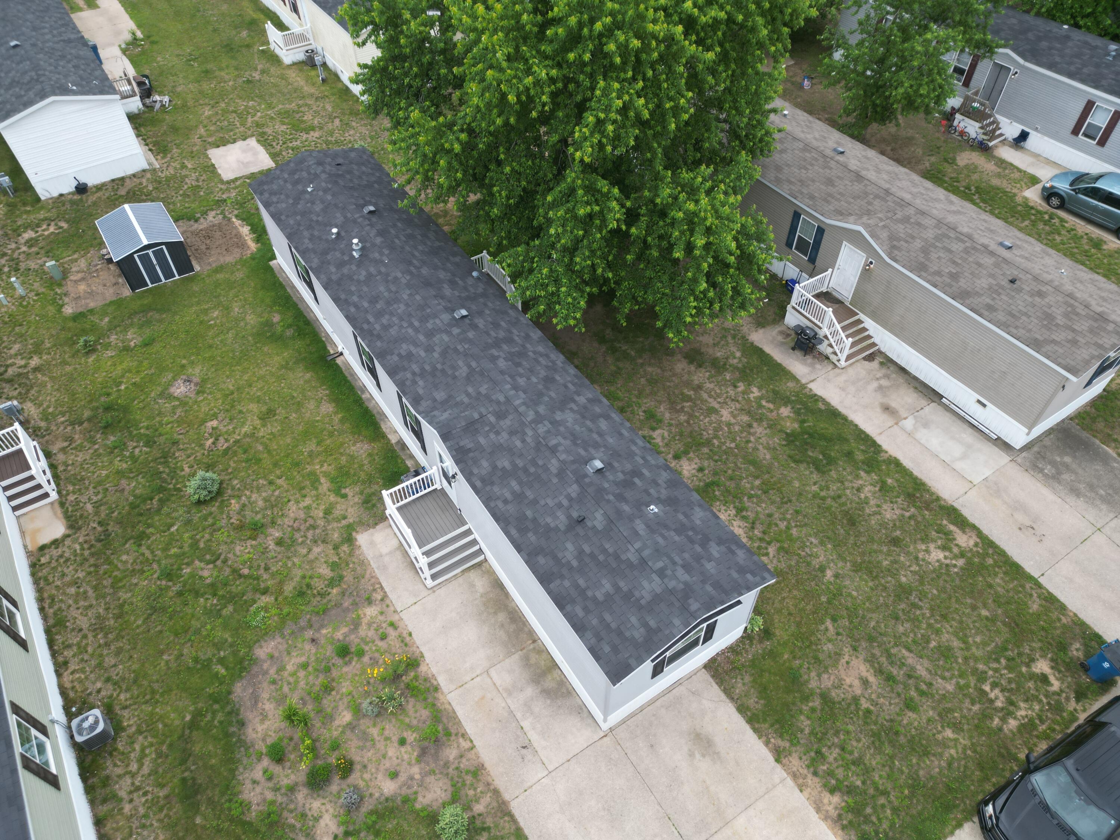
Welcome home to this beautiful 2019 Champion single-wide located in the desirable West Olive Estates community! Offering 3 bedrooms and 2 full bathrooms, this move-in ready home has been meticulously maintained and is ready for its next owner. The spacious open-concept floor plan features a large kitchen with ample cabinetry and counter space, making it perfect for everyday living and entertaining. The private primary suite includes a full bath, while two additional bedrooms provide plenty of space for family, guests, or a home office. Conveniently located in the West Ottawa School District, this home sits between Holland and Grand Haven, providing easy access to Lake Michigan beaches, shopping, dining, and major highways. Don't miss this opportunity to own an affordable, like-new home in a great community!

Save
Ask
Tour
Hide
Share
Listing Snapshot
Price 
$80,000
Days On Site 
30 Days
Bedrooms 
3
Inside Area (SqFt) 
1,152 sqft
Total Baths 
2
Full Baths 
2
Partial Baths 
N/A
Lot Size 
N/A
Year Built 
2019
MLS® Number 
71026032279
Status 
Active
Property Tax 
N/A
HOA/Condo/Coop Fees 
$755 monthly
Sq Ft Source 
N/A
Friends & Family
Recent Activity
a month agoListing first seen on site
a month agoListing updated with changes from the MLS®
General Features
Cross Street 
4 Wind Lane W & Winding Creek
Disclosures 
Leased Land, Mineral Rights Excluded
Foundation 
Other
Parking 
Concrete
Pets 
Yes
Sewer 
Public Sewer
SqFt Above 
1152
SqFt Total 
1152
Style 
Ranch
Utilities 
Natural Gas Connected
Water Source 
Public
Interior Features
Appliances 
Gas Water HeaterDishwasherDryerMicrowaveRefrigeratorRangeWasher
Cooling 
Ceiling Fan(s)Central Air
Flooring 
CarpetVinyl
Heating 
Forced AirNatural Gas
Laundry Features 
Gas Dryer HookupIn UnitLaundry Room
Window Features 
Insulated Windows
BathFull 
Level - Main
Save
Ask
Tour
Hide
Share
Exterior Features
Construction Details 
Vinyl Siding
Exterior 
Garden
Pool Features 
Indoor
Road Frontage 
Private Road
Roof 
Composition
Windows/Doors 
Insulated Windows
Community Features
Association Amenities 
ClubhouseFitness CenterPlaygroundPool
Association Dues 
755
Community Features 
Fitness Center
Financing Terms Available 
CashConventional
HOA Fee Frequency 
Monthly
MLS Area 
Area70111OliveTwp
Roads 
Paved
School District 
WestOttawa
Schools
School District
WestOttawa
Elementary School
Unknown
Middle School
Unknown
High School
Unknown
Listing courtesy of RE/MAX Lakeshore: [email protected]


IDX provided courtesy of Realcomp II Ltd. via WestMichiganLakeshoreAssociationofREALTORS. Copyright © 2026 Realcomp II Ltd. Shareholders.

IDX information is provided exclusively for consumers' personal, non-commercial use and may not be used for any purpose other than to identify prospective properties consumers may be interested in purchasing and that the data is deemed reliable but not guaranteed accurate by the MLS.

Neighborhood & Commute
Source: Walkscore
Save
Ask
Tour
Hide
Share