Your Michigan Home Search Starts HERE!

Save
Ask
Tour
Hide
Share
$399,900
87 Days On Site

13772 Deer Creek Drive
South Haven Charter Township, MI 49090
For Sale|Single Family Residence|Active
4
Beds
3
Total Baths
2
Full Baths
1
Partial Bath
1,822
SqFt
$219
/SqFt
2023
Built
County:
VanBuren
Call Now: 810-360-3488
Is this the listing for you? We can help make it yours.
810-360-3488
13772 Deer Creek Drive13772 Deer Creek Drive13772 Deer Creek Drive13772 Deer Creek Drive
Save
Ask
Tour
Hide
Share

Mortgage Calculator

Monthly Payment (Est.)

Enter an interest rate to see your estimated monthly payment.
Calculator powered by Showcase IDX, a Constellation1 Company. Copyright ©2026 Information is deemed reliable but not guaranteed.

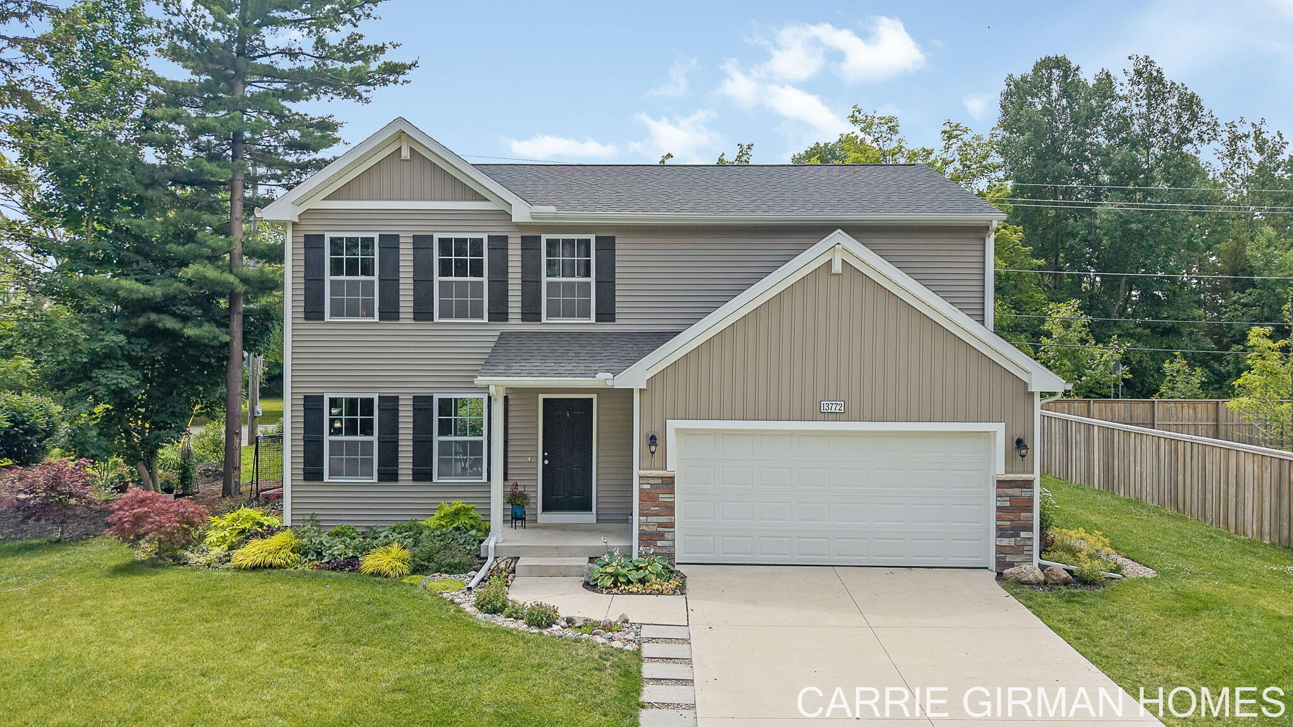
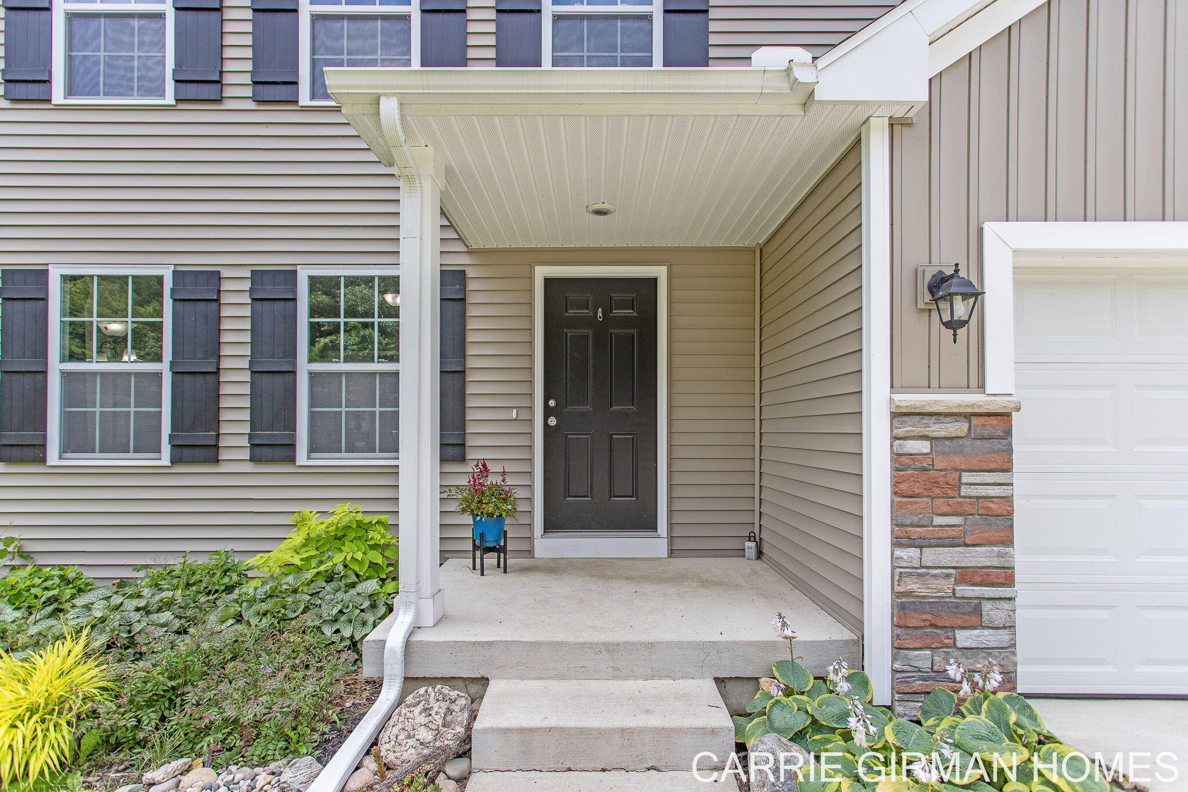
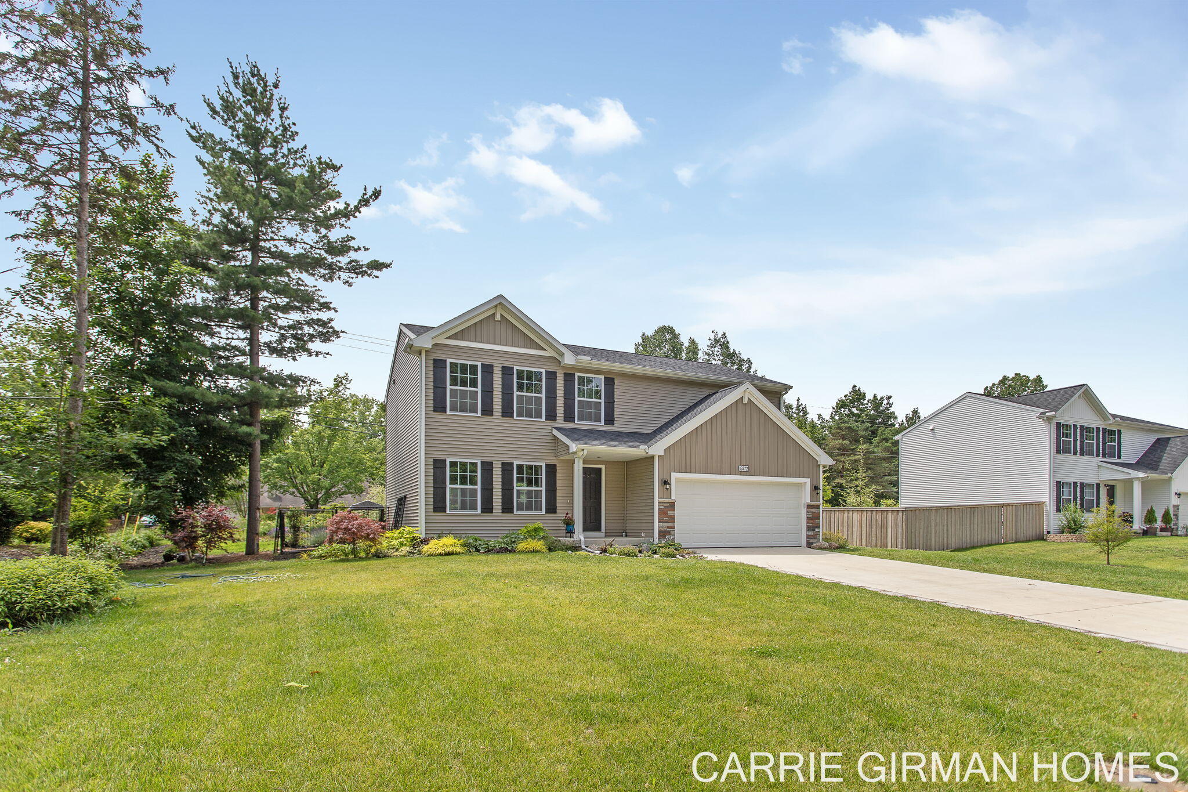
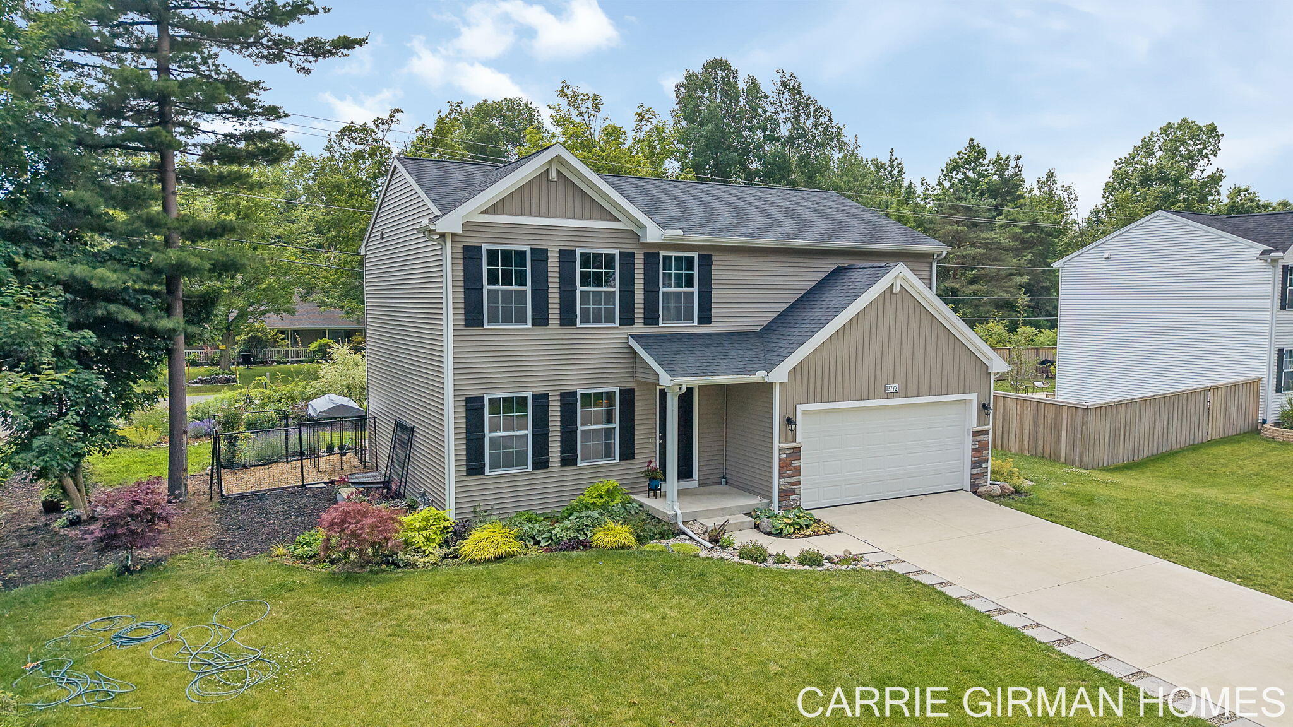
Don't miss this like new home in a great South Haven location! This 4 bedroom home makes a great primary residence or a vacation home. You will love the modern spacious open concept layout. Large kitchen with white cabinets, granite countertops, tile backsplash, and stainless steel appliances. Dining area leads to patio for outdoor eating and entertaining. First floor also features a powder room and separate laundry room. Mudroom leads to 2 car attached garage. Upstairs you will find 4 bedroom and 2 full baths. Primary bedroom features en-suite bath and a large walk in closet. Full basement is great for storage or future expansion of living space. There is even an egress window if you want to add a 5th bedroom. Home also has a 10 year structural warranty that transfers to the new buyer.Owner has planted many trees and perennial flowers on this beautifully landscaped lot. Great South Haven location, close to Van Buren State Park, Lake Michigan beaches, downtown South Haven, & more! Schedule your private showing today!

Save
Ask
Tour
Hide
Share
Listing Snapshot
Price 
$399,900
Days On Site 
87 Days
Bedrooms 
4
Inside Area (SqFt) 
1,822 sqft
Total Baths 
3
Full Baths 
2
Partial Baths 
1
Lot Size 
0.31 Acres
Year Built 
2023
MLS® Number 
71026032305
Status 
Active
Property Tax 
$6,764.2
HOA/Condo/Coop Fees 
$31.67 monthly
Sq Ft Source 
N/A
Friends & Family
Recent Activity
3 months agoListing first seen on site
3 months agoListing updated with changes from the MLS®
General Features
Acres 
0.31
Attached Garage 
Yes
Cross Street 
14th Ave & Deer Creek Dr
Garage 
Yes
Garage Spaces 
2
Parking 
AttachedGarage Faces FrontGarage Door OpenerPaved
Property Sub Type 
Single Family Residence
Sewer 
Public Sewer
SqFt Above 
1822
SqFt Total 
2594
Style 
Traditional
Utilities 
Natural Gas Connected
Water Source 
Public
Interior Features
Appliances 
DishwasherDryerMicrowaveRefrigeratorRangeWasher
Basement 
FullSump Pump
Cooling 
Central Air
Heating 
Forced AirNatural Gas
Laundry Features 
Main Level
Window Features 
Window Treatments
BathFull 
Level - Upper
BathLav 
Level - Main
Bedroom 2 
Dimensions - 11.0 x 12.0Level - UpperArea - 132
Bedroom 3 
Dimensions - 12.0 x 11.0Level - UpperArea - 132
Bedroom 4 
Dimensions - 10.0 x 10.0Level - UpperArea - 100
Dining Room 
Dimensions - 12.0 x 11.0Level - MainArea - 132
Great Room 
Dimensions - 16.0 x 13.0Level - MainArea - 208
Kitchen 
Dimensions - 14.0 x 11.0Level - MainArea - 154
Laundry 
Dimensions - 7.0 x 5.0Level - MainArea - 35
Master Bathroom 
Dimensions - 10.0 x 5.0Level - UpperArea - 50
Master Bedroom 
Dimensions - 15.0 x 14.0Level - UpperArea - 210
Save
Ask
Tour
Hide
Share
Exterior Features
Construction Details 
StoneVinyl Siding
Patio And Porch 
Patio
Roof 
Shingle
Windows/Doors 
Window Treatments
Community Features
Association Amenities 
Other
Association Fee 
$380.0
Association Fee Frequency 
Annually
Additional Association Fee Frequency 
One Time
Community Features 
Other
MLS Area 
Area80011SouthHavenTwp
School District 
SouthHaven
Financing Terms Available 
CashConventionalFHAVA Loan
Roads 
Paved
Schools
School District
SouthHaven
Elementary School
Unknown
Middle School
Unknown
High School
Unknown
Listing courtesy of RE/MAX Lakeshore: [email protected]


IDX provided courtesy of Realcomp II Ltd. via WestMichiganLakeshoreAssociationofREALTORS. Copyright © 2026 Realcomp II Ltd. Shareholders.

IDX information is provided exclusively for consumers' personal, non-commercial use and may not be used for any purpose other than to identify prospective properties consumers may be interested in purchasing and that the data is deemed reliable but not guaranteed accurate by the MLS.

Neighborhood & Commute
Source: Walkscore
Save
Ask
Tour
Hide
Share