Your Michigan Home Search Starts HERE!

Save
Ask
Tour
Hide
Share
$289,900
37 Days On Site

17511 Parkwood Drive D
Ferrysburg City, MI 49456

Condominium|Pending
3
Beds
2
Total Baths
1
Full Bath
1
Partial Bath
1,448
SqFt
$200
/SqFt
1987
Built
County:
Ottawa
Call Now: 810-360-3488
Is this the listing for you? We can help make it yours.
810-360-3488
17511 Parkwood Drive D17511 Parkwood Drive D17511 Parkwood Drive D17511 Parkwood Drive D
Save
Ask
Tour
Hide
Share

Mortgage Calculator

Monthly Payment (Est.)

$1,323
Calculator powered by Showcase IDX, a Constellation1 Company. Copyright ©2026 Information is deemed reliable but not guaranteed.

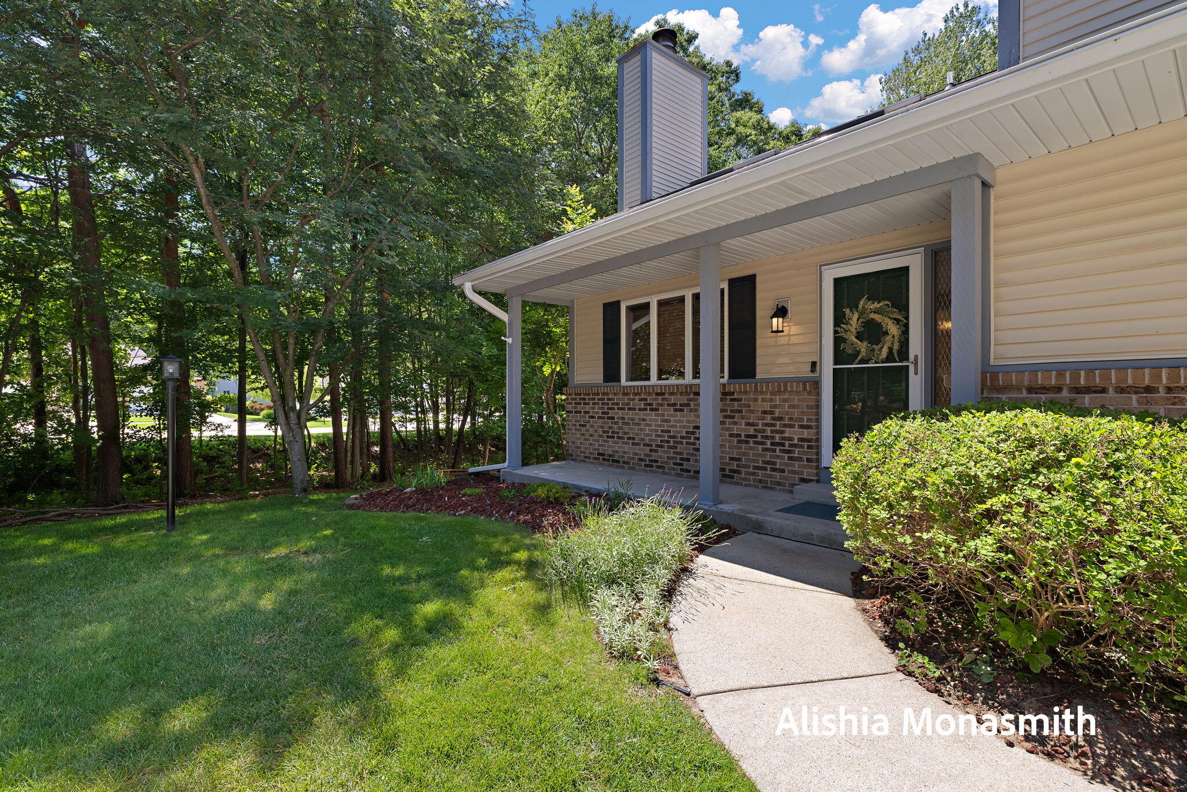
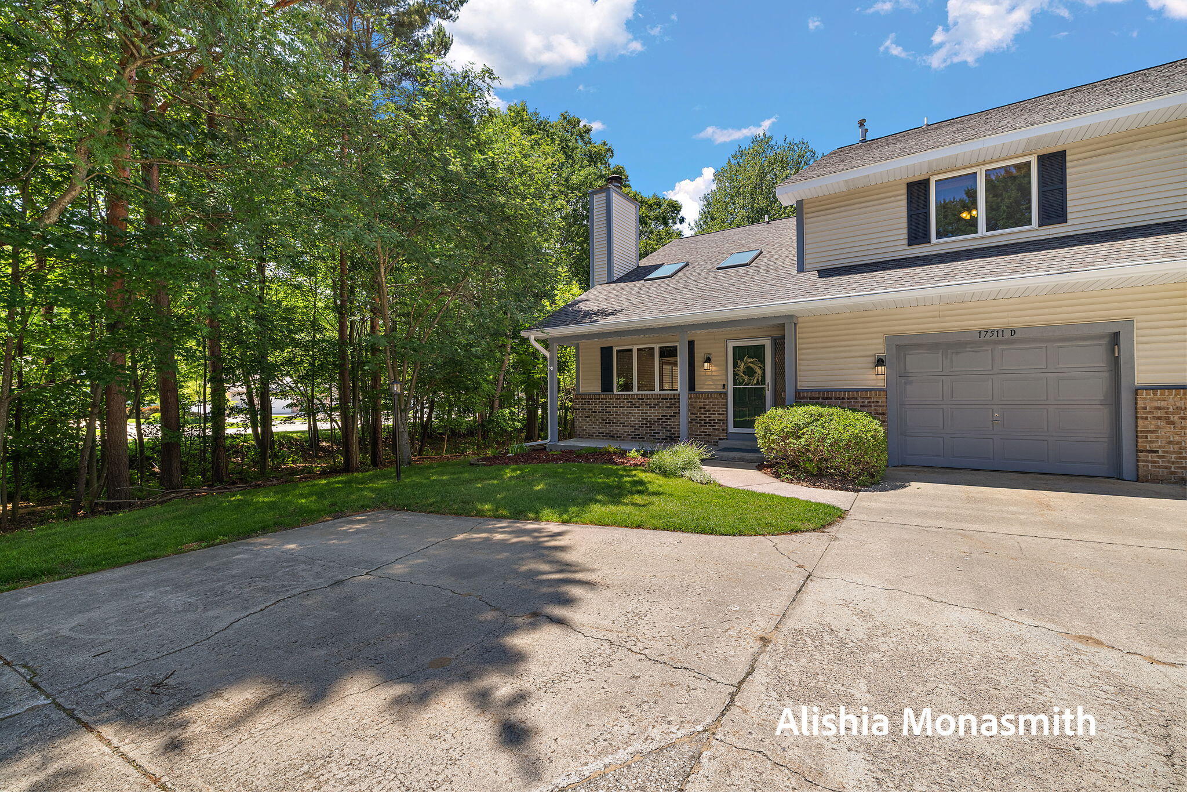
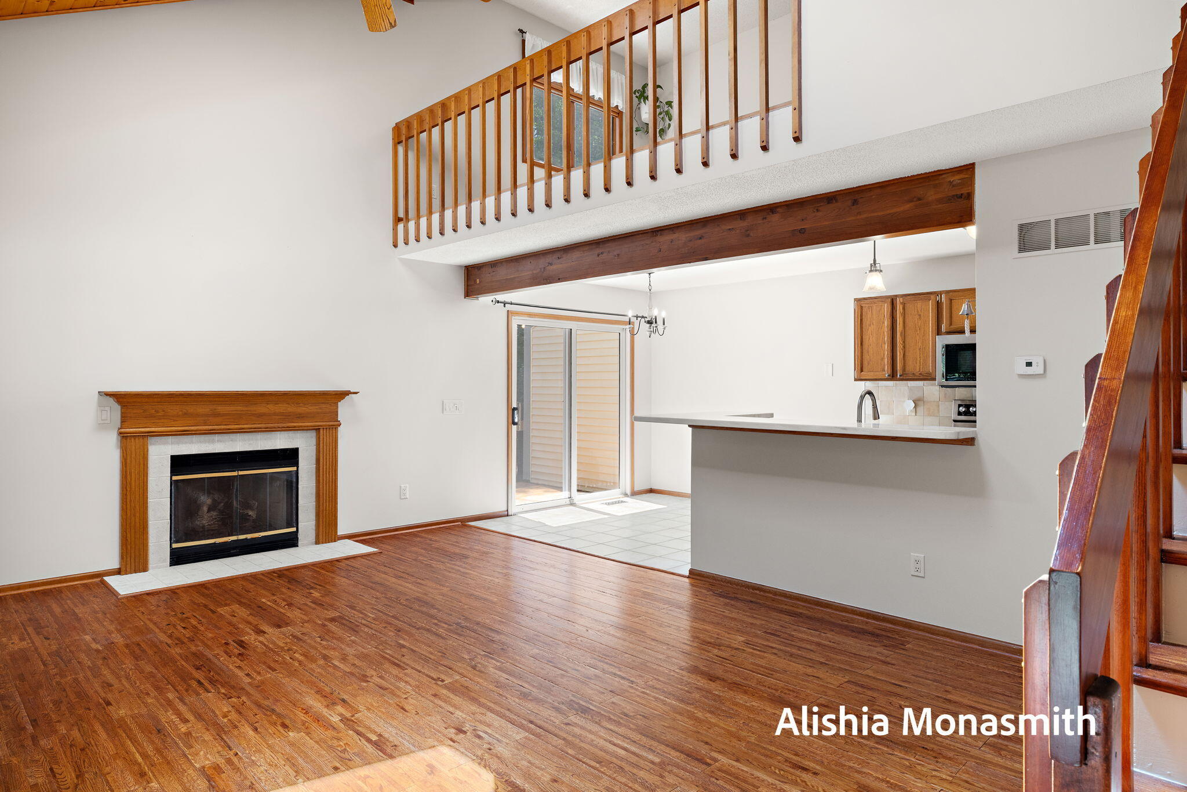
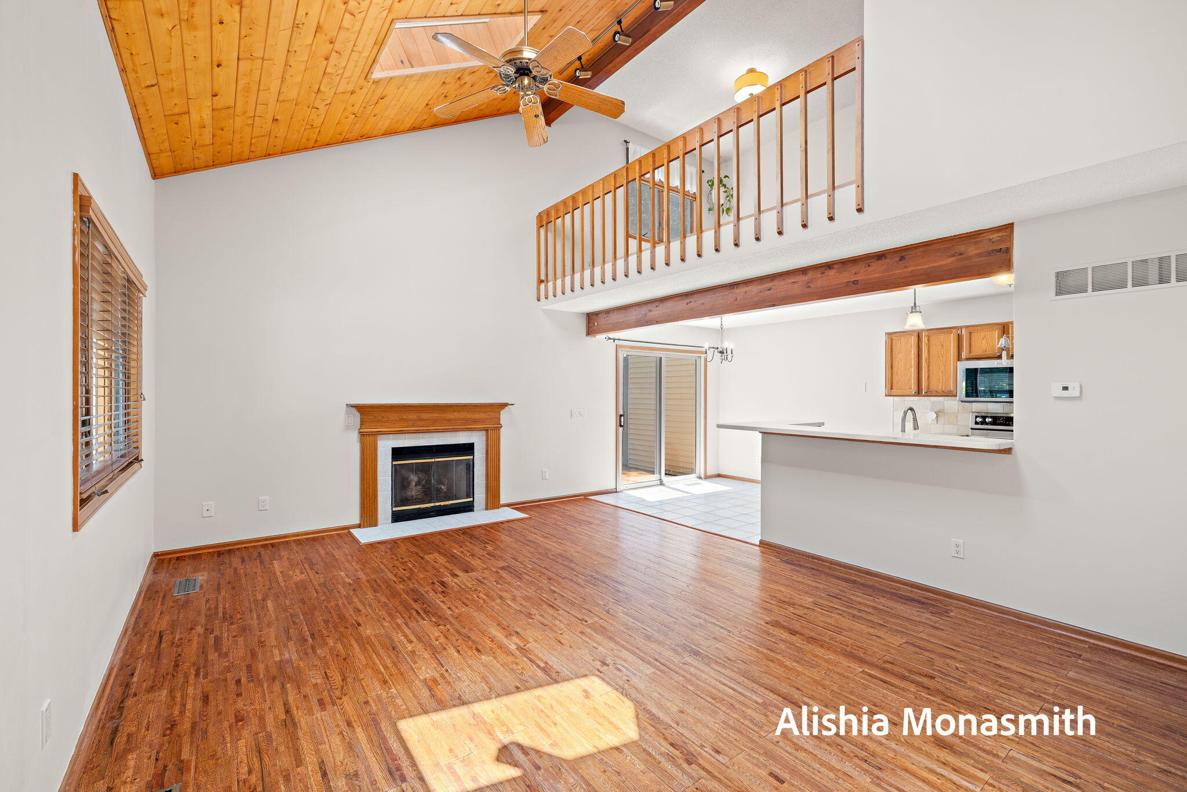
Welcome to Hidden Dunes! This beautifully maintained 3-bedroom, 2-bath end unit condo offers an ideal blend of comfort, updates, and location. The light-filled living room features cathedral ceilings, skylights, hardwood floors, and a cozy gas-log fireplace. The fully equipped kitchen includes stainless KitchenAid appliances, solid surface countertops, an updated sink, and ample cabinetry. The dining area opens to a private deck, perfect for relaxing or entertaining. Upstairs you'll find two spacious bedrooms and an updated full bath. The finished lower level features a third bedroom, additional living space and abundant storage. Major updates include the roof, skylights, seamless gutters with Leaf Free covers, hardwood flooring, Pergo flooring, and more. Just steps from Coast Guard Park, Ottawa Sands Park, hiking trails, and Lake Michigan beaches, this is carefree condo living in an unbeatable location!

Save
Ask
Tour
Hide
Share
Listing Snapshot
Price 
$289,900
Days On Site 
37 Days
Bedrooms 
3
Inside Area (SqFt) 
1,448 sqft
Total Baths 
2
Full Baths 
1
Partial Baths 
1
Lot Size 
N/A
Year Built 
1987
MLS® Number 
71026032708
Status 
Pending
Property Tax 
$1,898
HOA/Condo/Coop Fees 
$280 monthly
Sq Ft Source 
N/A
Friends & Family
Recent Activity
a week agoListing updated with changes from the MLS®
a week agoStatus changed to Pending
a month agoListing first seen on site
General Features
Attached Garage 
Yes
Cross Street 
North Shore & Mohawk
Garage 
Yes
Garage Spaces 
1
Parking 
AttachedPaved
Property Sub Type 
Condominium
Sewer 
Public Sewer
SqFt Above 
1100
SqFt Below 
348
SqFt Total 
1758
Style 
Traditional
Utilities 
Cable ConnectedNatural Gas ConnectedPhone Available
Water Source 
Public
Zoning 
Residential
Interior Features
Appliances 
Gas Water HeaterDishwasherMicrowaveRefrigeratorRange
Basement 
FullPartially Finished
Cooling 
Ceiling Fan(s)Central Air
Fireplace 
Yes
Fireplace Features 
Gas LogLiving Room
Fireplaces 
1
Flooring 
Wood
Heating 
Forced AirNatural Gas
Laundry Features 
Main Level
Window Features 
Insulated WindowsScreensSkylight(s)Window Treatments
BathLav 
Level - Main
Bedroom 2 
Dimensions - 13.0 x 12.0Level - UpperArea - 156
Exercise Room 
Dimensions - 15.0 x 10.0Level - LowerArea - 150
Kitchen 
Dimensions - 10.0 x 8.0Level - MainArea - 80
Living Room 
Dimensions - 18.0 x 14.0Level - MainArea - 252
Master Bathroom 
Dimensions - 11.0 x 5.0Level - UpperArea - 55
Master Bedroom 
Dimensions - 23.0 x 12.0Level - UpperArea - 276
Other 
Dimensions - 10.0 x 10.0Level - MainArea - 100
Save
Ask
Tour
Hide
Share
Exterior Features
Construction Details 
BrickVinyl Siding
Lot Features 
Level
Patio And Porch 
Deck
Roof 
Composition
Windows/Doors 
Insulated WindowsScreensSkylight(s)Window Treatments
Community Features
Association Dues 
280
Community Features 
Sidewalks
Financing Terms Available 
CashConventionalFHAVA Loan
HOA Fee Frequency 
Monthly
MLS Area 
Area70023Ferrysburg
Roads 
Paved
School District 
GrandHaven
Schools
School District
GrandHaven
Elementary School
Unknown
Middle School
Unknown
High School
Unknown
Listing courtesy of HomeRealty, LLC: [email protected]


IDX provided courtesy of Realcomp II Ltd. via WestMichiganLakeshoreAssociationofREALTORS. Copyright © 2026 Realcomp II Ltd. Shareholders.

IDX information is provided exclusively for consumers' personal, non-commercial use and may not be used for any purpose other than to identify prospective properties consumers may be interested in purchasing and that the data is deemed reliable but not guaranteed accurate by the MLS.

Neighborhood & Commute
Source: Walkscore
Save
Ask
Tour
Hide
Share