Your Michigan Home Search Starts HERE!

Save
Ask
Tour
Hide
Share
$99,900
83 Days On Site

2508 Ninth Street
Muskegon Heights City, MI 49444

Single Family Residence|Pending
2
Beds
1
Total Bath
1
Full Bath
1,138
SqFt
$88
/SqFt
1940
Built
County:
Muskegon
Call Now: 810-360-3488
Is this the listing for you? We can help make it yours.
810-360-3488
2508 Ninth Street2508 Ninth Street2508 Ninth Street2508 Ninth Street
Save
Ask
Tour
Hide
Share

Mortgage Calculator

Monthly Payment (Est.)

Enter an interest rate to see your estimated monthly payment.
Calculator powered by Showcase IDX, a Constellation1 Company. Copyright ©2026 Information is deemed reliable but not guaranteed.

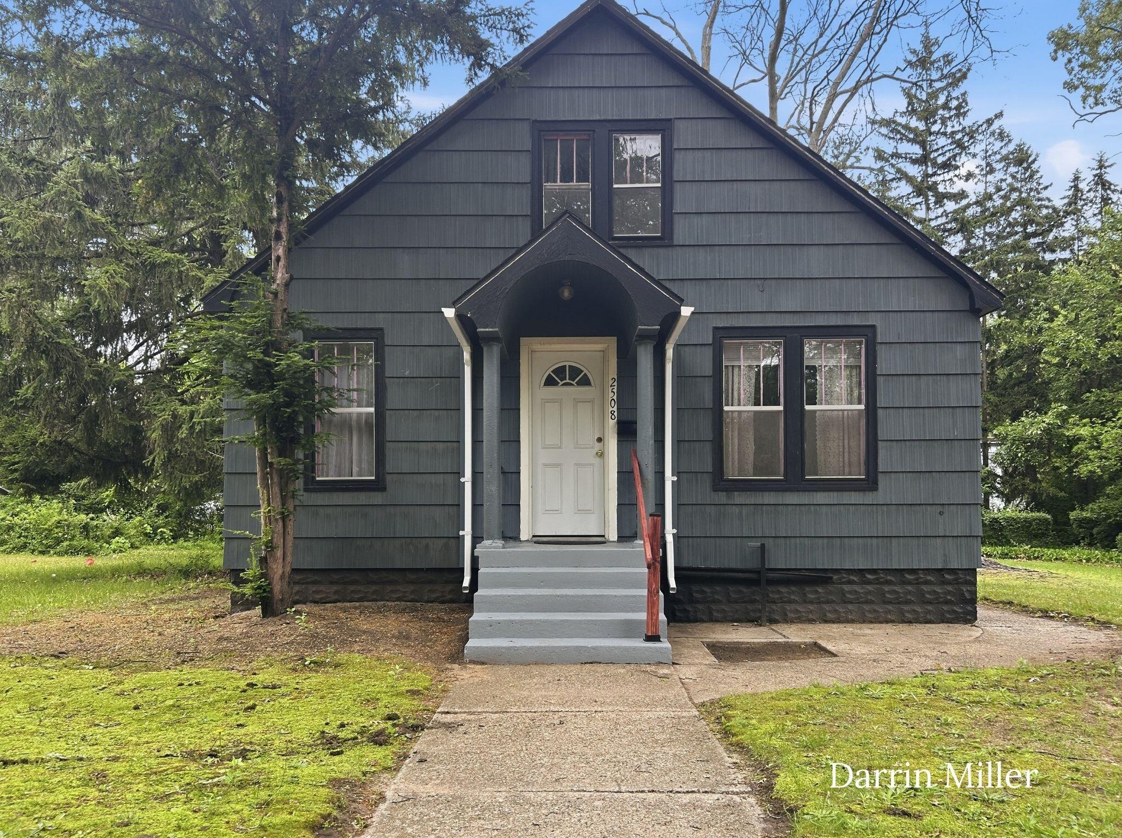
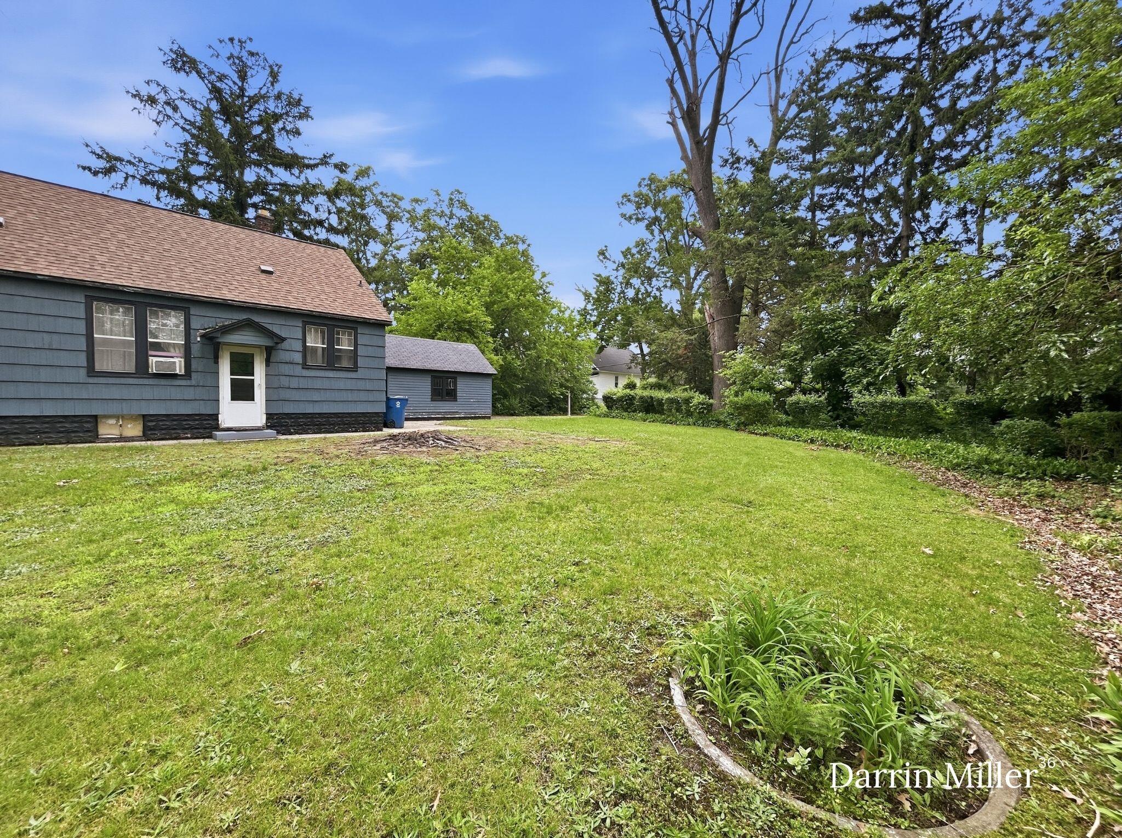
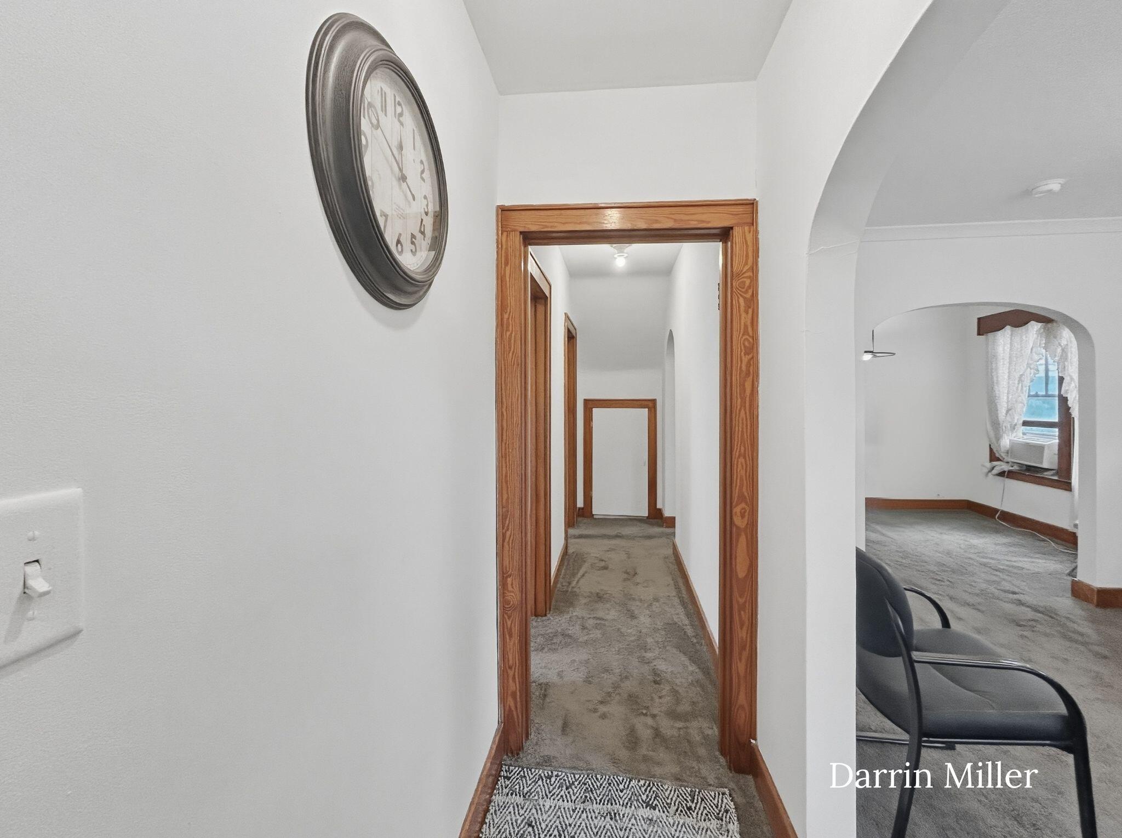
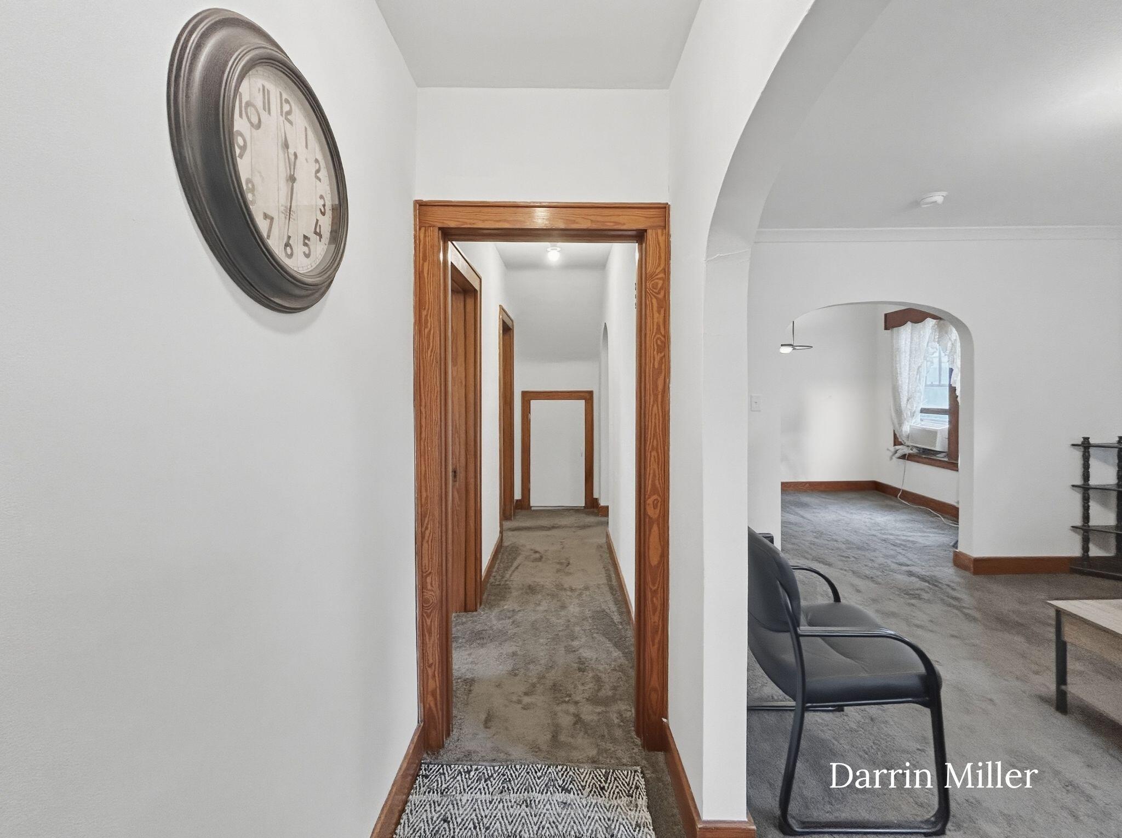
This home will qualify for the 203k rehab program. Details in listing docs. Must see home.. This 1940 built home has been able to withstand the tales of time.. New roof 2018, motor for furnace in 2009, water heater 2021, new hot water lines 2026 . There are a few cosmetic repairs that need to be done on the outside to bring this amazing home back into life. This home features Located on the extreme west side of Muskegon Heights. It provides immediate close access to business 31, shopping dining all the amenities in just a very short drive to Lake Michigan. This home offers 3 bedrooms and one bath with a full basement and a attached garage that has the original bi-folder Garage doors that are operational. The upstairs bedroom easily can be converted into two bedrooms. A large double lot gives you ample space for so many options. The city of Muskegon Heights inspections have already been completed in this home is ready to find its next family.

Save
Ask
Tour
Hide
Share
Listing Snapshot
Price 
$99,900
Days On Site 
83 Days
Bedrooms 
2
Inside Area (SqFt) 
1,138 sqft
Total Baths 
1
Full Baths 
1
Partial Baths 
N/A
Lot Size 
0.29 Acres
Year Built 
1940
MLS® Number 
71026032727
Status 
Pending
Property Tax 
$557
HOA/Condo/Coop Fees 
N/A
Sq Ft Source 
N/A
Friends & Family
Recent Activity
4 weeks agoListing updated with changes from the MLS®
4 weeks agoStatus changed to Pending
3 months agoListing first seen on site
General Features
Acres 
0.29
Attached Garage 
Yes
Cross Street 
Ninth and W Hume
Garage 
Yes
Garage Spaces 
1
Parking 
AttachedGarage Faces RearUnpaved
Property Sub Type 
Single Family Residence
Security 
Smoke Detector(s)
Sewer 
Public Sewer
Special Circumstances 
Standard
SqFt Above 
1138
SqFt Total 
1996
Style 
Craftsman
Utilities 
Cable ConnectedNatural Gas Connected
Water Source 
Public
Interior Features
Appliances 
Gas Water HeaterRefrigeratorRangeWasher
Basement 
FullWalk-Out Access
Cooling 
Window Unit(s)
Flooring 
CarpetLinoleumWood
Heating 
Forced AirNatural Gas
Laundry Features 
In Basement
Window Features 
ScreensStorm Window(s)Window Treatments
BathFull 
Level - Main
Save
Ask
Tour
Hide
Share
Exterior Features
Construction Details 
Shingle Siding
Roof 
Composition
Windows/Doors 
ScreensStorm Window(s)Window Treatments
Community Features
MLS Area 
Area61143MuskegonHeights
School District 
MuskegonHeights
Financing Terms Available 
CashConventionalFHA
Roads 
Paved
Schools
School District
MuskegonHeights
Elementary School
Unknown
Middle School
Unknown
High School
Unknown
Listing courtesy of Legacy Real Estate Partners: [email protected]


IDX provided courtesy of Realcomp II Ltd. via WestMichiganLakeshoreAssociationofREALTORS. Copyright © 2026 Realcomp II Ltd. Shareholders.

IDX information is provided exclusively for consumers' personal, non-commercial use and may not be used for any purpose other than to identify prospective properties consumers may be interested in purchasing and that the data is deemed reliable but not guaranteed accurate by the MLS.

Neighborhood & Commute
Source: Walkscore
Save
Ask
Tour
Hide
Share