Your Michigan Home Search Starts HERE!

Save
Ask
Tour
Hide
Share
$280,000
36 Days On Site

850 W Michillinda Road
Dalton Township, MI 49445

Single Family Residence|Pending
3
Beds
2
Total Baths
2
Full Baths
1,344
SqFt
$208
/SqFt
1974
Built
County:
Muskegon
Call Now: 810-360-3488
Is this the listing for you? We can help make it yours.
810-360-3488
850 W Michillinda Road850 W Michillinda Road850 W Michillinda Road850 W Michillinda Road
Save
Ask
Tour
Hide
Share

Mortgage Calculator

Monthly Payment (Est.)

$1,277
Calculator powered by Showcase IDX, a Constellation1 Company. Copyright ©2026 Information is deemed reliable but not guaranteed.

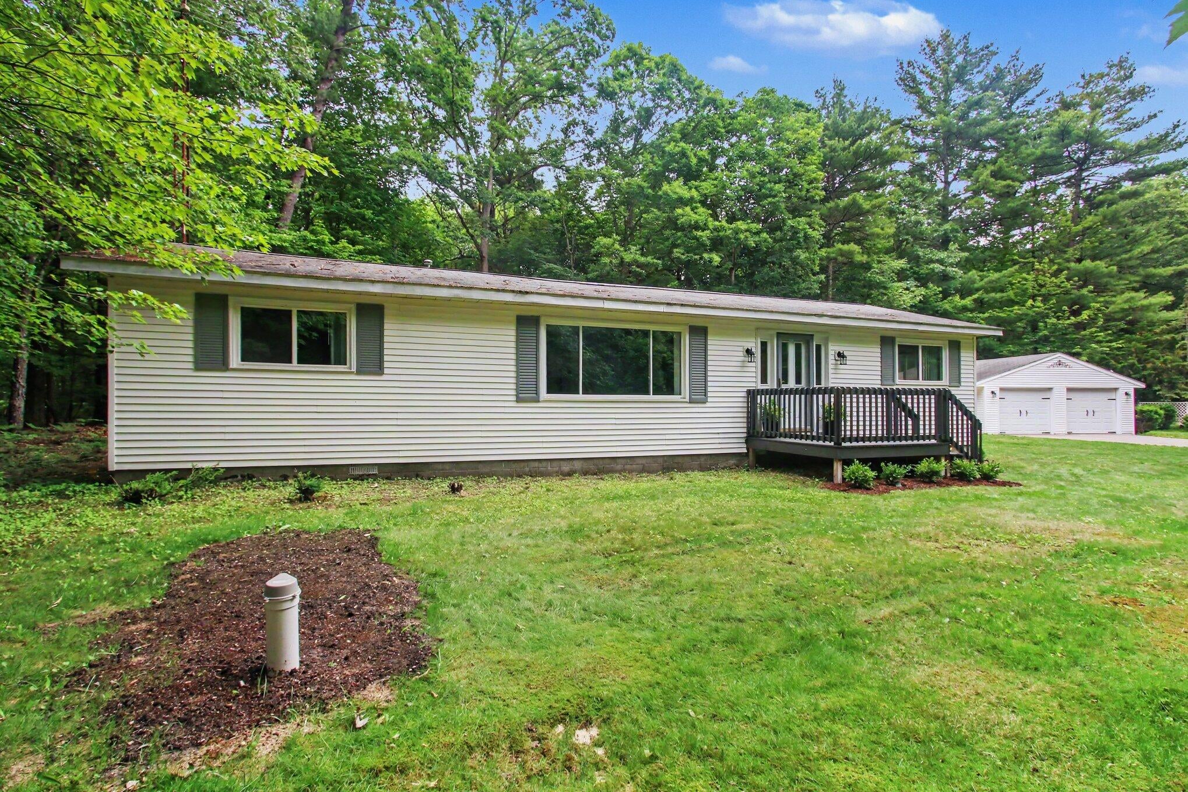
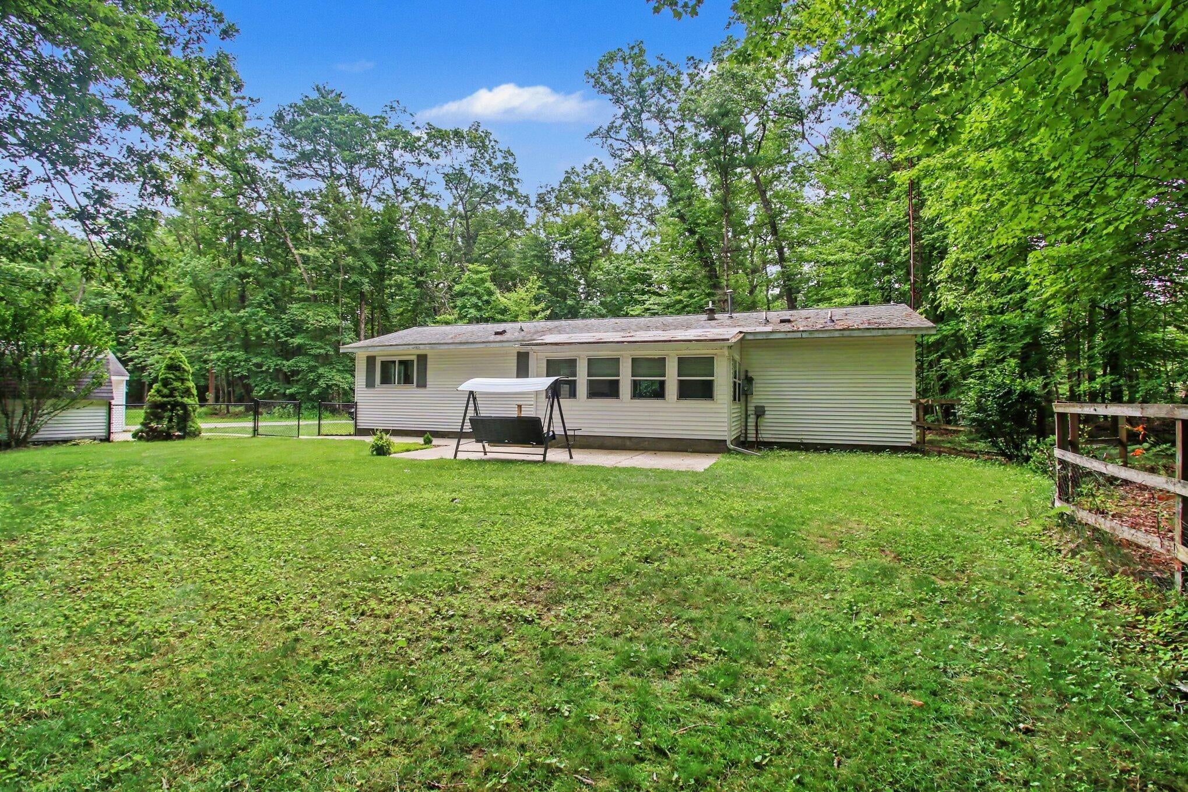
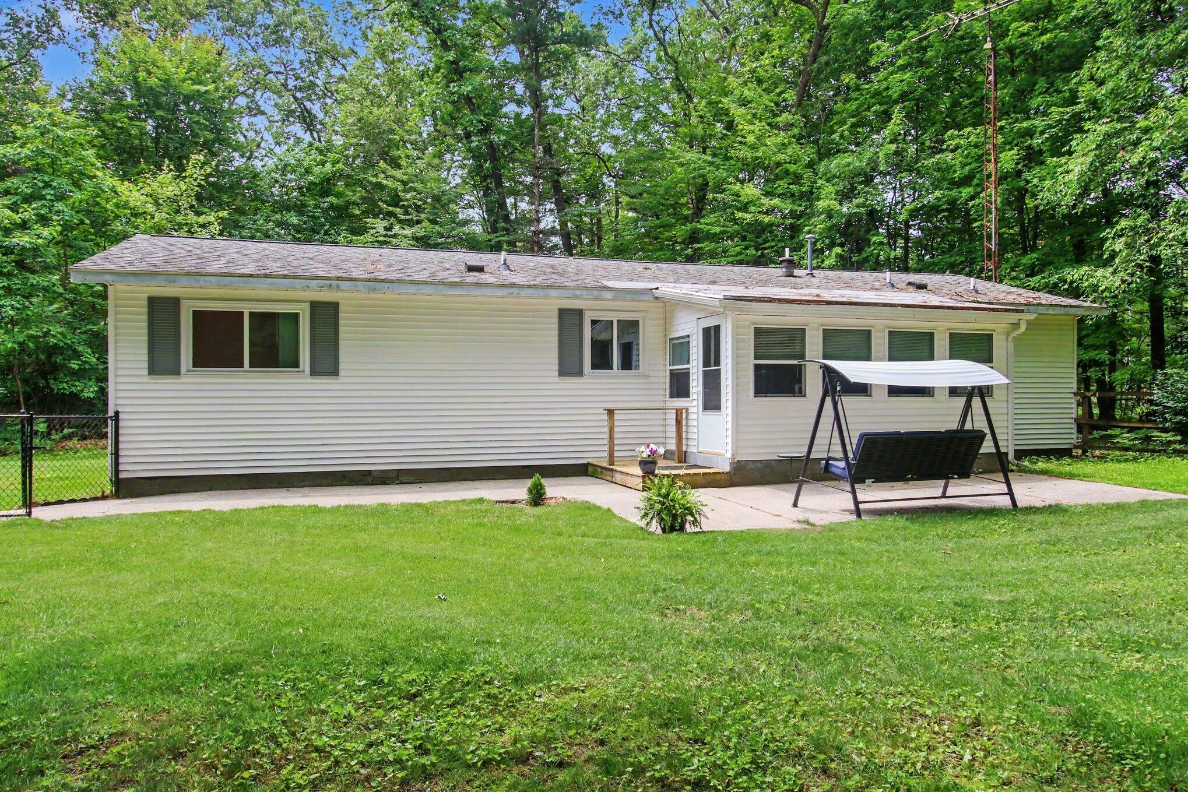
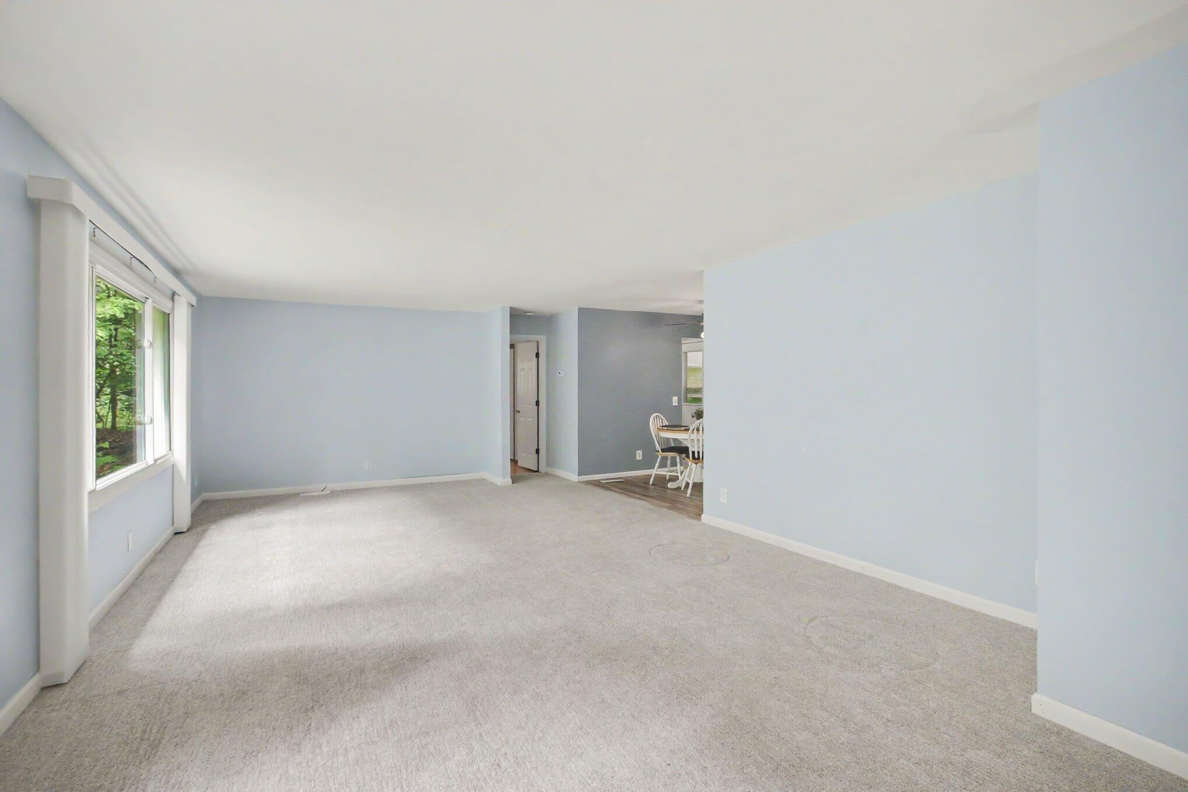
Welcome home to this one-owner, meticulously maintained 3-bedroom, 2-bath home nestled on a beautiful one-acre lot with a private, peaceful setting. Pride of ownership shines throughout, with numerous updates already completed for the next owner, including a brand-new 5-inch well, newer furnace, replacement windows, newer flooring and baseboards, fresh paint, and freshly stained exterior. The inviting floor plan features a bright and spacious 3-season room that flows seamlessly into the dining area, creating the perfect space for relaxing or entertaining. Step outside to enjoy the patio overlooking the fenced backyard, ideal for gatherings, pets, or simply enjoying the tranquil surroundings. Additional highlights include underground sprinkling, a spacious 24' x 30' garage, and a storage shed that provides plenty of room for tools, toys, and outdoor equipment.Conveniently located just minutes from Lake Michigan, several beautiful inland lakes, and a year-round bike path,this exceptional property offers the perfect combination of comfort, privacy, recreation, and convenience. Don't miss this rare opportunity to own a lovingly cared-for home in an outstanding location!

Save
Ask
Tour
Hide
Share
Listing Snapshot
Price 
$280,000
Days On Site 
36 Days
Bedrooms 
3
Inside Area (SqFt) 
1,344 sqft
Total Baths 
2
Full Baths 
2
Partial Baths 
N/A
Lot Size 
1.13 Acres
Year Built 
1974
MLS® Number 
71026032808
Status 
Pending
Property Tax 
$2,187
HOA/Condo/Coop Fees 
N/A
Sq Ft Source 
Public Records
Friends & Family
Recent Activity
a month agoListing updated with changes from the MLS®
a month agoStatus changed to Pending
a month agoListing first seen on site
General Features
Acres 
1.13
Cross Street 
Whitehall Road and Automobile
Garage 
Yes
Garage Spaces 
2
Parking 
DetachedGarage Faces FrontGarage Door OpenerPaved
Property Sub Type 
Single Family Residence
Sewer 
Septic Tank
Special Circumstances 
Standard
SqFt Above 
1344
SqFt Total 
1344
Style 
Ranch
Water Source 
PrivateWell
Interior Features
Appliances 
RefrigeratorRange
Basement 
Crawl Space
Cooling 
Ceiling Fan(s)
Flooring 
CarpetLaminateLinoleum
Heating 
Forced AirNatural Gas
Interior 
Pantry
Laundry Features 
Laundry RoomMain Level
Window Features 
Insulated WindowsScreens
BathFull 
Level - Main
Bedroom 2 
Level - Main
Bedroom 3 
Level - Main
Kitchen 
Level - Main
Laundry 
Level - Main
Living Room 
Level - Main
Master Bathroom 
Level - Main
Master Bedroom 
Level - Main
Other 
Level - Main
ThreeSeasonRoom 
Save
Ask
Tour
Hide
Share
Exterior Features
Construction Details 
Vinyl Siding
Fencing 
Back YardChain Link
Lot Features 
LevelWooded
Patio And Porch 
DeckPatio
Roof 
Composition
Windows/Doors 
Insulated WindowsScreens
Community Features
Financing Terms Available 
CashConventionalFHAUSDA LoanVA Loan
MLS Area 
Area61071DaltonTwp
Roads 
Paved
School District 
ReethsPuffer
Schools
School District
ReethsPuffer
Elementary School
Unknown
Middle School
Unknown
High School
Unknown
Listing courtesy of Five Star Real Estate - N Musk: [email protected]


IDX provided courtesy of Realcomp II Ltd. via WestMichiganLakeshoreAssociationofREALTORS. Copyright © 2026 Realcomp II Ltd. Shareholders.

IDX information is provided exclusively for consumers' personal, non-commercial use and may not be used for any purpose other than to identify prospective properties consumers may be interested in purchasing and that the data is deemed reliable but not guaranteed accurate by the MLS.

Neighborhood & Commute
Source: Walkscore
Save
Ask
Tour
Hide
Share