Your Michigan Home Search Starts HERE!

Save
Ask
Tour
Hide
Share
$74,900
27 Days On Site

9137 Pine Lake Court
Olive Township, MI 49460

Residential|Pending
3
Beds
2
Total Baths
2
Full Baths
1,583
SqFt
$47
/SqFt
1999
Built
Subdivision:
WEST OLIVE ESTATES
County:
Ottawa
Call Now: 810-360-3488
Is this the listing for you? We can help make it yours.
810-360-3488
9137 Pine Lake Court9137 Pine Lake Court9137 Pine Lake Court9137 Pine Lake Court
Save
Ask
Tour
Hide
Share

Mortgage Calculator

Monthly Payment (Est.)

$342
Calculator powered by Showcase IDX, a Constellation1 Company. Copyright ©2026 Information is deemed reliable but not guaranteed.

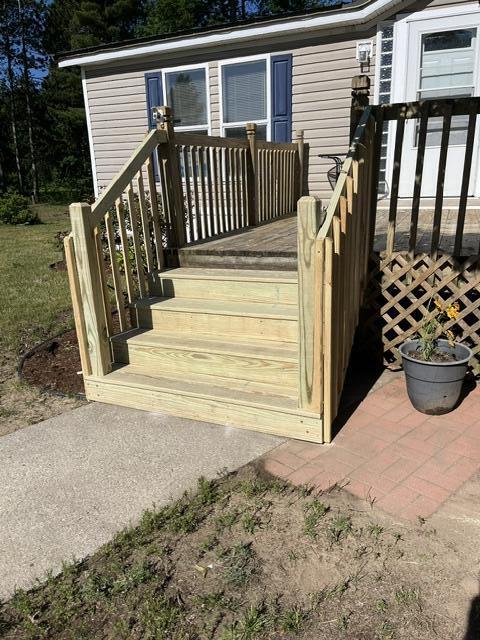
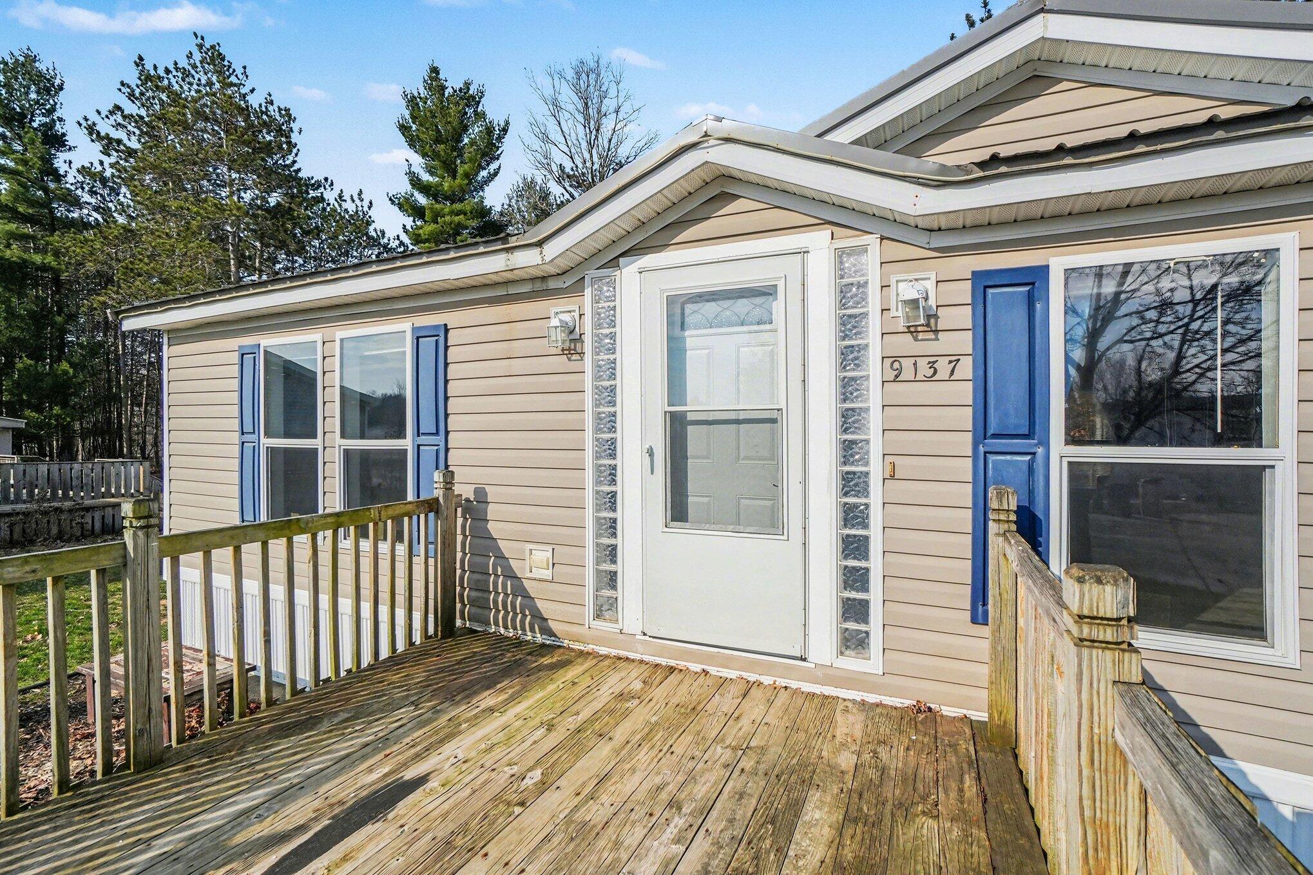
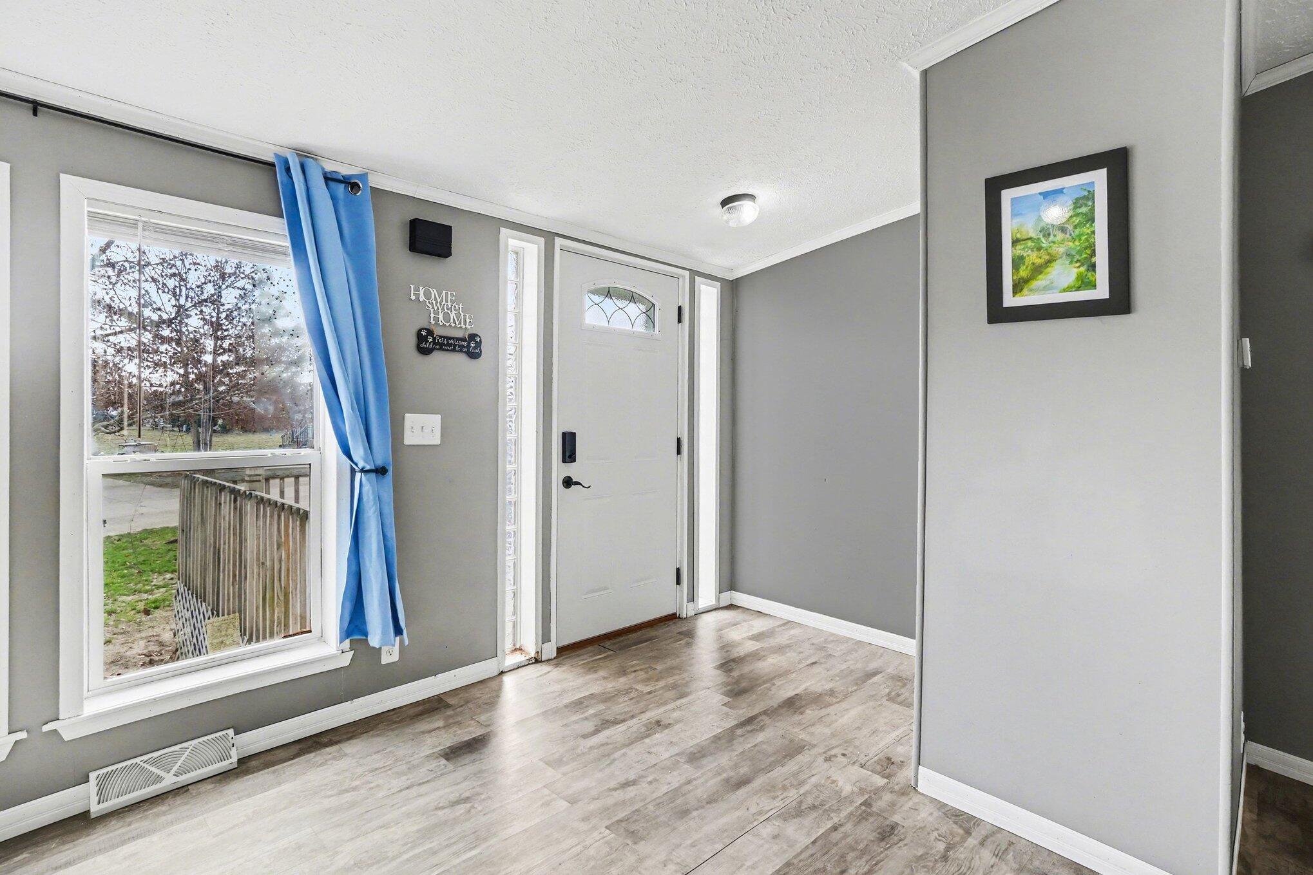
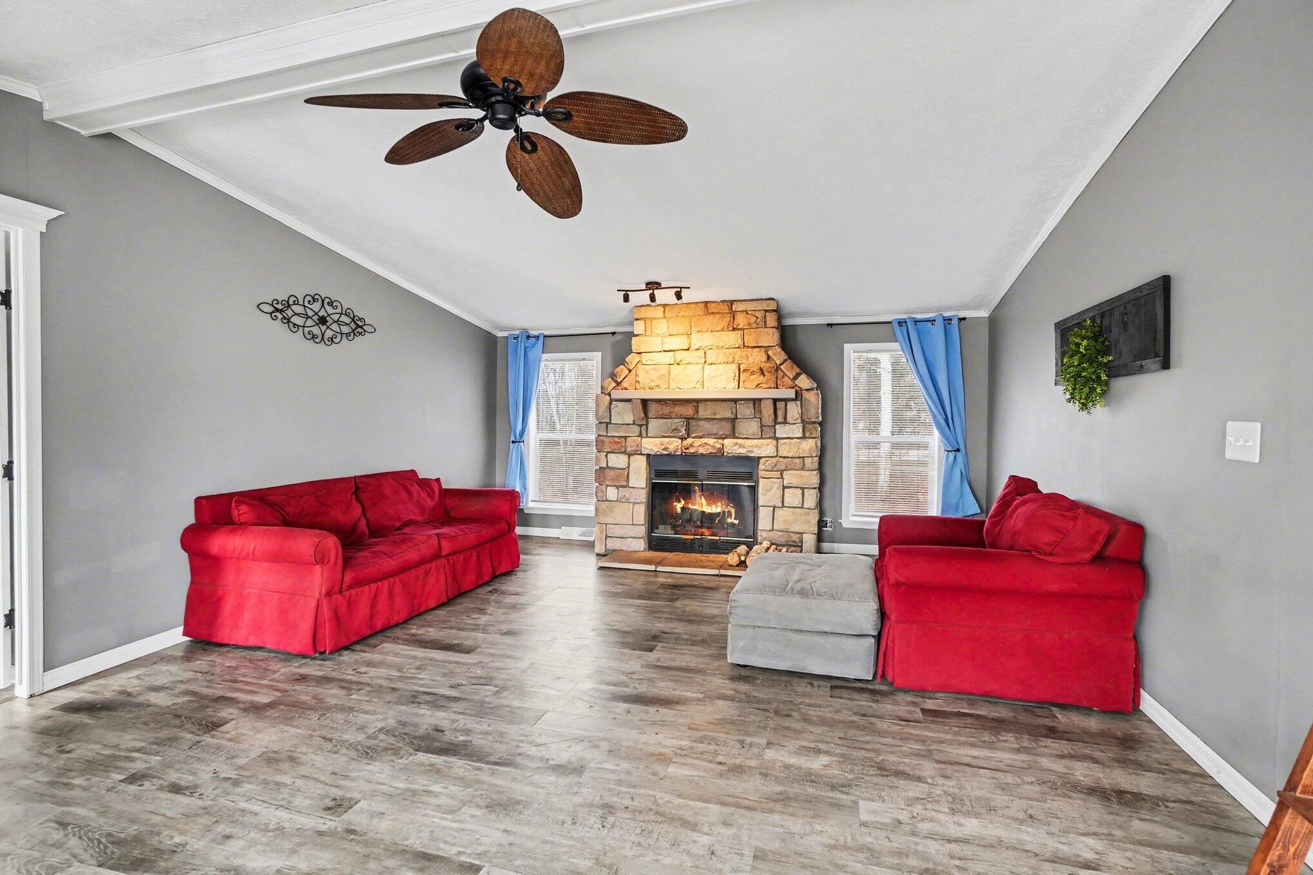
Welcome to effortless living in West Olive Estates, where comfort, convenience, and community come together. This inviting 3-bedroom, 2-bath home features a spacious foyer that opens to a thoughtfully designed floor plan with comfortable living spaces throughout. The cozy living room, complete with a fireplace, creates the perfect setting for relaxing evenings or gathering with family and friends. Step outside to the generous front deck, an ideal spot to enjoy your morning coffee or unwind at the end of the day. The private backyard provides a peaceful retreat with plenty of room to relax, play, or enjoy the surrounding natural beauty. A separate mudroom entrance offers the perfect drop zone for coats, boots, and outdoor gear, helping keep the rest of the home organized. As a resident of West Olive Estates, you'll enjoy access to exceptional community amenities, including a clubhouse, indoor swimming pool, basketball courts, community gardens, playgrounds, and more.Whether you're searching for comfort, recreation, or a welcoming neighborhood, this home offers a lifestyle you'll love coming home to.

Save
Ask
Tour
Hide
Share
Listing Snapshot
Price 
$74,900
Days On Site 
27 Days
Bedrooms 
3
Inside Area (SqFt) 
1,583 sqft
Total Baths 
2
Full Baths 
2
Partial Baths 
N/A
Lot Size 
N/A
Year Built 
1999
MLS® Number 
71026032819
Status 
Pending
Property Tax 
N/A
HOA/Condo/Coop Fees 
$785.5 monthly
Sq Ft Source 
N/A
Friends & Family
Recent Activity
2 weeks agoListing updated with changes from the MLS®
2 weeks agoStatus changed to Pending
4 weeks agoListing first seen on site
General Features
Cross Street 
Pine Lake Place & Cul-de-sac
Disclosures 
Mineral Rights Excluded
Foundation 
Slab
Pets 
Yes
Sewer 
Public Sewer
SqFt Above 
1583
SqFt Total 
1583
Style 
Ranch
Water Source 
Public
Interior Features
Appliances 
DishwasherDryerMicrowaveOvenRefrigeratorWasher
Cooling 
Ceiling Fan(s)Central Air
Fireplace 
Yes
Fireplace Features 
Living RoomWood Burning
Fireplaces 
1
Flooring 
Laminate
Heating 
Forced AirNatural Gas
Laundry Features 
In Unit
BathFull 
Level - Main
Bedroom 2 
Dimensions - 10 x 13Level - MainArea - 130
Bedroom 3 
Dimensions - 10 x 13Level - MainArea - 130
Laundry 
Dimensions - 6 x 6Level - MainArea - 36
Living Room 
Dimensions - 15 x 20Level - MainArea - 300
Master Bathroom 
Dimensions - 9 x 13Level - MainArea - 117
Master Bedroom 
Dimensions - 14 x 13Level - MainArea - 182
Other 
Dimensions - 15 x 6Level - MainArea - 90Description - Foyer
Save
Ask
Tour
Hide
Share
Exterior Features
Construction Details 
Vinyl Siding
Patio And Porch 
Porch
Pool Features 
Indoor
Roof 
Metal
Community Features
Association Amenities 
ClubhouseFitness CenterPlaygroundPool
Association Dues 
785.5
Community Features 
Fitness Center
Financing Terms Available 
CashConventional
HOA Fee Frequency 
Monthly
MLS Area 
Area70111OliveTwp
Roads 
Paved
School District 
WestOttawa
Schools
School District
WestOttawa
Elementary School
Unknown
Middle School
Unknown
High School
Unknown
Listing courtesy of City2Shore Gateway Group: [email protected]


IDX provided courtesy of Realcomp II Ltd. via WestMichiganLakeshoreAssociationofREALTORS. Copyright © 2026 Realcomp II Ltd. Shareholders.

IDX information is provided exclusively for consumers' personal, non-commercial use and may not be used for any purpose other than to identify prospective properties consumers may be interested in purchasing and that the data is deemed reliable but not guaranteed accurate by the MLS.

Neighborhood & Commute
Source: Walkscore
Save
Ask
Tour
Hide
Share