Your Michigan Home Search Starts HERE!

Save
Ask
Tour
Hide
Share
$299,000
35 Days On Site

816 Benston Road
Whitehall City, MI 49461

Single Family Residence|Pending
3
Beds
3
Total Baths
1
Full Bath
2
Partial Baths
1,104
SqFt
$271
/SqFt
1956
Built
County:
Muskegon
Call Now: 810-360-3488
Is this the listing for you? We can help make it yours.
810-360-3488
816 Benston Road816 Benston Road816 Benston Road816 Benston Road
Save
Ask
Tour
Hide
Share

Mortgage Calculator

Monthly Payment (Est.)

$1,364
Calculator powered by Showcase IDX, a Constellation1 Company. Copyright ©2026 Information is deemed reliable but not guaranteed.

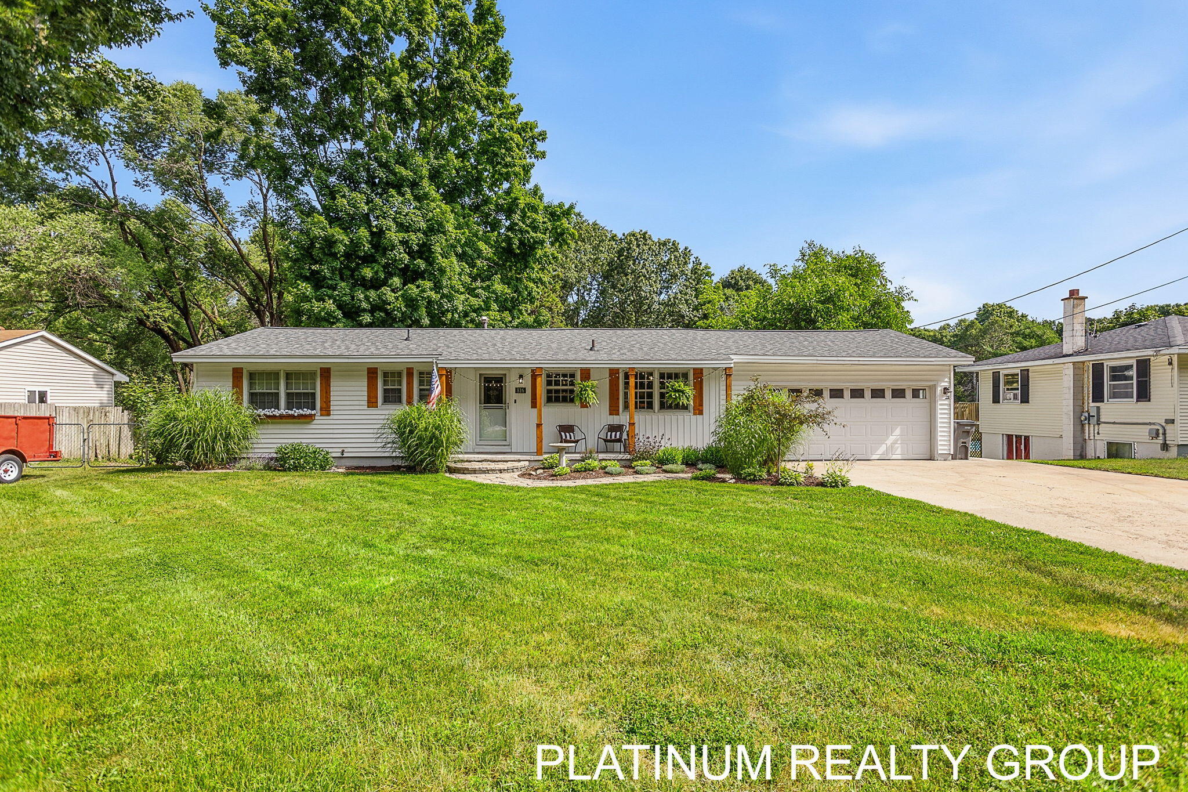
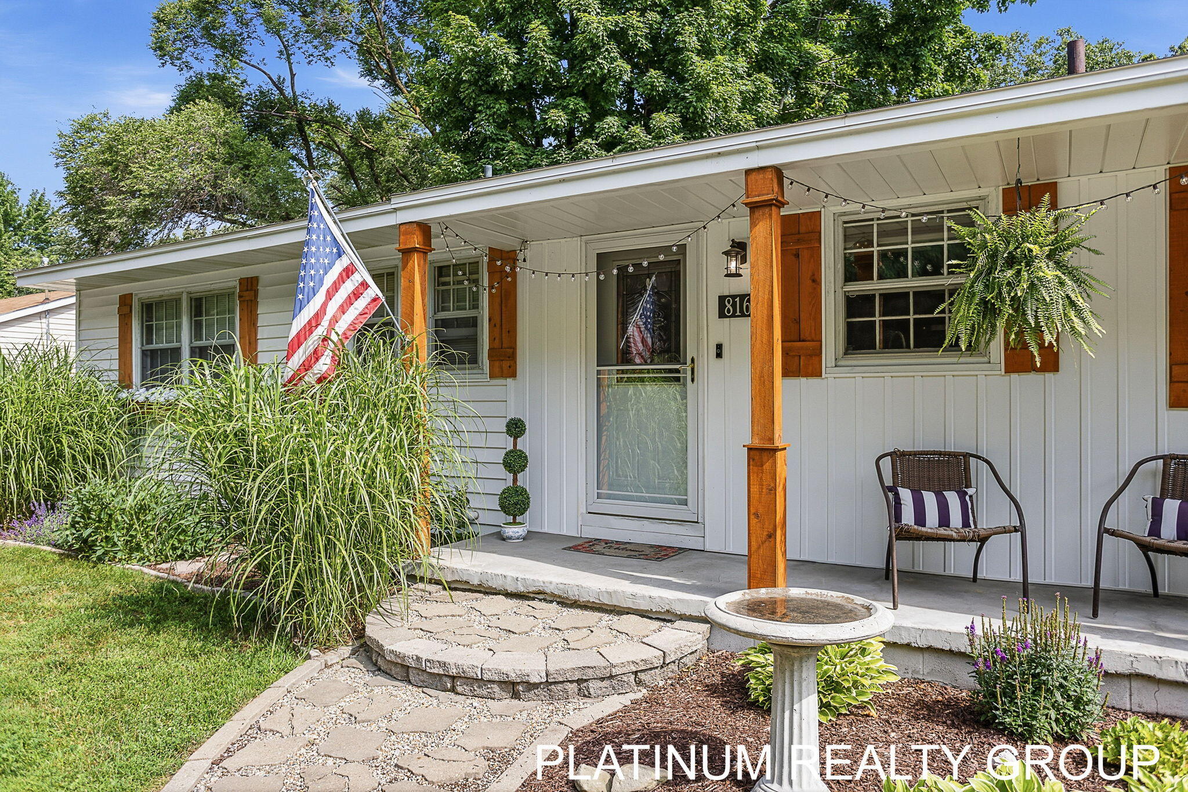
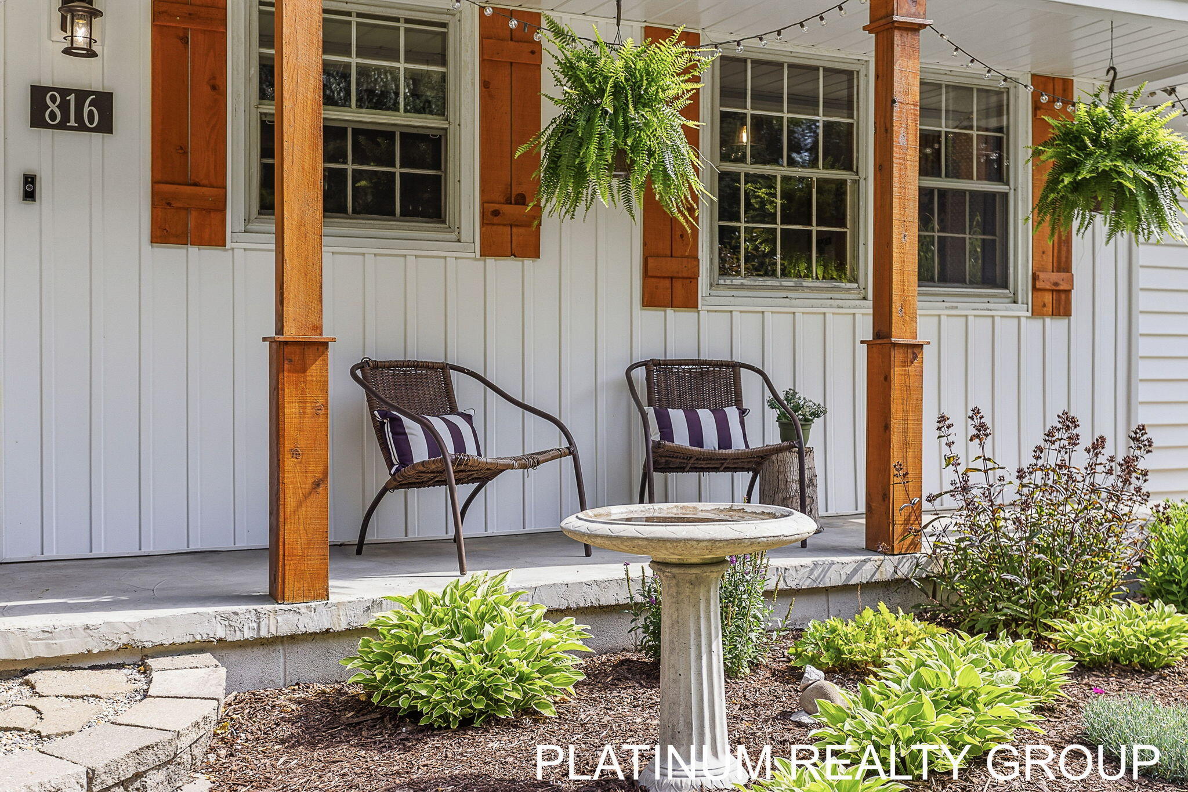
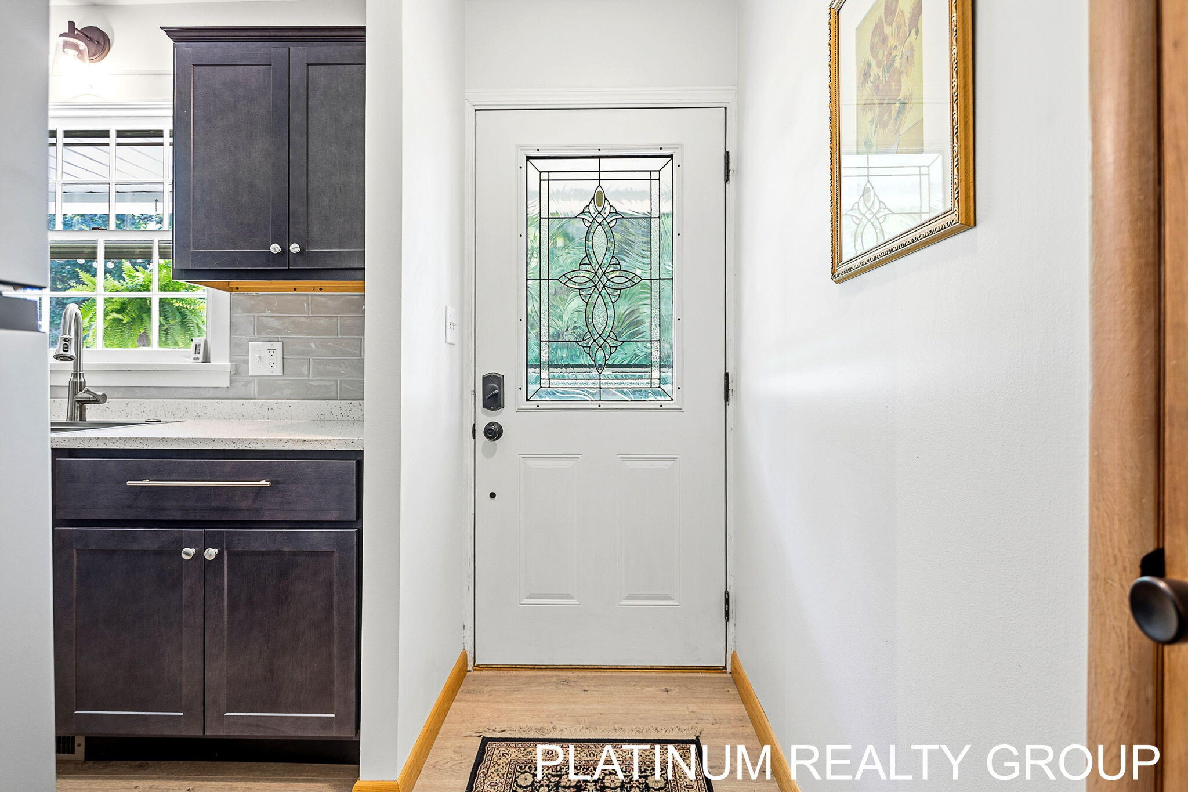
Don't miss your chance to own this beautiful, well-maintained home. Three bedroom, three baths with a possible fourth bedroom in the basement. This home is move-in ready with a brand new kitchen featuring stainless steel appliances and quartz countertops. Lovely three season room next to the covered deck has spectacular views of your large fenced-in backyard. Master bedroom has attached half bath. Hardwood floors in the bedrooms. Walk-out basement features plenty of finished square footage for more living space plus a large laundry room. Attached two-stall garage with ample storage. Tastefully landscaped with a garden area in the backyard. Enjoy the oversized shed with chicken coop. Home also features central air perfect for those hot summer days. You don't want to miss this gem of a home located in Whitehall. Call today for your private showing!

Save
Ask
Tour
Hide
Share
Listing Snapshot
Price 
$299,000
Days On Site 
35 Days
Bedrooms 
3
Inside Area (SqFt) 
1,104 sqft
Total Baths 
3
Full Baths 
1
Partial Baths 
2
Lot Size 
0.35 Acres
Year Built 
1956
MLS® Number 
71026033337
Status 
Pending
Property Tax 
$3,215
HOA/Condo/Coop Fees 
N/A
Sq Ft Source 
N/A
Friends & Family
Recent Activity
4 weeks agoListing updated with changes from the MLS®
4 weeks agoStatus changed to Pending
a month agoListing first seen on site
General Features
Acres 
0.35
Attached Garage 
Yes
Cross Street 
Warner & Fairlawn
Garage 
Yes
Garage Spaces 
2
Parking 
AttachedGarage Faces FrontGarage Door OpenerPaved
Property Sub Type 
Single Family Residence
Sewer 
Public Sewer
SqFt Above 
1104
SqFt Below 
875
SqFt Total 
2208
Style 
Ranch
Utilities 
Natural Gas ConnectedPhone AvailablePhone Connected
Water Source 
Public
Interior Features
Appliances 
Gas Water HeaterDishwasherDryerMicrowaveRefrigeratorRangeWasher
Basement 
FullPartially FinishedWalk-Out Access
Cooling 
Ceiling Fan(s)Central Air
Flooring 
CarpetVinylWood
Heating 
Forced AirNatural Gas
Laundry Features 
In BasementLower Level
Window Features 
Window Treatments
BathLav 
Level - Basement
Bedroom 2 
Dimensions - 11 x 11Level - MainArea - 121
Bedroom 3 
Dimensions - 11 x 10Level - MainArea - 110
Family Room 
Dimensions - 11 x 20Level - BasementArea - 220
Kitchen 
Dimensions - 7 x 8Level - MainArea - 56
Laundry 
Dimensions - 11 x 7Level - BasementArea - 77
Living Room 
Dimensions - 11 x 21Level - MainArea - 231
Master Bathroom 
Dimensions - 4 x 4Level - MainArea - 16
Master Bedroom 
Dimensions - 11 x 13Level - MainArea - 143
Other 
Dimensions - 11 x 18Level - BasementArea - 198
ThreeSeasonRoom 
Save
Ask
Tour
Hide
Share
Exterior Features
Construction Details 
Vinyl Siding
Exterior 
Garden
Fencing 
Back YardChain Link
Other Structures 
Shed(s)
Patio And Porch 
CoveredDeck
Roof 
Composition
Windows/Doors 
Window Treatments
Community Features
Financing Terms Available 
CashConventionalFHA
MLS Area 
Area61032Whitehall
Roads 
Paved
School District 
Whitehall
Schools
School District
Whitehall
Elementary School
Unknown
Middle School
Unknown
High School
Unknown
Listing courtesy of Platinum Realty Group Lakeshore LLC: [email protected]


IDX provided courtesy of Realcomp II Ltd. via WestMichiganLakeshoreAssociationofREALTORS. Copyright © 2026 Realcomp II Ltd. Shareholders.

IDX information is provided exclusively for consumers' personal, non-commercial use and may not be used for any purpose other than to identify prospective properties consumers may be interested in purchasing and that the data is deemed reliable but not guaranteed accurate by the MLS.

Neighborhood & Commute
Source: Walkscore
Save
Ask
Tour
Hide
Share