
Save
Ask
Tour
Hide
$239,900
84 Days On Site
925 S Beechtree Street 1BGrand Haven City, MI 49417
For Sale|Commercial Sale|Active
0
Beds
2
Total Baths
2,160
SqFt
$111
/SqFt
1995
Built
County:
Ottawa
Call Now: 810-360-3488
Is this the listing for you? We can help make it yours.
810-360-3488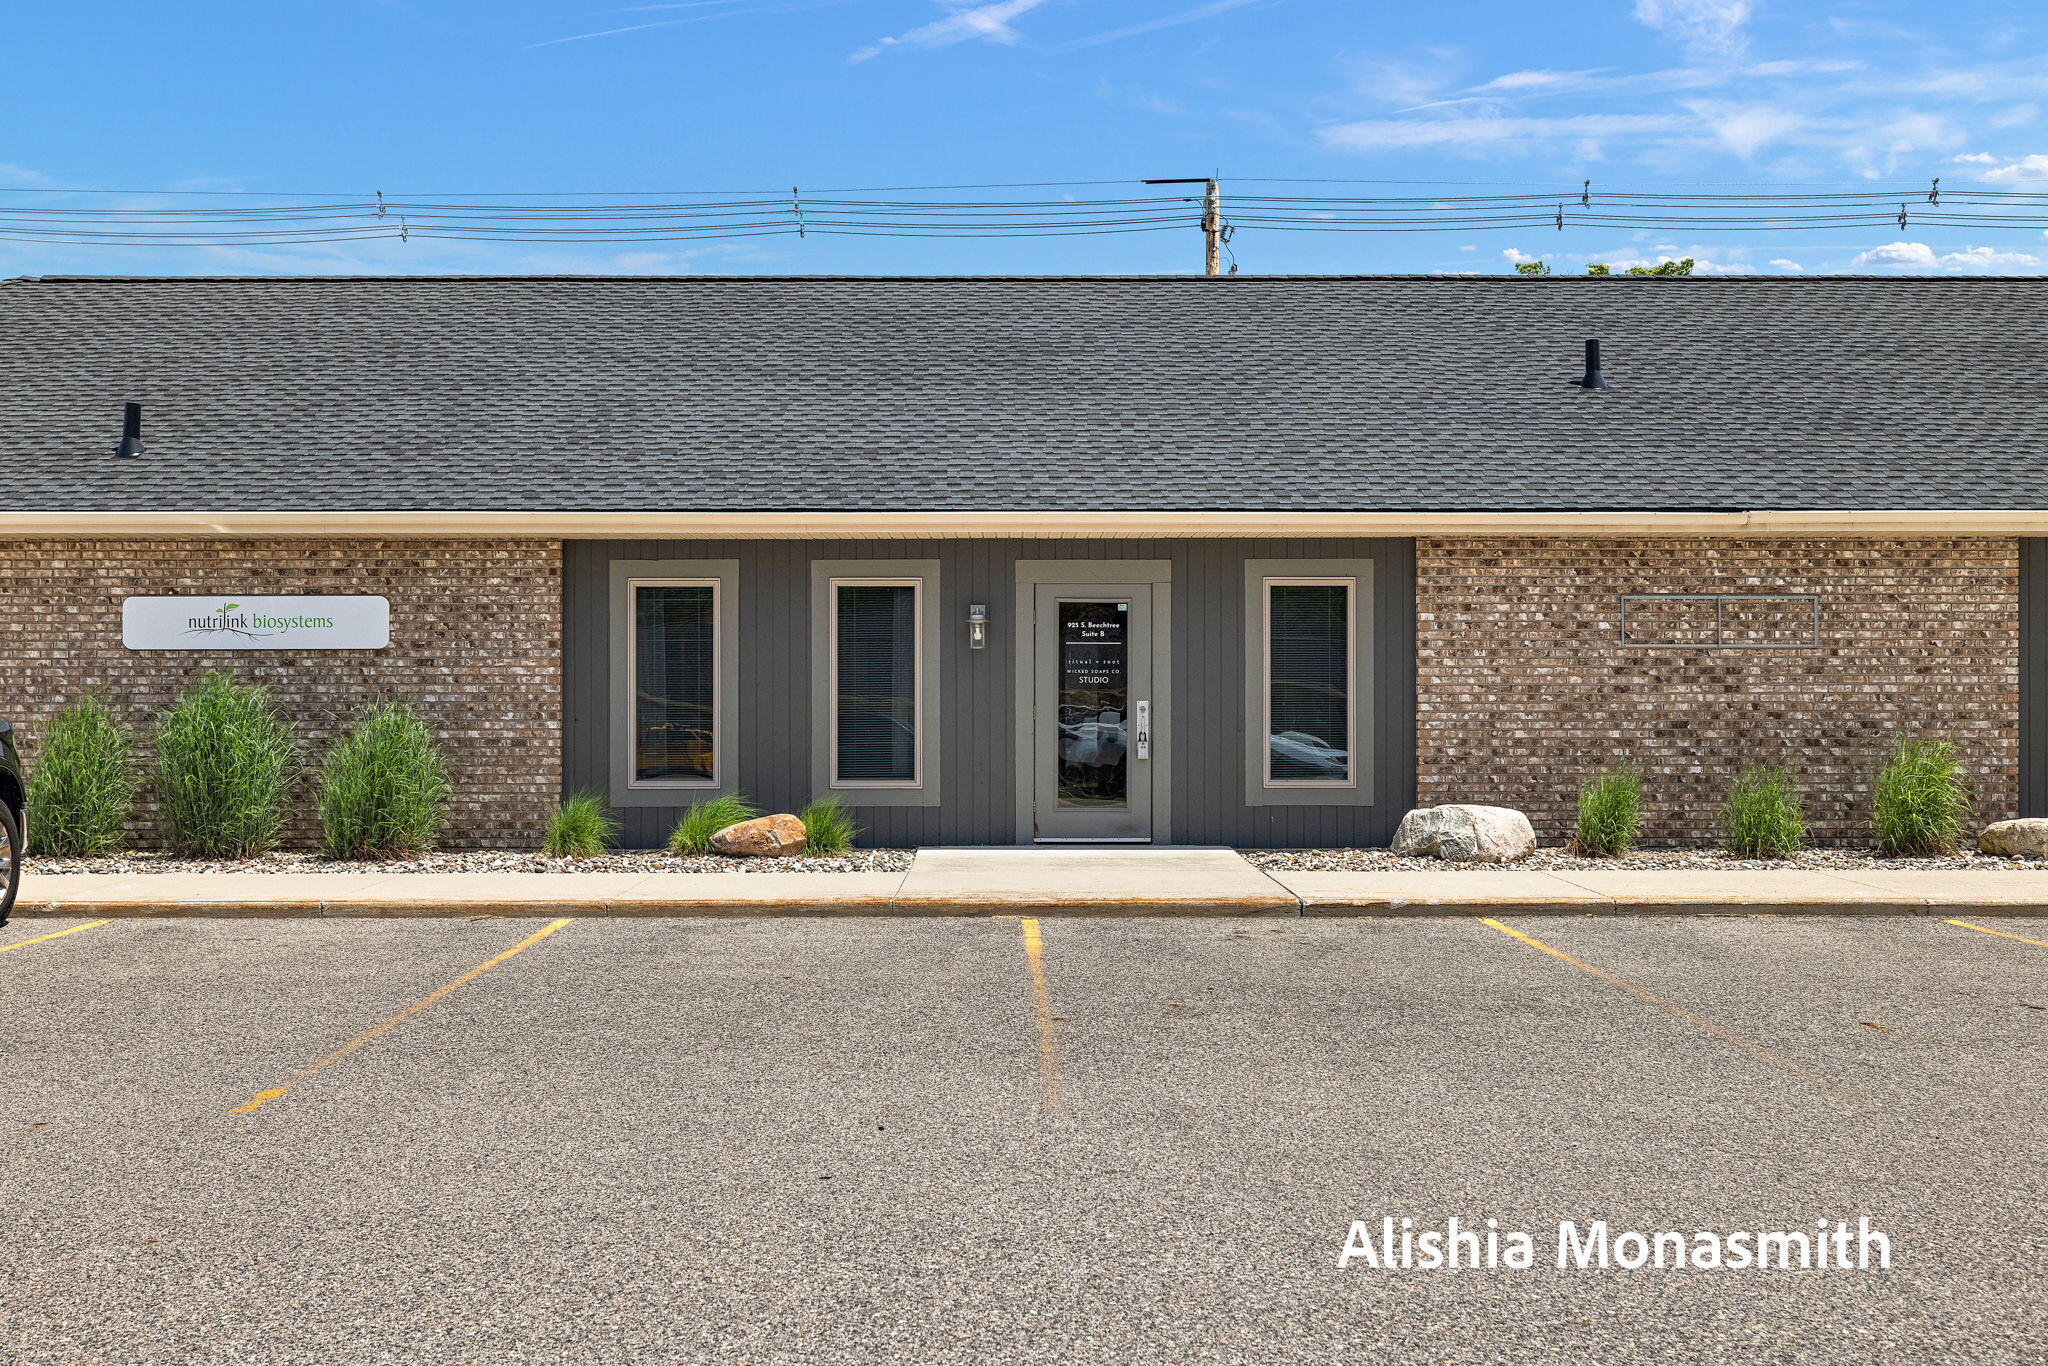
Save
Ask
Tour
Hide
Mortgage Calculator
Monthly Payment (Est.)
Enter an interest rate to see your estimated monthly payment.Calculator powered by Showcase IDX, a Constellation1 Company. Copyright ©2026 Information is deemed reliable but not guaranteed.
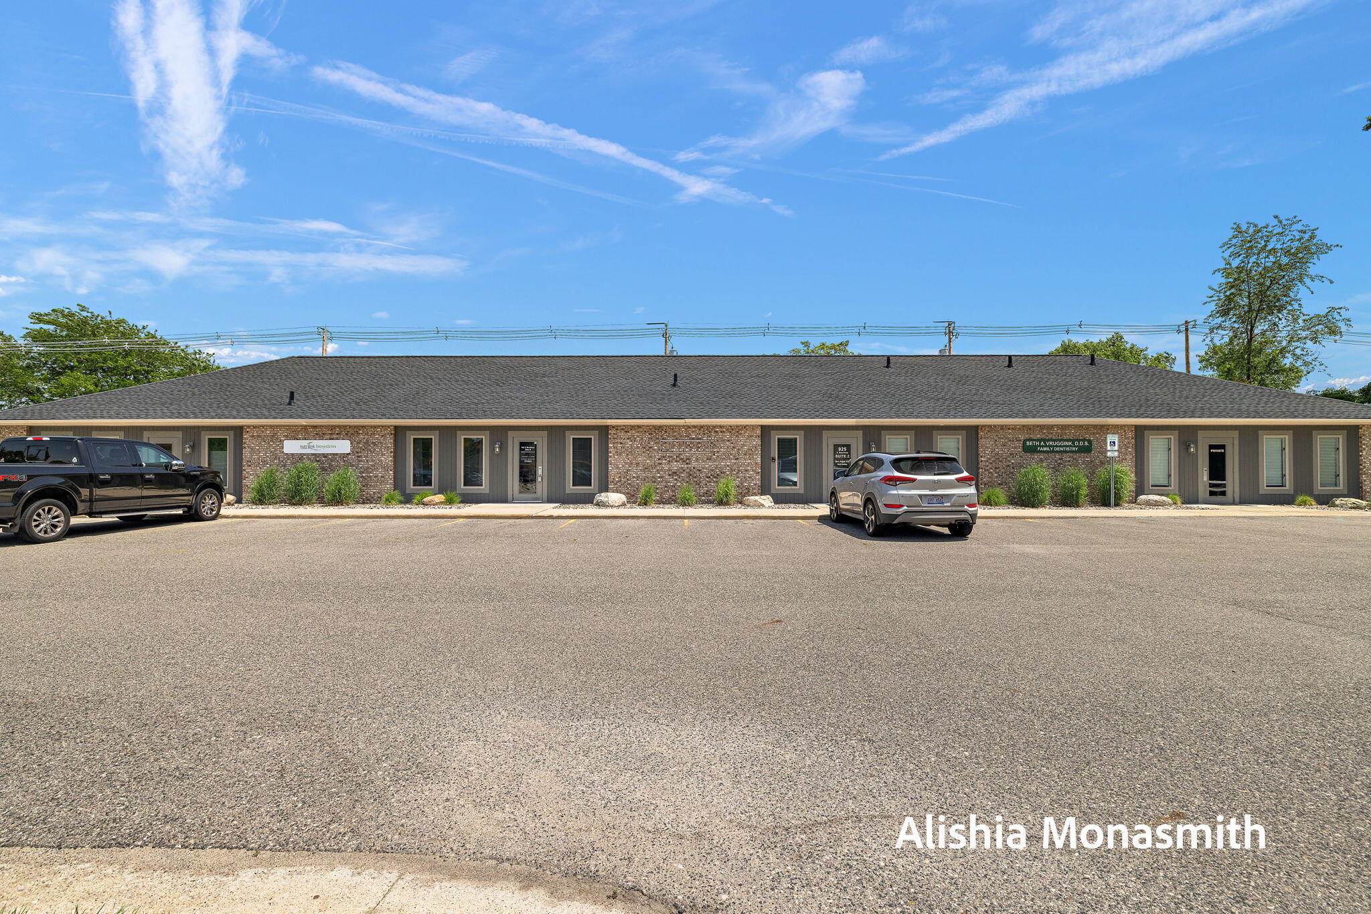
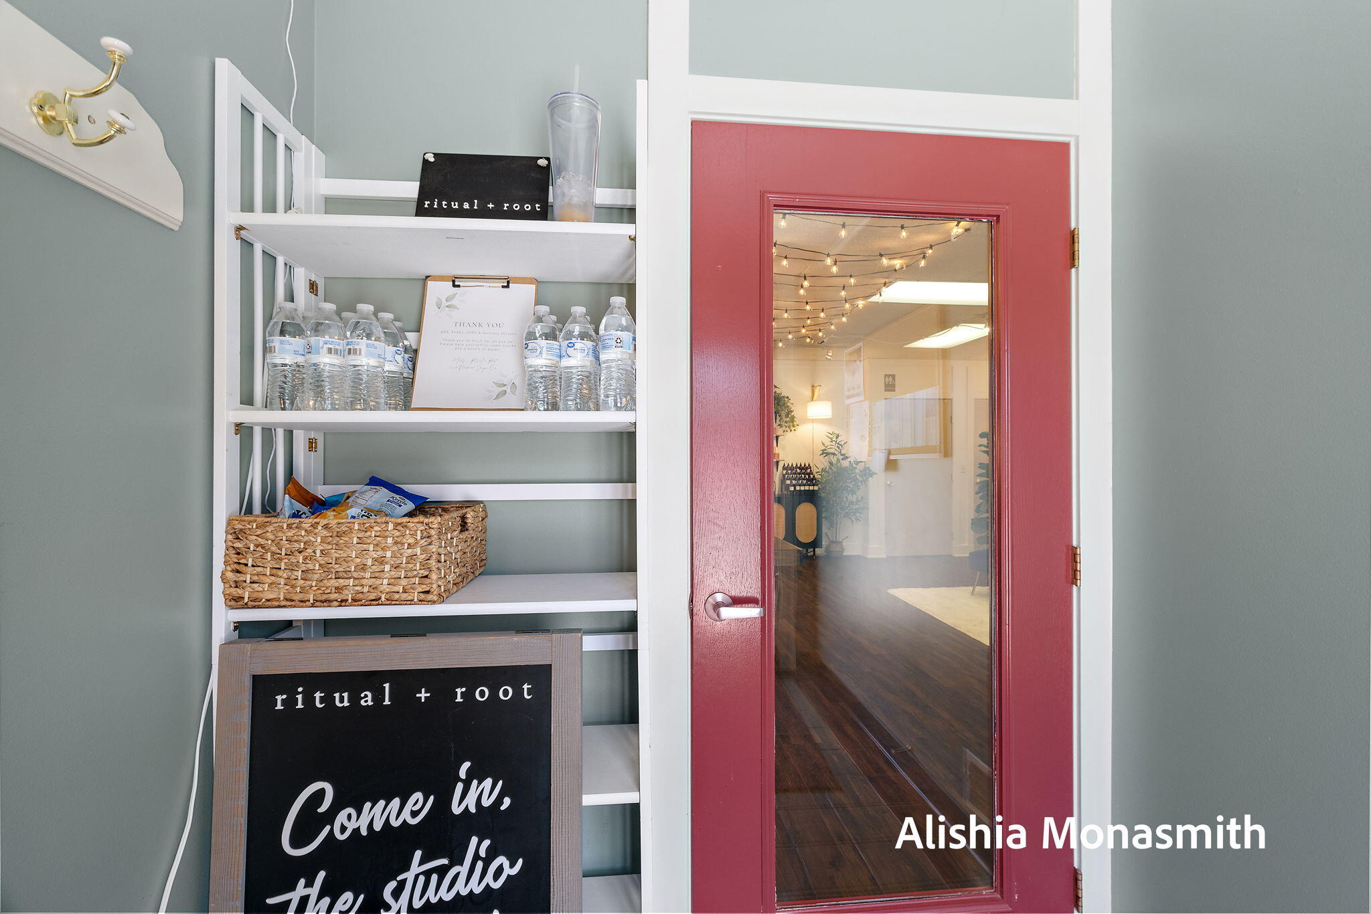
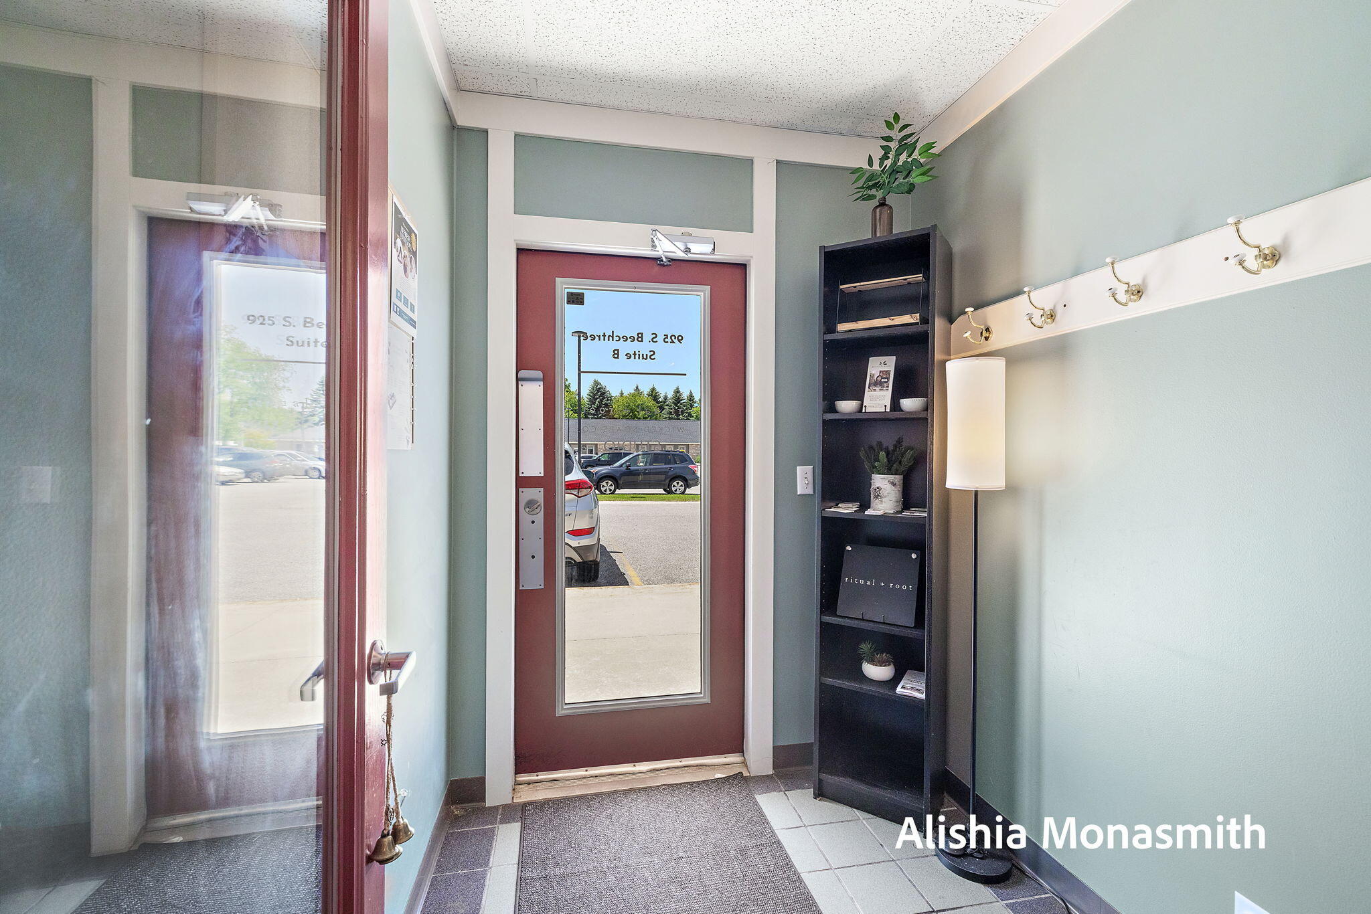
Exceptional opportunity to own a beautifully renovated professional office suite in a prime Grand Haven location. This versatile space features an inviting open reception/common area, an updated kitchenette with white cabinetry and a farmhouse sink, and two restrooms. Offering approximately 1,260 finished square feet on the main level plus an additional 900 finished square feet in the lower level, there's ample room for a variety of professional or business uses. The building is handicap accessible, providing added convenience for clients and employees alike. Whether you're expanding, relocating a business, or investing, this turnkey office space offers the perfect combination of functionality and flexibility in an outstanding location.
Save
Ask
Tour
Hide
Listing Snapshot
Price
$239,900
Days On Site
84 Days
Bedrooms
N/A
Inside Area (SqFt)
2,160 sqft
Total Baths
2
Full Baths
N/A
Partial Baths
N/A
Lot Size
N/A
Year Built
1995
MLS® Number
71026033472
Status
Active
Property Tax
$3,524
HOA/Condo/Coop Fees
N/A
Sq Ft Source
N/A
Friends & Family
Recent Activity
| a month ago | Listing updated with changes from the MLS® | |
| a month ago | Price changed to $239,900 | |
| 3 months ago | Listing first seen on site |
General Features
Cross Street
Taylor and Beechtree
Sewer
Public Sewer
SqFt Total
2160
Utilities
Electricity ConnectedNatural Gas ConnectedPhone Available
Water Source
Public
Interior Features
Basement
PartialStorage Space
Cooling
Central Air
Heating
Forced AirNatural Gas
Save
Ask
Tour
Hide
Exterior Features
Construction Details
BrickFrameStoneWood Siding
Roof
Composition
Community Features
MLS Area
Area70024GrandHaven
School District
GrandHaven
Financing Terms Available
CashConventional
Roads
Paved
Schools
School District
GrandHaven
Elementary School
Unknown
Middle School
Unknown
High School
Unknown
Listing courtesy of HomeRealty, LLC: [email protected]

IDX provided courtesy of Realcomp II Ltd. via WestMichiganLakeshoreAssociationofREALTORS. Copyright © 2026 Realcomp II Ltd. Shareholders.
IDX information is provided exclusively for consumers' personal, non-commercial use and may not be used for any purpose other than to identify prospective properties consumers may be interested in purchasing and that the data is deemed reliable but not guaranteed accurate by the MLS.
IDX provided courtesy of Realcomp II Ltd. via WestMichiganLakeshoreAssociationofREALTORS. Copyright © 2026 Realcomp II Ltd. Shareholders.
IDX information is provided exclusively for consumers' personal, non-commercial use and may not be used for any purpose other than to identify prospective properties consumers may be interested in purchasing and that the data is deemed reliable but not guaranteed accurate by the MLS.
Neighborhood & Commute
Source: Walkscore
Save
Ask
Tour
Hide
Did you know? You can invite friends and family to your search. They can join your search, rate and discuss listings with you.