Your Michigan Home Search Starts HERE!

Save
Ask
Tour
Hide
Share
$299,900
34 Days On Site

17632 Dustin Drive
Ferrysburg City, MI 49456

For Sale|Condominium|Active
3
Beds
2
Total Baths
2
Full Baths
1,419
SqFt
$211
/SqFt
2002
Built
County:
Ottawa
Call Now: 810-360-3488
Is this the listing for you? We can help make it yours.
810-360-3488
Upcoming Open Houses
Sat, Aug 8, 9:00 AM - 10:00 AM
17632 Dustin Drive17632 Dustin Drive17632 Dustin Drive17632 Dustin Drive
Save
Ask
Tour
Hide
Share

Mortgage Calculator

Monthly Payment (Est.)

$1,368
Calculator powered by Showcase IDX, a Constellation1 Company. Copyright ©2026 Information is deemed reliable but not guaranteed.

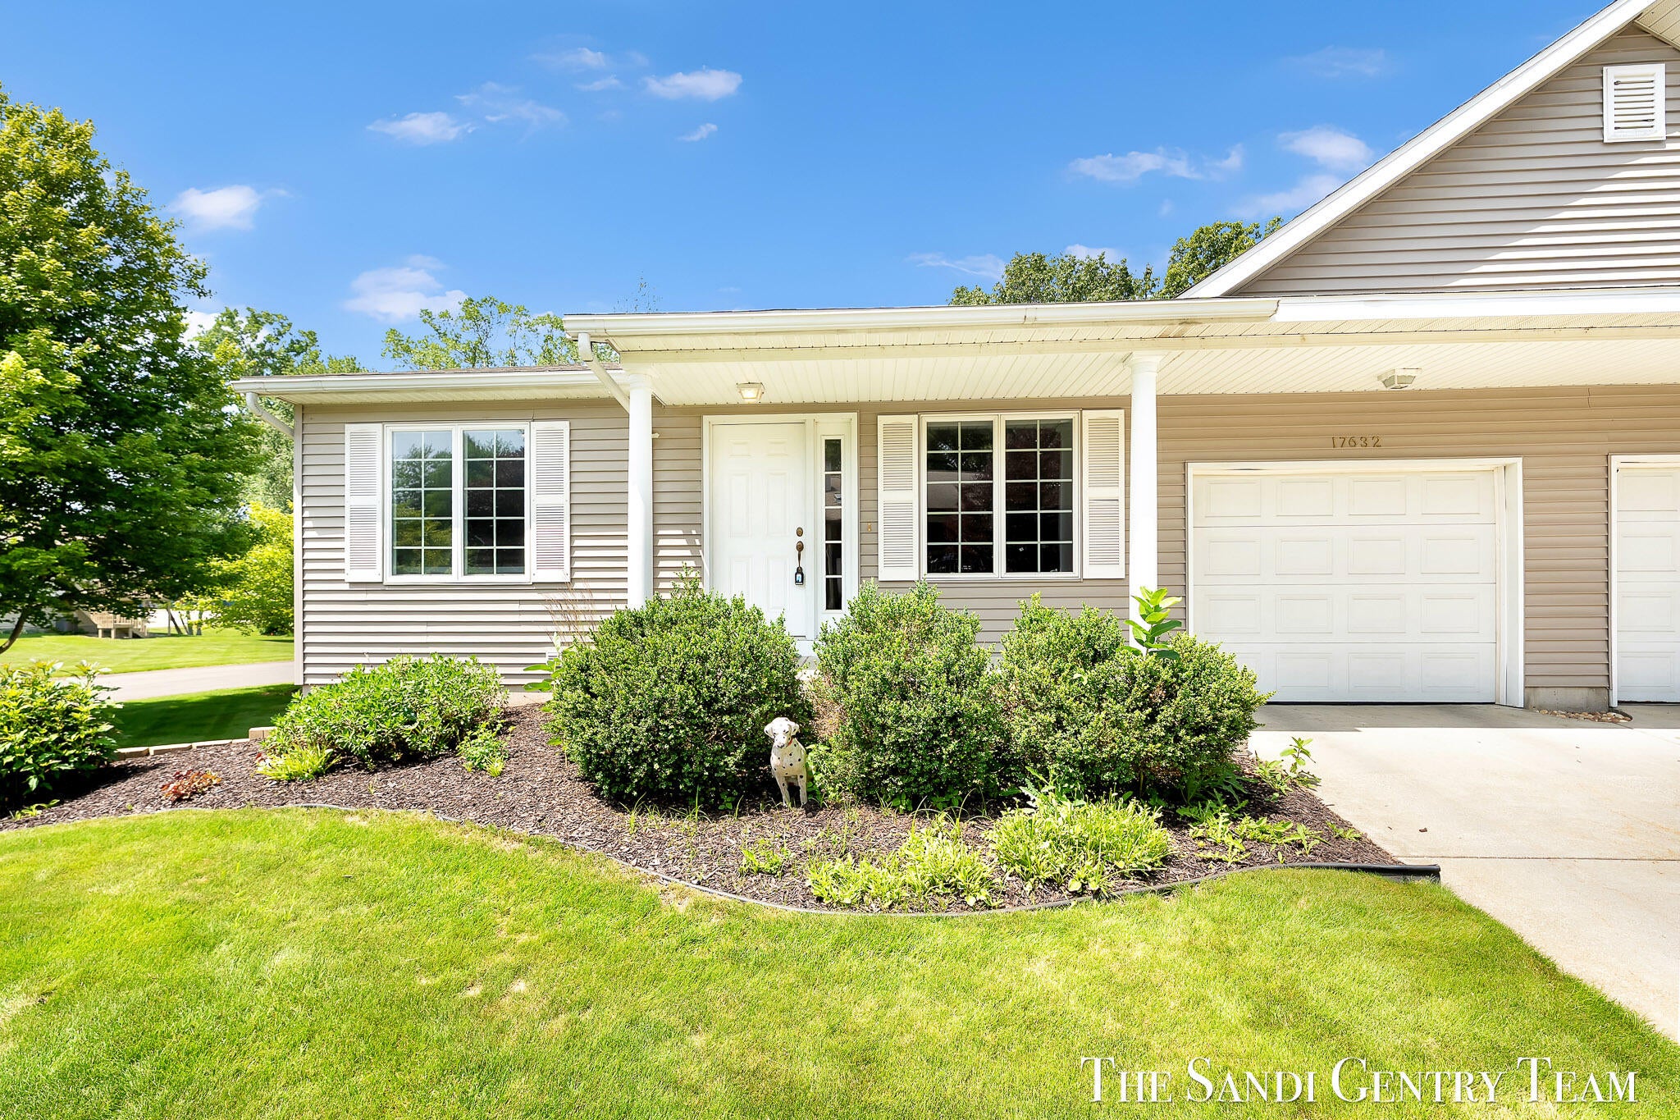
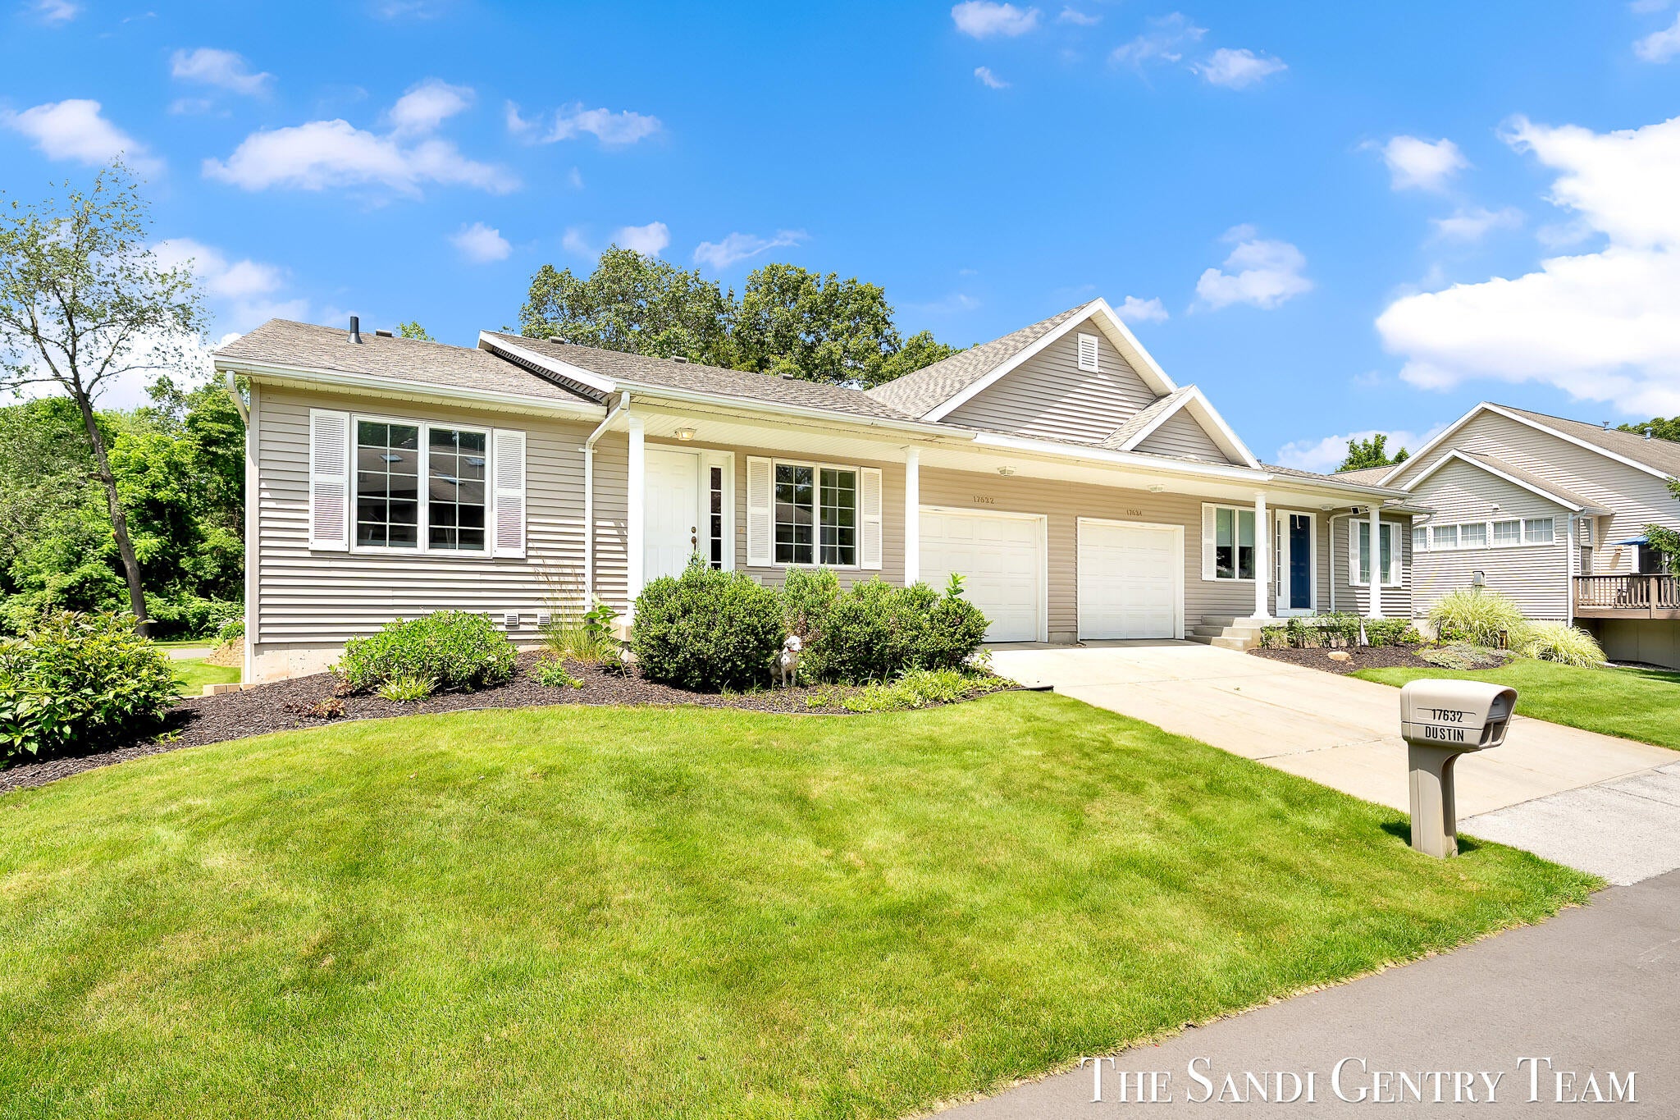
Welcome to this inviting 3-bedroom, 2-bathroom condominium offering comfortable, maintenance-free living in a convenient central Spring Lake location. Just minutes from shopping, dining, parks, and major roadways, this home combines everyday convenience with a welcoming atmosphere. Inside, you'll find a bright, open living room, creating the perfect space to relax or entertain. The thoughtfully designed kitchen flows seamlessly into the dining area. The main floor features a spacious primary bedroom, a full bathroom, and a second bedroom. The finished daylight lower level expands your living space with a generous family room, a third bedroom, a second full bathroom, and abundant storage. Additional amenities include central air conditioning, underground sprinkling, and an attached garage. Combining comfort, convenience, and a desirable location, this Spring Lake condominium is ready to welcome you home.

Save
Ask
Tour
Hide
Share
Listing Snapshot
Price 
$299,900
Days On Site 
34 Days
Bedrooms 
3
Inside Area (SqFt) 
1,419 sqft
Total Baths 
2
Full Baths 
2
Partial Baths 
N/A
Lot Size 
N/A
Year Built 
2002
MLS® Number 
71026033535
Status 
Active
Property Tax 
$2,150
HOA/Condo/Coop Fees 
$215 monthly
Sq Ft Source 
N/A
Friends & Family
Recent Activity
yesterdayListing updated with changes from the MLS®
yesterdayPrice changed to $299,900
a month agoListing first seen on site
General Features
Attached Garage 
Yes
Cross Street 
Ridge & Roosevelt
Garage 
Yes
Garage Spaces 
1
Parking 
AttachedPaved
Pets 
Yes
Property Sub Type 
Condominium
Sewer 
Public Sewer
Special Circumstances 
Standard
SqFt Above 
781
SqFt Below 
638
SqFt Total 
1541
Style 
Ranch
Water Source 
Public
Interior Features
Appliances 
DishwasherDryerRefrigeratorRangeWasher
Basement 
Full
Cooling 
Central Air
Flooring 
CarpetLinoleum
Heating 
Forced AirNatural Gas
Laundry Features 
Lower Level
Window Features 
Insulated Windows
BathFull 
Level - Main
Bedroom 2 
Level - Main
Bedroom 3 
Level - Lower
Game Room 
Level - Lower
Kitchen 
Level - Main
Living Room 
Level - Main
Master Bedroom 
Level - Main
Other 
Level - Main
Save
Ask
Tour
Hide
Share
Exterior Features
Construction Details 
Vinyl Siding
Lot Features 
Corner Lot
Roof 
Shingle
Windows/Doors 
Insulated Windows
Community Features
Association Dues 
215
Financing Terms Available 
CashConventional
HOA Fee Frequency 
Monthly
MLS Area 
Area70023Ferrysburg
Roads 
Paved
School District 
GrandHaven
Schools
School District
GrandHaven
Elementary School
Unknown
Middle School
Unknown
High School
Unknown
Listing courtesy of RE/MAX Lakeshore: [email protected]


IDX provided courtesy of Realcomp II Ltd. via WestMichiganLakeshoreAssociationofREALTORS. Copyright © 2026 Realcomp II Ltd. Shareholders.

IDX information is provided exclusively for consumers' personal, non-commercial use and may not be used for any purpose other than to identify prospective properties consumers may be interested in purchasing and that the data is deemed reliable but not guaranteed accurate by the MLS.

Neighborhood & Commute
Source: Walkscore
Save
Ask
Tour
Hide
Share