Your Michigan Home Search Starts HERE!

Save
Ask
Tour
Hide
Share
$750,000
82 Days On Site

22 S Harbor Drive 202
Grand Haven City, MI 49417

For Sale|Condominium|Active
2
Beds
2
Total Baths
2
Full Baths
1,327
SqFt
$565
/SqFt
2006
Built
County:
Ottawa
Call Now: 810-360-3488
Is this the listing for you? We can help make it yours.
810-360-3488
22 S Harbor Drive 20222 S Harbor Drive 20222 S Harbor Drive 20222 S Harbor Drive 202
Save
Ask
Tour
Hide
Share

Mortgage Calculator

Monthly Payment (Est.)

Enter an interest rate to see your estimated monthly payment.
Calculator powered by Showcase IDX, a Constellation1 Company. Copyright ©2026 Information is deemed reliable but not guaranteed.

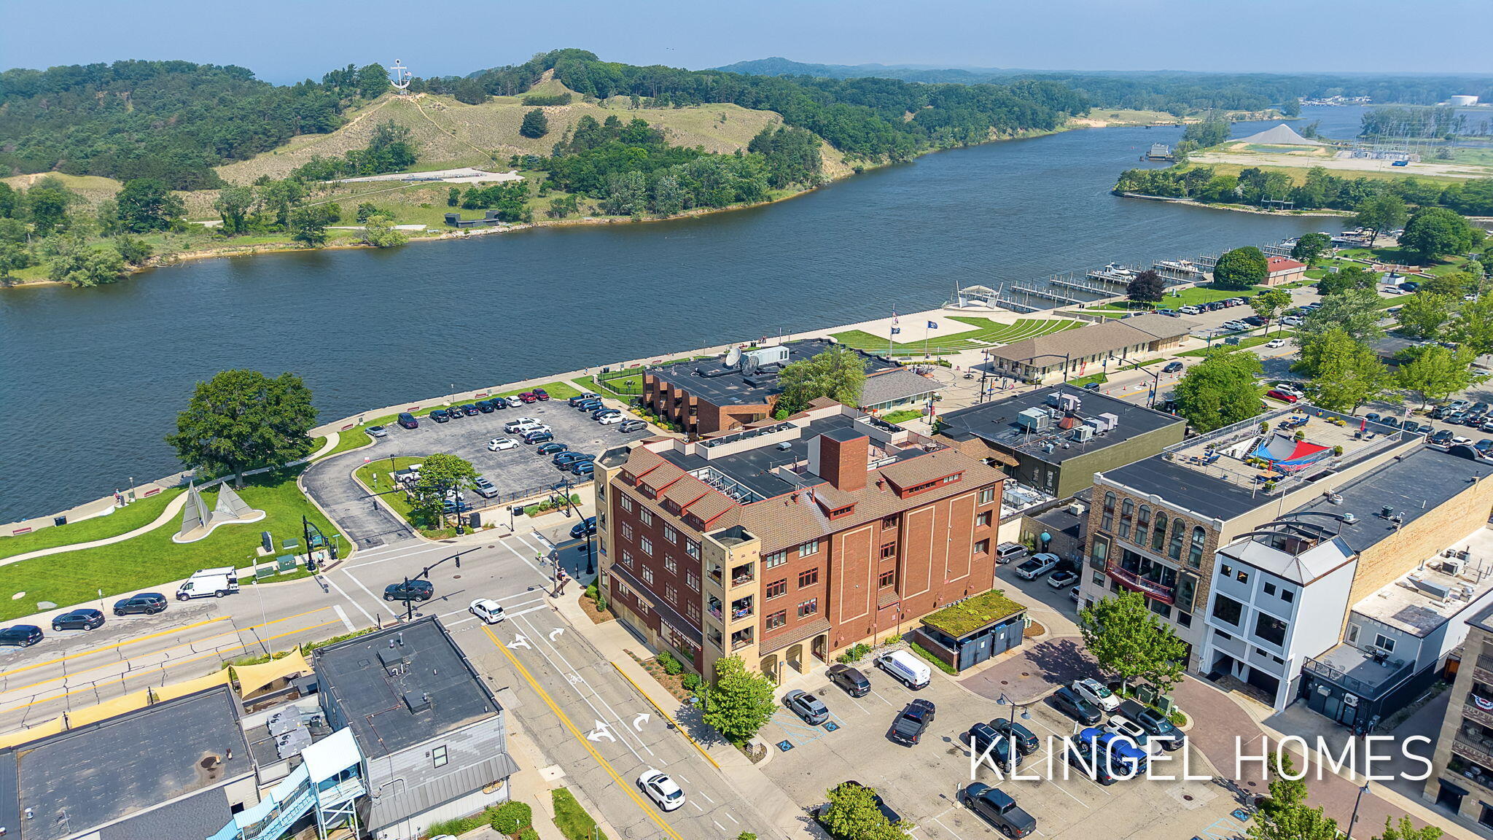
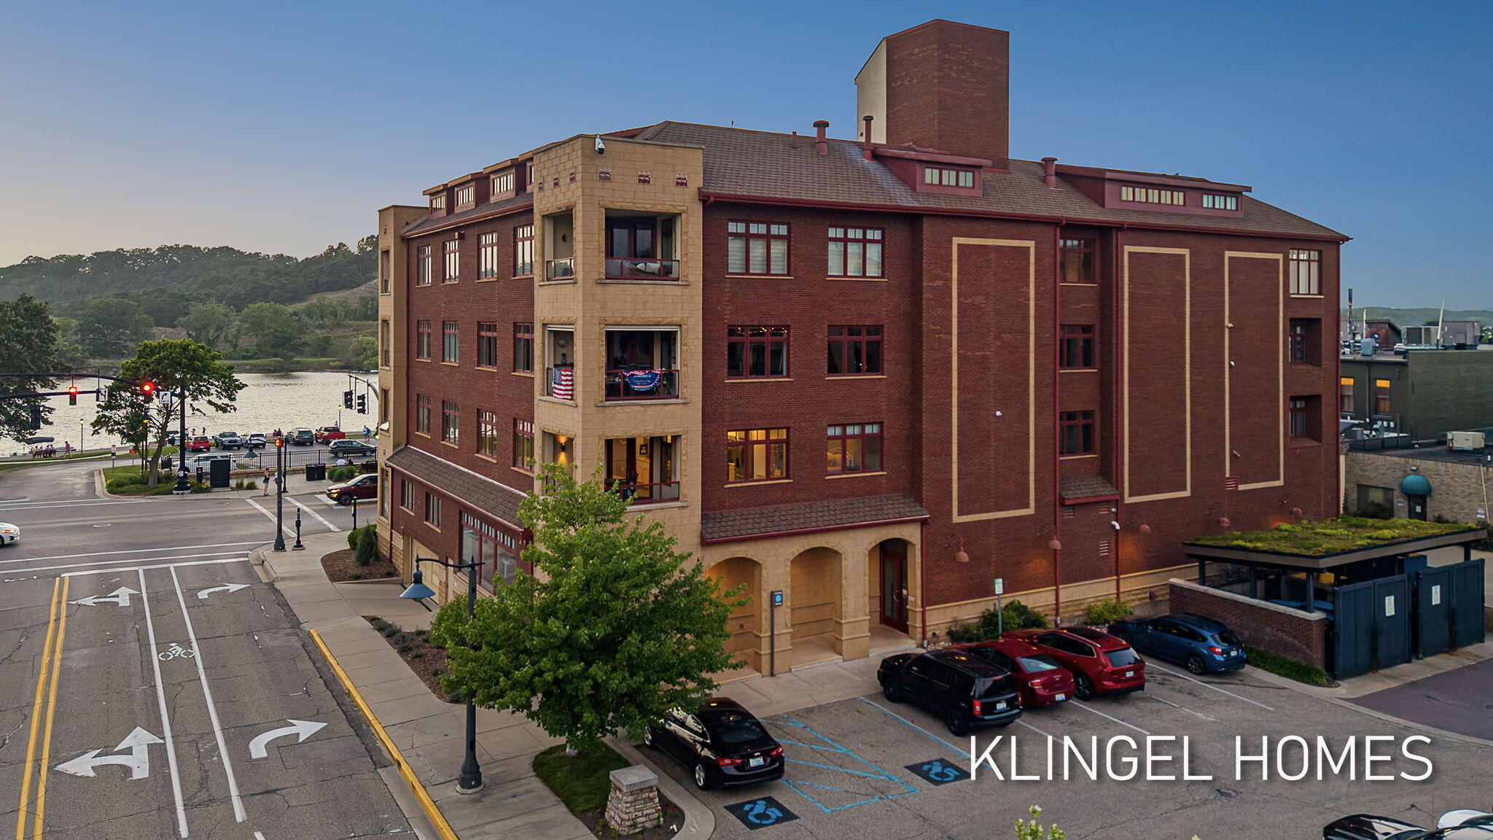
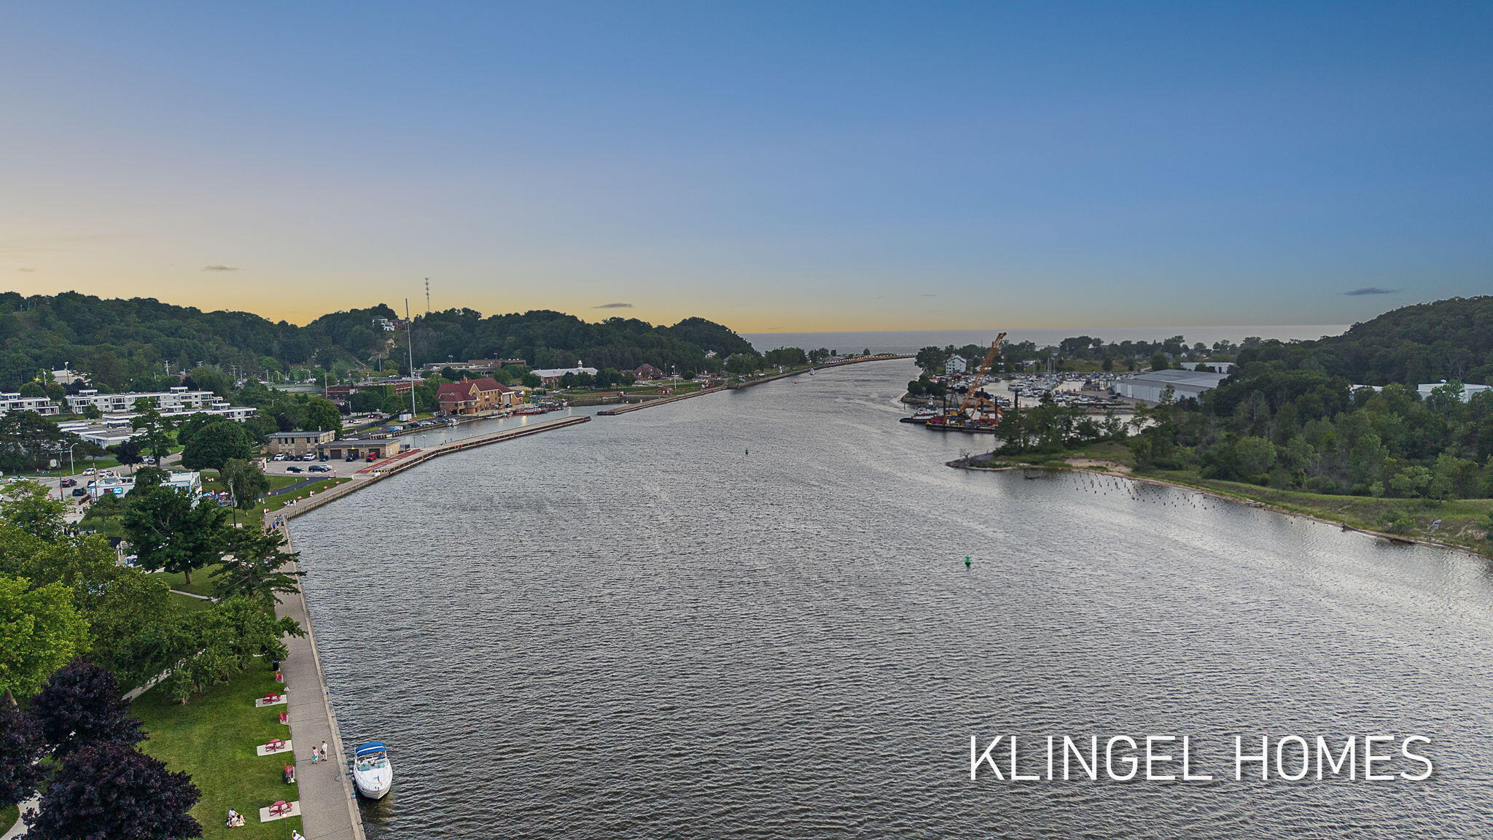
Experience luxury waterfront living in the highly sought-after Zephyr Condominium, ideally located in the heart of downtown Grand Haven. This exceptional residence offers breathtaking views of the Grand Haven Channel, iconic lighthouse, Lake Michigan, and Dewey Hill. Featuring 2 bedrooms, 2 full bathrooms, secure underground parking, and access to a spectacular rooftop terrace, this condo is perfectly designed for entertaining while enjoying passing boats, stunning sunsets, and panoramic waterfront scenery. The gourmet kitchen showcases granite countertops, stainless steel appliances, tile flooring, and a stylish wet bar, flowing effortlessly into the open-concept dining and living areas. Expansive windows fill the home with natural light, while the inviting fireplace creates a warm and elegant atmosphere. Step onto the private balcony to take in the picturesque views of the pier, boardwalk, and harbor.The spacious primary suite offers a spa-inspired ensuite complete with a soaking tub, walk-in tiled shower, dual-sink vanity, and generous walk-in closet. A second bedroom with double closets is complemented by a beautifully appointed full bath with convenient in-unit laundry. Combining an unbeatable downtown location with exceptional amenities and breathtaking waterfront views, this is Grand Haven luxury living at its finest. Call today to schedule your private showing.

Save
Ask
Tour
Hide
Share
Listing Snapshot
Price 
$750,000
Days On Site 
82 Days
Bedrooms 
2
Inside Area (SqFt) 
1,327 sqft
Total Baths 
2
Full Baths 
2
Partial Baths 
N/A
Lot Size 
N/A
Year Built 
2006
MLS® Number 
71026033677
Status 
Active
Property Tax 
$13,925
HOA/Condo/Coop Fees 
$290 monthly
Sq Ft Source 
N/A
Friends & Family
Recent Activity
3 months agoListing first seen on site
3 months agoListing updated with changes from the MLS®
General Features
Attached Garage 
Yes
Cross Street 
Franklin and S Harbor
Foundation 
Other
Garage 
Yes
Garage Spaces 
1
Parking 
AttachedPaved
Pets 
Yes
Property Sub Type 
Condominium
Security 
Security System
Sewer 
Public Sewer
SqFt Above 
1327
SqFt Total 
1327
Style 
Contemporary
Utilities 
Cable ConnectedNatural Gas ConnectedPhone AvailablePhone Connected
Water Source 
Public
Interior Features
Appliances 
DishwasherDisposalDryerMicrowaveOvenRefrigeratorRangeWasher
Cooling 
Central Air
Fireplace 
Yes
Fireplace Features 
Living Room
Fireplaces 
1
Flooring 
CarpetCeramic Tile
Heating 
Forced AirNatural Gas
Interior 
ElevatorWet Bar
Laundry Features 
Main Level
Window Features 
Insulated WindowsWindow Treatments
BathFull 
Level - Main
Bedroom 2 
Dimensions - 11 x 11Level - MainArea - 121
Kitchen 
Dimensions - 17 x 14Level - MainArea - 238
Living Room 
Dimensions - 19 x 14Level - MainArea - 266
Master Bathroom 
Dimensions - 11 x 8Level - MainArea - 88
Master Bedroom 
Dimensions - 14 x 14Level - MainArea - 196
Other 
Dimensions - 14 x 12Level - MainArea - 168
Save
Ask
Tour
Hide
Share
Exterior Features
Construction Details 
Brick
Exterior 
Balcony
Lot Features 
Corner Lot
Patio And Porch 
Deck
Roof 
Rubber
View 
Water
Waterfront 
Yes
Waterfront Features 
River FrontWaterfront
Waterview 
Water
Windows/Doors 
Insulated WindowsWindow Treatments
Community Features
Association Amenities 
Storage
Association Fee 
$870.0
Association Fee Frequency 
Quarterly
Additional Association Fee Frequency 
One Time
Community Features 
Sidewalks
MLS Area 
Area70024GrandHaven
School District 
GrandHaven
Financing Terms Available 
CashConventionalFHAVA Loan
Roads 
Paved
Schools
School District
GrandHaven
Elementary School
Unknown
Middle School
Unknown
High School
Unknown
Listing courtesy of Coldwell Banker Woodland Schmidt Grand Haven: [email protected]


IDX provided courtesy of Realcomp II Ltd. via WestMichiganLakeshoreAssociationofREALTORS. Copyright © 2026 Realcomp II Ltd. Shareholders.

IDX information is provided exclusively for consumers' personal, non-commercial use and may not be used for any purpose other than to identify prospective properties consumers may be interested in purchasing and that the data is deemed reliable but not guaranteed accurate by the MLS.

Neighborhood & Commute
Source: Walkscore
Save
Ask
Tour
Hide
Share