
Save
Ask
Tour
Hide
$280,000
33 Days On Site
516 E Exchange StreetSpring Lake Village, MI 49456
For Sale|Single Family Residence|Active
4
Beds
2
Total Baths
1
Full Bath
1
Partial Bath
2,268
SqFt
$123
/SqFt
1928
Built
County:
Ottawa
Call Now: 810-360-3488
Is this the listing for you? We can help make it yours.
810-360-3488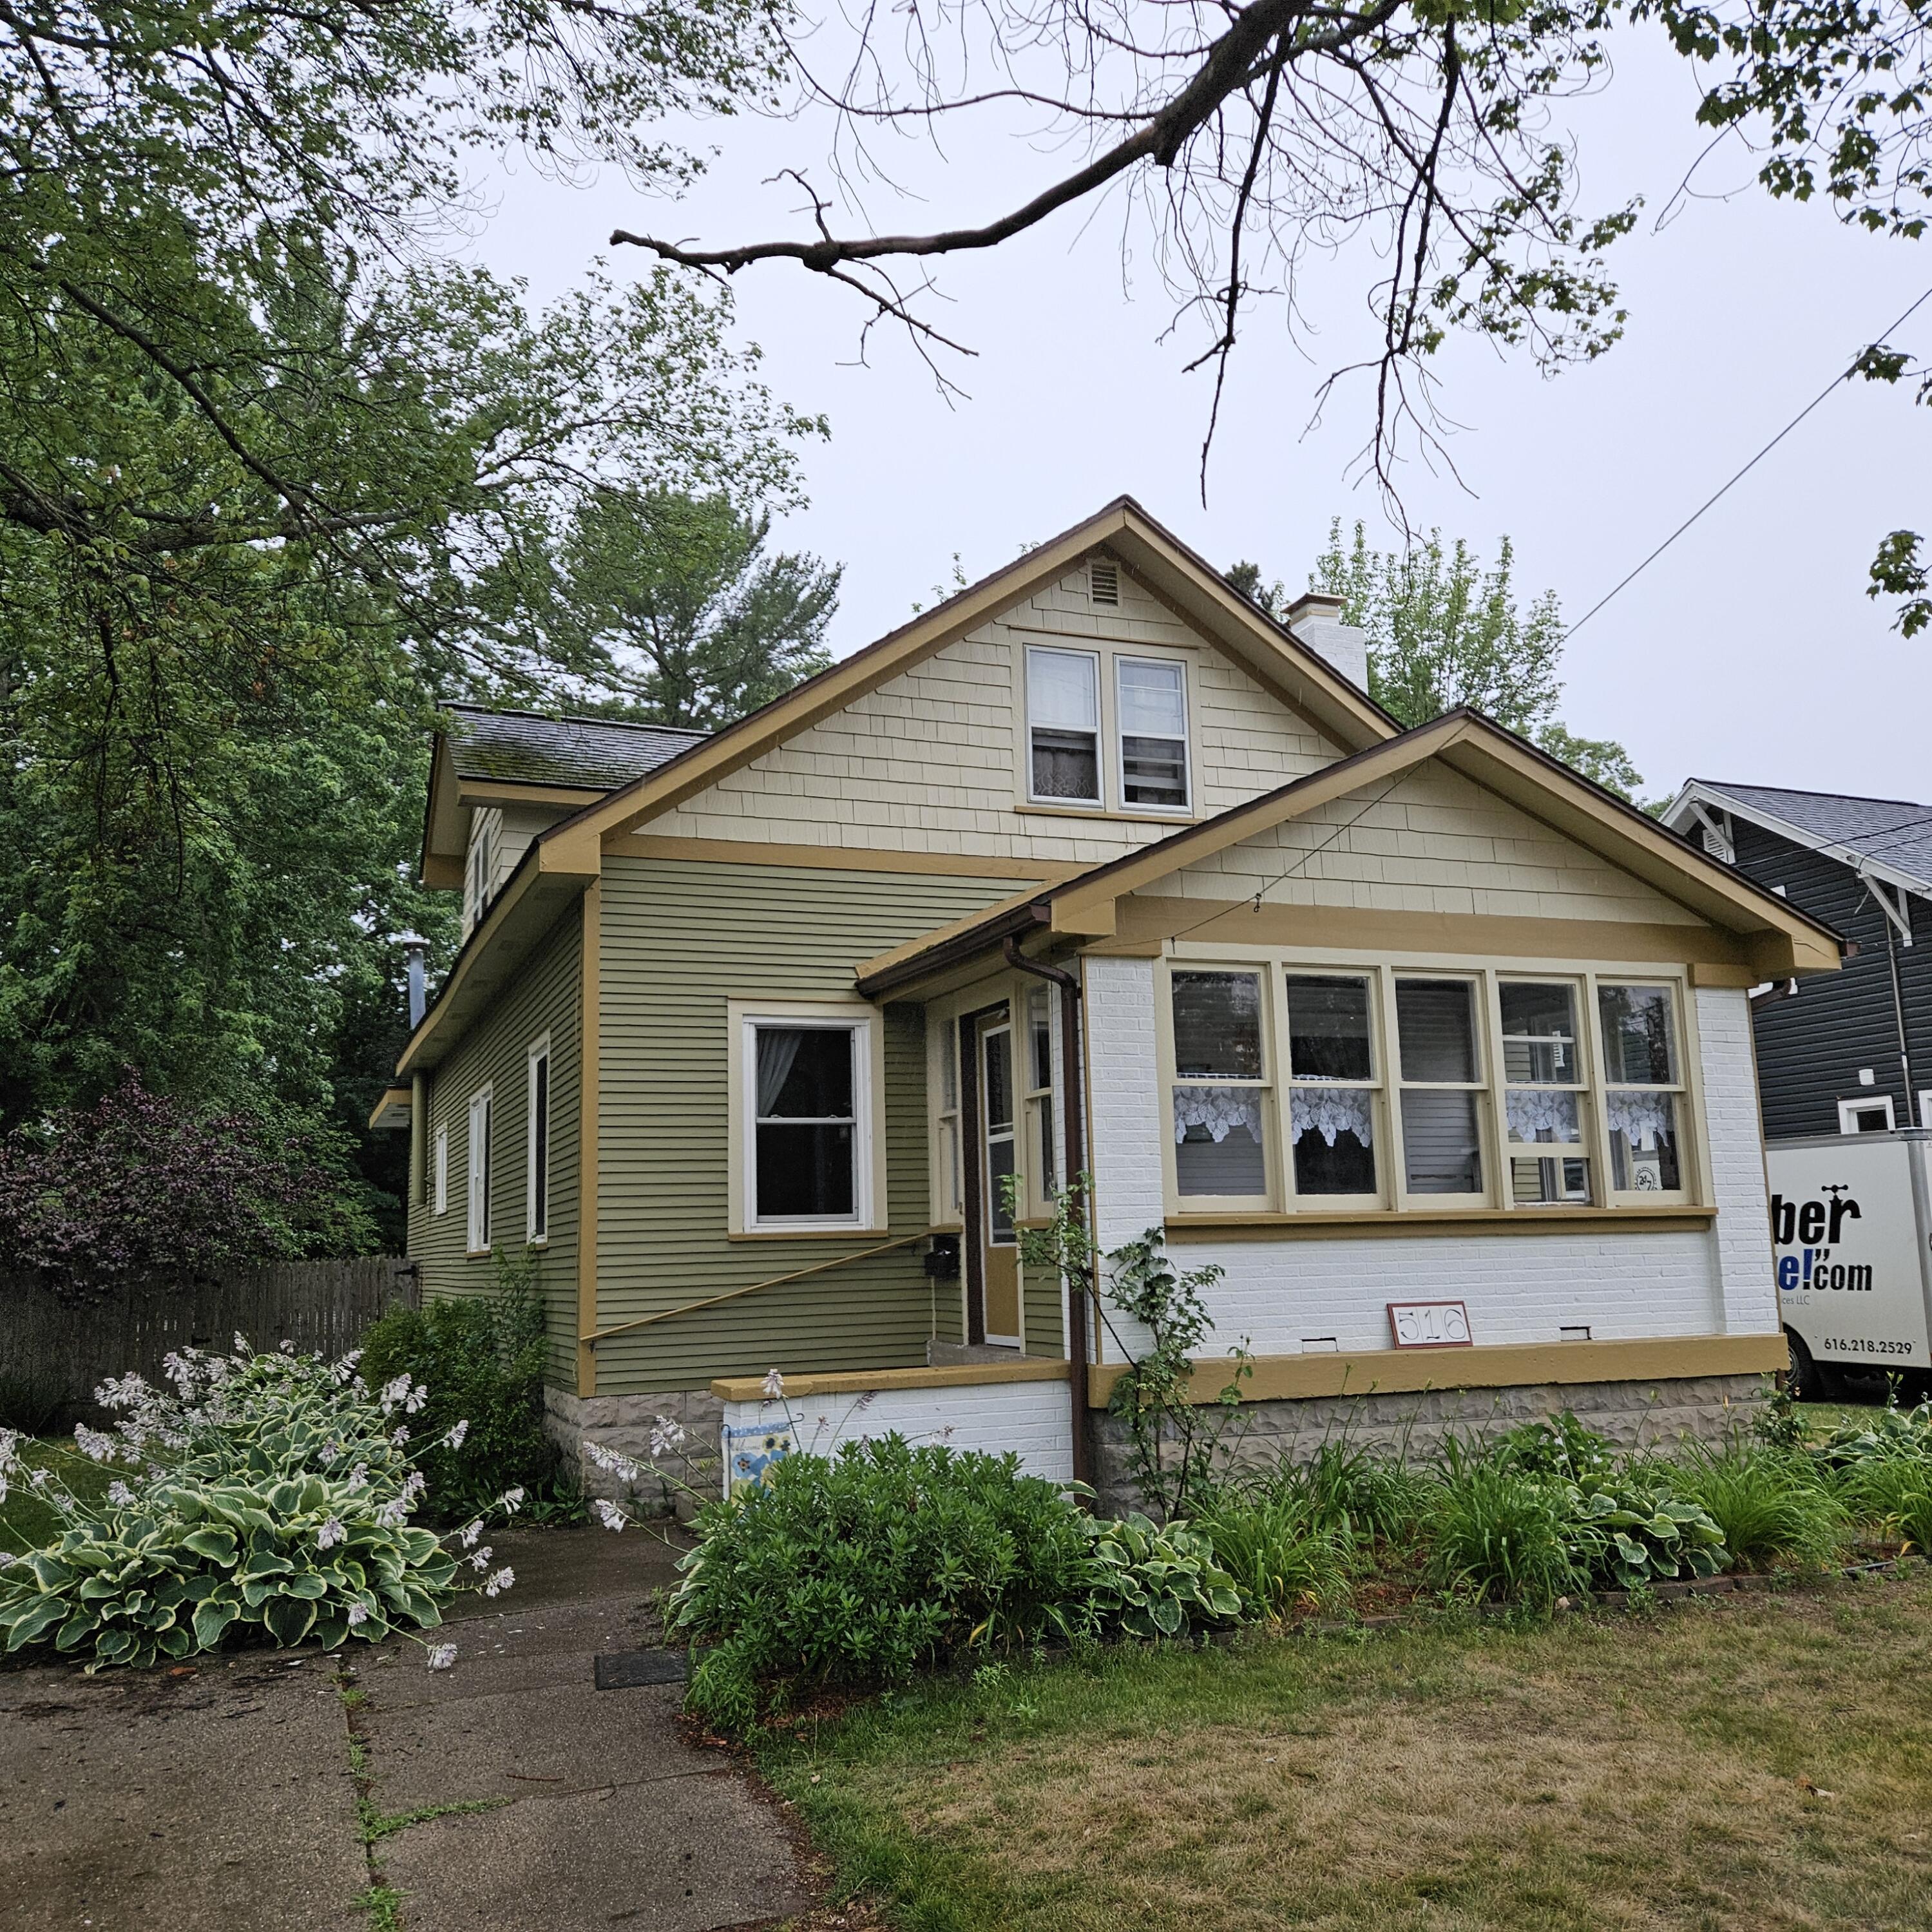
Save
Ask
Tour
Hide
Mortgage Calculator
Monthly Payment (Est.)
$1,277Calculator powered by Showcase IDX, a Constellation1 Company. Copyright ©2026 Information is deemed reliable but not guaranteed.
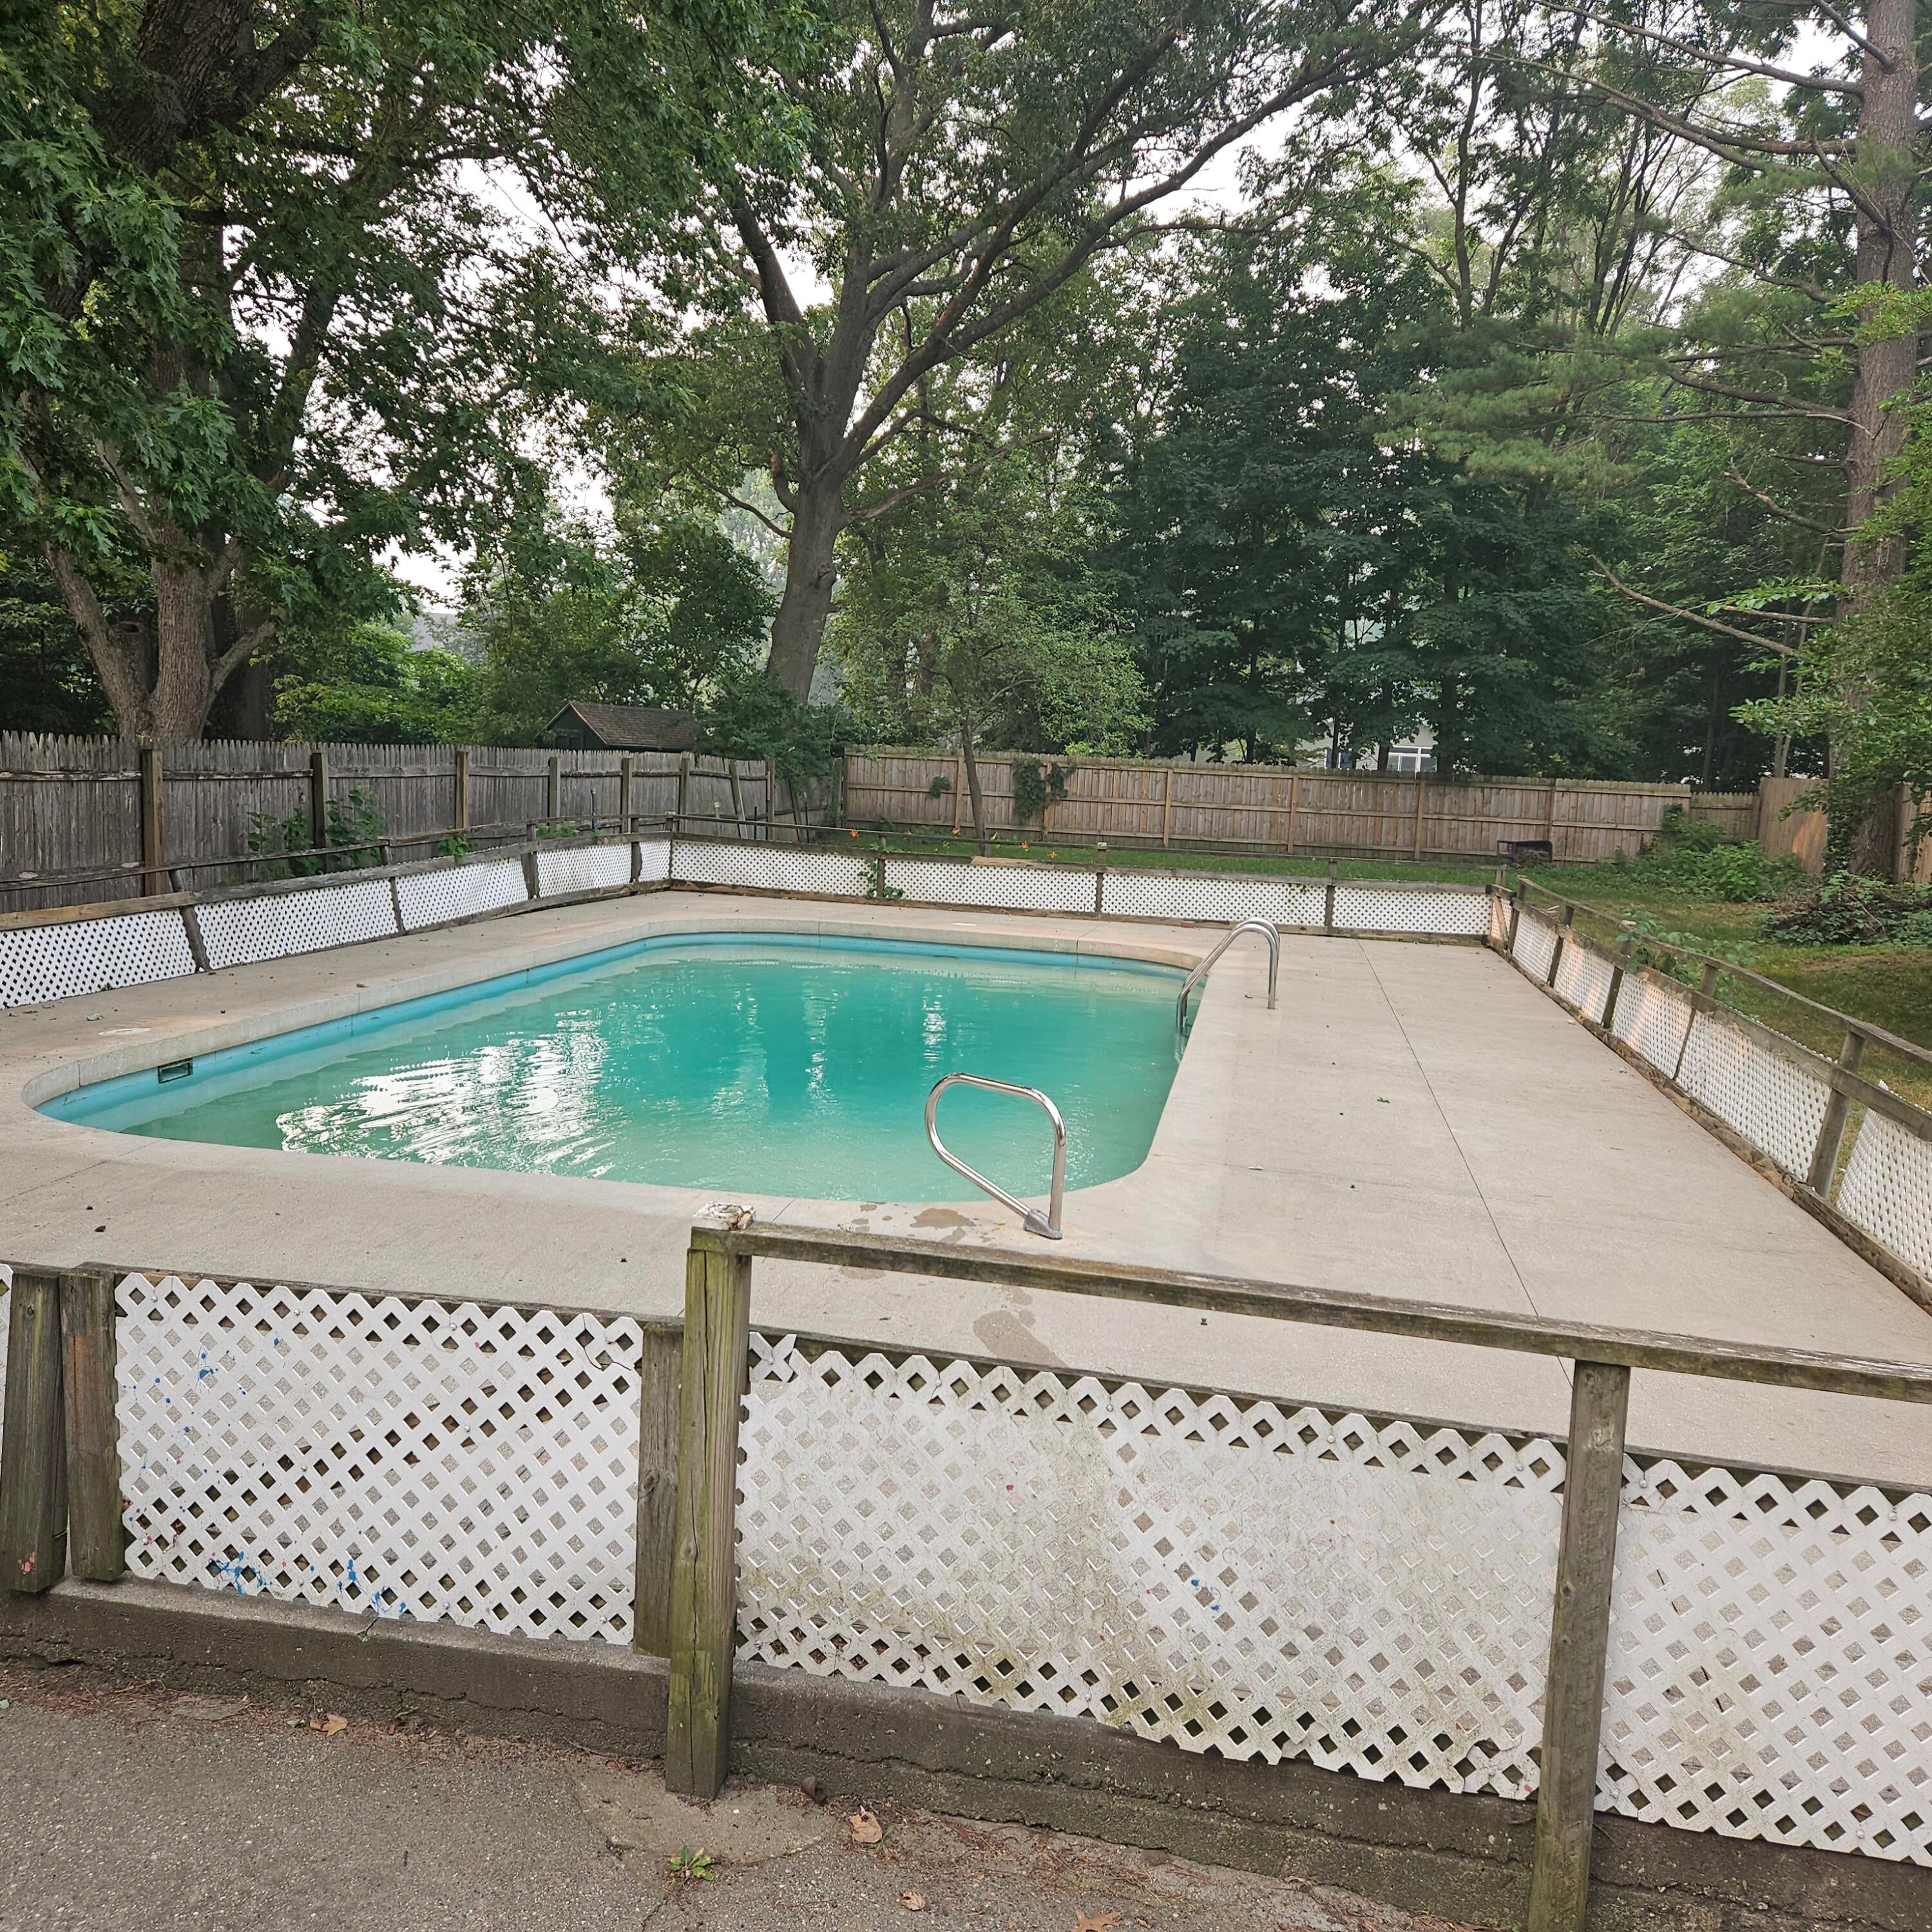
Welcome home to this timeless Craftsman Cape Cod in the heart of Spring Lake Village! Offering over 2,000 sq. ft. of living space, this classic home blends charm, character. Features include 4 bedrooms, 1.5 baths, main-floor laundry, and two fireplaces, Living Room, Recreation Room, and dinning room that create warm, inviting living spaces. Outside, you'll find an oversized lot with a fully fenced backyard. Cool off in the in-ground pool on warm summer days. Conveniently located near Spring Lake schools, parks, marinas, shopping, restaurants, and the lakeshore, this home offers the perfect combination of small-town charm and modern convenience. Don't miss your opportunity to make this Village gem your own!
Save
Ask
Tour
Hide
Listing Snapshot
Price
$280,000
Days On Site
33 Days
Bedrooms
4
Inside Area (SqFt)
2,268 sqft
Total Baths
2
Full Baths
1
Partial Baths
1
Lot Size
0.25 Acres
Year Built
1928
MLS® Number
71026033787
Status
Active
Property Tax
$3,066
HOA/Condo/Coop Fees
N/A
Sq Ft Source
N/A
Friends & Family
Recent Activity
| a week ago | Listing updated with changes from the MLS® | |
| a week ago | Price changed to $280,000 | |
| a month ago | Listing first seen on site |
General Features
Acres
0.25
Cross Street
Williams & S. Lake
Disclosures
Mineral Rights Excluded
Parking
Paved
Property Sub Type
Single Family Residence
Sewer
Public Sewer
Special Circumstances
Standard
SqFt Above
1800
SqFt Below
468
SqFt Total
3148
Style
CapeCod
Utilities
Cable ConnectedNatural Gas ConnectedPhone Available
Water Source
Public
Zoning
Other
Interior Features
Appliances
Gas Water HeaterCooktopDishwasherDryerMicrowaveRefrigeratorRangeWasher
Basement
Crawl SpaceFullPartially Finished
Cooling
Central AirWindow Unit(s)
Fireplace
Yes
Fireplace Features
Living RoomRecreation RoomWood Burning
Fireplaces
2
Flooring
CarpetLaminateVinylWood
Heating
Forced AirNatural Gas
Laundry Features
Laundry RoomMain Level
Window Features
Insulated WindowsScreens
BathLav
Level - Main
Bedroom 2
Dimensions - 12 x 10Level - UpperArea - 120
Bedroom 3
Dimensions - 11 x 9Level - UpperArea - 99
Bedroom 4
Dimensions - 12 x 12Level - UpperArea - 144
Den
Dimensions - 12 x 11Level - MainArea - 132
Dining Room
Dimensions - 11 x 10Level - MainArea - 110Description - Formal
Game Room
Dimensions - 31 x 15Level - LowerArea - 465
Kitchen
Dimensions - 12 x 11Level - MainArea - 132
Laundry
Dimensions - 8 x 6Level - MainArea - 48
Living Room
Dimensions - 20 x 11Level - MainArea - 220
Master Bathroom
Dimensions - 9 x 7Level - UpperArea - 63
Master Bedroom
Dimensions - 15 x 17Level - UpperArea - 255
Other
Dimensions - 10 x 14Level - MainArea - 140
Save
Ask
Tour
Hide
Exterior Features
Construction Details
BrickWood Siding
Fencing
Back Yard
Patio And Porch
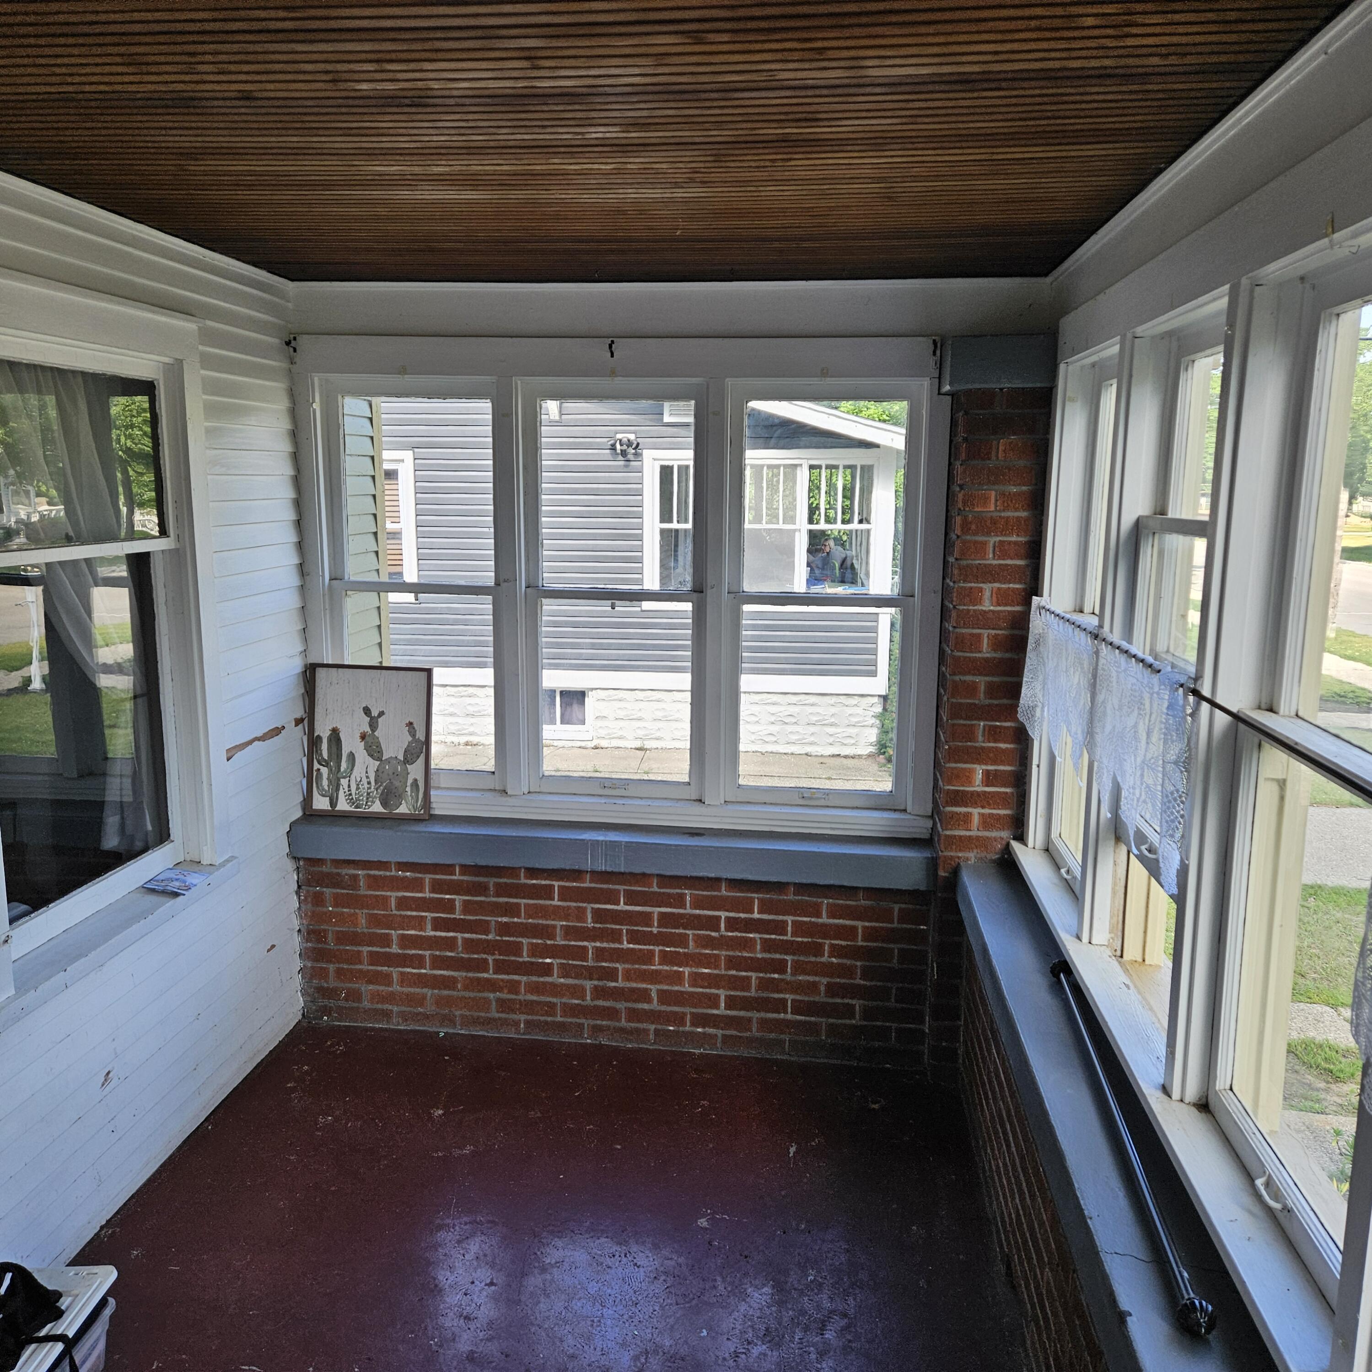
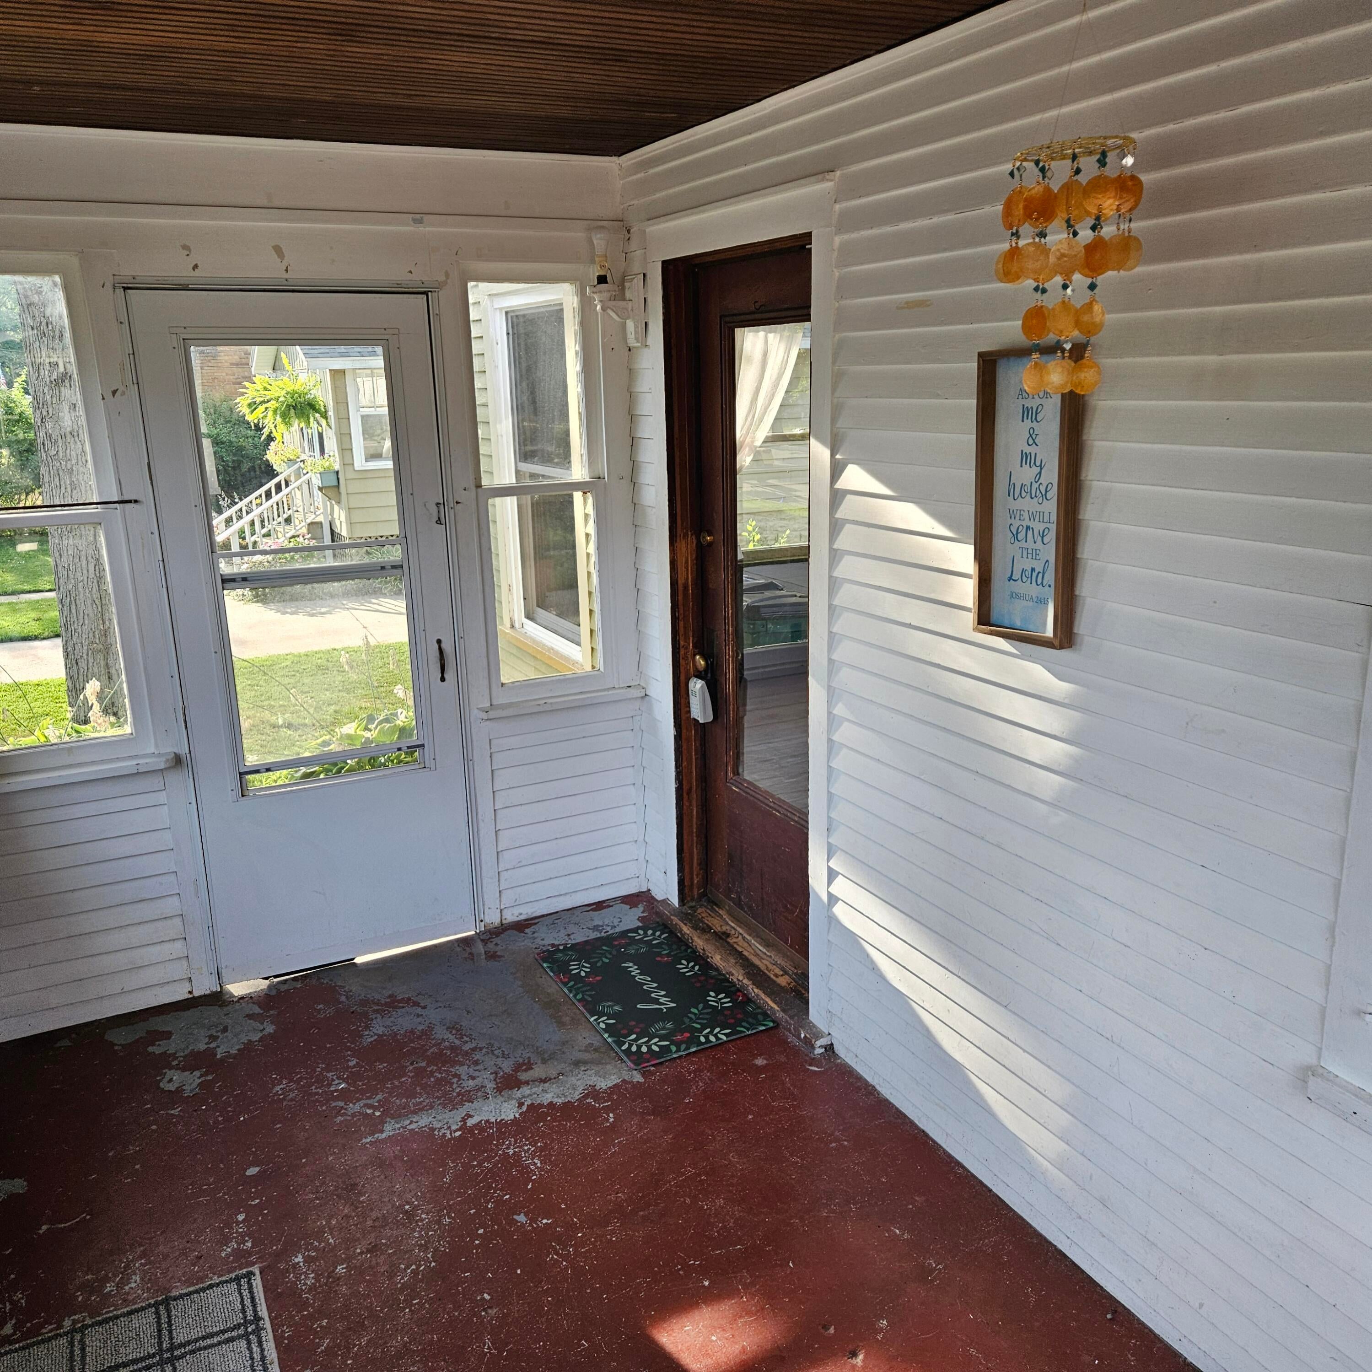
CoveredPatioPorch
Pool Features
In GroundOutdoor Pool
Roof
AsphaltCompositionShingle
Windows/Doors
Insulated WindowsScreens
Community Features
Community Features
Sidewalks
Financing Terms Available
CashFHAVA Loan
MLS Area
Area70022SpringLakeVlg
Roads
Paved
School District
SpringLake
Schools
School District
SpringLake
Elementary School
Unknown
Middle School
Unknown
High School
Unknown
Listing courtesy of Berkshire Hathaway HomeServices Clyde Hendrick: [email protected]

IDX provided courtesy of Realcomp II Ltd. via WestMichiganLakeshoreAssociationofREALTORS. Copyright © 2026 Realcomp II Ltd. Shareholders.
IDX information is provided exclusively for consumers' personal, non-commercial use and may not be used for any purpose other than to identify prospective properties consumers may be interested in purchasing and that the data is deemed reliable but not guaranteed accurate by the MLS.
IDX provided courtesy of Realcomp II Ltd. via WestMichiganLakeshoreAssociationofREALTORS. Copyright © 2026 Realcomp II Ltd. Shareholders.
IDX information is provided exclusively for consumers' personal, non-commercial use and may not be used for any purpose other than to identify prospective properties consumers may be interested in purchasing and that the data is deemed reliable but not guaranteed accurate by the MLS.
Neighborhood & Commute
Source: Walkscore
Save
Ask
Tour
Hide
Did you know? You can invite friends and family to your search. They can join your search, rate and discuss listings with you.