Your Michigan Home Search Starts HERE!

Save
Ask
Tour
Hide
Share
$875,000
31 Days On Site

6286 Eaglewood Drive
Blendon Township, MI 49426

Single Family Residence|Pending
5
Beds
4
Total Baths
3
Full Baths
1
Partial Bath
3,181
SqFt
$275
/SqFt
2022
Built
County:
Ottawa
Call Now: 810-360-3488
Is this the listing for you? We can help make it yours.
810-360-3488
6286 Eaglewood Drive6286 Eaglewood Drive6286 Eaglewood Drive6286 Eaglewood Drive
Save
Ask
Tour
Hide
Share

Mortgage Calculator

Monthly Payment (Est.)

$3,992
Calculator powered by Showcase IDX, a Constellation1 Company. Copyright ©2026 Information is deemed reliable but not guaranteed.

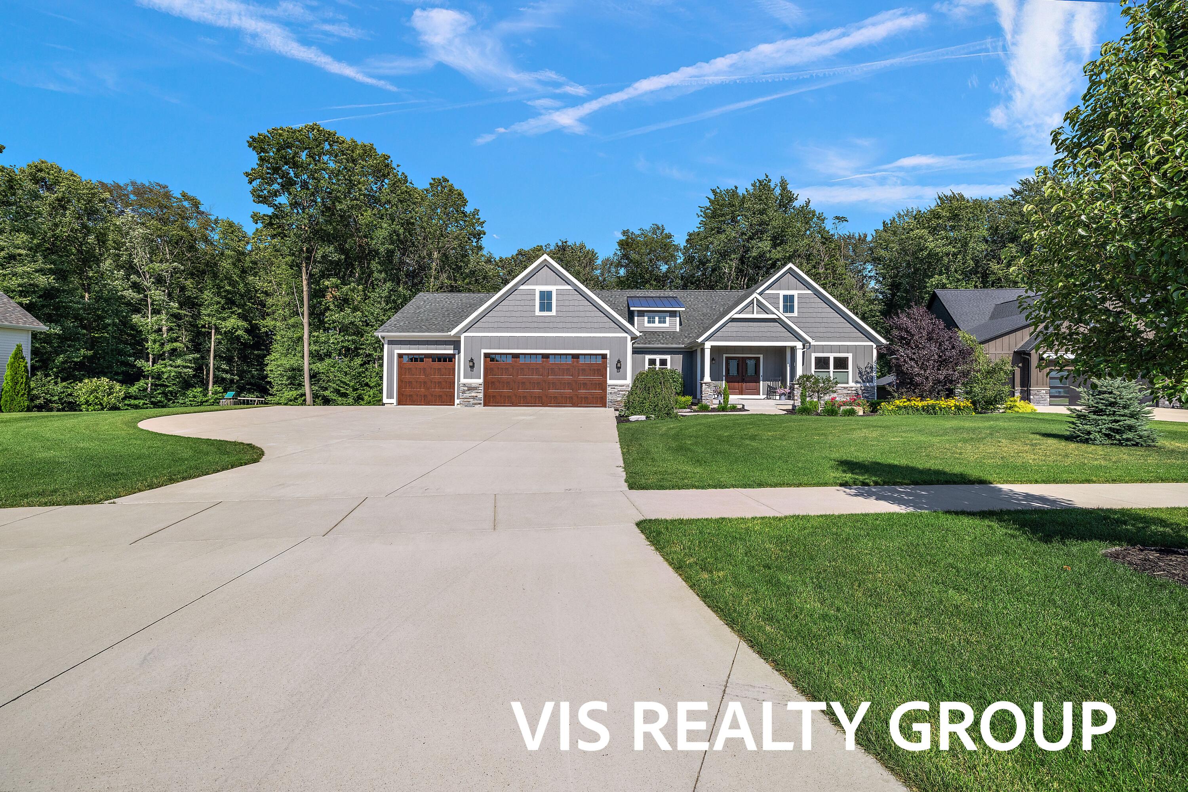
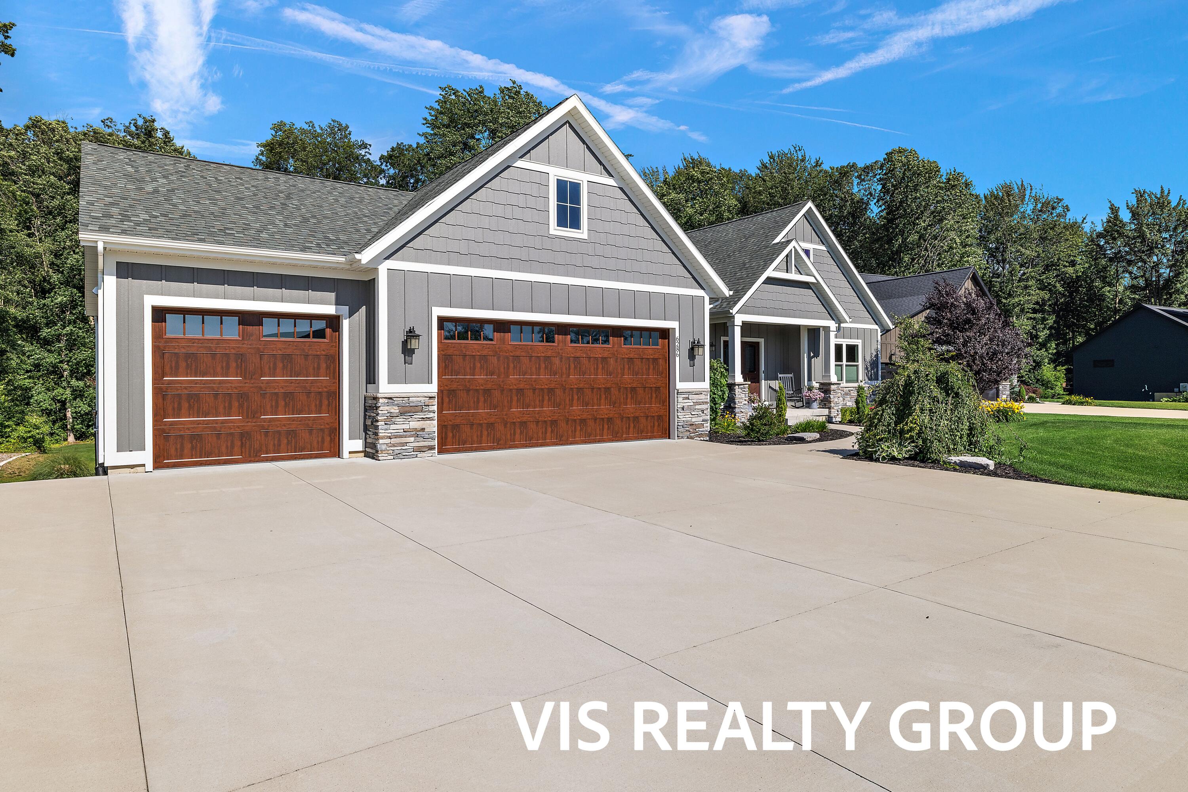
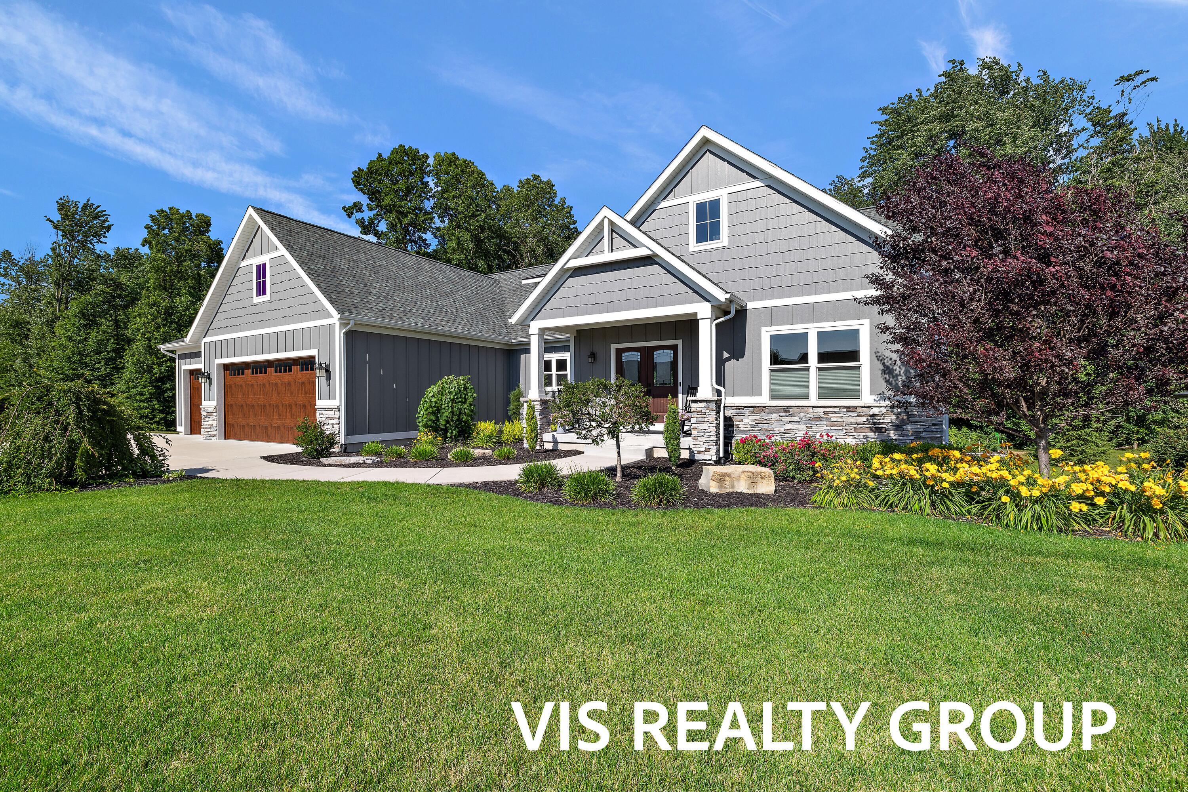
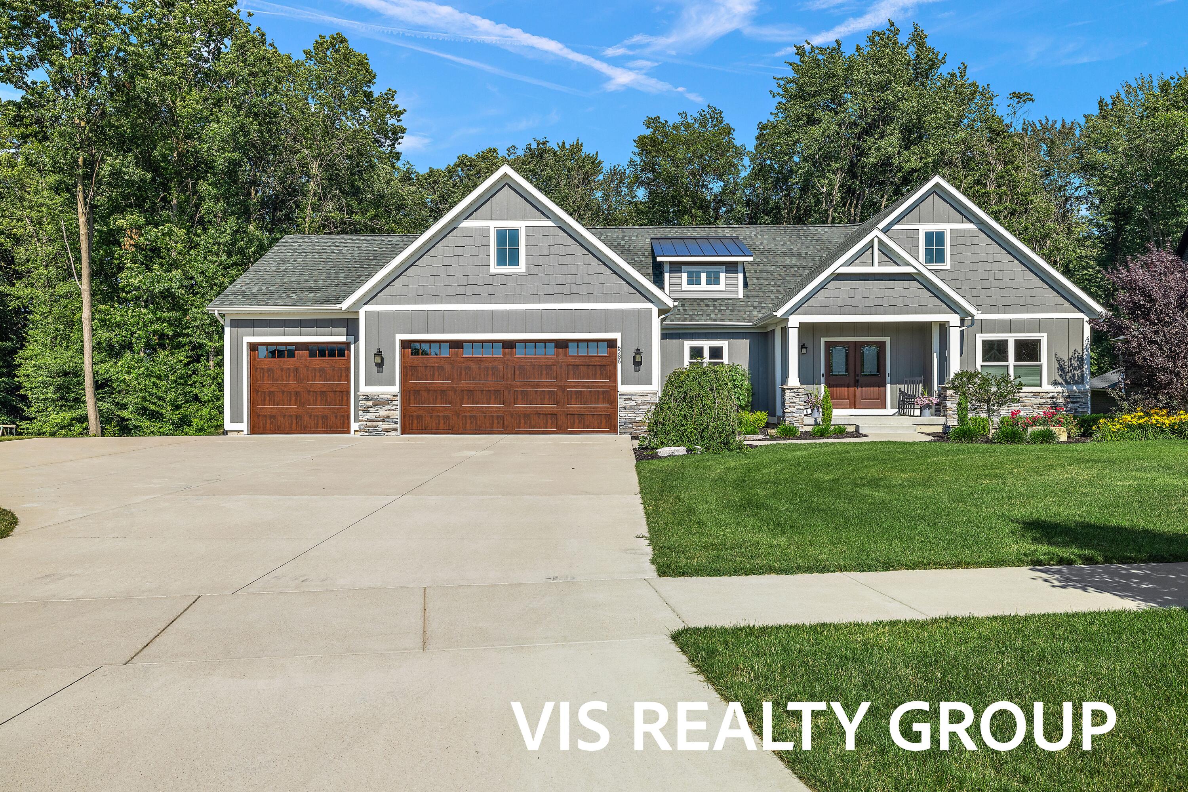
Welcome to your dream home in highly desirable Hudsonville! This stunning craftsman ranch built in 2022 sits on a generous 0.56-acre lot, offering the perfect combination of custom interior luxury and unmatched outdoor freedom. Boasting 5 spacious bedrooms and 3.5 baths, this home treats you to a bright, open-concept main floor anchored by a beautiful fireplace, massive center-island kitchen, and a walk-in pantry. The layout offers over 2,000 finished sq. ft. on the main level alone, featuring an expansive primary suite with a deep walk-in closet. Head downstairs to the beautifully finished lower level to discover a massive secondary family room, two more legal bedrooms, and a third full bath--leaving plenty of additional unfinished space for storage.The real showstopper? Step outside to find your attached, 3-car garage plus a separate 30x40 detached pole barn, providing the ultimatesetup for storage, a workshop, or hobbyists. All situated on a peaceful half-acre lot within the award-winning Hudsonville School District! Schedule your tour today!

Save
Ask
Tour
Hide
Share
Listing Snapshot
Price 
$875,000
Days On Site 
31 Days
Bedrooms 
5
Inside Area (SqFt) 
3,181 sqft
Total Baths 
4
Full Baths 
3
Partial Baths 
1
Lot Size 
0.56 Acres
Year Built 
2022
MLS® Number 
71026033900
Status 
Pending
Property Tax 
$8,728
HOA/Condo/Coop Fees 
$10.42 monthly
Sq Ft Source 
N/A
Friends & Family
Recent Activity
3 weeks agoListing updated with changes from the MLS®
4 weeks agoStatus changed to Pending
a month agoListing first seen on site
General Features
Acres 
0.56
Attached Garage 
Yes
Cross Street 
Eagle Cove Dr. & Nattes Way
Garage 
Yes
Garage Spaces 
3
Parking 
AttachedPaved
Property Sub Type 
Single Family Residence
Sewer 
Septic Tank
SqFt Above 
2078
SqFt Below 
1103
SqFt Total 
4156
Style 
Ranch
Water Source 
Public
Interior Features
Appliances 
DishwasherDryerMicrowaveRefrigeratorRangeWasher
Basement 
FinishedFull
Cooling 
Central Air
Fireplace 
Yes
Fireplace Features 
Living Room
Fireplaces 
1
Heating 
Forced AirNatural Gas
Interior 
Pantry
Laundry Features 
Laundry RoomMain Level
Window Features 
Insulated Windows
BathFull 
Level - Main
BathLav 
Level - Main
Save
Ask
Tour
Hide
Share
Exterior Features
Other Structures 
Barn(s)
Patio And Porch 
Deck
Roof 
Composition
Windows/Doors 
Insulated Windows
Community Features
Association Dues 
125
Financing Terms Available 
CashConventional
HOA Fee Frequency 
Annually
MLS Area 
Area70121BlendonTwp
Roads 
Paved
School District 
Hudsonville
Schools
School District
Hudsonville
Elementary School
Unknown
Middle School
Unknown
High School
Unknown
Listing courtesy of HomeRealty, LLC: [email protected]


IDX provided courtesy of Realcomp II Ltd. via WestMichiganLakeshoreAssociationofREALTORS. Copyright © 2026 Realcomp II Ltd. Shareholders.

IDX information is provided exclusively for consumers' personal, non-commercial use and may not be used for any purpose other than to identify prospective properties consumers may be interested in purchasing and that the data is deemed reliable but not guaranteed accurate by the MLS.

Neighborhood & Commute
Source: Walkscore
Save
Ask
Tour
Hide
Share