Your Michigan Home Search Starts HERE!

Save
Ask
Tour
Hide
Share
$379,900
79 Days On Site

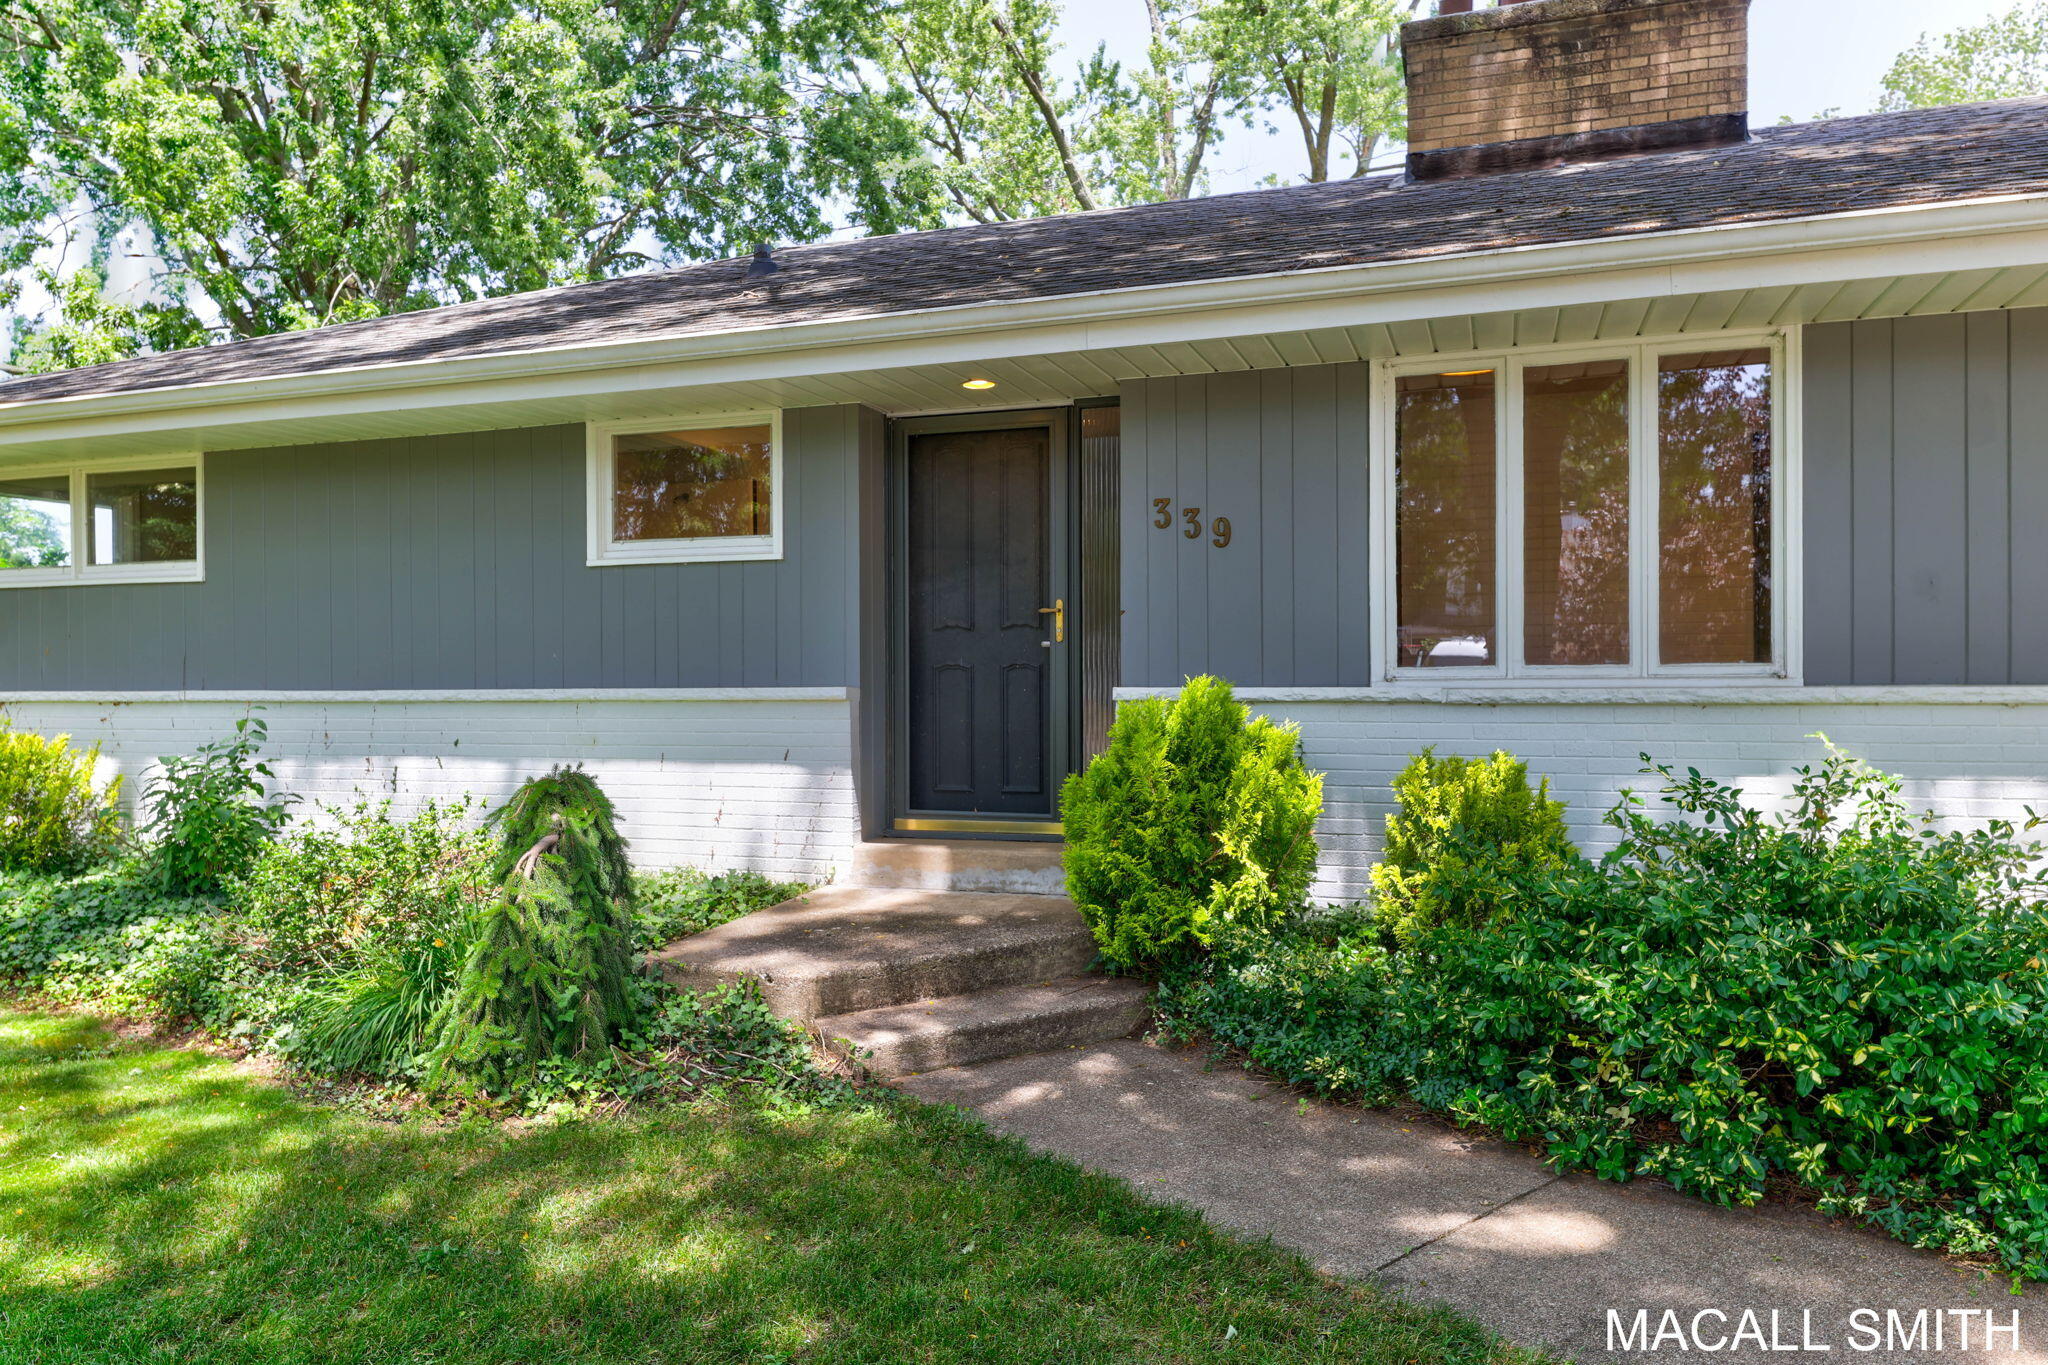
339 Wildwood Drive
Holland City, MI 49423

Single Family Residence|Pending
3
Beds
2
Total Baths
1
Full Bath
1
Partial Bath
2,096
SqFt
$181
/SqFt
1955
Built
County:
Ottawa
Call Now: 810-360-3488
Is this the listing for you? We can help make it yours.
810-360-3488
339 Wildwood Drive339 Wildwood Drive339 Wildwood Drive339 Wildwood Drive
Save
Ask
Tour
Hide
Share

Mortgage Calculator

Monthly Payment (Est.)

Enter an interest rate to see your estimated monthly payment.
Calculator powered by Showcase IDX, a Constellation1 Company. Copyright ©2026 Information is deemed reliable but not guaranteed.

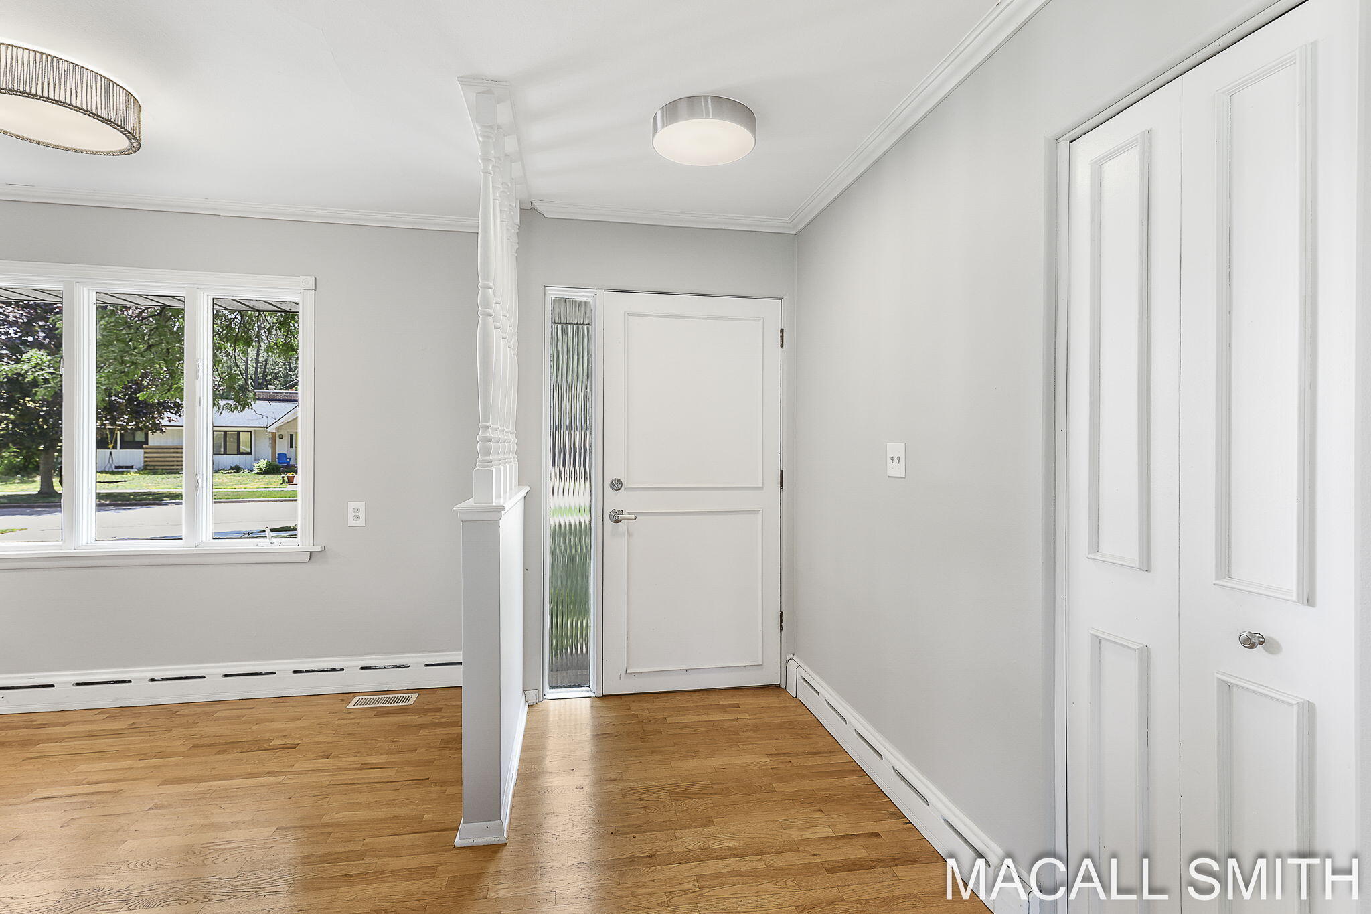
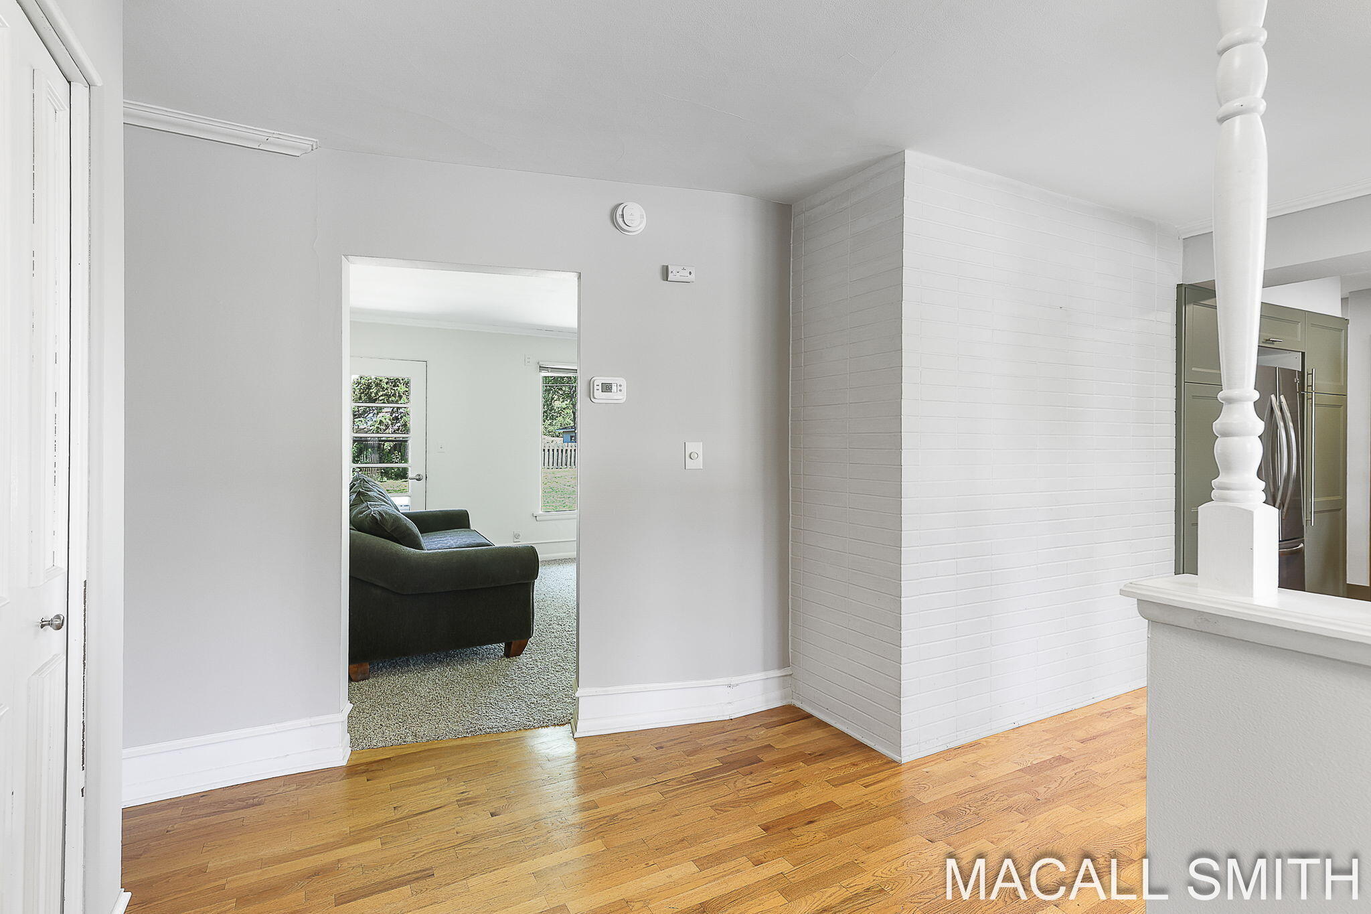
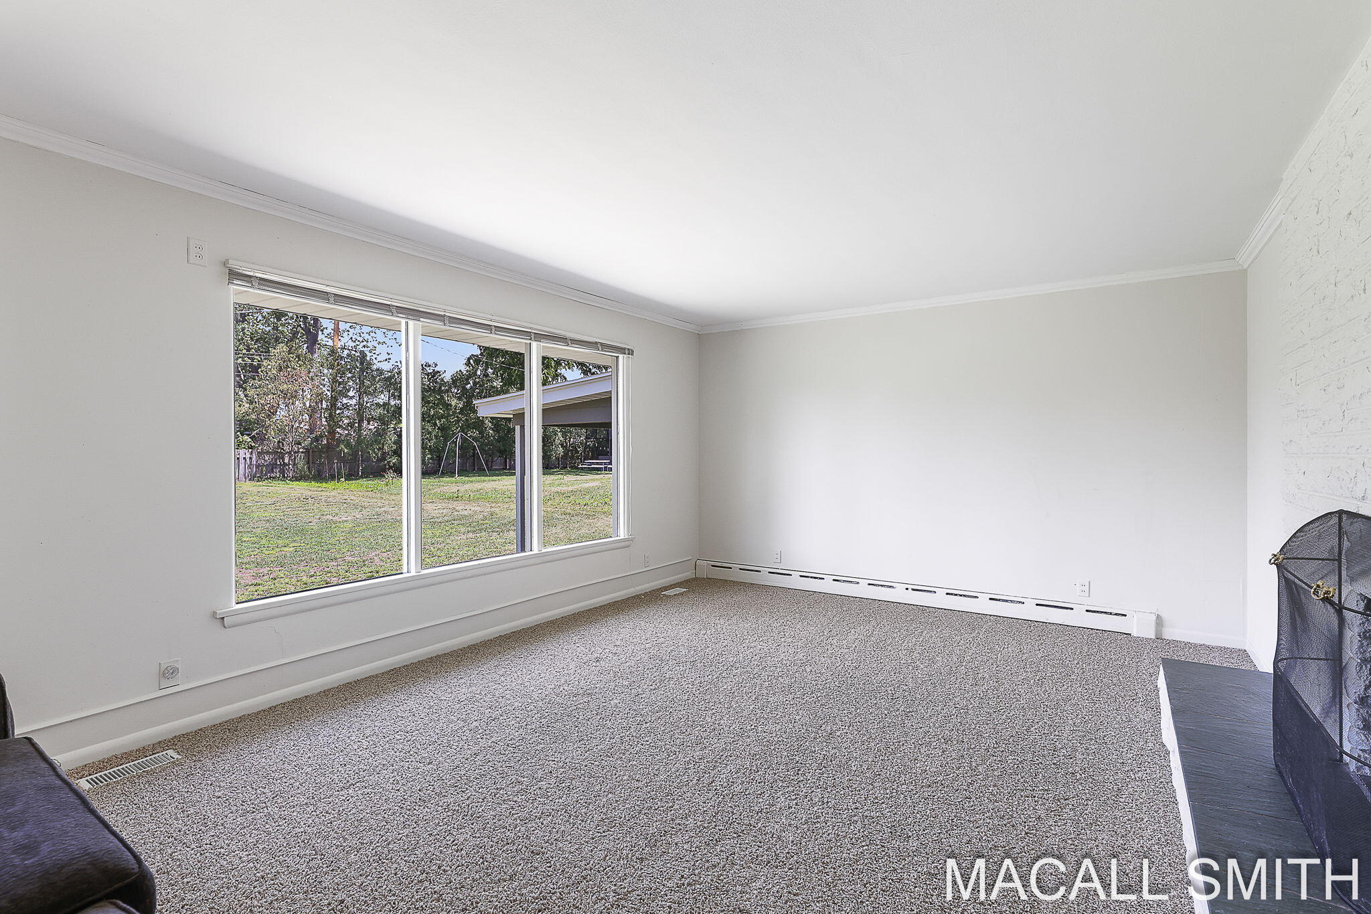
Do not miss out on this well-maintained home offering generous space and thoughtful updates. This inviting property features a beautifully remodeled kitchen and sits on an oversized lot with a mature trees that provides room to relax, garden, or entertain outdoors. The updated kitchen is the heart of the home, with modern finishes that make cooking and gathering easy and enjoyable. The expansive lot adds rare privacy and flexibility, all while enjoying the peace of a low-traffic street. Location adds even more appeal. You're minutes from multiple schools, Holland Hospital, the Holland Aquatic Center, Holland Language Academy, and convenient spots like Simpatico Coffee, Baja Grill, Walgreens, Donutville, and more! This is a move-in-ready home that combines updated living with the space and quiet setting buyers are looking for in Holland. Listing Agent is related to Seller.

Save
Ask
Tour
Hide
Share
Listing Snapshot
Price 
$379,900
Days On Site 
79 Days
Bedrooms 
3
Inside Area (SqFt) 
2,096 sqft
Total Baths 
2
Full Baths 
1
Partial Baths 
1
Lot Size 
0.33 Acres
Year Built 
1955
MLS® Number 
71026033921
Status 
Pending
Property Tax 
$3,606
HOA/Condo/Coop Fees 
N/A
Sq Ft Source 
Public Records
Friends & Family
Recent Activity
a month agoListing updated with changes from the MLS®
a month agoStatus changed to Pending
2 months agoPrice changed to $379,900
3 months agoListing first seen on site
General Features
Acres 
0.33
Attached Garage 
Yes
Cross Street 
28th & 31st
Garage 
Yes
Garage Spaces 
2
Parking 
AttachedPaved
Property Sub Type 
Single Family Residence
Sewer 
Public Sewer
SqFt Above 
1196
SqFt Below 
900
SqFt Total 
2392
Style 
Ranch
Utilities 
Cable ConnectedNatural Gas Connected
Water Source 
Public
Interior Features
Appliances 
DishwasherDryerMicrowaveRefrigeratorRangeWasher
Basement 
Full
Cooling 
Central Air
Fireplace 
Yes
Fireplace Features 
Living Room
Fireplaces 
1
Heating 
ElectricHot Water
Laundry Features 
In Basement
Window Features 
Insulated WindowsScreens
BathFull 
Level - Main
BathLav 
Level - Basement
Bedroom 2 
Dimensions - 12.0 x 12.0Level - MainArea - 144
Bedroom 3 
Dimensions - 9.0 x 12.0Level - MainArea - 108
Den 
Dimensions - 11.0 x 17.0Level - LowerArea - 187
Kitchen 
Dimensions - 10.0 x 9.0Level - MainArea - 90
Living Room 
Dimensions - 17.0 x 13.0Level - MainArea - 221
Master Bedroom 
Dimensions - 14.0 x 10.0Level - MainArea - 140
Save
Ask
Tour
Hide
Share
Exterior Features
Construction Details 
BrickWood Siding
Other Structures 
Shed(s)
Patio And Porch 
Patio
Roof 
Composition
Windows/Doors 
Insulated WindowsScreens
Community Features
Community Features 
Sidewalks
MLS Area 
Area70152Holland
School District 
Holland
Financing Terms Available 
CashConventionalFHAVA Loan
Roads 
Paved
Schools
School District
Holland
Elementary School
Unknown
Middle School
Unknown
High School
Unknown
Listing courtesy of HomeRealty Holland: [email protected]


IDX provided courtesy of Realcomp II Ltd. via WestMichiganLakeshoreAssociationofREALTORS. Copyright © 2026 Realcomp II Ltd. Shareholders.

IDX information is provided exclusively for consumers' personal, non-commercial use and may not be used for any purpose other than to identify prospective properties consumers may be interested in purchasing and that the data is deemed reliable but not guaranteed accurate by the MLS.

Neighborhood & Commute
Source: Walkscore
Save
Ask
Tour
Hide
Share