
Save
Ask
Tour
Hide
$299,500
33 Days On Site
6550 Old Allegan RoadSaugatuck Township, MI 49453
Residential|Pending
3
Beds
2
Total Baths
2
Full Baths
1,186
SqFt
$253
/SqFt
2003
Built
County:
Allegan
Call Now: 810-360-3488
Is this the listing for you? We can help make it yours.
810-360-3488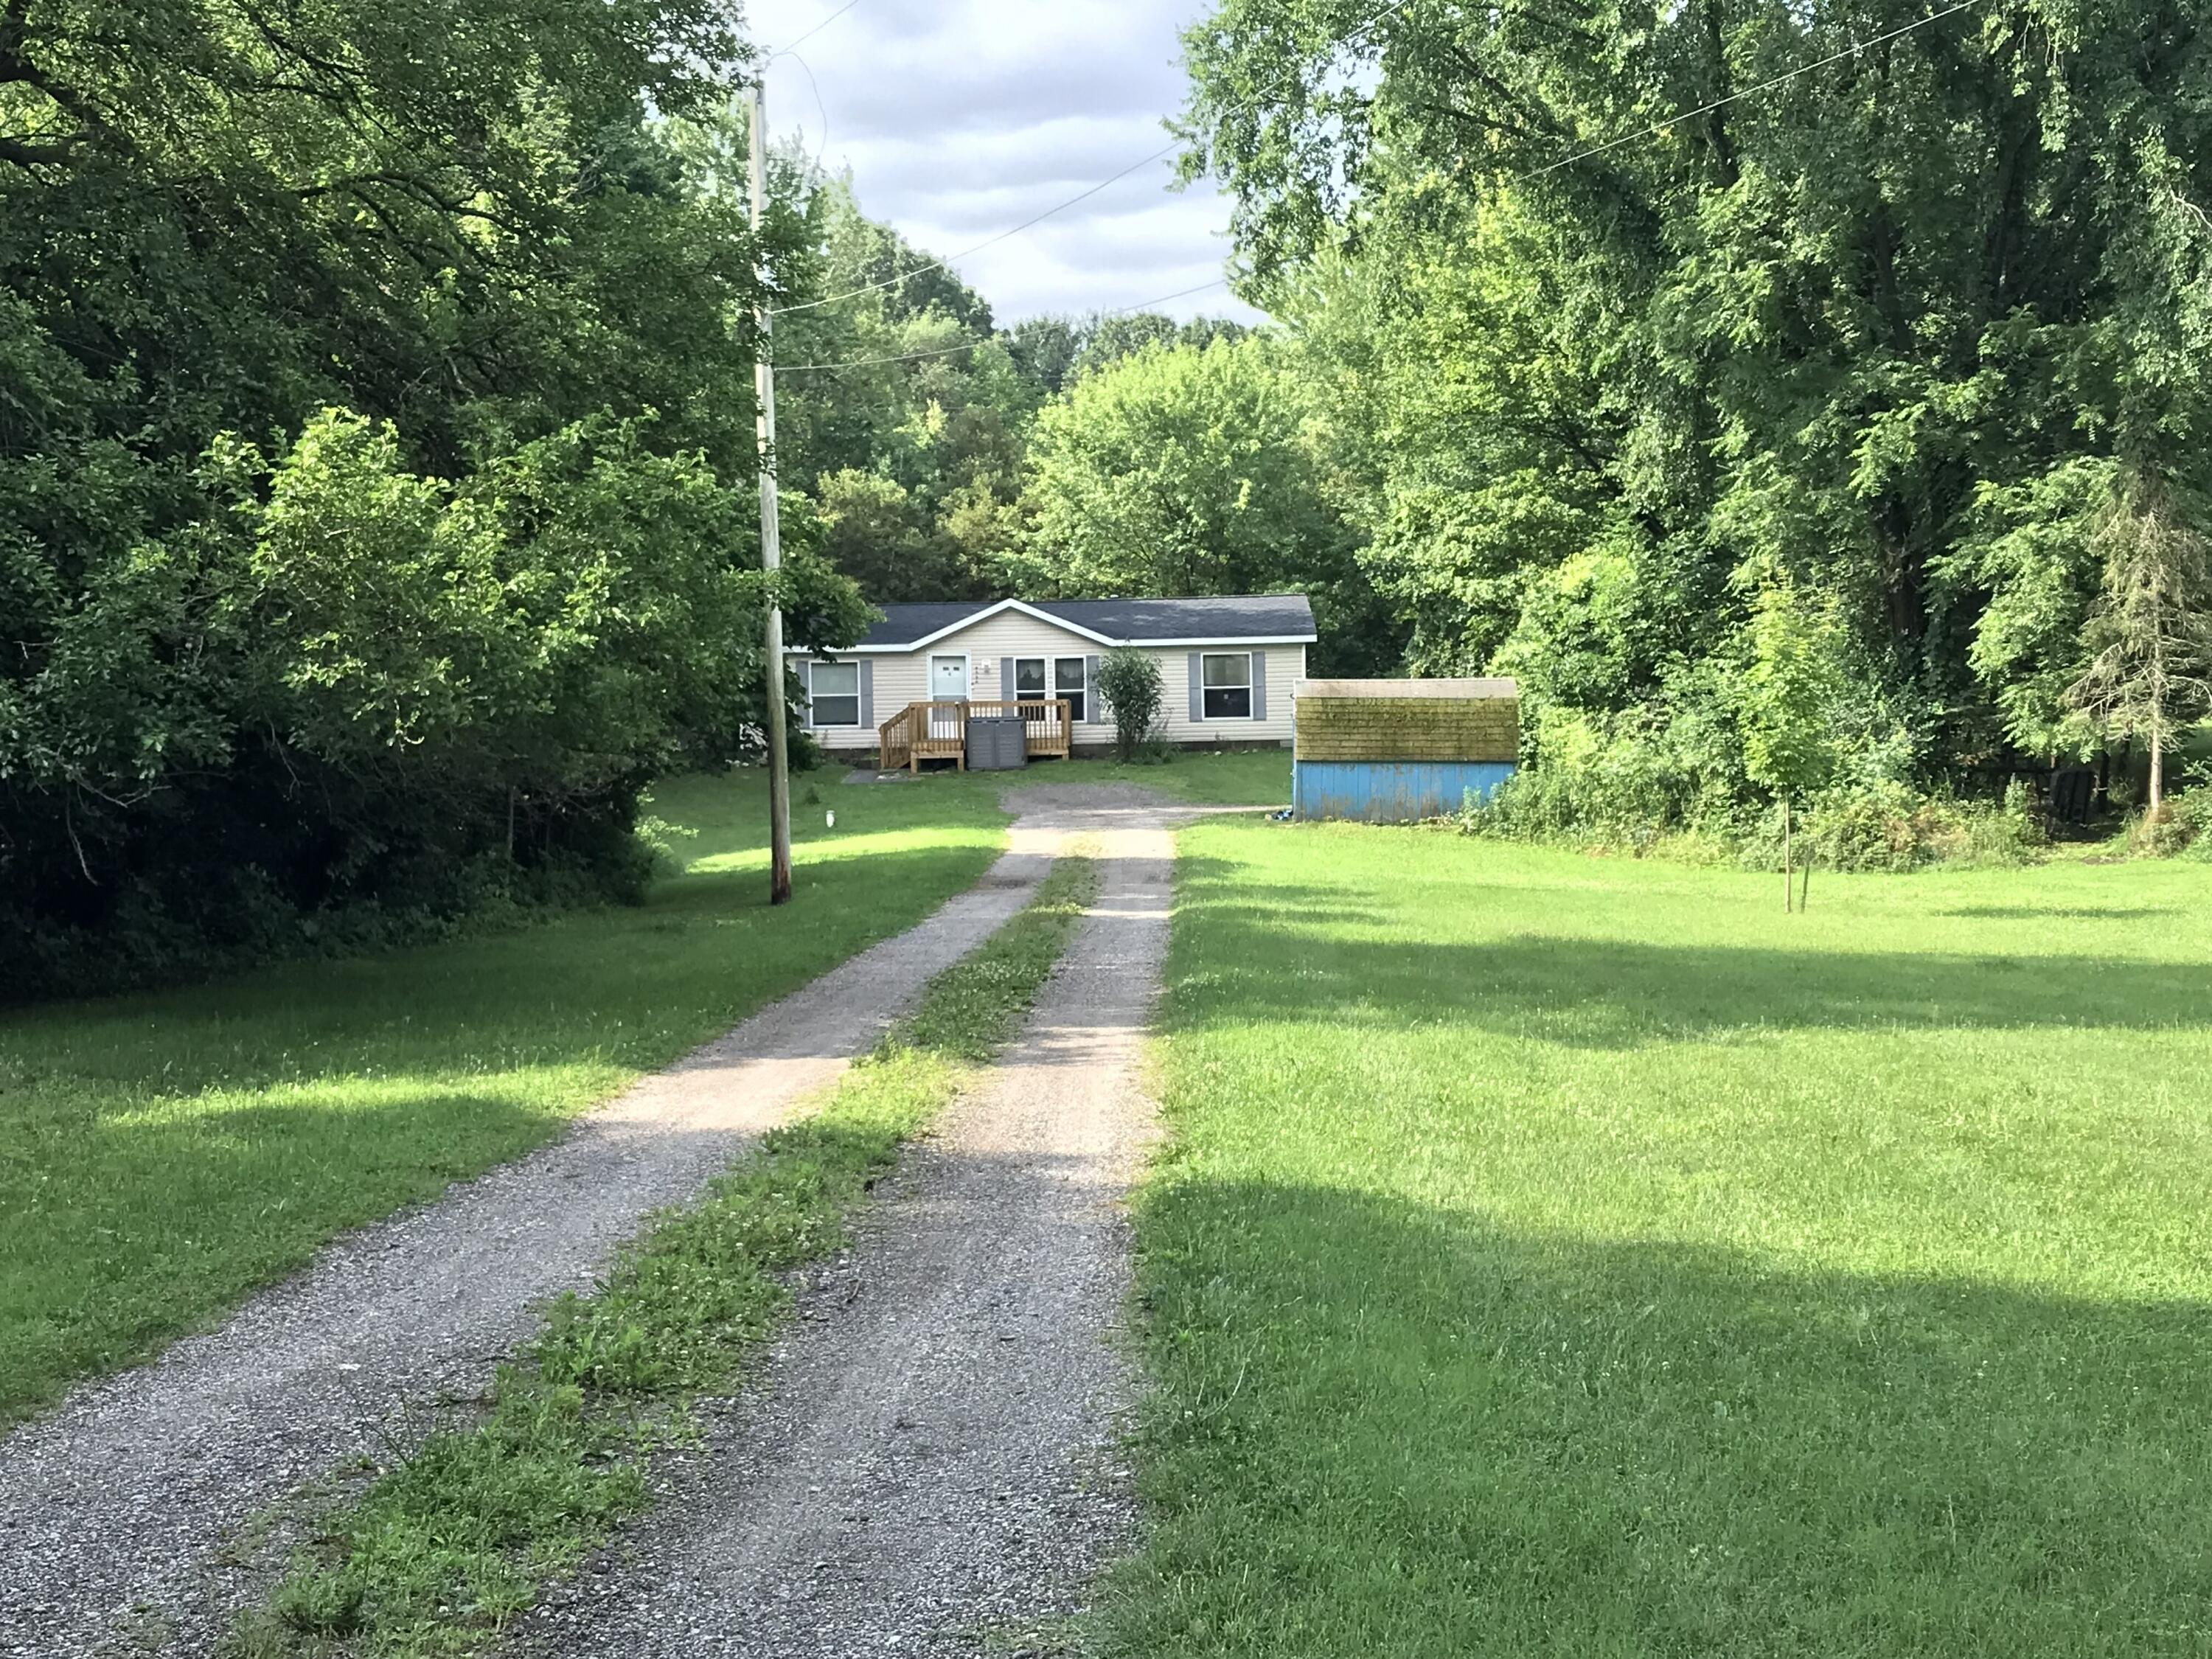
Save
Ask
Tour
Hide
Mortgage Calculator
Monthly Payment (Est.)
$1,366Calculator powered by Showcase IDX, a Constellation1 Company. Copyright ©2026 Information is deemed reliable but not guaranteed.
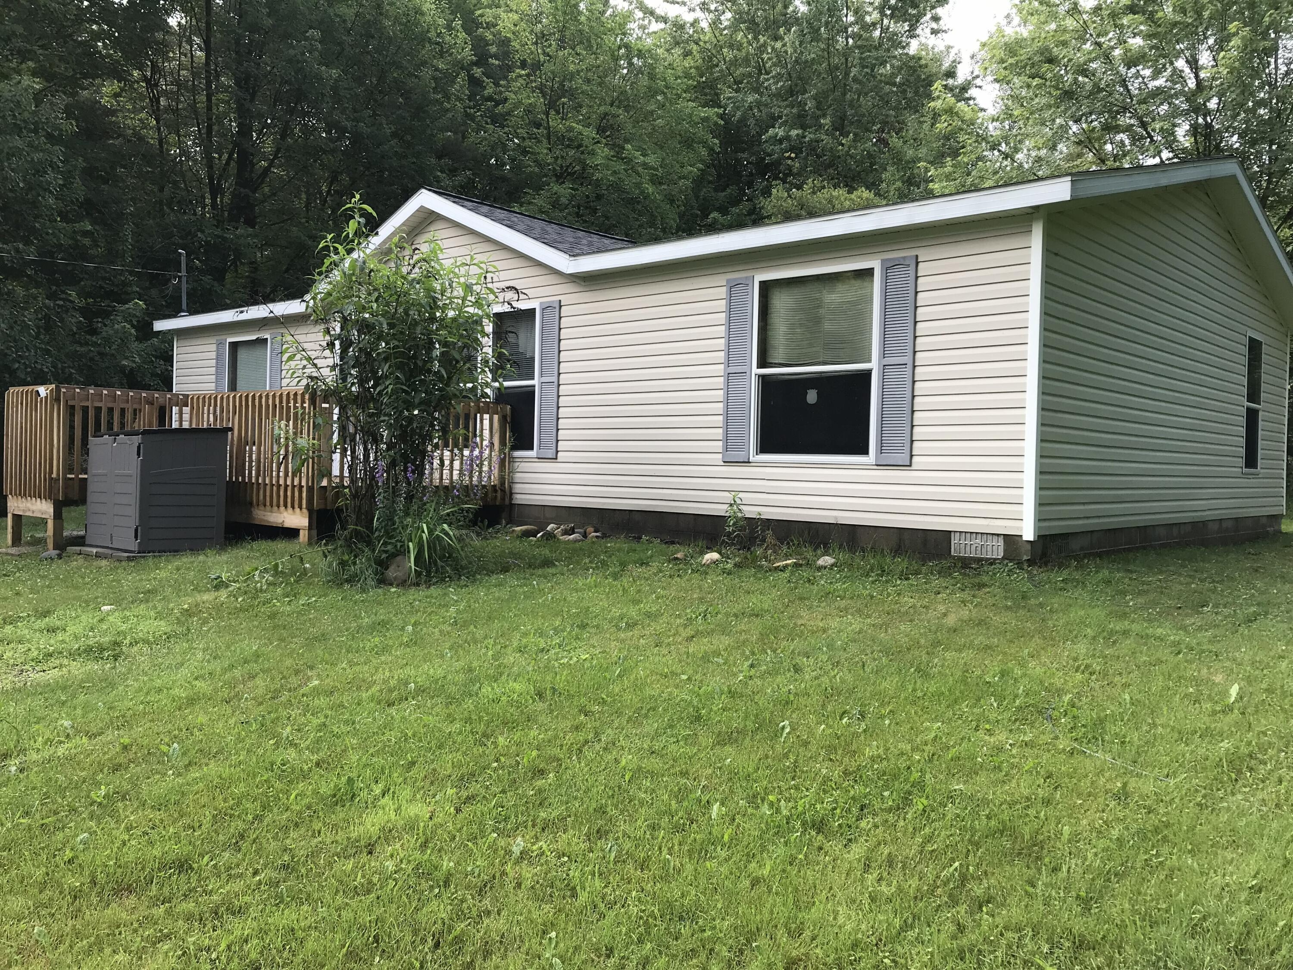
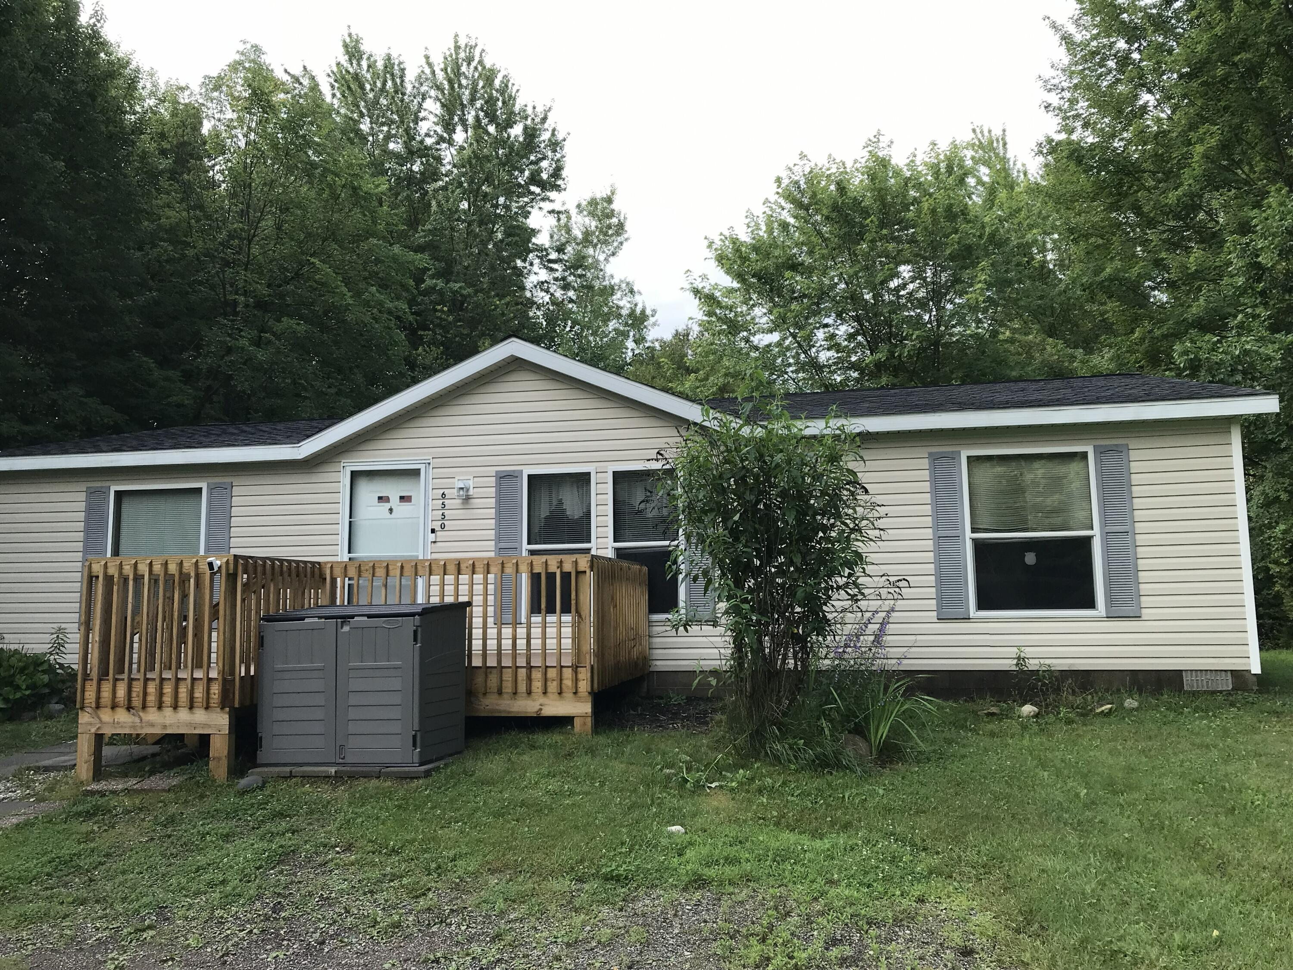
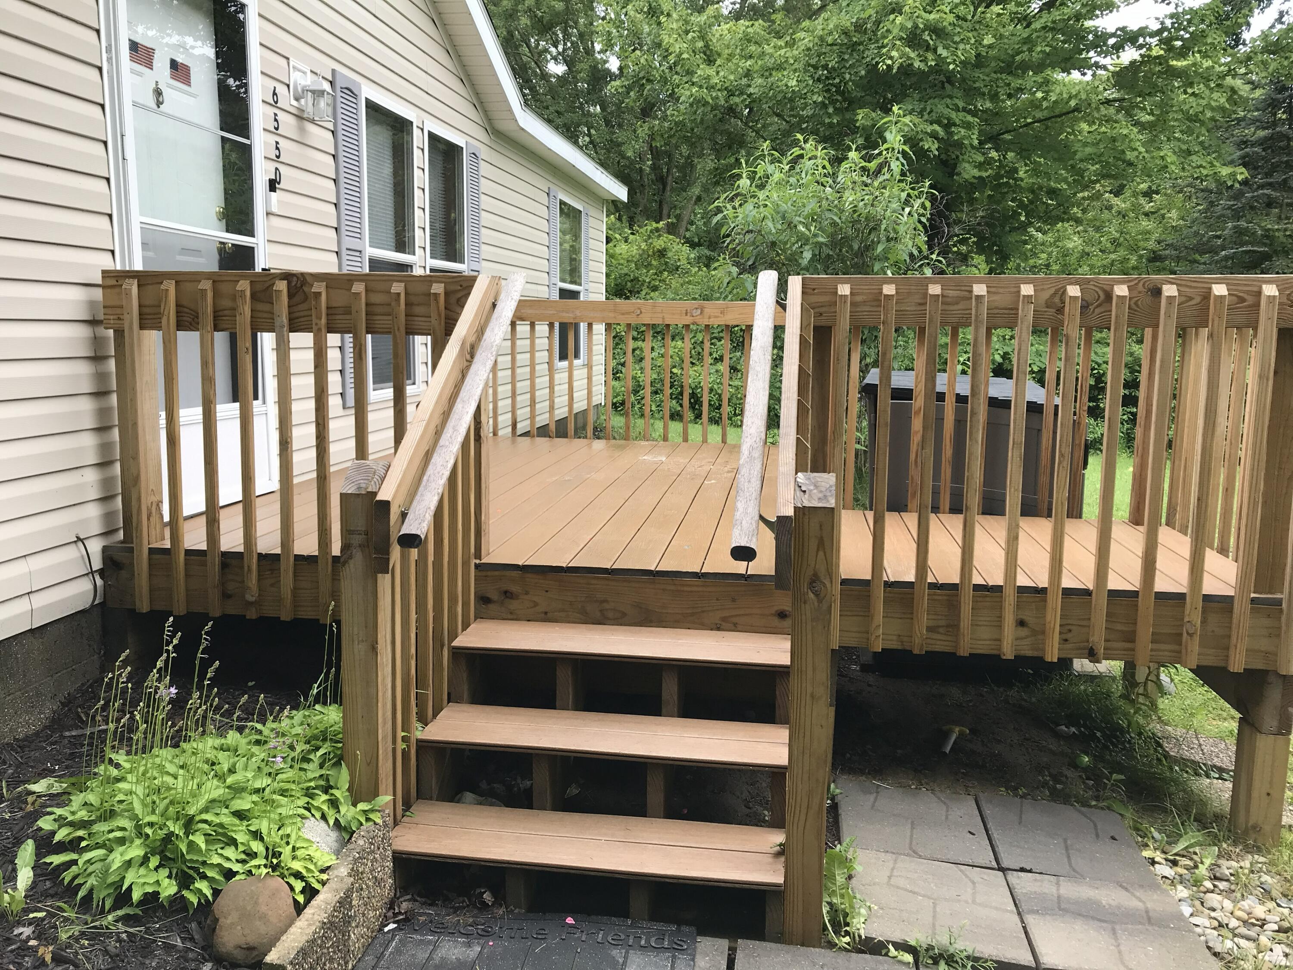
A little bit of country just a short walk to town. This home is situated on two acres in Saugatuck Township. Enjoy walking to downtown Saugatuck, galleries, shops, casual & fine dining and lower tax millage rates! The master features double closets, private bath & is on the opposite end of the home from the two additional bedrooms and bath. Expansive kitchen with range, refrigerator, abundance of storage, dishwasher and access to the main floor laundry/mud room. The large wooded lot has plenty of room for a garage. Roof is 3 yrs old and there is a new front deck . Move right n and make this your own, vacant and seller can accommodate a quick closing.
Save
Ask
Tour
Hide
Listing Snapshot
Price
$299,500
Days On Site
33 Days
Bedrooms
3
Inside Area (SqFt)
1,186 sqft
Total Baths
2
Full Baths
2
Partial Baths
N/A
Lot Size
2 Acres
Year Built
2003
MLS® Number
71026034004
Status
Pending
Property Tax
$1,436
HOA/Condo/Coop Fees
N/A
Sq Ft Source
Public Records
Friends & Family
Recent Activity
| 2 weeks ago | Listing updated with changes from the MLS® | |
| 2 weeks ago | Status changed to Pending | |
| a month ago | Listing first seen on site |
General Features
Acres
2
Cross Street
Blue Star &Jack Wilson Dr
Foundation
Permanent
Sewer
Septic Tank
Special Circumstances
Standard
SqFt Above
1186
SqFt Total
1186
Style
Ranch
Water Source
PrivateWell
Interior Features
Appliances
DishwasherRefrigeratorRange
Basement
Crawl Space
Cooling
Ceiling Fan(s)Central Air
Flooring
Carpet
Heating
Forced AirPropane
Laundry Features
Main Level
BathFull
Level - Main
Bedroom 2
Level - Main
Bedroom 3
Level - Main
Kitchen
Level - Main
Laundry
Level - Main
Living Room
Level - Main
Master Bathroom
Level - Main
Master Bedroom
Level - Main
Other
Level - Main
Save
Ask
Tour
Hide
Exterior Features
Construction Details
Vinyl Siding
Patio And Porch
Deck
Roof
Composition
Community Features
Financing Terms Available
CashConventional
MLS Area
Area86061SaugatuckTwp
Roads
Paved
School District
Saugatuck
Schools
School District
Saugatuck
Elementary School
Unknown
Middle School
Unknown
High School
Unknown
Listing courtesy of Jaqua Realtors: [email protected]

IDX provided courtesy of Realcomp II Ltd. via WestMichiganLakeshoreAssociationofREALTORS. Copyright © 2026 Realcomp II Ltd. Shareholders.
IDX information is provided exclusively for consumers' personal, non-commercial use and may not be used for any purpose other than to identify prospective properties consumers may be interested in purchasing and that the data is deemed reliable but not guaranteed accurate by the MLS.
IDX provided courtesy of Realcomp II Ltd. via WestMichiganLakeshoreAssociationofREALTORS. Copyright © 2026 Realcomp II Ltd. Shareholders.
IDX information is provided exclusively for consumers' personal, non-commercial use and may not be used for any purpose other than to identify prospective properties consumers may be interested in purchasing and that the data is deemed reliable but not guaranteed accurate by the MLS.
Neighborhood & Commute
Source: Walkscore
Save
Ask
Tour
Hide