Your Michigan Home Search Starts HERE!

Save
Ask
Tour
Hide
Share
$78,000
20 Days On Site

8783 Muirfield Drive
Olive Township, MI 49460

For Sale|Residential|Active
3
Beds
2
Total Baths
2
Full Baths
1,500
SqFt
$52
/SqFt
2016
Built
Subdivision:
WEST OLIVE ESTATES
County:
Ottawa
Call Now: 810-360-3488
Is this the listing for you? We can help make it yours.
810-360-3488
8783 Muirfield Drive8783 Muirfield Drive8783 Muirfield Drive8783 Muirfield Drive
Save
Ask
Tour
Hide
Share

Mortgage Calculator

Monthly Payment (Est.)

$356
Calculator powered by Showcase IDX, a Constellation1 Company. Copyright ©2026 Information is deemed reliable but not guaranteed.

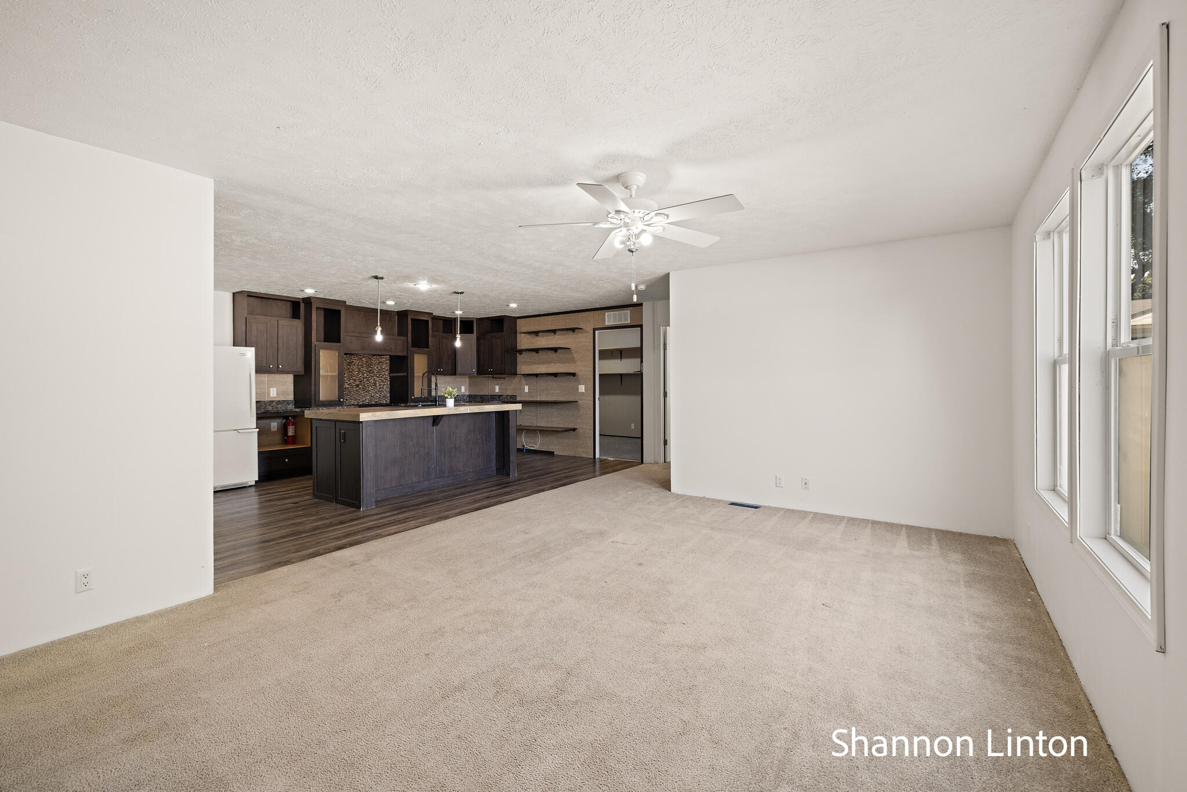
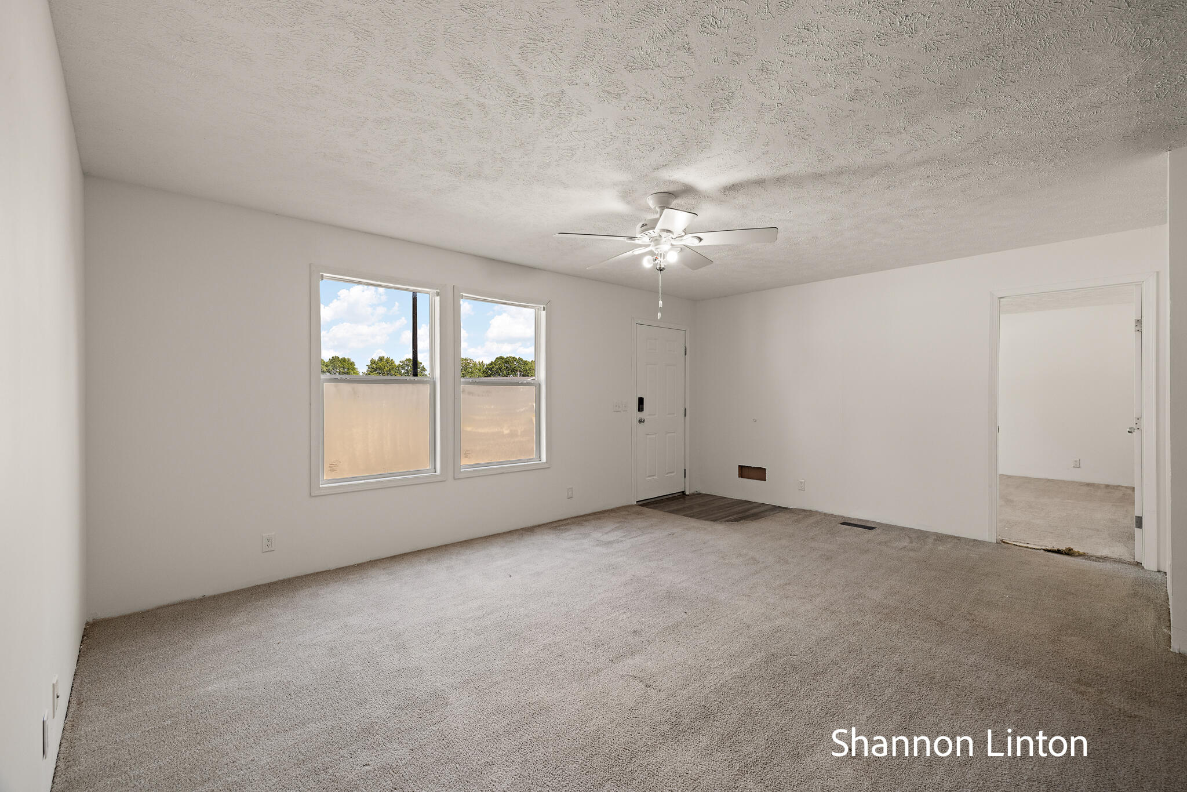
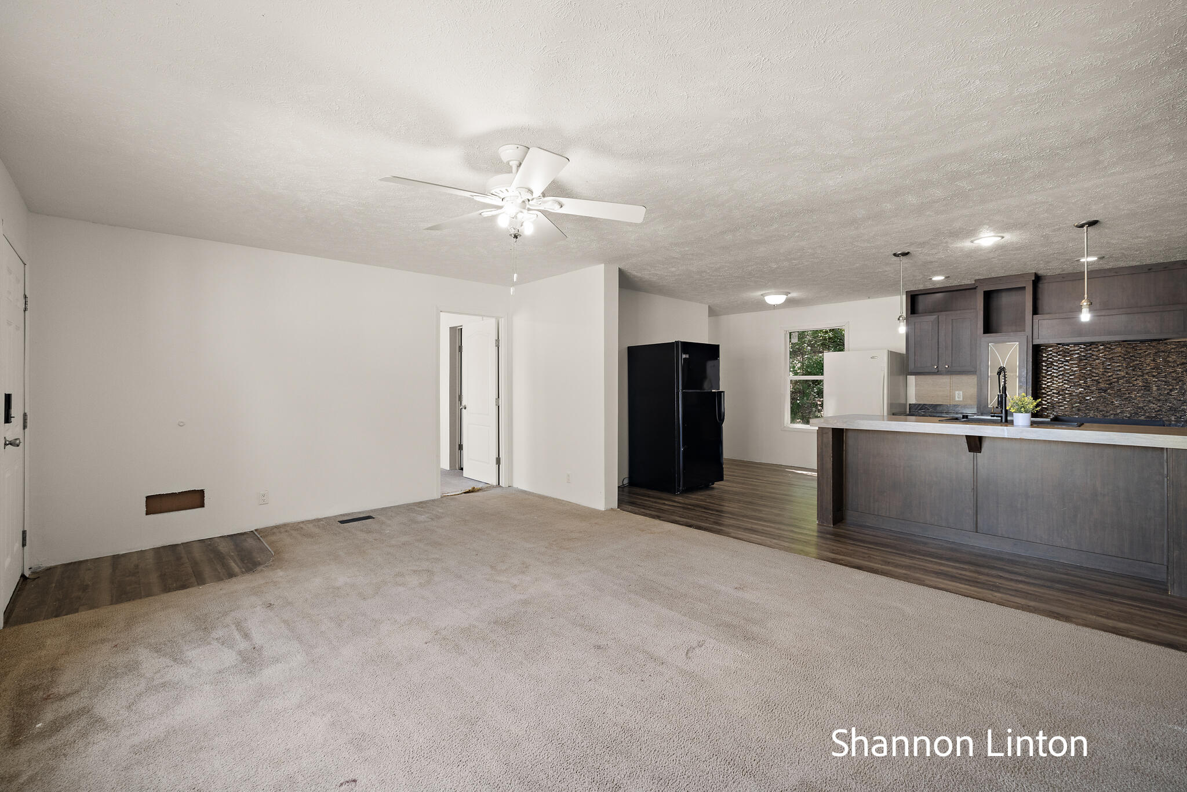
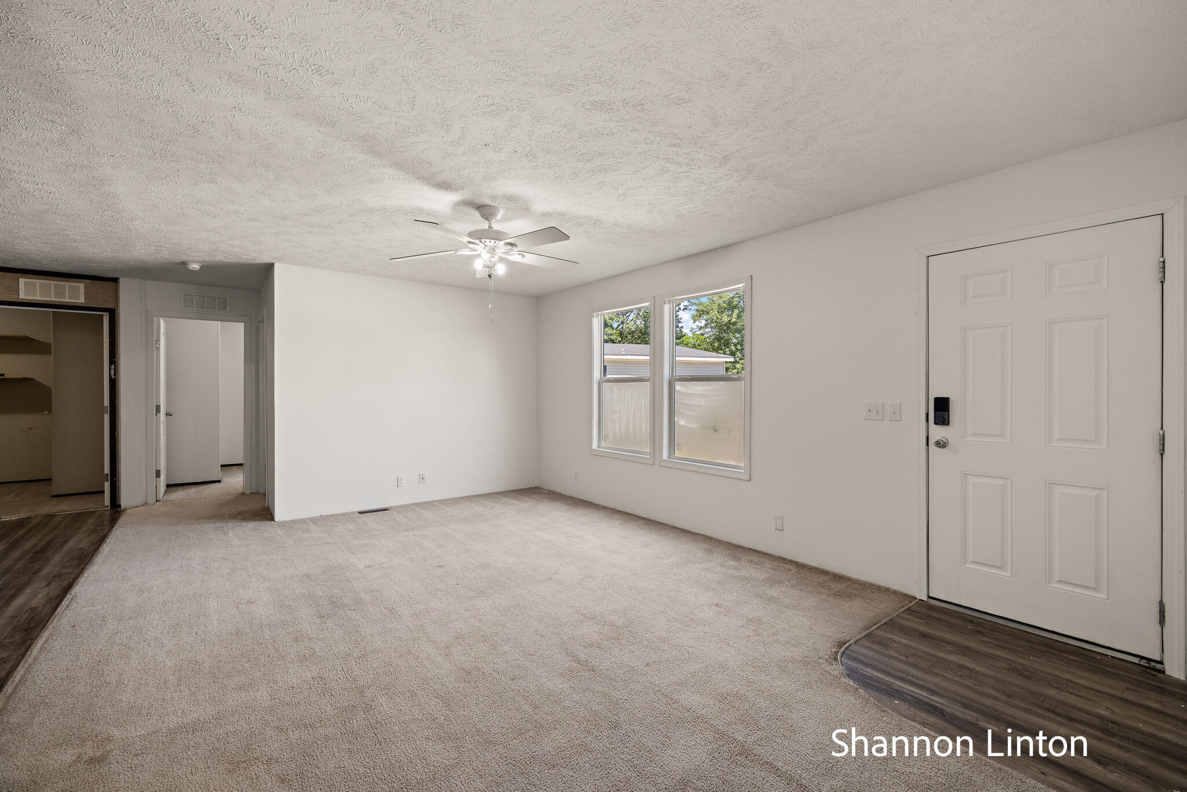
Welcome to West Olive Estates, where comfortable living and exceptional community amenities come together. This 3-bedroom, 2-bath home features a spacious foyer that welcomes you into a functional floor plan with generous living spaces designed for everyday living. With plenty of room to make it your own, this home is the perfect opportunity to add your personal style and create a space that truly reflects you. The spacious kitchen and adjoining living areas provide an ideal layout for entertaining or spending time with loved ones, while the separate mudroom entrance/ laundry room helps keep everyday life organized.The peaceful setting will calm you and give you the room to garden, play, or simply relax and enjoy the outdoors. As a resident of West Olive Estates, you'll enjoy access to outstanding community amenities, including a clubhouse, indoor swimming pool, basketball courts, playgrounds, community gardens, and more. Whether you're a first-time buyer, looking to downsize, or searching for an affordable home with incredible potential, this property is full of possibilities. Bring your ideas and finishing touches to transform this house into the home you've always envisioned

Save
Ask
Tour
Hide
Share
Listing Snapshot
Price 
$78,000
Days On Site 
20 Days
Bedrooms 
3
Inside Area (SqFt) 
1,500 sqft
Total Baths 
2
Full Baths 
2
Partial Baths 
N/A
Lot Size 
N/A
Year Built 
2016
MLS® Number 
71026034121
Status 
Active
Property Tax 
N/A
HOA/Condo/Coop Fees 
$785 monthly
Sq Ft Source 
Other
Friends & Family
Recent Activity
3 weeks agoListing updated with changes from the MLS®
3 weeks agoListing first seen on site
General Features
Cross Street 
Pavin pl and dead end
Foundation 
Slab
Parking 
Paved
Pets 
Yes
Sewer 
Public Sewer
Special Circumstances 
Standard
SqFt Above 
1500
SqFt Total 
1500
Style 
Ranch
Utilities 
Natural Gas Connected
Water Source 
PrivateWell
Interior Features
Appliances 
DishwasherRefrigerator
Cooling 
Ceiling Fan(s)Central Air
Flooring 
CarpetVinyl
Heating 
Forced AirNatural Gas
Interior 
Vaulted Ceiling(s)
Laundry Features 
Laundry RoomMain Level
BathFull 
Level - Main
Save
Ask
Tour
Hide
Share
Exterior Features
Construction Details 
Aluminum Siding
Lot Features 
Cul-De-SacLevel
Pool Features 
Indoor
Roof 
CompositionShingle
Community Features
Association Amenities 
ClubhouseFitness CenterOtherPlaygroundPool
Association Dues 
785
Community Features 
Fitness CenterOther
Financing Terms Available 
CashConventionalFHA
HOA Fee Frequency 
Monthly
MLS Area 
Area70111OliveTwp
Roads 
Paved
School District 
WestOttawa
Schools
School District
WestOttawa
Elementary School
Unknown
Middle School
Unknown
High School
Unknown
Listing courtesy of Coldwell Banker Woodland Schmidt Grand Haven: [email protected]


IDX provided courtesy of Realcomp II Ltd. via WestMichiganLakeshoreAssociationofREALTORS. Copyright © 2026 Realcomp II Ltd. Shareholders.

IDX information is provided exclusively for consumers' personal, non-commercial use and may not be used for any purpose other than to identify prospective properties consumers may be interested in purchasing and that the data is deemed reliable but not guaranteed accurate by the MLS.

Neighborhood & Commute
Source: Walkscore
Save
Ask
Tour
Hide
Share